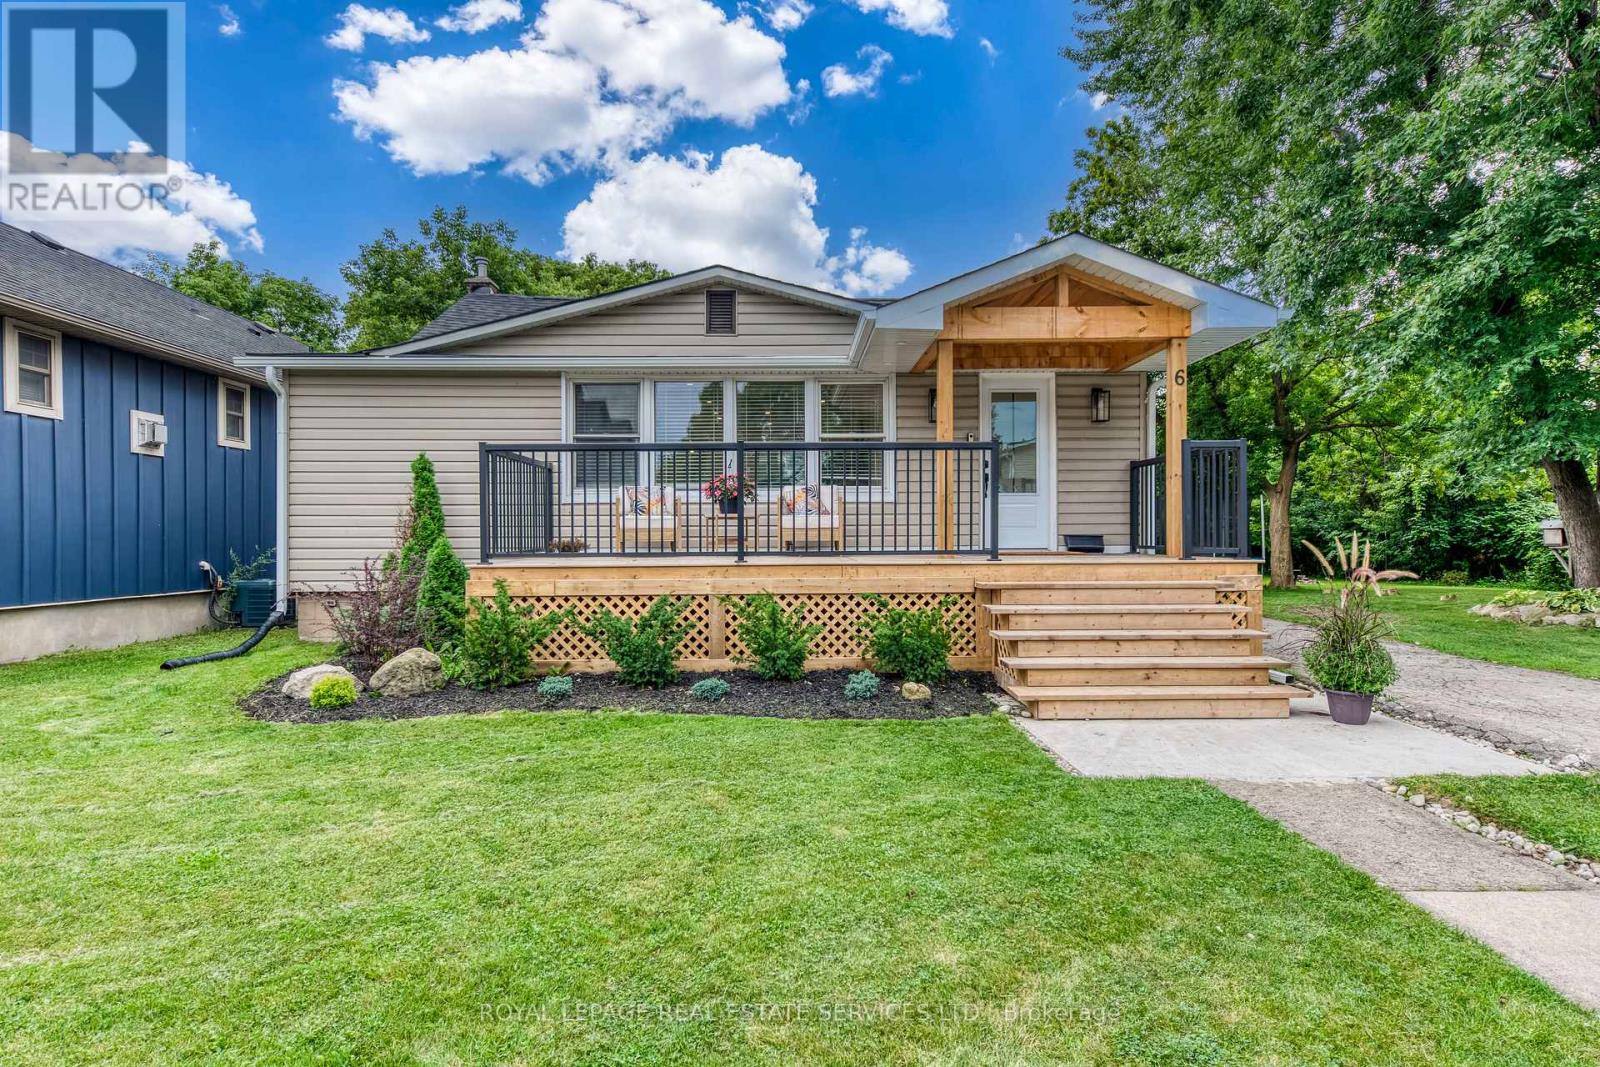
6 Rembe Avenue
Hamilton (Hamilton Beach), Ontario L8H7G6
MLS # X14031064
Property Details
Type
Detached
Beds
3
Baths
2
Status
For Rent
More homes like this
About this property
Welcome to Hamilton Beach Boulevard-where lifestyle and location come together! Ideally situated just steps from the lake, beach, scenic trails, sandy shores, and boardwalks, this beautifully renovated bungalow offers an exceptional opportunity to live in one of the area's most desirable waterfront communities. From the inviting front porch, step inside to a bright and thoughtfully designed open-concept interior that hasbeen extensively renovated from top to bottom. The spacious living and dining areas flow seamlessly into the modern kitchen, creating a warm and functional space for both everyday living and entertaining. The stylish kitchen features stainless steel appliances, an oversized stainless-steel sink, generous quartz countertops, and a convenient breakfast counter. A spacious mudroom provides additional storage and functionality while offering direct access to the oversized deck and concrete patio-perfect for outdoor entertaining, relaxing, and enjoying the privacy of this unique property. The primary bedroom offers a beautifully finished three-piece ensuite featuring high-quality, modern finishes.Two additional well-sized bedrooms and a four-piece main bathroom provide a comfortable and functional layout for families, guests, or a home office. Extensively updated between 2021 and 2026. Situated at the end of the street, the property offers an exceptional sense of privacy along with a large outdoor area providing plenty of space for children, pets, entertaining, and family enjoyment. A truly turnkey opportunity in an incredible location, offering the perfect combination of modern updates, privacy, and easy access to the lake and beach lifestyle.Move in, unpack and enjoy - this home is rady to welcome it's next family. Huge 2 car garage with workshop in the back.
Rent Affordability
Affordability guide
Enter income
A common guideline is keeping rent near 30% of gross monthly income. This is an estimate only.
Rooms
| Room | Level | Dimensions |
|---|---|---|
| Foyer | Main level | 2.892 x 2.743 |
| Kitchen | Other | 3.761 x 3.531 |
| Living room | Other | 3.351 x 3.658 |
| Dining room | Other | 3.322 x 2.89 |
| Primary Bedroom | Other | 3.658 x 2.55 |
| Bedroom 2 | Other | 2.438 x 3.048 |
| Bedroom 3 | Other | 2.743 x 2.926 |
| Mud room | Other | 4.082 x 2.337 |
Facts & Location
Parking
6 spaces
Lot Size
43 x 122.1 FT
Listing data
Listing information is provided for personal, non-commercial use and should be independently verified before making real estate decisions.
Last refreshed: Oct 15, 2026 2:00 PM
Explore nearby searches
SEO-friendly searches for this area, property type, and nearby neighbourhoods.
Similar Properties
More nearby listings that may fit the same search.
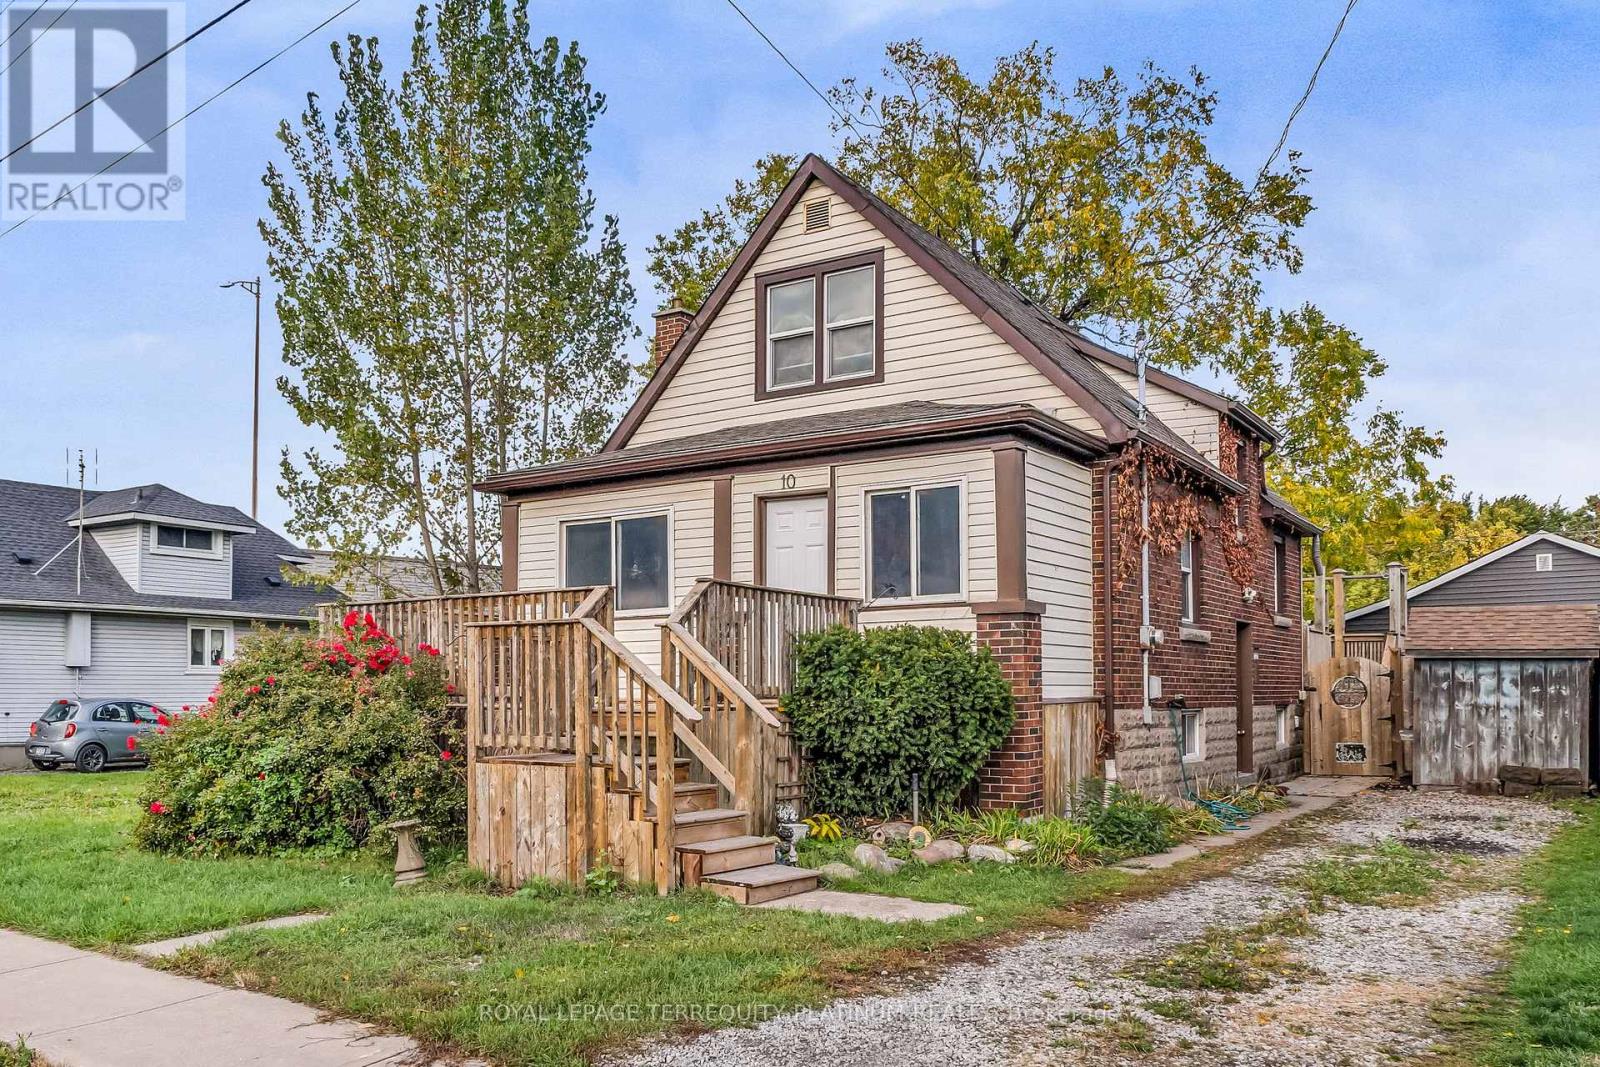
$2,800/mo
10 Locarno Avenue
Hamilton (Hamilton Beach) · MLS # X13831184
3 bed · 2 bath
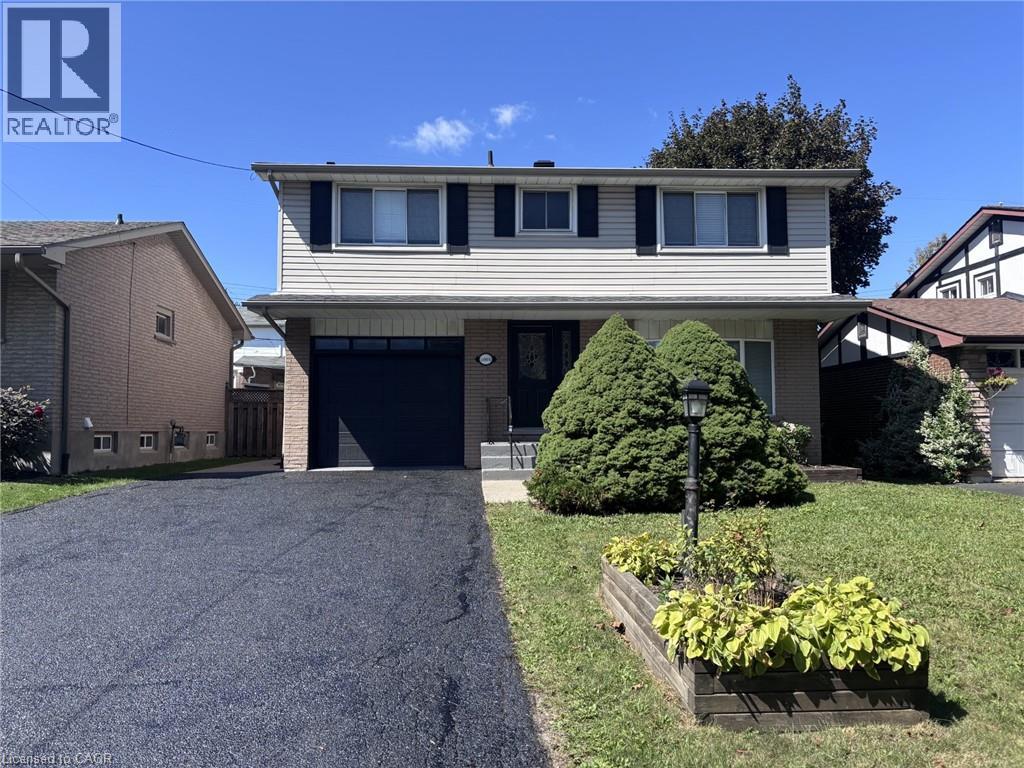
$3,275/mo
1004 GARTH Street
Hamilton · MLS # 40859506
3 bed · 2 bath · 1,400 sq ft
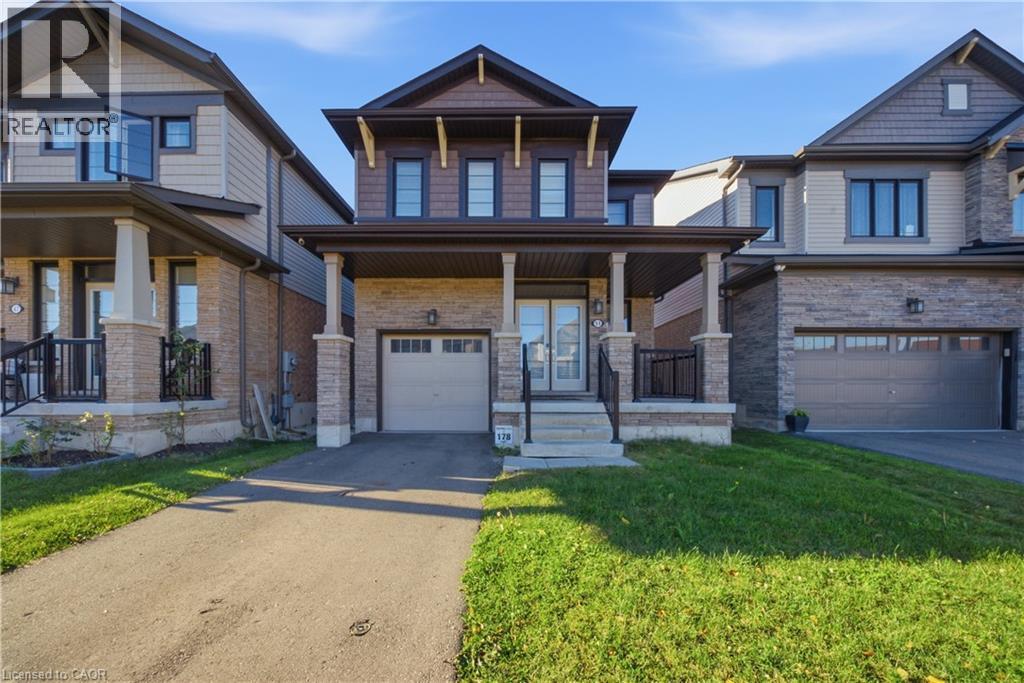
$3,300/mo
51 MAGDALENA Street
Hamilton · MLS # 40870756
4 bed · 3 bath · 1,908 sq ft