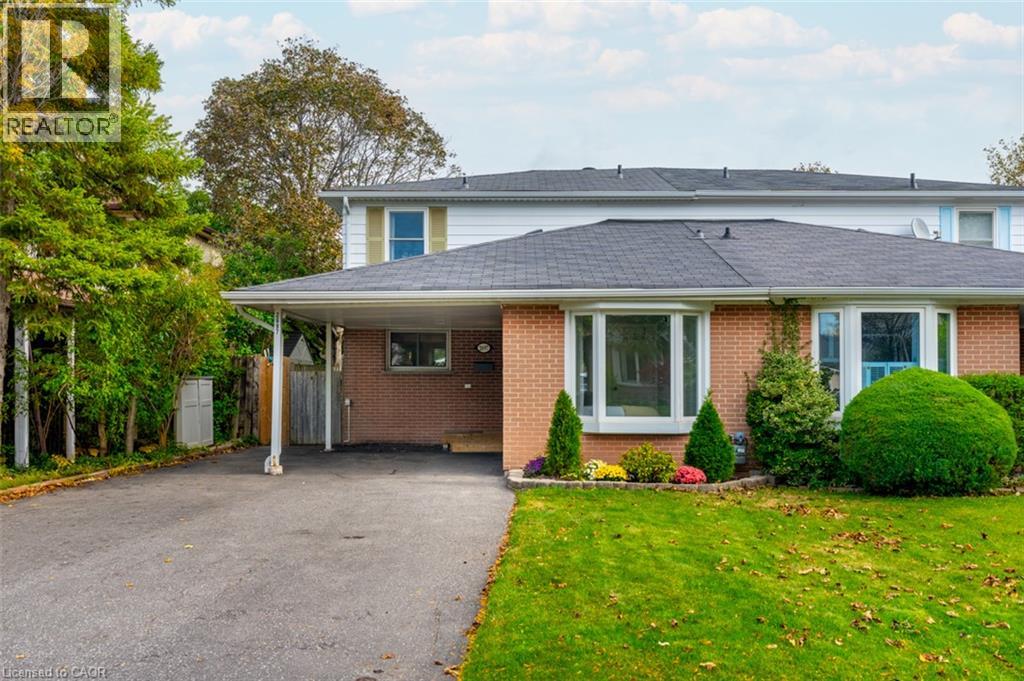
2697 HOLLINGTON Crescent
Mississauga, Ontario L5K1E8
MLS # 40866648
Property Details
Type
Semi-Detached
Beds
3
Baths
2
Status
For Sale
More homes like this
About this property
Welcome to 2697 Hollington Crescent, a well-maintained semi-detached home nestled on a quiet crescent in Mississauga's established Sheridan Homelands neighbourhood. Set on an impressive 30 x 126-foot lot, this home offers 1,554 square feet above grade plus a fully finished basement, providing plenty of flexible living space for growing families and changing lifestyles. The main floor features a bright living and dining area, an eat-in kitchen, and a versatile room that can easily serve as a fourth bedroom, home office, family room, or playroom. Upstairs, you'll find three bedrooms with hardwood flooring and a renovated main bathroom, while the finished basement expands your options with a spacious recreation room, dedicated gym, office alcove, and laundry area. Sliding doors from the living room lead to a large deck overlooking the fully fenced backyard, creating an ideal setting for relaxing or entertaining. Located close to parks, schools, shopping, Clarkson GO, UTM, and with quick access to the QEW, this is a fantastic opportunity to enjoy space, flexibility, and a welcoming community in west Mississauga. NOTE: Some photos have been virtually staged for your viewing pleasure!
Mortgage Estimate
Estimated monthly payment
Calculating…
Estimate only. Taxes, insurance, condo fees, and lender terms are not included.
Monthly costs to verify
Property taxes: about $473/month based on listed annual taxes.
Estimate only. Confirm taxes, condo/maintenance fees, insurance, utilities, and lender terms before making decisions.
Rooms
| Room | Level | Dimensions |
|---|---|---|
| 4pc Bathroom | Second level | 5'1'' x 8'0'' |
| 2pc Bathroom | Main level | 2'5'' x 7'0'' |
| Utility room | Basement | 10'2'' x 16'6'' |
| Exercise room | Basement | 10'7'' x 15'9'' |
| Recreation room | Basement | 16'9'' x 22'0'' |
| Bedroom | Second level | 11'1'' x 11'2'' |
| Bedroom | Second level | 9'1'' x 13'2'' |
| Primary Bedroom | Second level | 11'2'' x 14'7'' |
| Kitchen | Main level | 10'2'' x 13'4'' |
| Dining room | Main level | 10'2'' x 11'5'' |
| Living room | Main level | 12'0'' x 18'3'' |
| Den | Main level | 10'6'' x 11'3'' |
Facts & Location
Interior Size
2,379 sq ft
Parking
4 spaces
Annual Taxes
$5,679
Year Built
1969
Listing data
Listing information is provided for personal, non-commercial use and should be independently verified before making real estate decisions.
Last refreshed: Oct 14, 2026 2:45 PM
Explore nearby searches
SEO-friendly searches for this area, property type, and nearby neighbourhoods.
Similar Properties
More nearby listings that may fit the same search.
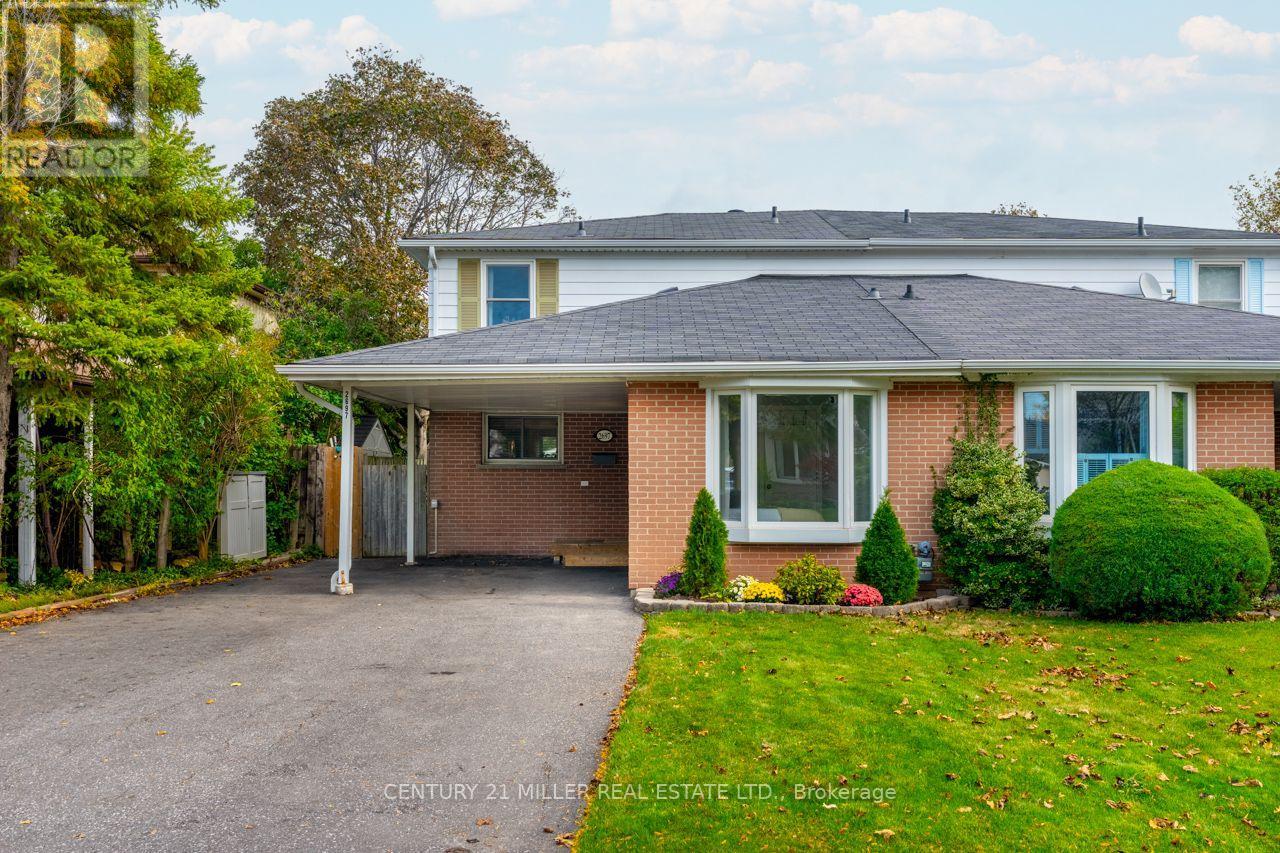
$857,900
2697 Hollington Crescent
Mississauga (Sheridan) · MLS # W14031456
3 bed · 2 bath
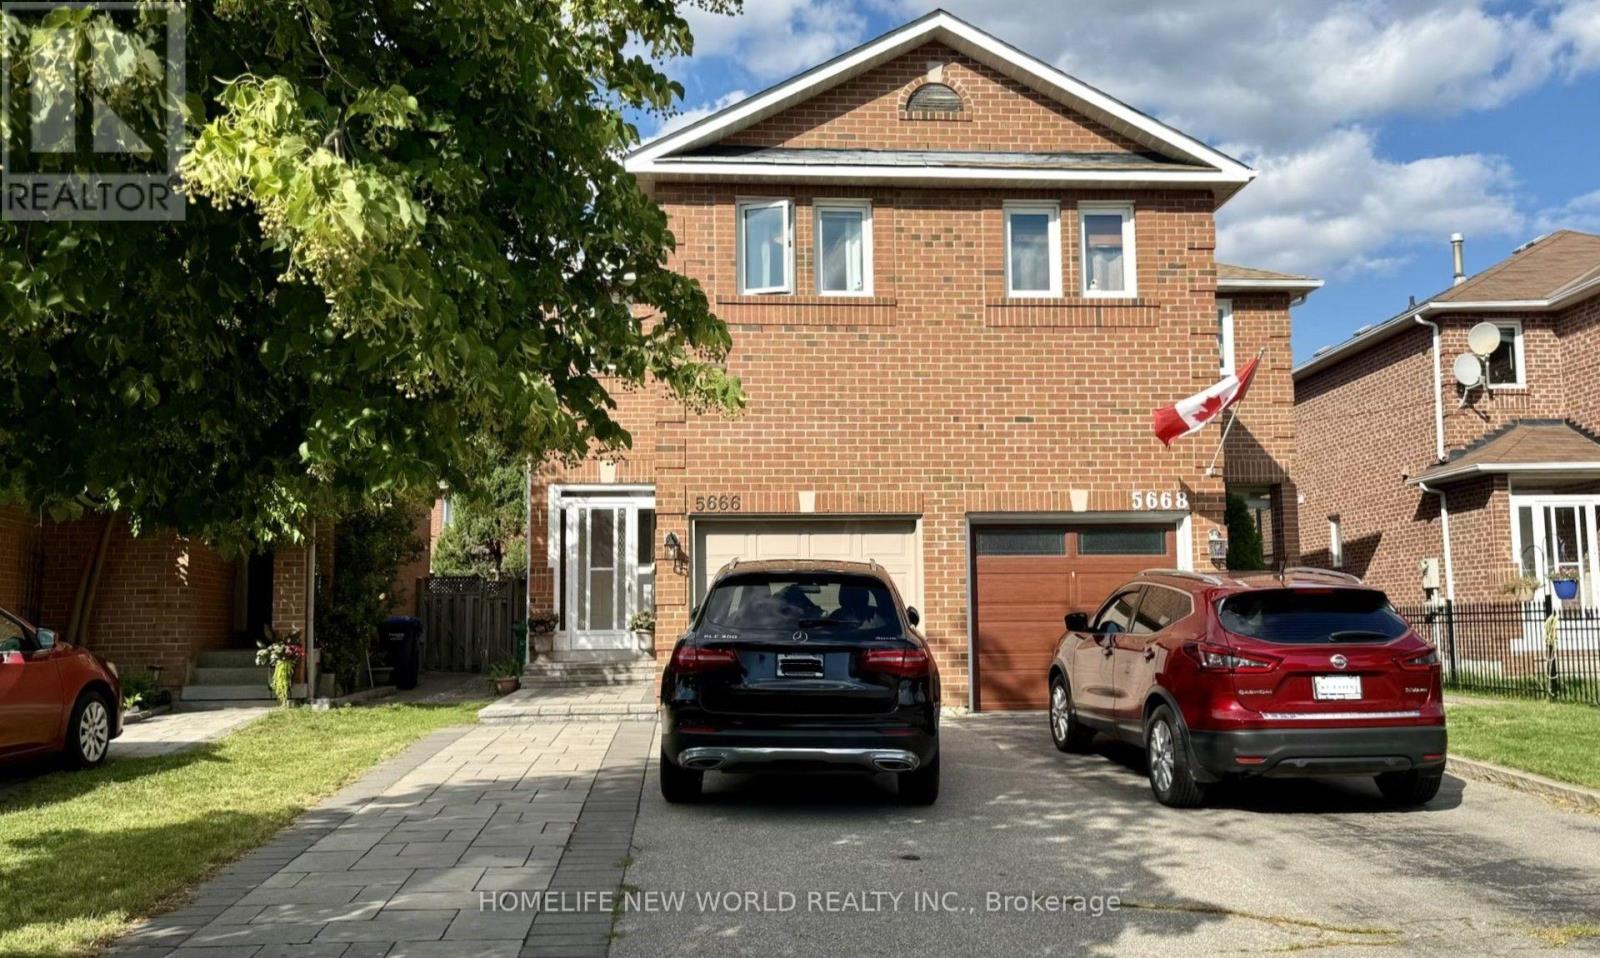
$858,800
5666 Cortina Crescent
Mississauga (Hurontario) · MLS # W13656628
4 bed · 3 bath
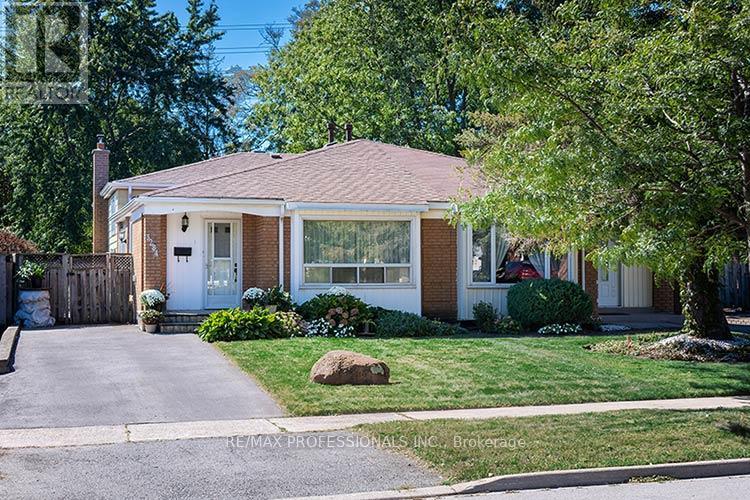
$850,000
3284 Hornbeam Crescent
Mississauga (Erin Mills) · MLS # W13835150
3 bed · 2 bath