Videos & Virtual Tours
Open available video, 3D tour, or virtual-tour media for this listing.
47 Frederick Street
Brampton (Downtown Brampton), Ontario L6Y1G7
MLS # W14031104
Property Details
Type
Detached
Beds
4
Baths
3
Status
For Sale
More homes like this
About this property
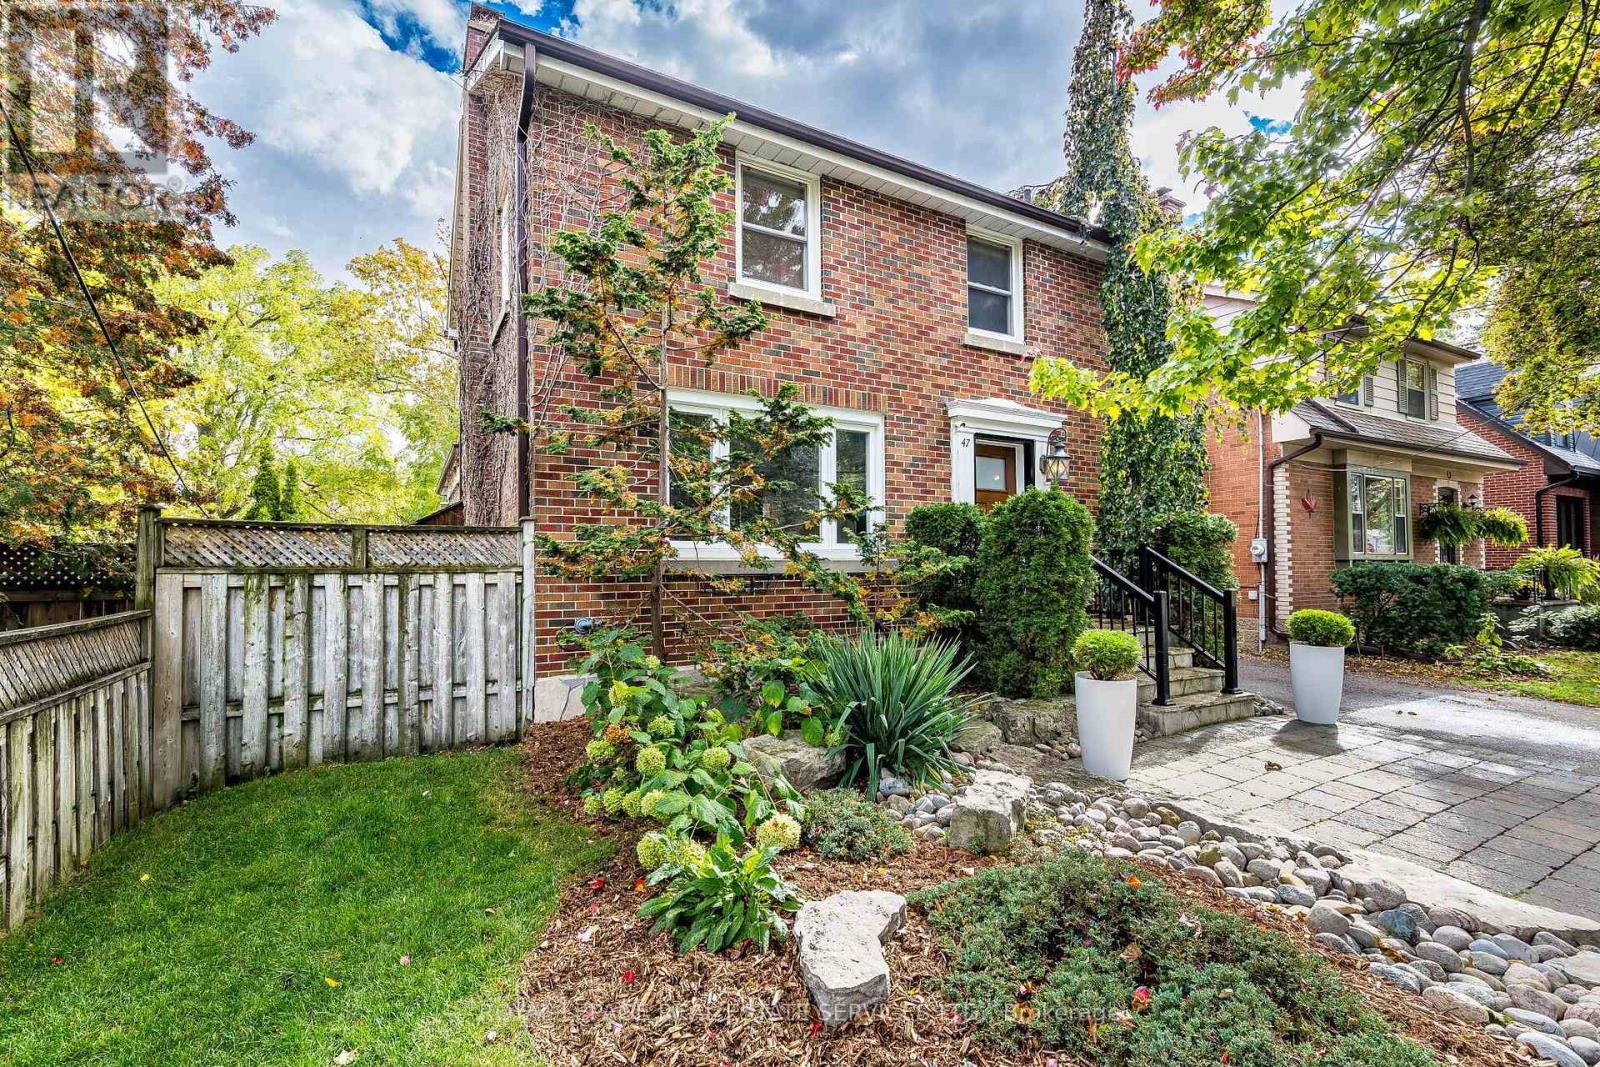
Beautifully landscaped and rich in character, this exceptional home welcomes you along a stone walkway to an inviting stone porch, setting the tone for the beauty within. Step inside to a chic rustic aesthetic with a modern edge, where thoughtful renovations create a warm, seamless flow. Distressed 9" custom plank hardwood and stone floors enhance the principal living spaces, while a striking stone fireplace anchors the living room. At the heart of the home, the beautifully renovated kitchen showcases a fabulous, hammered copper sink, pot filler, gas stove, generous cabinetry, granite counters, large pantry & an oversized breakfast bar with seating for 4. The impressive family room addition is perfect for entertaining, featuring handsome beamed ceilings & overlooking the lovely backyard. Enjoy 3 beautifully renovated baths, including double copper sinks in the main bath. A covered deck extends outdoor living well into the cooler months, overlooking an expansive pool-sized 160' south-facing lot with lush gardens and tranquil pond. The finished lower level, with separate entrance, is ideal for extended family or in-law living, offering a rec room, bedroom, additional kitchen and bath. Parking for 5 cars plus several garden sheds. Exceptional location steps to Gage Park, Rose Theatre, GO Transit, shops, cafes, restaurants, schools, PAMA, and trails nearby. Future LRT, Riverwalk & Hospital expansion well on their way. Upgrades include roof, most windows, flooring, kitchen and CAC.
Mortgage Estimate
Estimated monthly payment
Calculating…
Estimate only. Taxes, insurance, condo fees, and lender terms are not included.
Monthly costs to verify
Property taxes: about $531/month based on listed annual taxes.
Estimate only. Confirm taxes, condo/maintenance fees, insurance, utilities, and lender terms before making decisions.
Rooms
| Room | Level | Dimensions |
|---|---|---|
| Living room | Main level | 3.99 x 3.69 |
| Kitchen | Basement | 2.77 x 3.72 |
| Bathroom | Basement | 1.65 x 1.56 |
| Bedroom 4 | Basement | 2.44 x 4.33 |
| Utility room | Basement | 4.05 x 4.48 |
| Laundry room | Basement | 2.17 x 2.04 |
| Kitchen | Main level | 6.74 x 3.08 |
| Dining room | Main level | 2.68 x 5.88 |
| Family room | Main level | 3.78 x 5.88 |
| Bathroom | Main level | 1.4 x 2.41 |
| Primary Bedroom | Second level | 4.27 x 3.11 |
| Bedroom 2 | Second level | 2.65 x 3.11 |
| Bedroom 3 | Second level | 3.26 x 3.41 |
| Bathroom | Second level | 2.01 x 2.41 |
| Recreational, Games room | Basement | 6.13 x 5.79 |
Facts & Location
Parking
5 spaces
Lot Size
43 x 160.2 FT ; 23.17x158.97x42.97x160.20
Annual Taxes
$6,367
Listing data
Listing information is provided for personal, non-commercial use and should be independently verified before making real estate decisions.
Last refreshed: Oct 18, 2026 5:15 PM
Explore nearby searches
SEO-friendly searches for this area, property type, and nearby neighbourhoods.
Similar Properties
More nearby listings that may fit the same search.
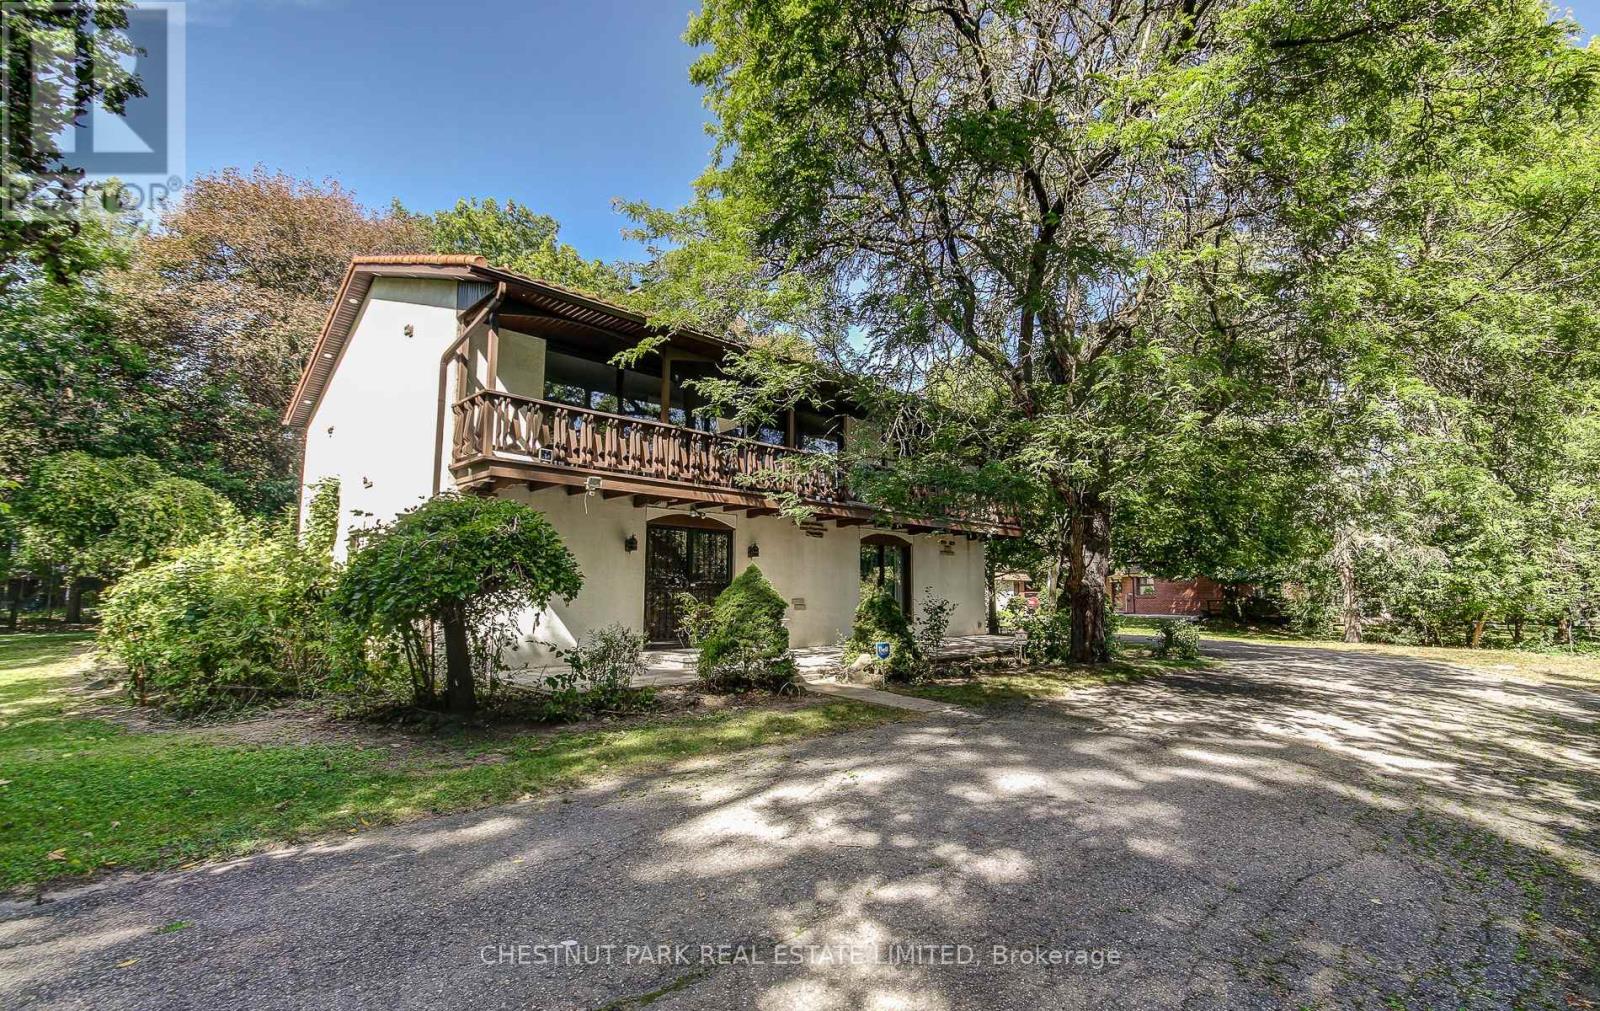
$1,099,000
62 Chapel Street
Brampton (Downtown Brampton) · MLS # W13851574
3 bed · 2 bath · 2,500 sq ft
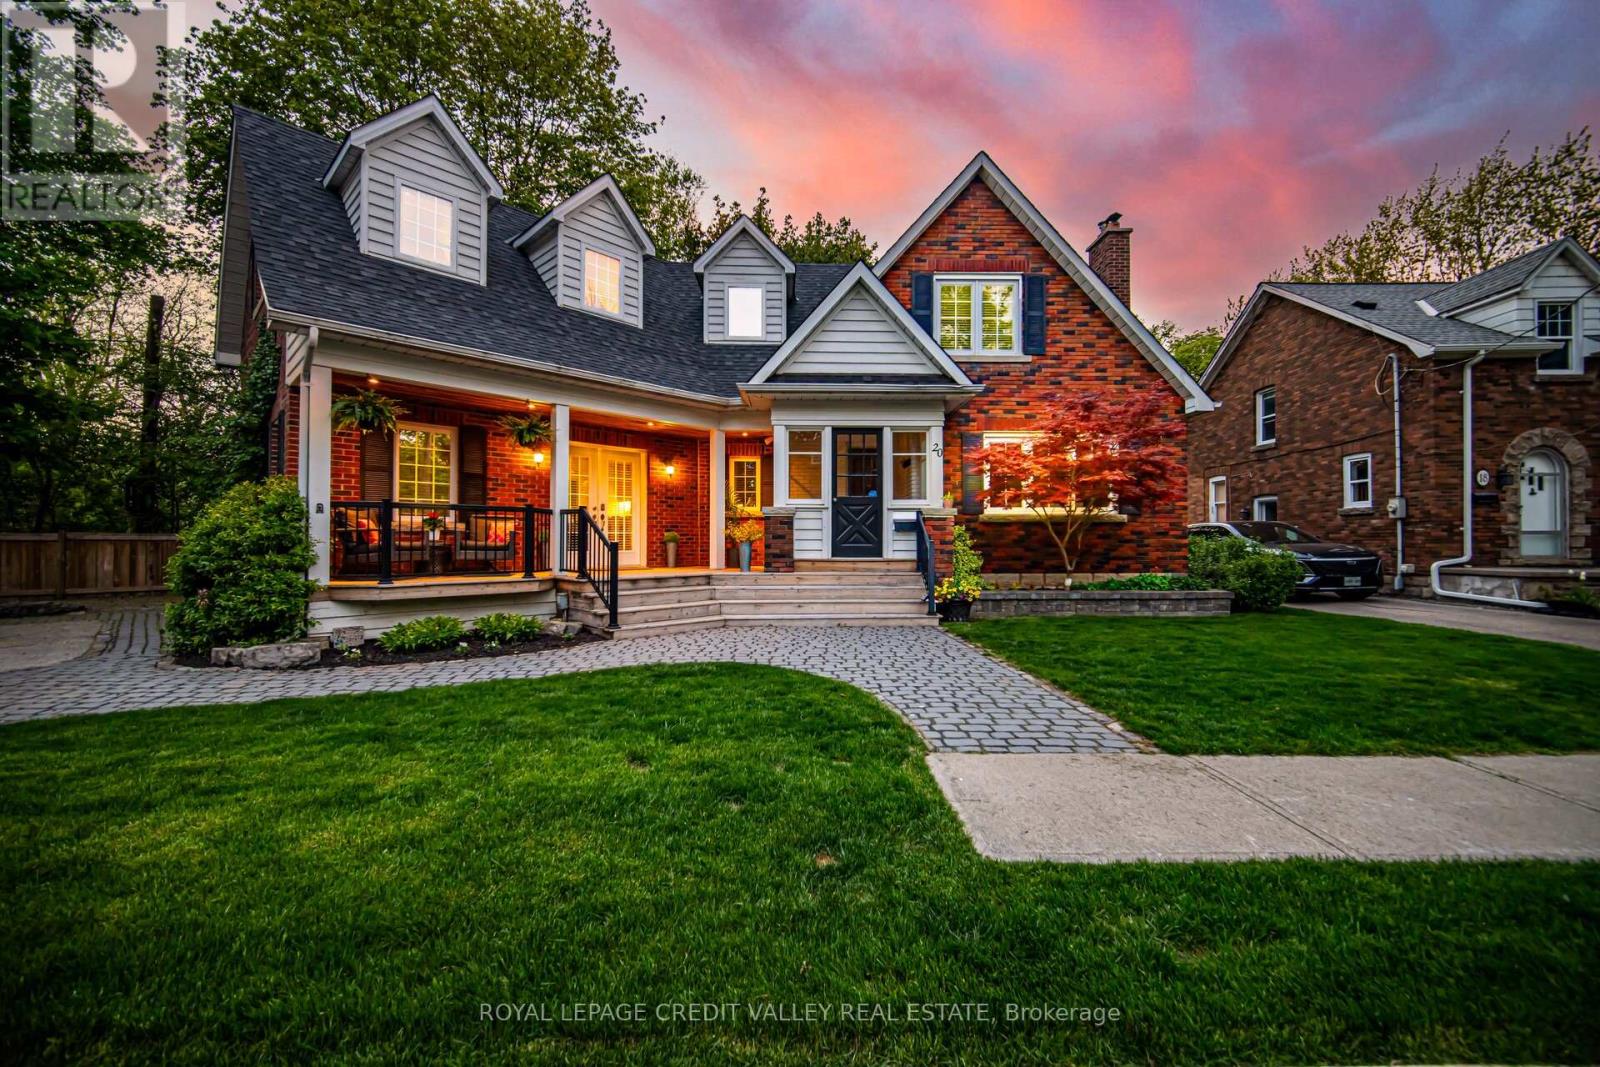
$1,038,000
20 Fleming Avenue
Brampton (Downtown Brampton) · MLS # W13544060
3 bed · 3 bath · 2,350 sq ft
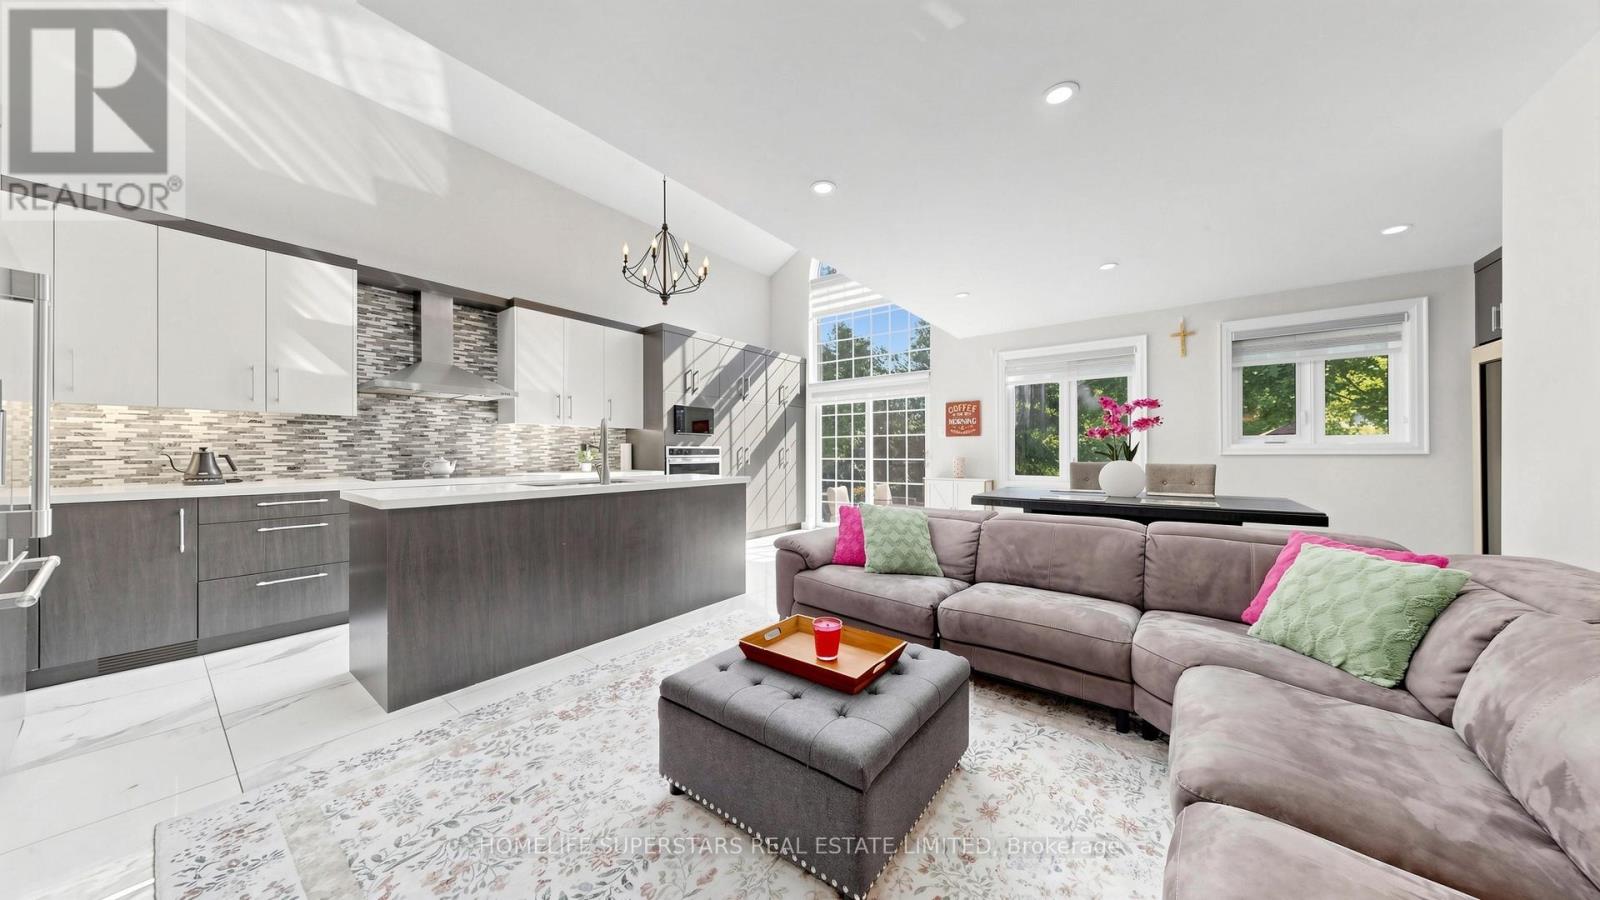
$1,025,000
34 Mercer Drive
Brampton (Downtown Brampton) · MLS # W13246716
4 bed · 4 bath