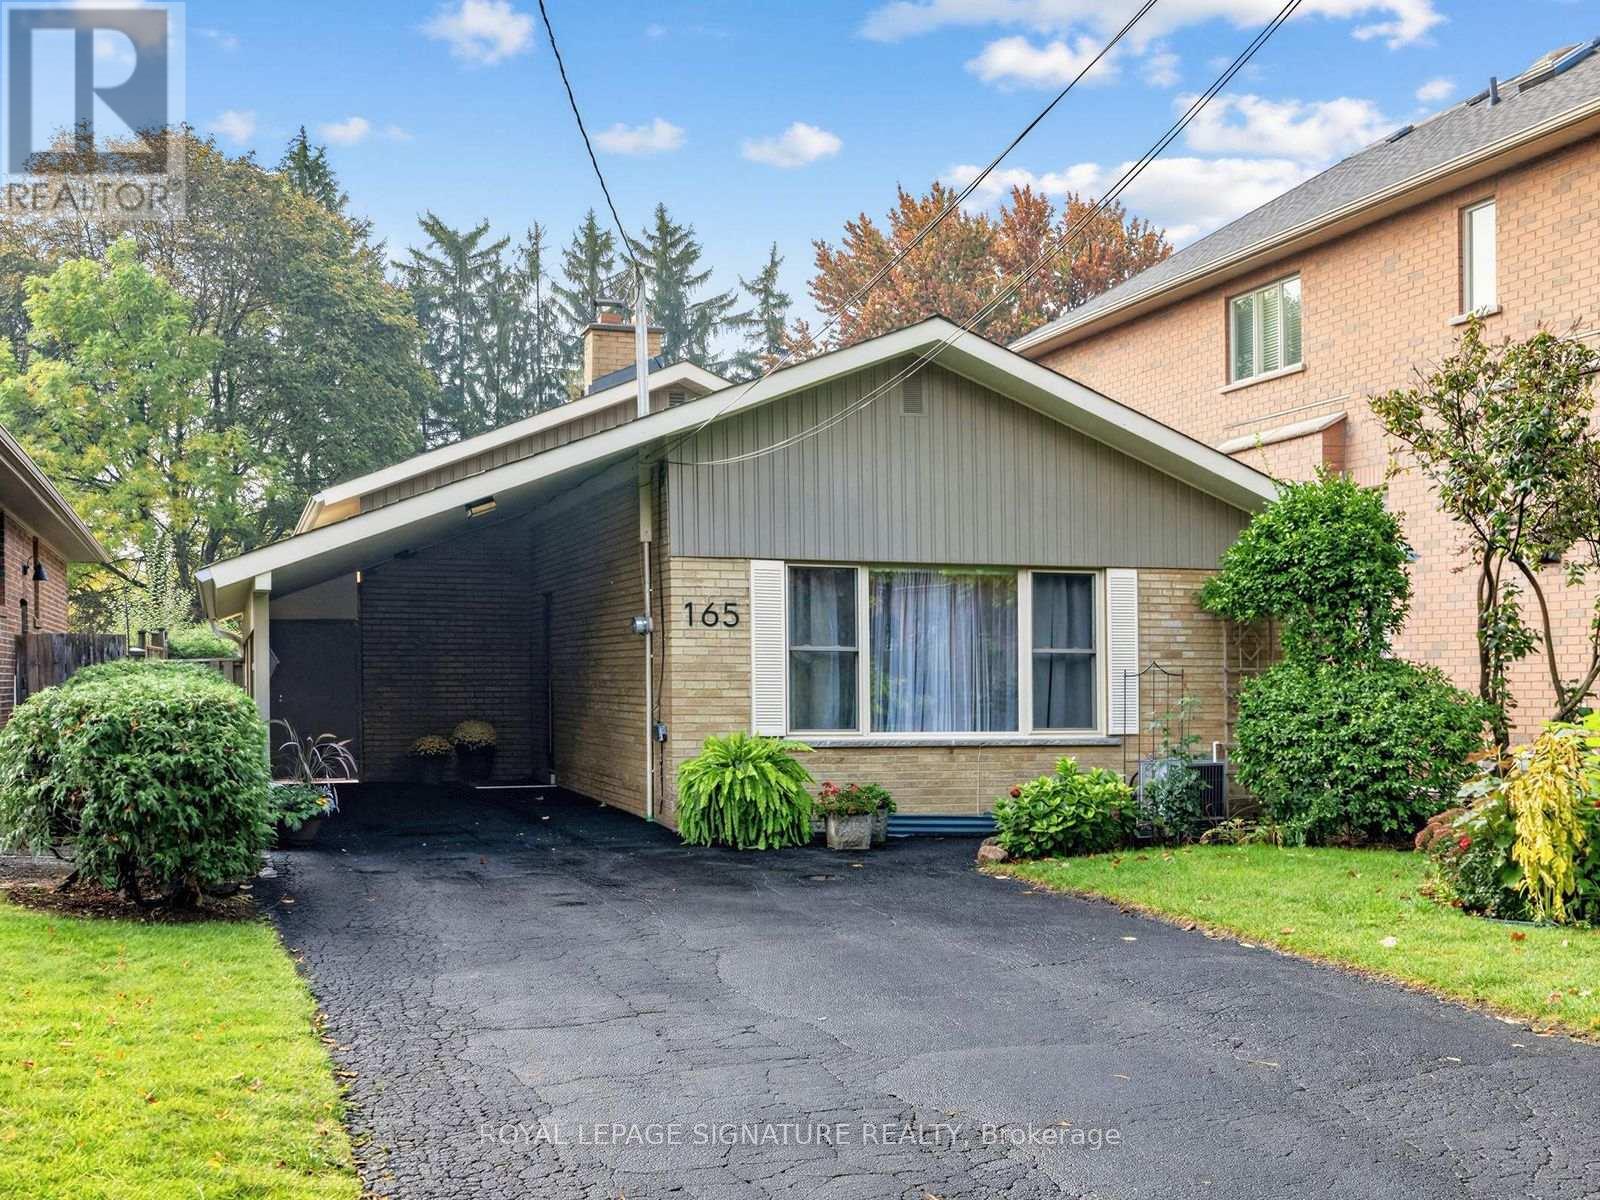
165 Wedgewood Drive
Toronto (Newtonbrook East), Ontario M2M2H8
MLS # C14031190
Property Details
Type
Detached
Beds
4
Baths
2
Status
For Sale
More homes like this
About this property
Welcome to 165 Wedgewood Dr. This Exceptional detached Backsplit is Situated on a Premium Deep Lot (40"6"x 215'4"). Located in the Highly Desirable Newtonbrook East Area Close to Schools, Parks,Yonge Street and All Amenities.Excellent Public transit connections. Walking distance to Cummer Ave and Willowdale Ave TTC buses.Close to Finch Subway/Bus Station and regional GO Bus Terminal, providing easy access to Downtown Toronto, York and Peel Region.Great Growth Potential for a Young Starter Family to continue with Minor Renovations, or to Build a Custom Home in a Builder's Dream Lot!This Solid Brick Backsplit Features 3+1 Bedrooms & 2 Full Bathrooms. Driveway has space for 5 cars.This house is being sold by the Original Owners.The Interior/exterior has been freshly painted. Many doors have been replaced, and the bathrooms renovated or upgraded. The Basement is finished with a Rec Room, Bedroom, and a 3-piece Bathroom and a Separate Entrance.The property has a very large backyard with a southern exposure that is a private oasis that must be seen to be appreciated.Incredible Opportunity to Renovate further, Rebuild a single-family home, Garden Suite or Triplex.Invest in a Coveted Neighborhood with Tremendous Future Value!
Mortgage Estimate
Estimated monthly payment
Calculating…
Estimate only. Taxes, insurance, condo fees, and lender terms are not included.
Monthly costs to verify
Property taxes: about $752/month based on listed annual taxes.
Estimate only. Confirm taxes, condo/maintenance fees, insurance, utilities, and lender terms before making decisions.
Rooms
| Room | Level | Dimensions |
|---|---|---|
| Living room | Main level | 4.85 x 3.5 |
| Dining room | Main level | 3.55 x 2.35 |
| Kitchen | Main level | 4.52 x 3.35 |
| Primary Bedroom | Upper Level | 3.8 x 3.36 |
| Bedroom 2 | Upper Level | 3.36 x 2.82 |
| Bedroom 3 | Upper Level | 3.74 x 3 |
| Bedroom 4 | Basement | 3.74 x 3.57 |
| Family room | Basement | 7.17 x 3.25 |
Facts & Location
Parking
5 spaces
Lot Size
40.6 x 216.1 FT
Annual Taxes
$9,024
Listing data
Listing information is provided for personal, non-commercial use and should be independently verified before making real estate decisions.
Last refreshed: Oct 15, 2026 3:30 PM
Explore nearby searches
SEO-friendly searches for this area, property type, and nearby neighbourhoods.
Similar Properties
More nearby listings that may fit the same search.
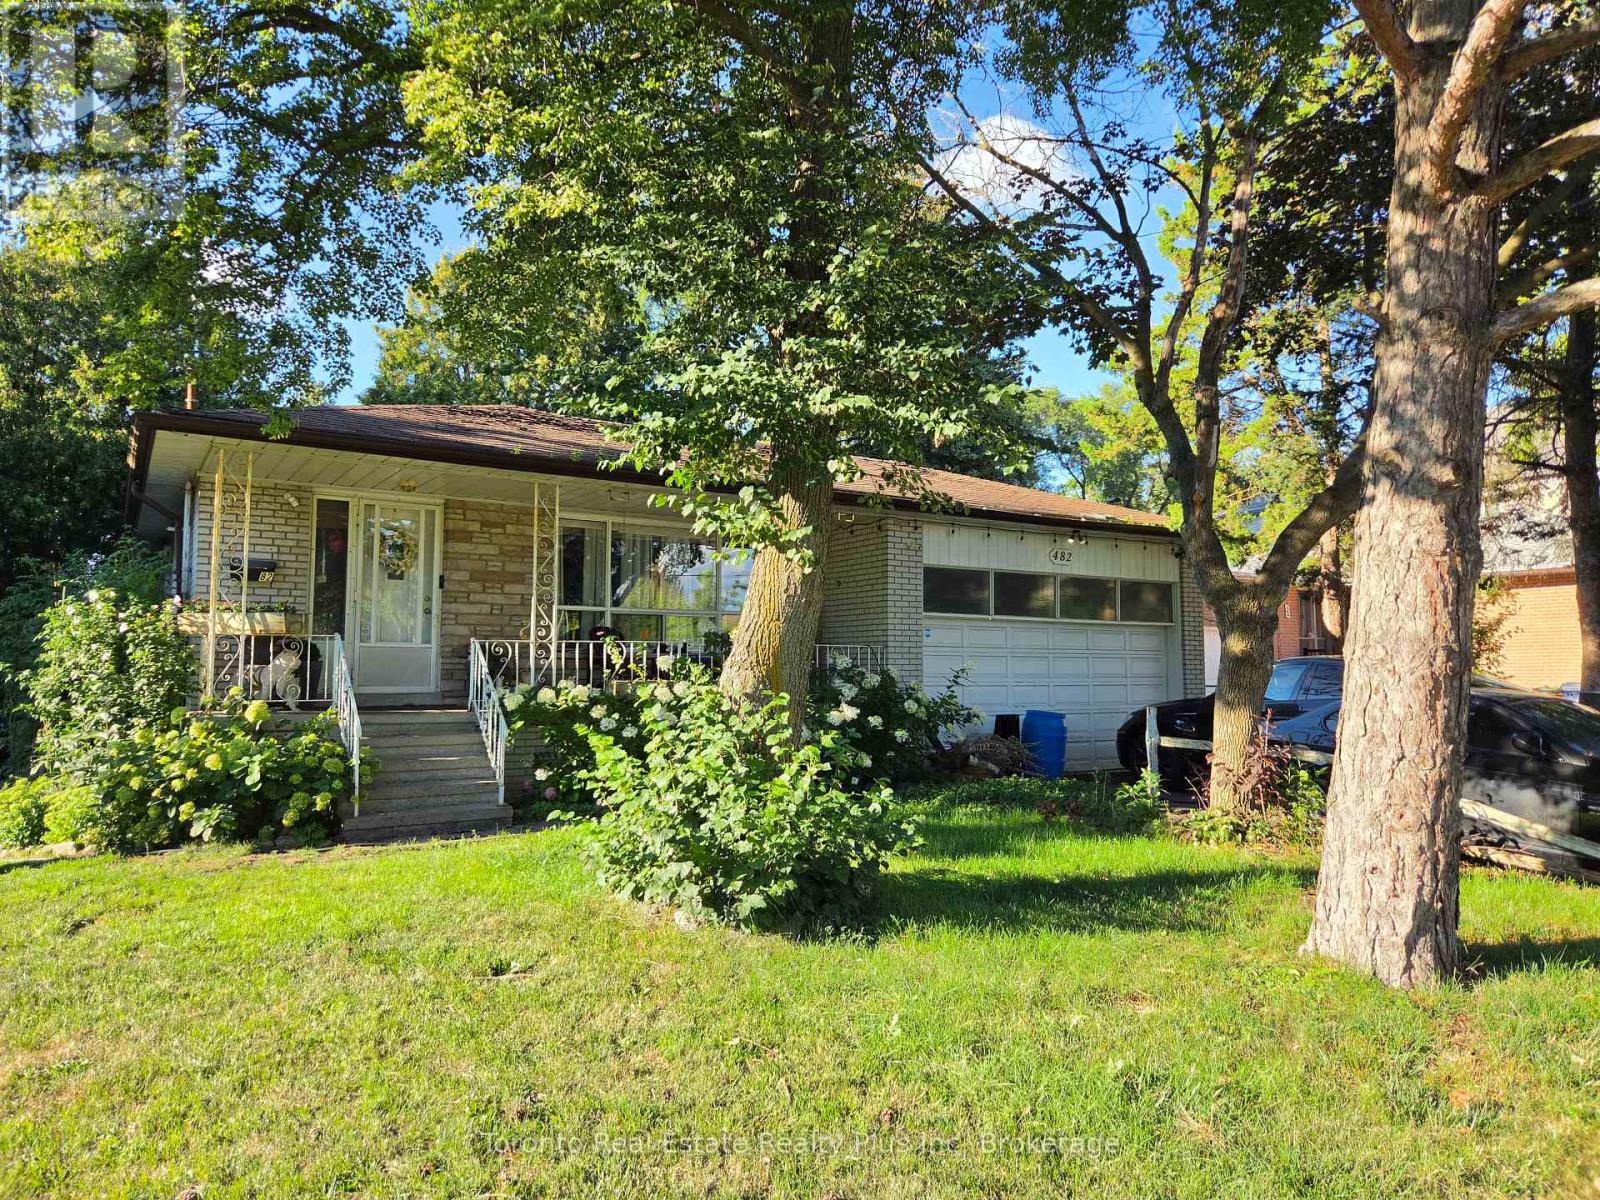
$1,390,000
482 Ruth Avenue
Toronto (Newtonbrook East) · MLS # C13739590
5 bed · 3 bath
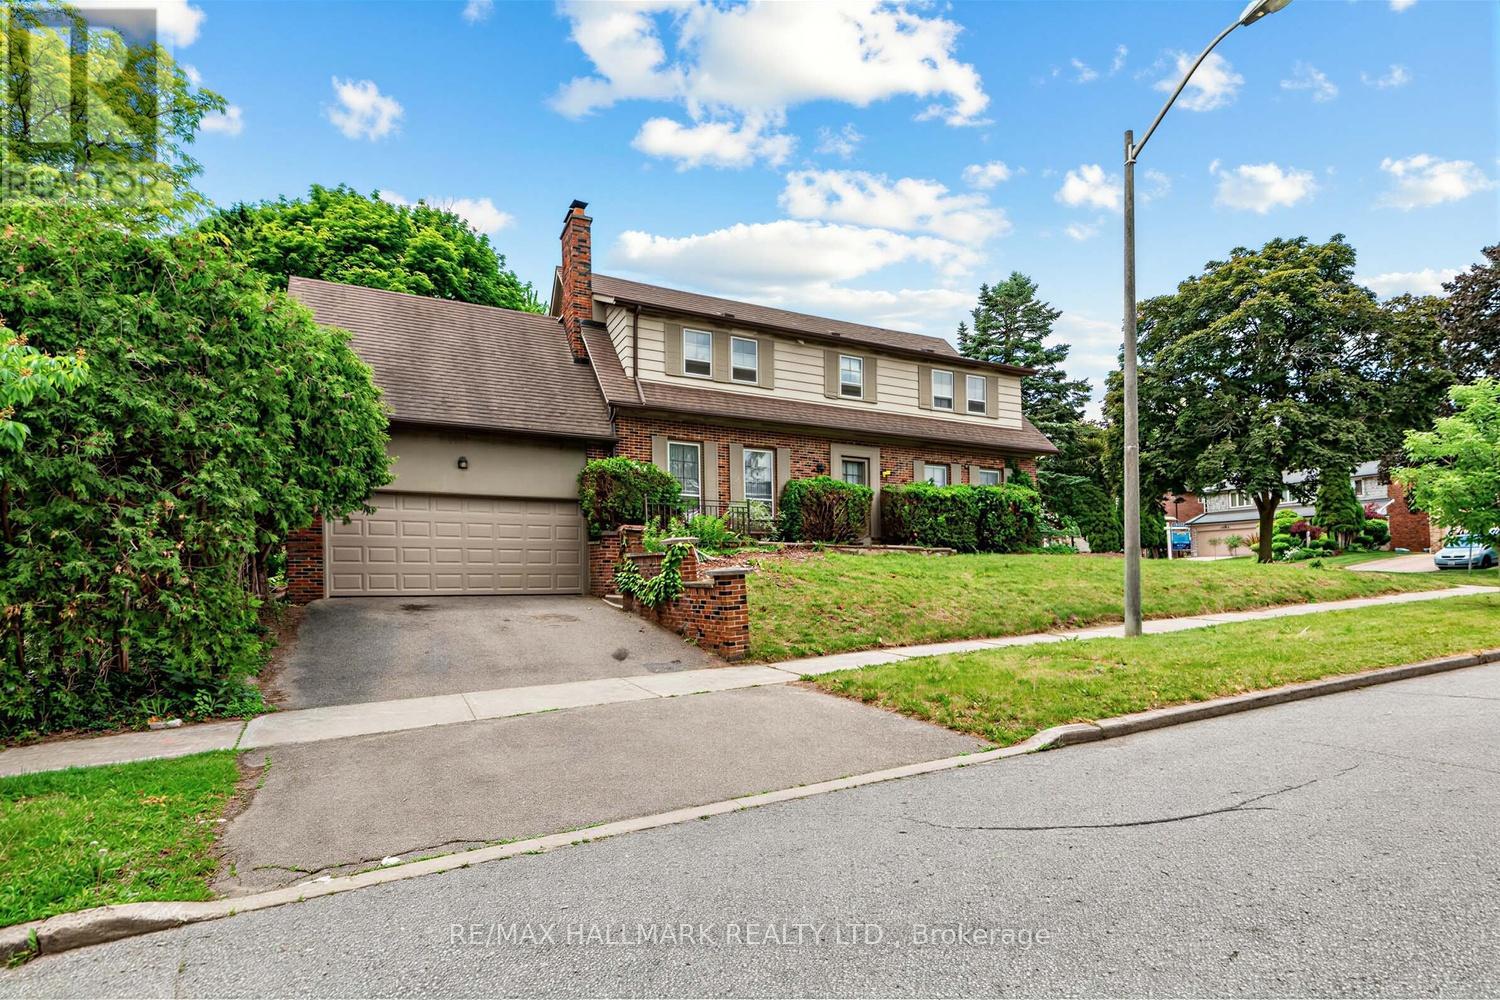
$1,429,000
691 Conacher Drive
Toronto (Newtonbrook East) · MLS # C14027848
4 bed · 3 bath · 7,319 sq ft
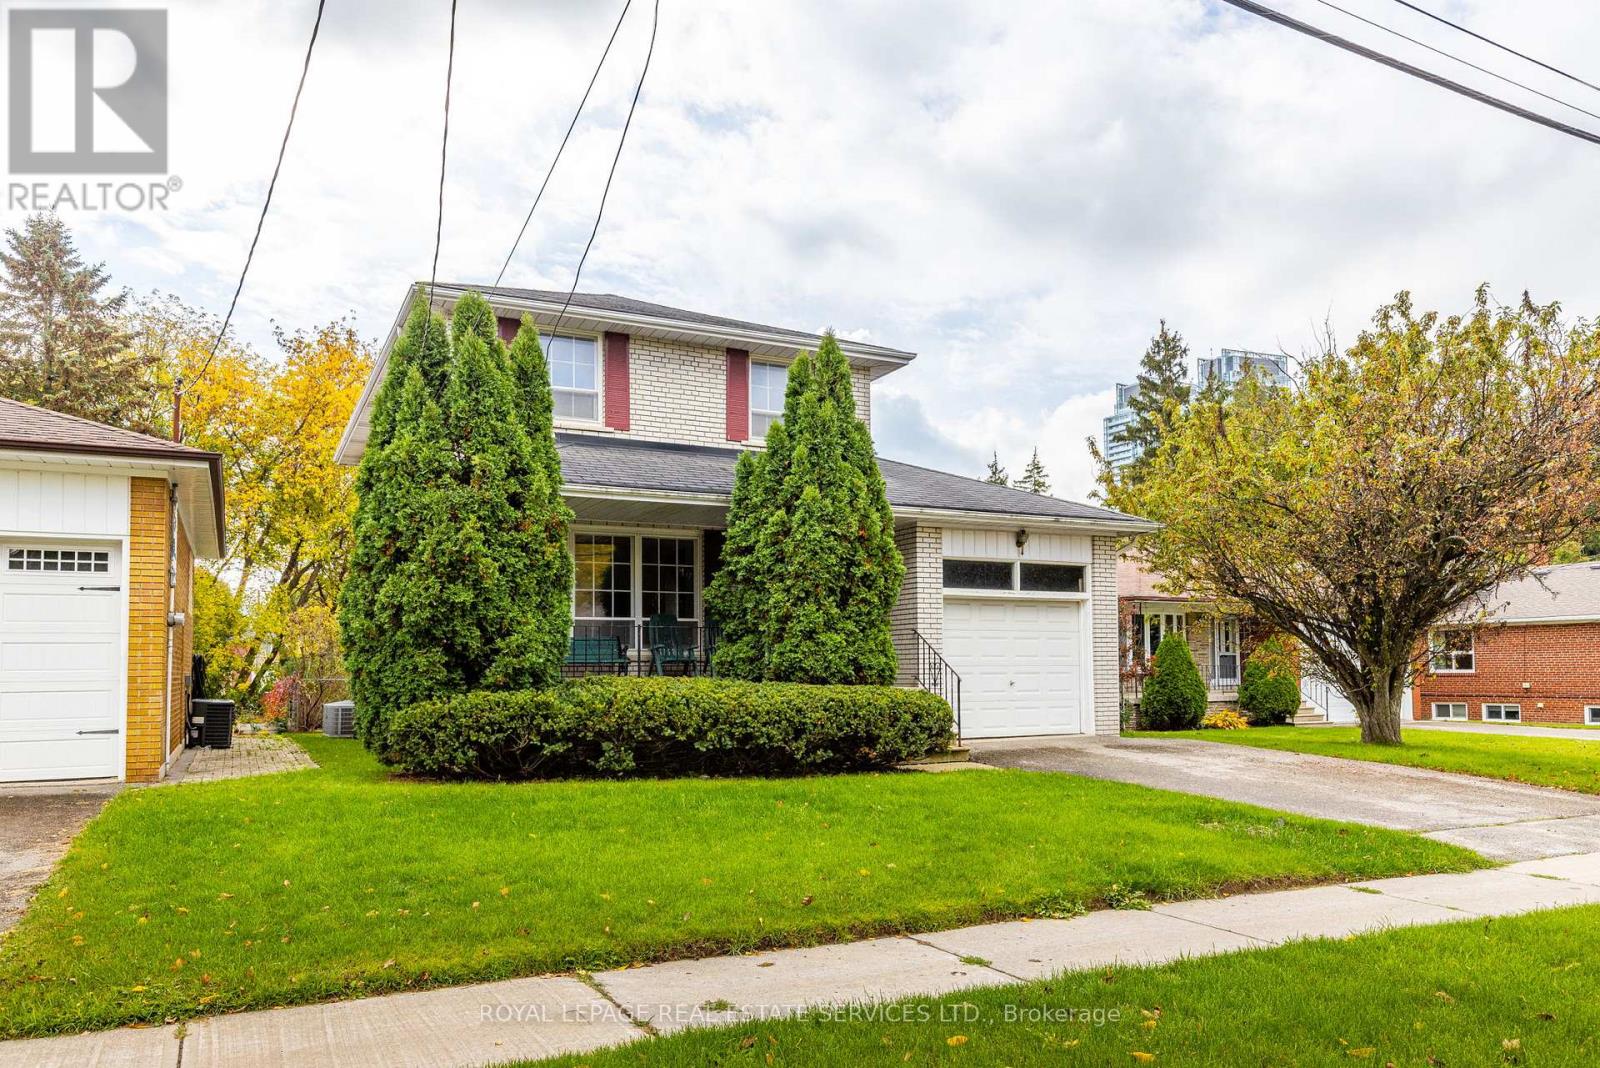
$1,450,000
29 Doverwood Court
Toronto (Newtonbrook East) · MLS # C12933114
4 bed · 2 bath