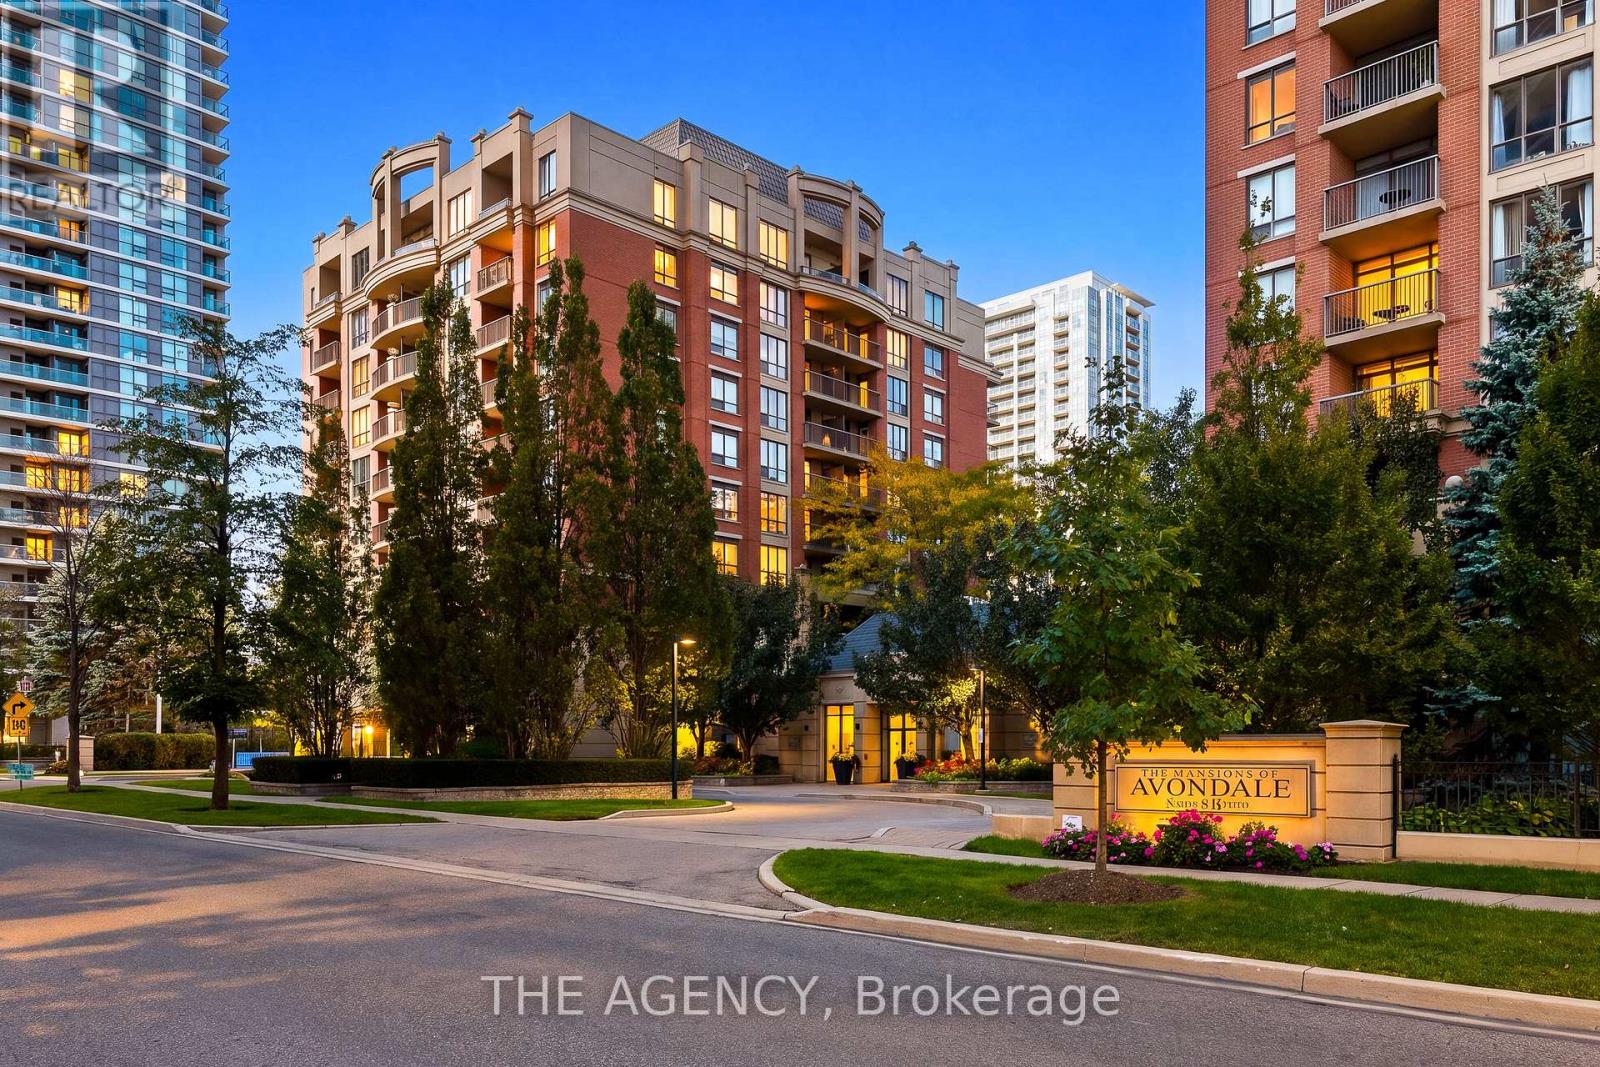
51 Harrison Garden Boulevard
Toronto (Willowdale East), Ontario M2N7G4
MLS # C14031324
Property Details
Type
Condo Apartment
Beds
2
Baths
1
Status
For Sale
More homes like this
About this property
A great layout, south-facing skyline views and a location that's hard to beat in the sought-after Avondale community. This 705 sq. ft. 1-bedroom + den suite offers a functional layout with defined living spaces in a mid-rise luxury building. The updated kitchen features quartz countertops, complemented by a modern backsplash, full-size appliances and a breakfast bar that creates a natural separation between the kitchen and living/dining area while maintaining an open feel. The den, complete with a French door, offers the flexibility of a second bedroom or home office. The bedroom features a walk-in closet with built-in shelving, while balcony access from both the living area and bedroom adds to the appeal. Another great bonus? All utilities, one parking space and a storage locker are included. You'll also have access to an indoor pool, gym, sauna, jacuzzi, party room and guest suites. Avondale Park is right outside your door, with Don Valley Golf Course nearby for a round of golf or a day outdoors. Yonge & Sheppard has everything else you need just steps away. Grab your groceries at the new T&T Supermarket or Longo's, meet friends for coffee or dinner, or walk to the subway when heading downtown. With access to both TTC subway lines and quick connections to the 401, getting around the city is easy.
Mortgage Estimate
Estimated monthly payment
Calculating…
Estimate only. Taxes, insurance, condo fees, and lender terms are not included.
Monthly costs to verify
Property taxes: about $218/month based on listed annual taxes.
Condo / Maintenance Fee: $820.50/mo
Estimate only. Confirm taxes, condo/maintenance fees, insurance, utilities, and lender terms before making decisions.
Rooms
| Room | Level | Dimensions |
|---|---|---|
| Living room | Main level | 6.14 x 3.36 |
| Dining room | Main level | 6.14 x 3.36 |
| Kitchen | Main level | 2.68 x 2.42 |
| Primary Bedroom | Main level | 4.8 x 3.1 |
| Den | Main level | 2.78 x 2.47 |
Facts & Location
Interior Size
705 sq ft
Parking
1 spaces
Annual Taxes
$2,617
Condo / Maintenance Fee
$820.50/mo
Listing data
Listing information is provided for personal, non-commercial use and should be independently verified before making real estate decisions.
Last refreshed: Oct 18, 2026 4:31 AM
Explore nearby searches
SEO-friendly searches for this area, property type, and nearby neighbourhoods.
Similar Properties
More nearby listings that may fit the same search.
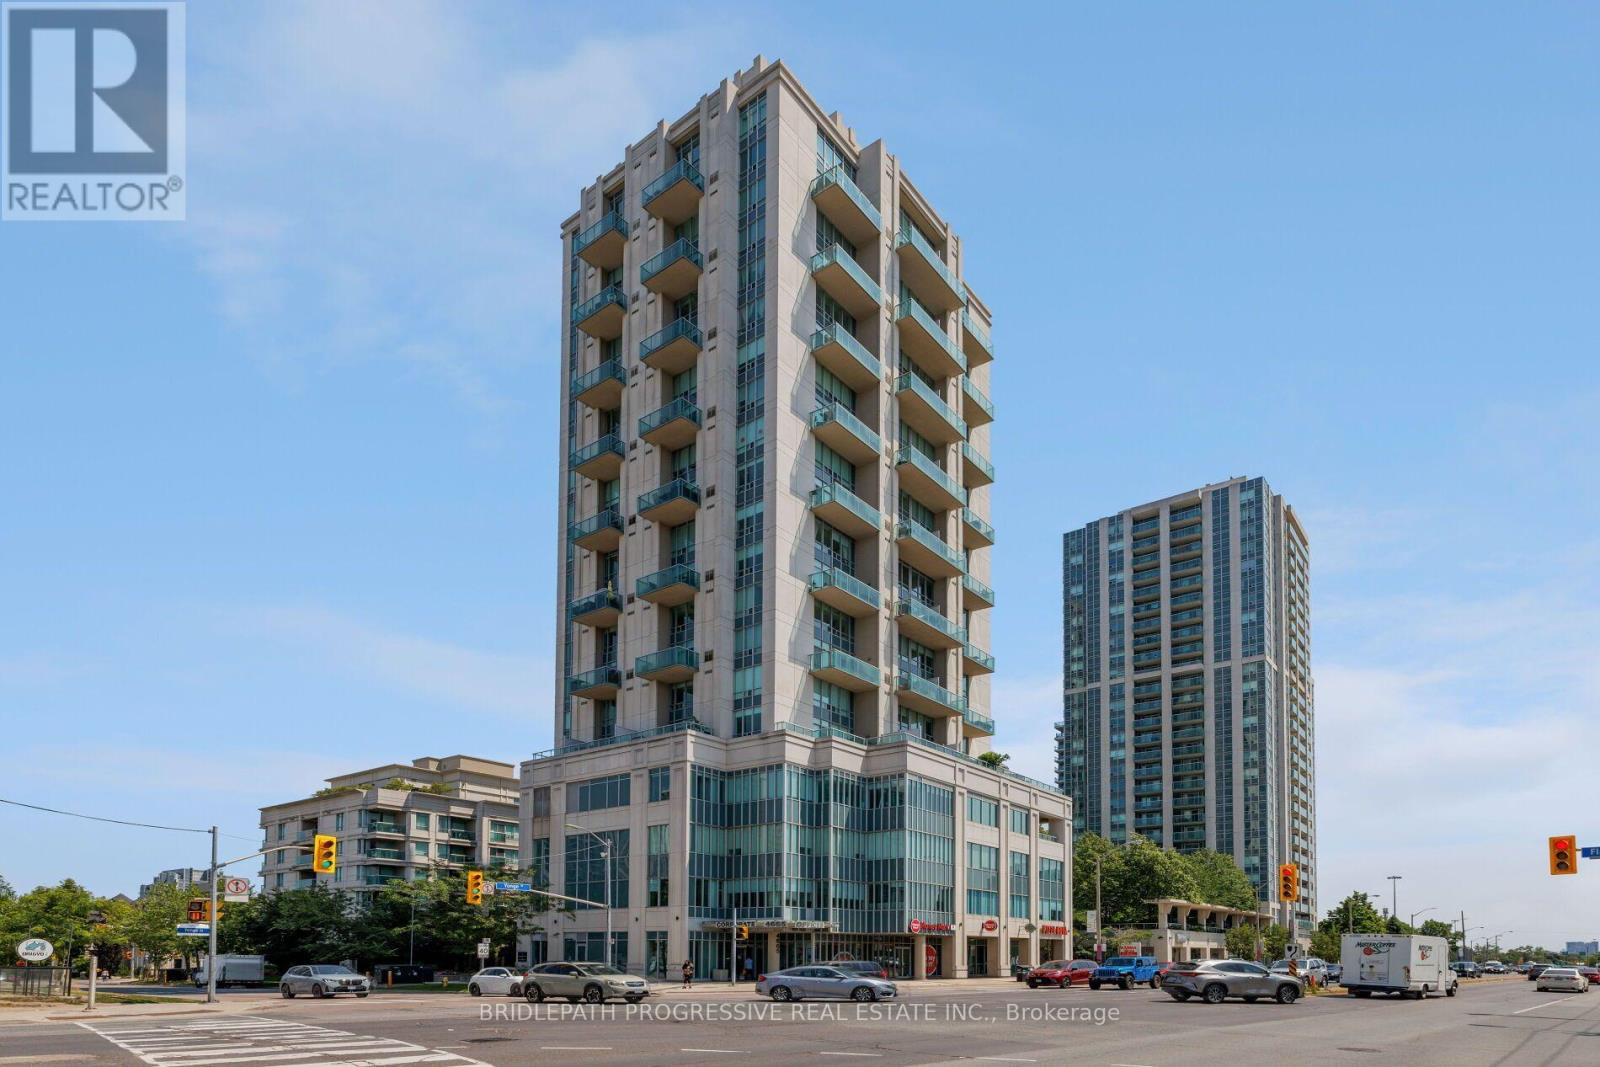
$539,000
1 Avondale Avenue
Toronto (Willowdale East) · MLS # C13622714
2 bed · 2 bath
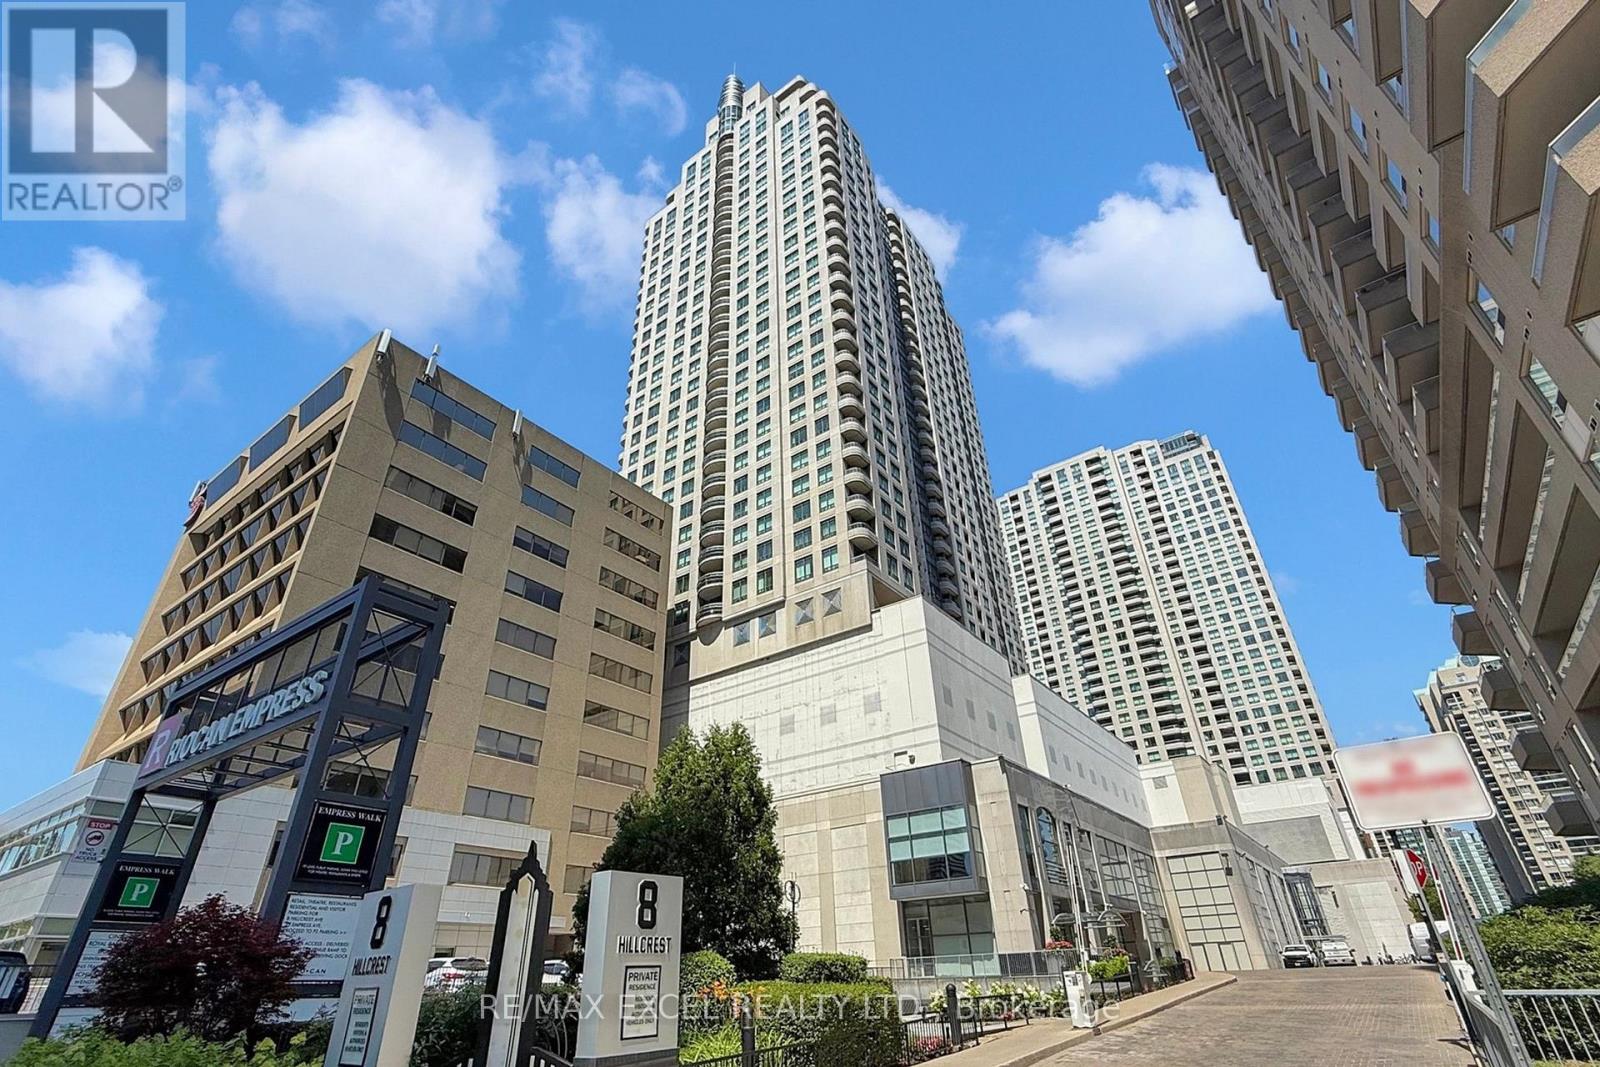
$539,000
8 Hillcrest Avenue
Toronto (Willowdale East) · MLS # C13518278
1 bed · 1 bath
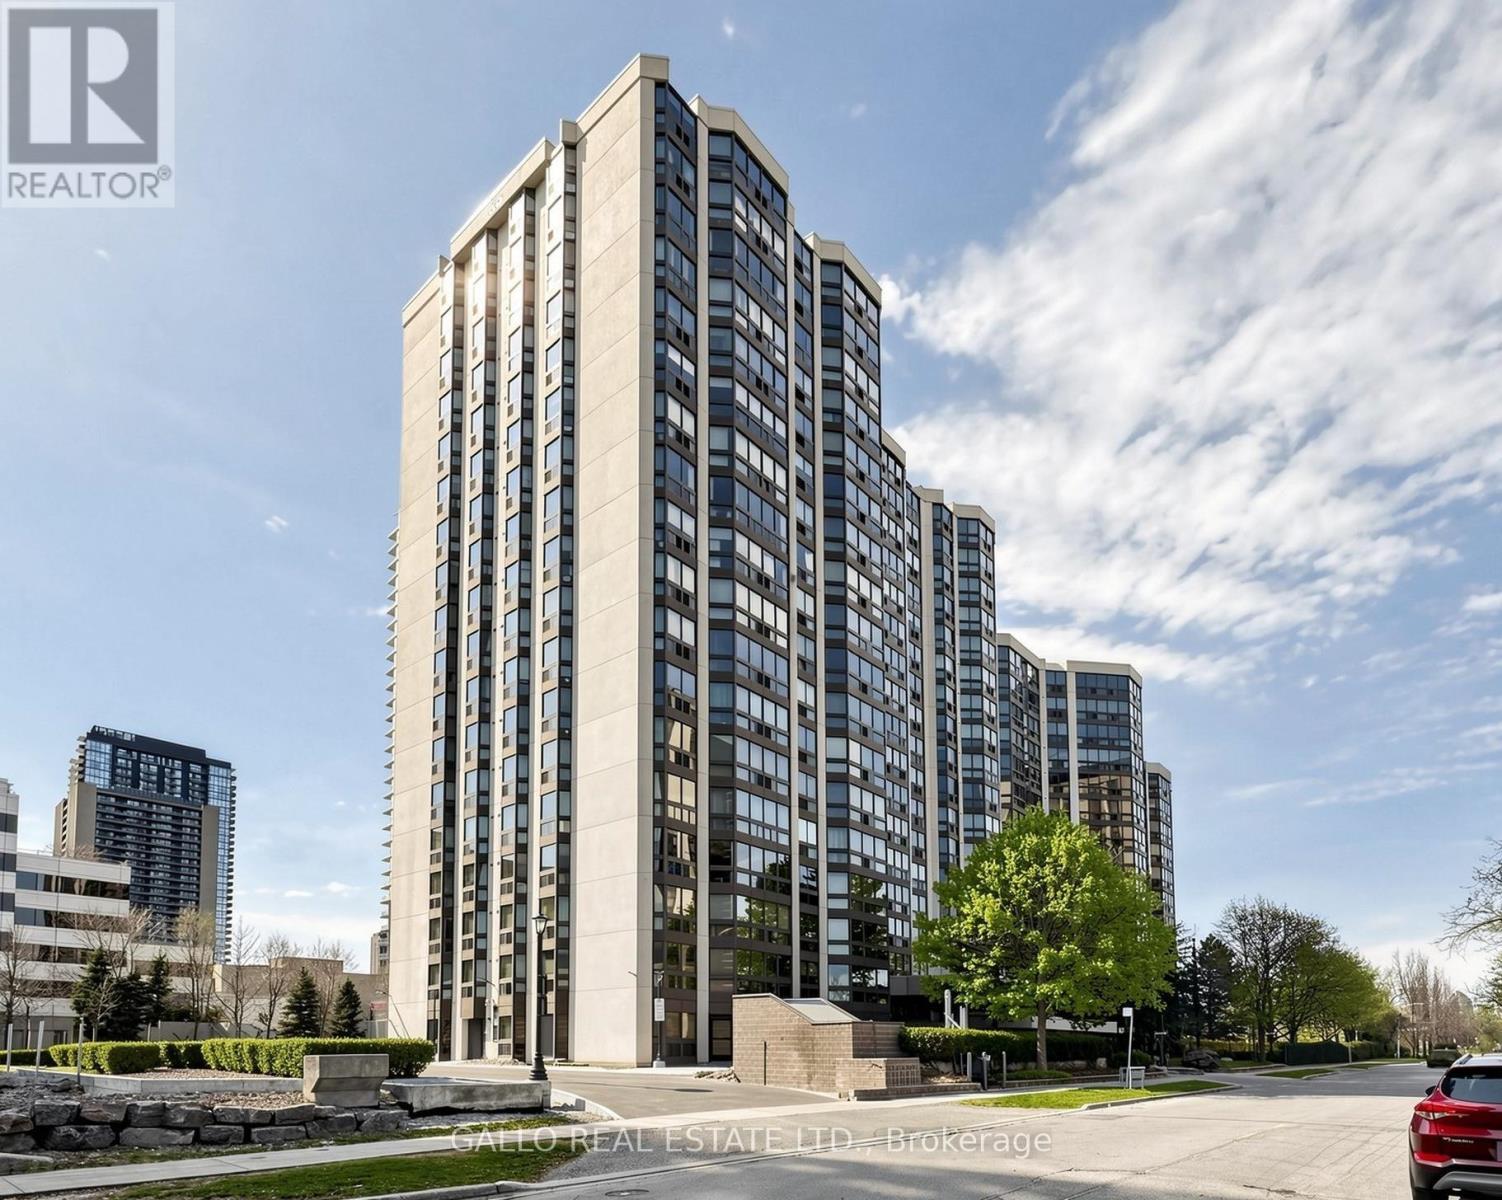
$548,000
10 Kenneth Avenue
Toronto (Willowdale East) · MLS # C13722276
3 bed · 2 bath · 1,300 sq ft