Videos & Virtual Tours
Open available video, 3D tour, or virtual-tour media for this listing.
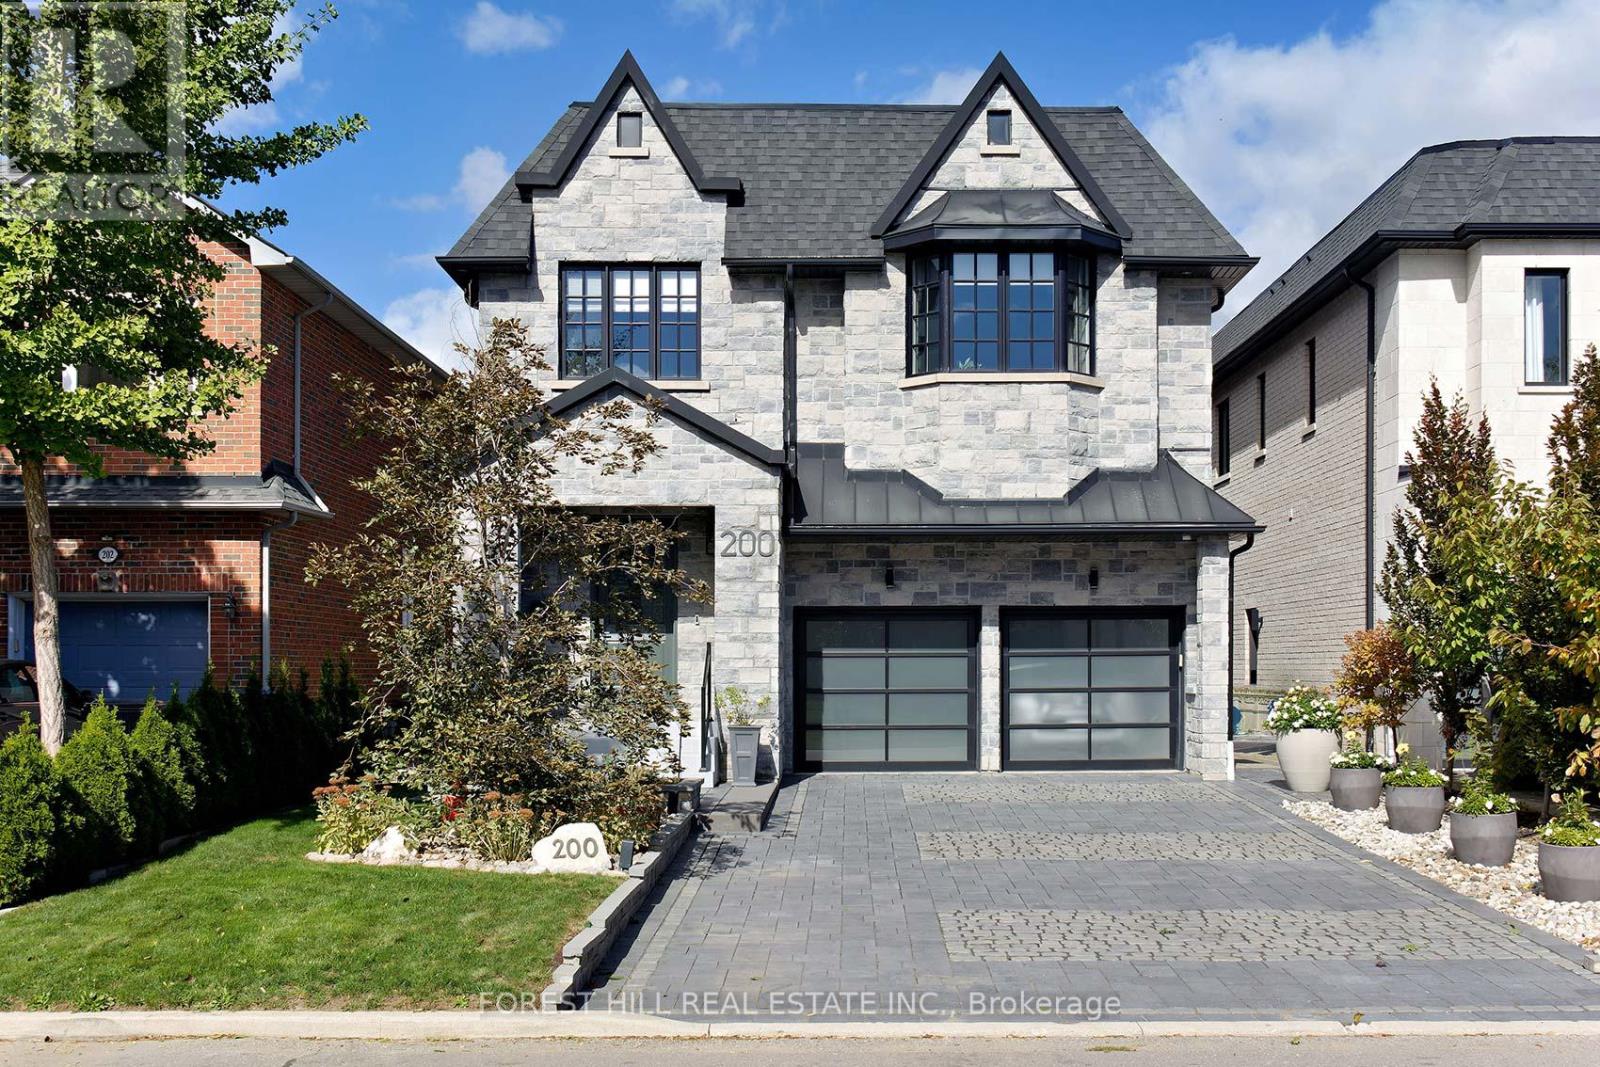
200 Clanton Park Road
Toronto (Clanton Park), Ontario M3H2G1
MLS # C14030910
Property Details
Type
Detached
Beds
7
Baths
7
Status
For Sale
More homes like this
About this property
Welcome to 200 Clanton Park Rd! Exceptional curb appeal on a spectacular 200-ft-deep, park-like lot with direct access to Michael Mostyn Balmoral Park. Offering over 5,000 sq ft of living space, this impressive home features 5 bedrooms above grade, 2 additional lower-level bedrooms, 7 bathrooms and 2 kitchens-ideal for large or multigenerational families. Elegant oak flooring, an impressive oak staircase with glass railings and skylight, and 10-ft main-floor ceilings set the tone. Gourmet kitchen with quartz counters, oversized centre island, double undermount sinks, 2 dishwashers, butler's servery and walk-in pantry. Open-concept living and dining areas, main-floor office and walkout to a private cedar-lined garden oasis with extensive landscaping and 2 custom sheds. The second-floor primary retreat boasts 2 walk-in closets, a spa-inspired ensuite and park-view balcony, complemented by 4 additional bedrooms, 3 bathrooms and convenient laundry and linen closet. Finished lower level with family room, full kitchen, 2 bedrooms and 2 bathrooms. Additional features include a 2-car garage, custom interlock driveway, separate side entrance, custom built-ins, closet organizers, crown mouldings, solid-core Shaker doors, LED pot lights, central vacuum and 9-ft ceilings on the second and lower levels. A rare offering combining exceptional space, quality finishes and a coveted park-side setting!
Mortgage Estimate
Estimated monthly payment
Calculating…
Estimate only. Taxes, insurance, condo fees, and lender terms are not included.
Monthly costs to verify
Property taxes: about $1,163/month based on listed annual taxes.
Estimate only. Confirm taxes, condo/maintenance fees, insurance, utilities, and lender terms before making decisions.
Rooms
| Room | Level | Dimensions |
|---|---|---|
| Living room | Main level | 5.66 x 5.62 |
| Kitchen | Basement | 6.56 x 3.06 |
| Bedroom | Basement | 3.34 x 3.05 |
| Dining room | Main level | 7.26 x 4.57 |
| Kitchen | Main level | 5.61 x 3.06 |
| Office | Main level | 4.29 x 3.03 |
| Primary Bedroom | Second level | 6.56 x 4.12 |
| Bedroom 2 | Second level | 4.12 x 3.27 |
| Bedroom 3 | Second level | 4.11 x 3.37 |
| Bedroom 4 | Second level | 5.6 x 3.86 |
| Bedroom 5 | Second level | 3.77 x 3.06 |
| Family room | Basement | 5.44 x 4.42 |
Facts & Location
Interior Size
5,000 sq ft
Parking
6 spaces
Lot Size
39.2 x 199.5 FT
Annual Taxes
$13,957
Listing data
Listing information is provided for personal, non-commercial use and should be independently verified before making real estate decisions.
Last refreshed: Oct 21, 2026 4:30 AM
Explore nearby searches
SEO-friendly searches for this area, property type, and nearby neighbourhoods.
Similar Properties
More nearby listings that may fit the same search.
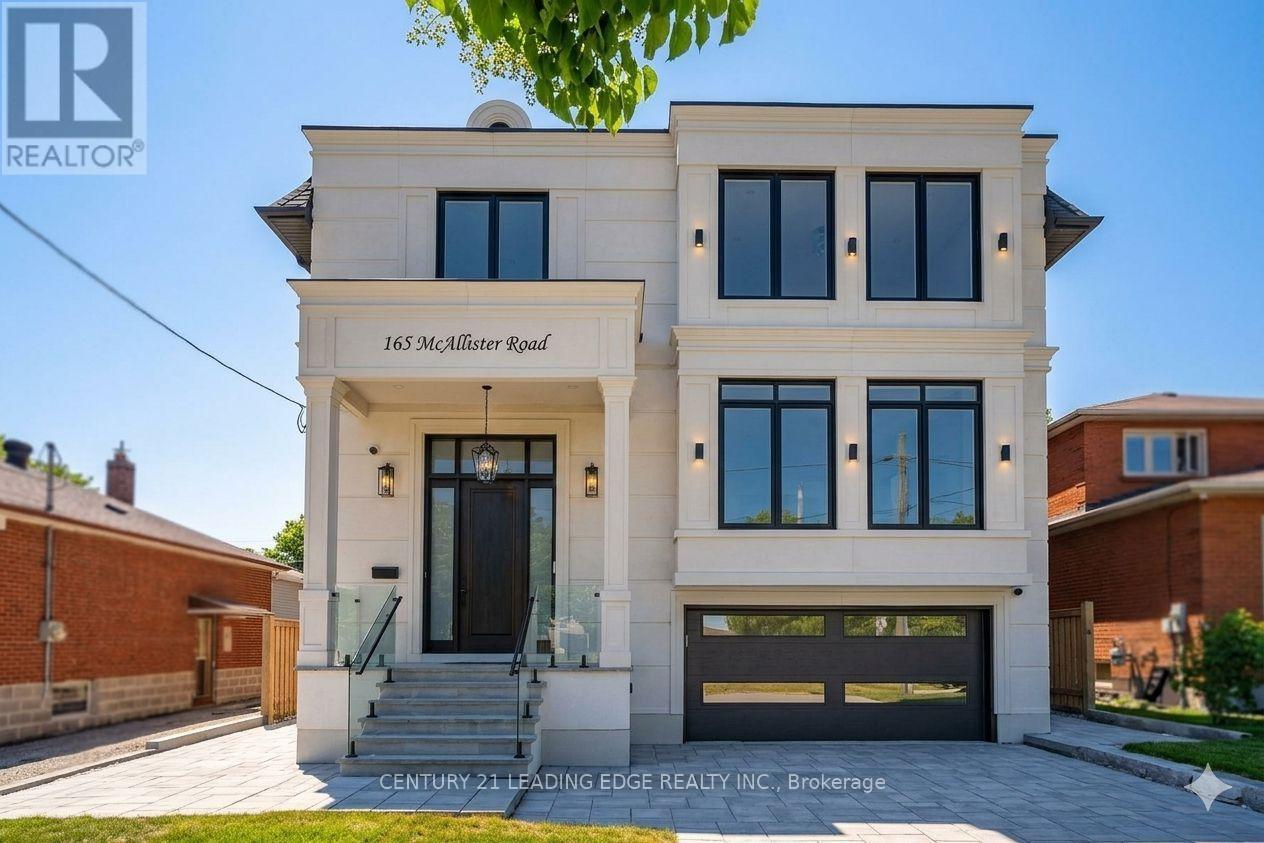
$3,250,000
165 McAllister Road
Toronto (Clanton Park) · MLS # C13471554
6 bed · 7 bath · 6,400 sq ft
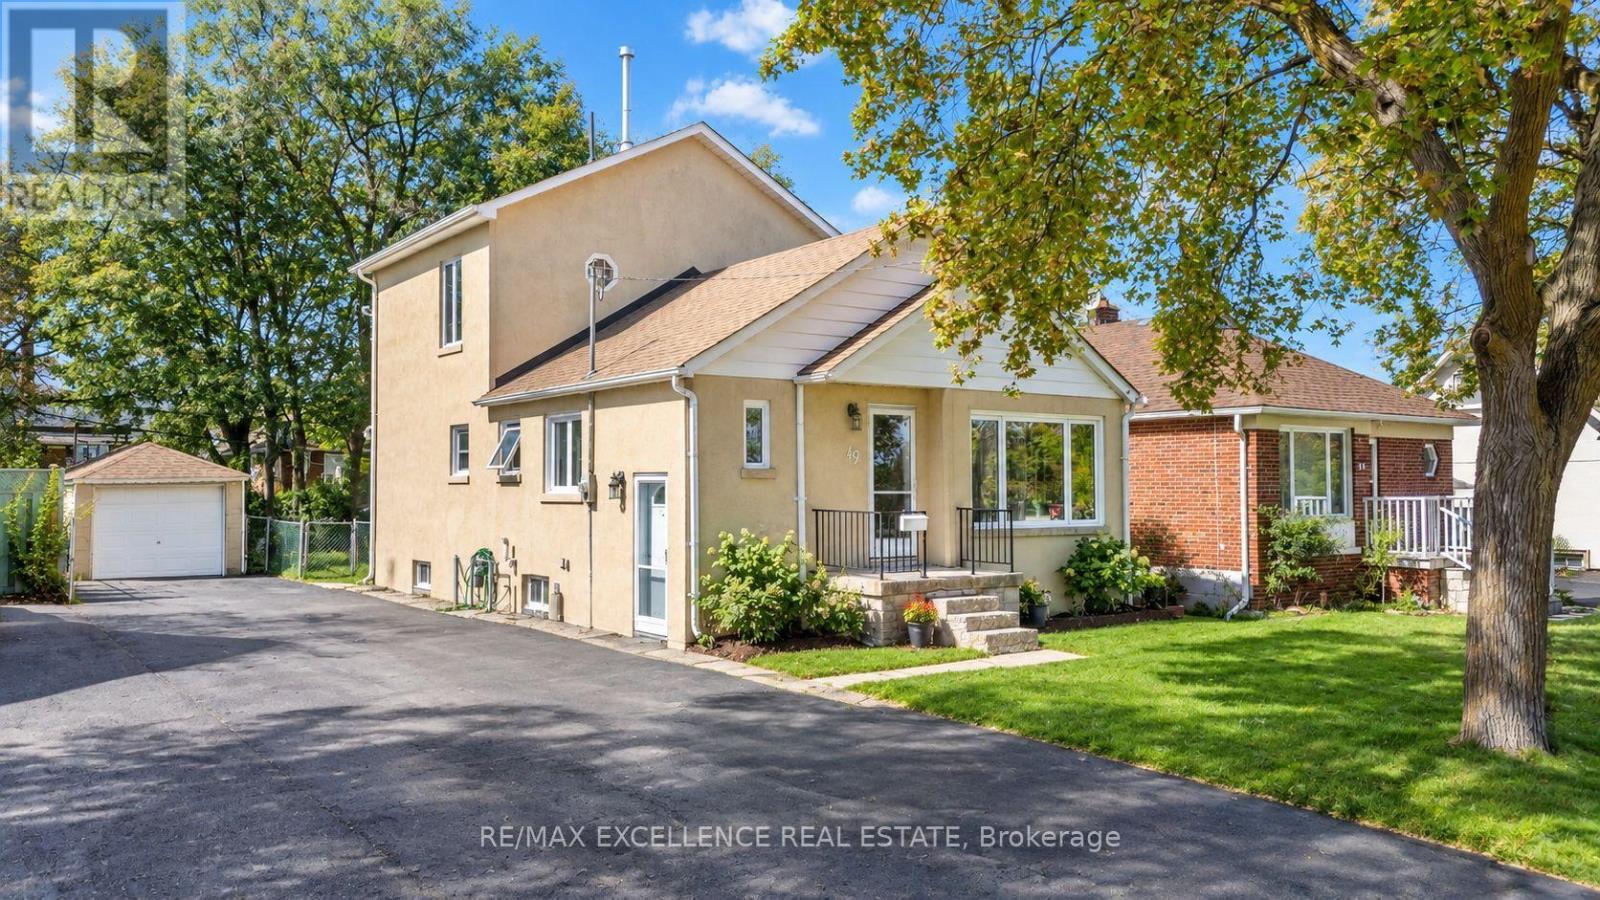
$919,999
49 Barrhead Crescent
Toronto (Rexdale-Kipling) · MLS # W13808368
3 bed · 3 bath
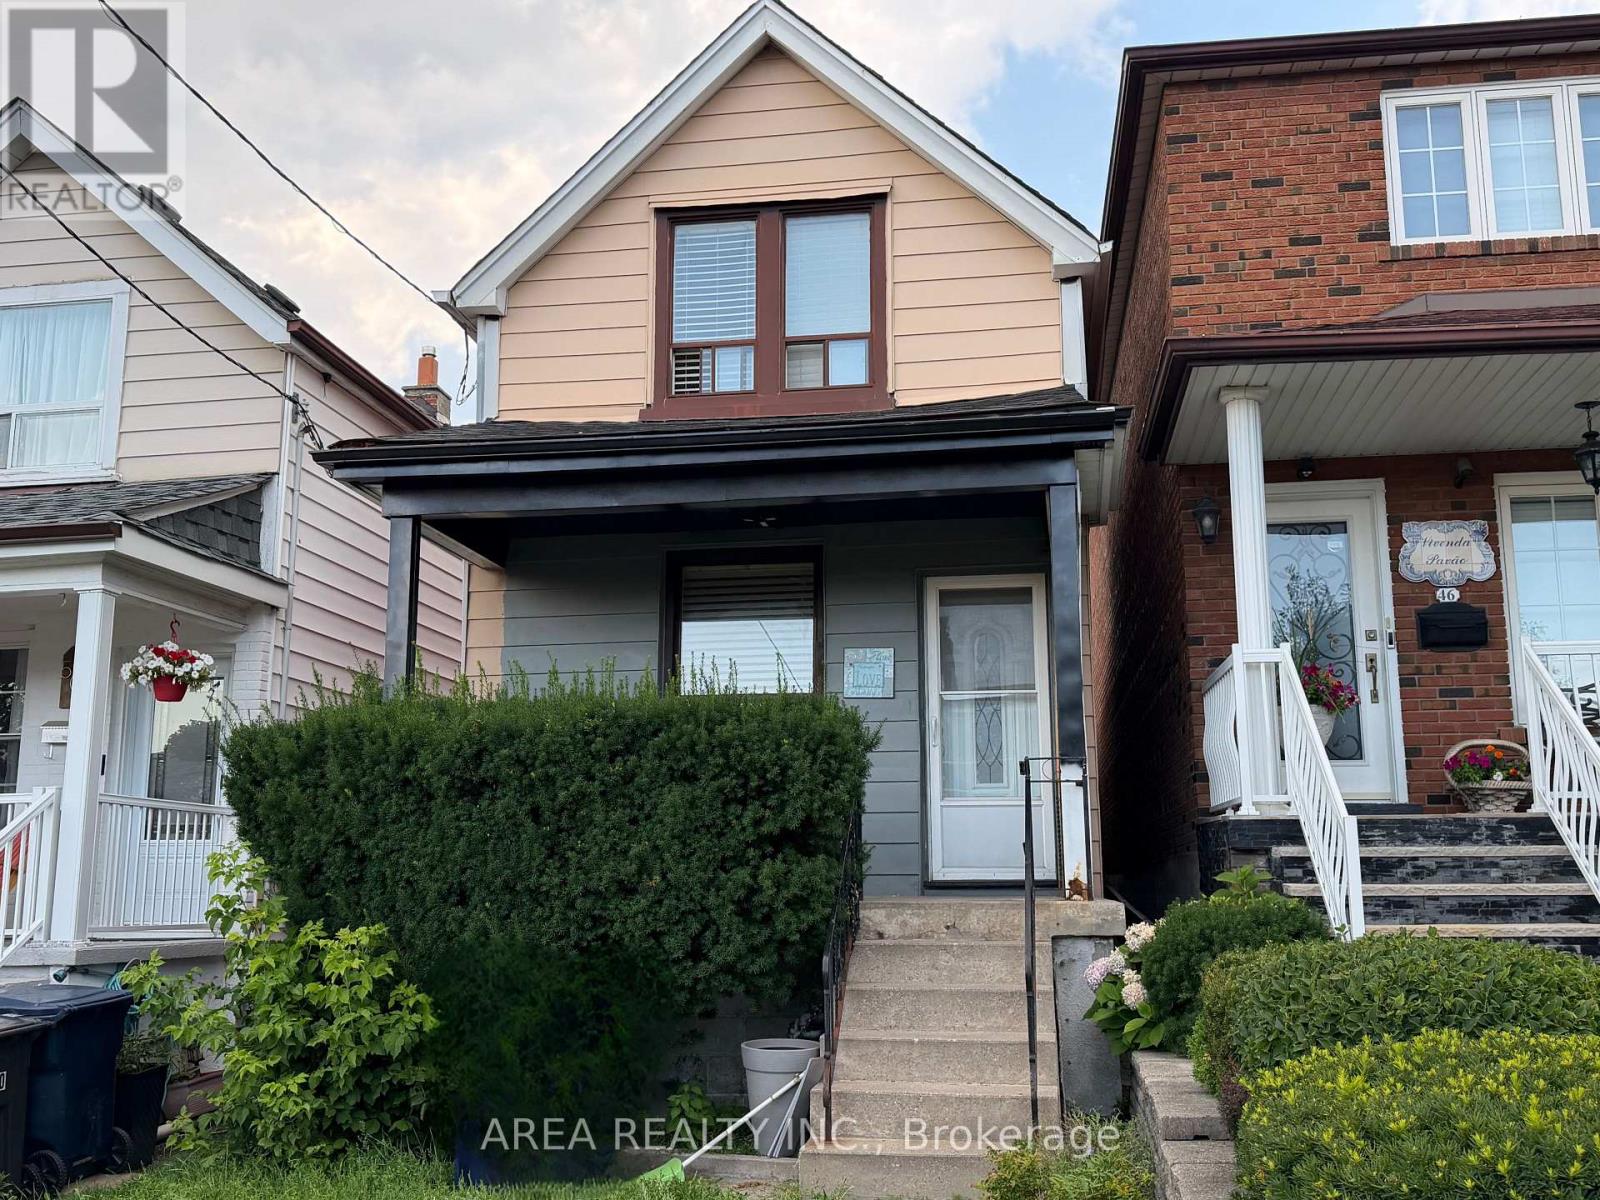
$699,000
48 Corby Avenue
Toronto (Caledonia-Fairbank) · MLS # W13808344
2 bed · 1 bath