Videos & Virtual Tours
Open available video, 3D tour, or virtual-tour media for this listing.
9 Greenbriar Road
Toronto (Bayview Village), Ontario M2K1H4
MLS # C14030538
Property Details
Type
Condo Apartment
Beds
3
Baths
3
Status
For Sale
More homes like this
About this property
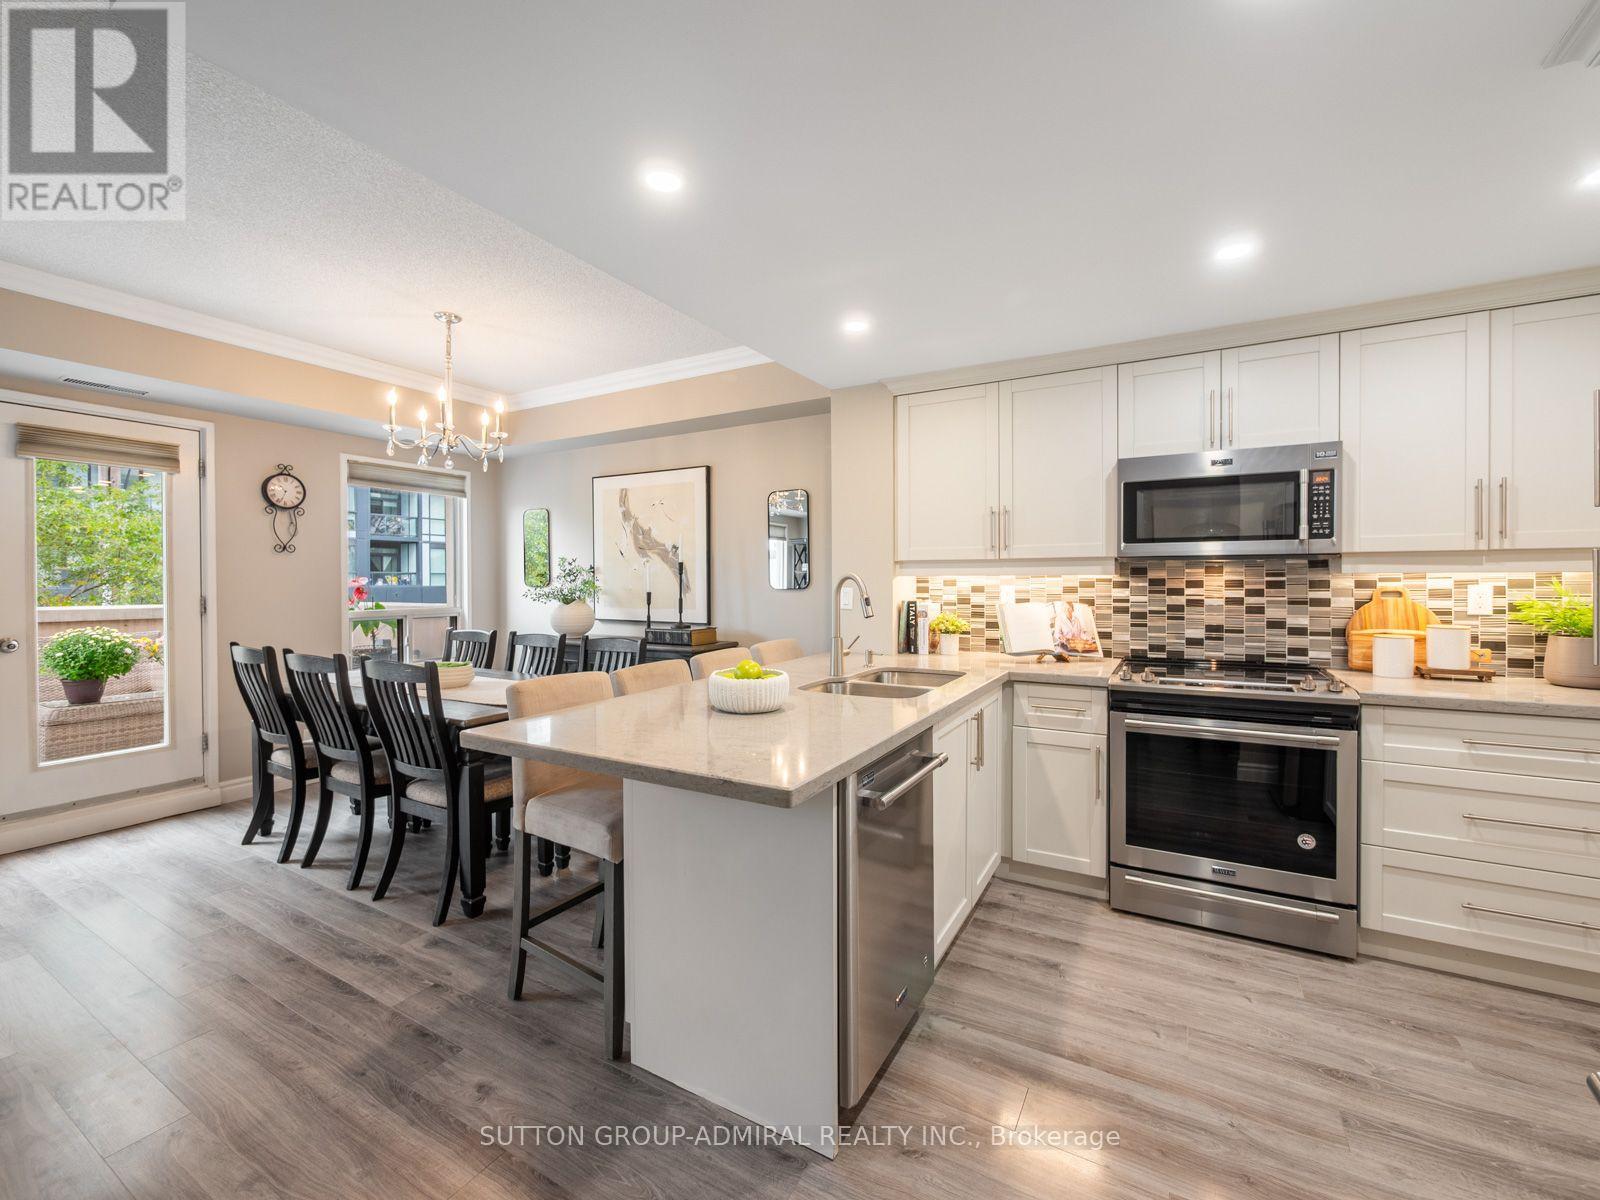
Discover a rarely offered, fully renovated 2-storey condo at 9 Greenbriar Road #306, offering 1,416 sqft., 3 bedrooms and 3 bathrooms in Toronto's desirable Bayview Village community. Move-in ready with 9-foot ceilings and no upstairs neighbours, this home features laminate flooring across both levels, newly added broadloom on the stairs and elegant crown moulding. The kitchen showcases quartz countertops, stainless steel appliances, a breakfast bar, ceramic backsplash and pot lights. Open-concept living and dining areas provide an inviting setting for entertaining, with living room pot lights and a dining room walkout to a spacious, private terrace for outdoor enjoyment. A convenient powder room completes the main level. Upstairs, the primary bedroom features a walk-in closet and its own 4-piece ensuite, while a second bedroom also offers a walk-in closet. The versatile third bedroom provides space to add your own wardrobe or create a home office. A 3-piece bathroom with a frameless glass walk-in shower and an in-suite laundry closet complete this level. Additional highlights include 2 owned underground parking spaces, 1 owned locker, a security system, ample visitor parking and BBQs permitted. Enjoy nearby parks like Ethennonnhawahstihnen, Bayview Village, Clarinda parks & more, with the newly built Ethennonnhawahstihnen' Community Recreation Centre just steps away for healthy active living. Local schools include Bayview Middle School, St. Gabriel Catholic School, Earl Haig High School & more, with York University's Glendon Campus also within reach. Bayview Village Shopping Centre, local restaurants and North York General Hospital add everyday convenience. While nearby TTC routes, and steps from Bessarion and Leslie subway stations, with Oriole GO Station in close proximity. Easy access to Highways 401 and 404 connect you across the GTA.
Mortgage Estimate
Estimated monthly payment
Calculating…
Estimate only. Taxes, insurance, condo fees, and lender terms are not included.
Monthly costs to verify
Property taxes: about $391/month based on listed annual taxes.
Condo / Maintenance Fee: $1,189.48/mo
Estimate only. Confirm taxes, condo/maintenance fees, insurance, utilities, and lender terms before making decisions.
Rooms
| Room | Level | Dimensions |
|---|---|---|
| Kitchen | Main level | 3 x 3.44 |
| Dining room | Main level | 3 x 2.77 |
| Living room | Main level | 2.85 x 5.71 |
| Partial bathroom | Main level | 1.48 x 1.47 |
| Primary Bedroom | Second level | 3 x 6.71 |
| Bathroom | Second level | 3.01 x 1.74 |
| Bedroom 2 | Second level | 3.07 x 5.64 |
| Bedroom 3 | Second level | 2.11 x 4.64 |
| Bathroom | Second level | 2.38 x 1.47 |
Facts & Location
Interior Size
1,416 sq ft
Parking
2 spaces
Annual Taxes
$4,690
Condo / Maintenance Fee
$1,189.48/mo
Listing data
Listing information is provided for personal, non-commercial use and should be independently verified before making real estate decisions.
Last refreshed: Oct 17, 2026 4:31 AM
Explore nearby searches
SEO-friendly searches for this area, property type, and nearby neighbourhoods.
Similar Properties
More nearby listings that may fit the same search.
$860,000
25 Adra Grado Way
Toronto (Bayview Village) · MLS # C13694884
2 bed · 2 bath

$879,000
25 McMahon Drive
Toronto (Bayview Village) · MLS # C13709046
3 bed · 3 bath
$850,000
662 Sheppard Avenue
Toronto (Bayview Village) · MLS # C13848726
2 bed · 2 bath · 1,050 sq ft