Videos & Virtual Tours
Open available video, 3D tour, or virtual-tour media for this listing.
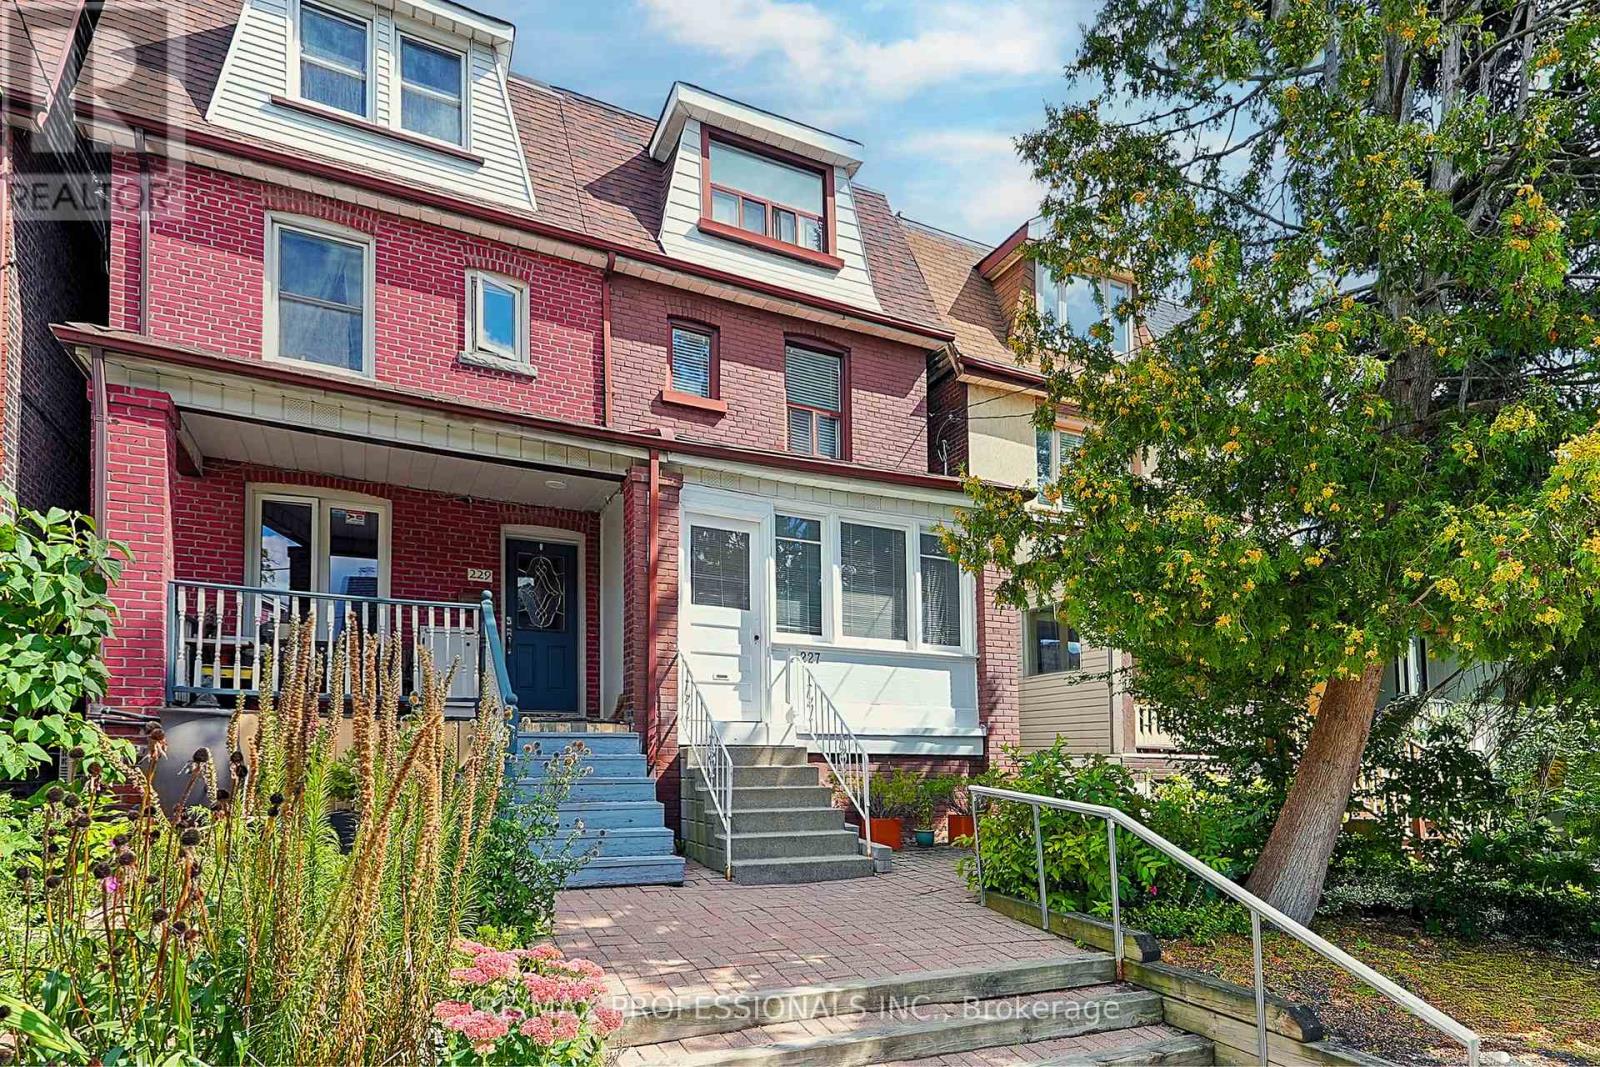
227 Montrose Avenue
Toronto (Palmerston-Little Italy), Ontario M6G3G6
MLS # C14030820
Property Details
Type
Semi-Detached
Beds
4
Baths
2
Status
For Sale
More homes like this
About this property
Welcome to 227 Montrose Avenue, ideally situated in the Iconic Little Italy, one of central Toronto's most vibrant and walkable neighbourhoods. This versatile home offers an exceptional combination of charactor, space, lifestyle and future potential. The home features a rear extension that expands the living space, a fully underpinned basement, and three kitchens, providing the potential to configure the property into up to three separate living suites. Adding even more versatility is the double-car laneway garage, offering valuable parking in the heart of the city and potential future garden suite opportunities. A newer roof, (approx) 7 years new, provides additional peace of mind. The location is equally impressive. With an approximate Walk Score of 97/100, Transit Score of 89/100 and Bike Score of 100/100, everyday convenience is right outside your door. Enjoy easy access to Christie Pits Park, College Street, Little Italy, Kensington Market, Bloor Street, restaurants, cafes, shopping, schools and TTC transit. The neighbourhood offers the best of cental Toronto living - quiet residential streets combined with an incredible selection of dining, recreation, entertainment and urban amenities. Whether you're looking for a spacious family home, a multi-generational property, an income-producing opportunitiy or a home with future development potential, 227 Montrose offers tremendous flexibility. Live, invest and enjoy everything central Toronto has to offer, all from one exceptional location.
Mortgage Estimate
Estimated monthly payment
Calculating…
Estimate only. Taxes, insurance, condo fees, and lender terms are not included.
Monthly costs to verify
Property taxes: about $602/month based on listed annual taxes.
Estimate only. Confirm taxes, condo/maintenance fees, insurance, utilities, and lender terms before making decisions.
Rooms
| Room | Level | Dimensions |
|---|---|---|
| Foyer | Main level | 1.32 x 1.13 |
| Recreational, Games room | Lower level | 6.37 x 4.01 |
| Kitchen | Lower level | 4.47 x 2.83 |
| Laundry room | Lower level | 1.79 x 1.4 |
| Living room | Main level | 3.97 x 3.13 |
| Cold room | Lower level | 3.71 x 2.46 |
| Cold room | Lower level | 2.83 x 2.78 |
| Dining room | Main level | 4.03 x 3.46 |
| Kitchen | Main level | 4.54 x 2.83 |
| Eating area | Main level | 2.87 x 2.68 |
| Bedroom | Second level | 4.35 x 3.22 |
| Bedroom 2 | Second level | 3.68 x 2.64 |
| Kitchen | Second level | 2.83 x 2.54 |
| Primary Bedroom | Third level | 4.35 x 3.68 |
| Bedroom 4 | Third level | 4.36 x 3.22 |
Facts & Location
Parking
2 spaces
Lot Size
16.5 x 110 FT
Annual Taxes
$7,218
Listing data
Listing information is provided for personal, non-commercial use and should be independently verified before making real estate decisions.
Last refreshed: Oct 15, 2026 4:32 AM
Explore nearby searches
SEO-friendly searches for this area, property type, and nearby neighbourhoods.
Similar Properties
More nearby listings that may fit the same search.
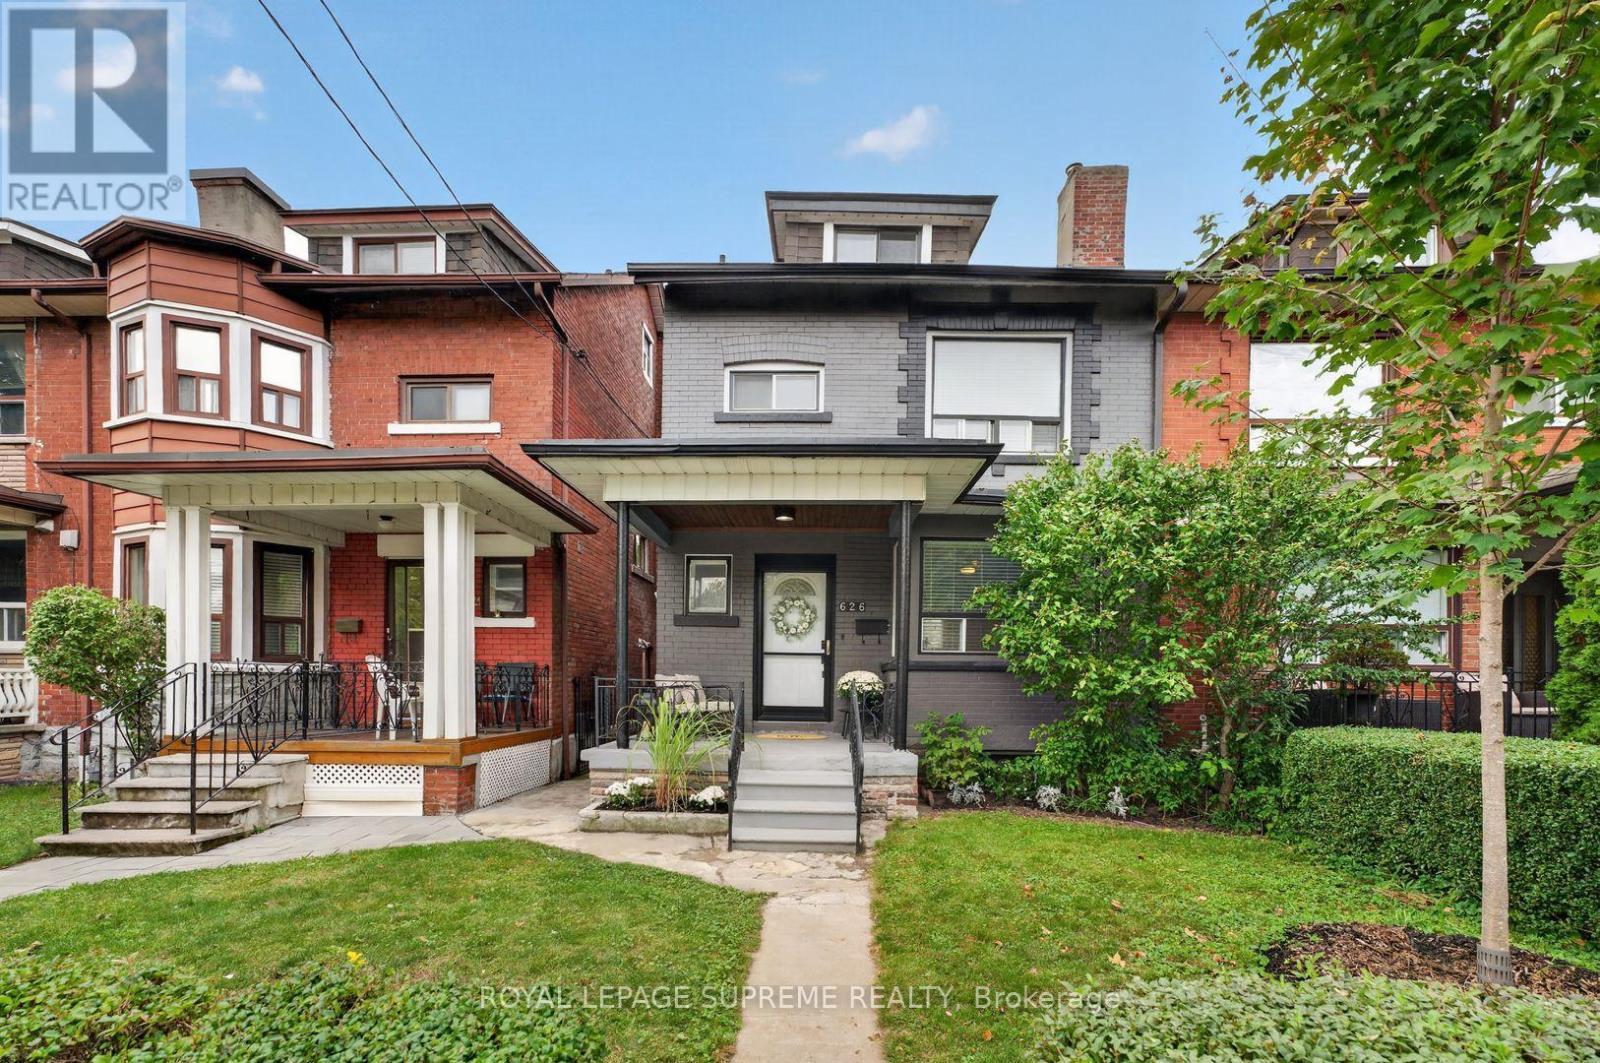
$1,699,000
626 Manning Avenue
Toronto (Palmerston-Little Italy) · MLS # C14029538
5 bed · 3 bath
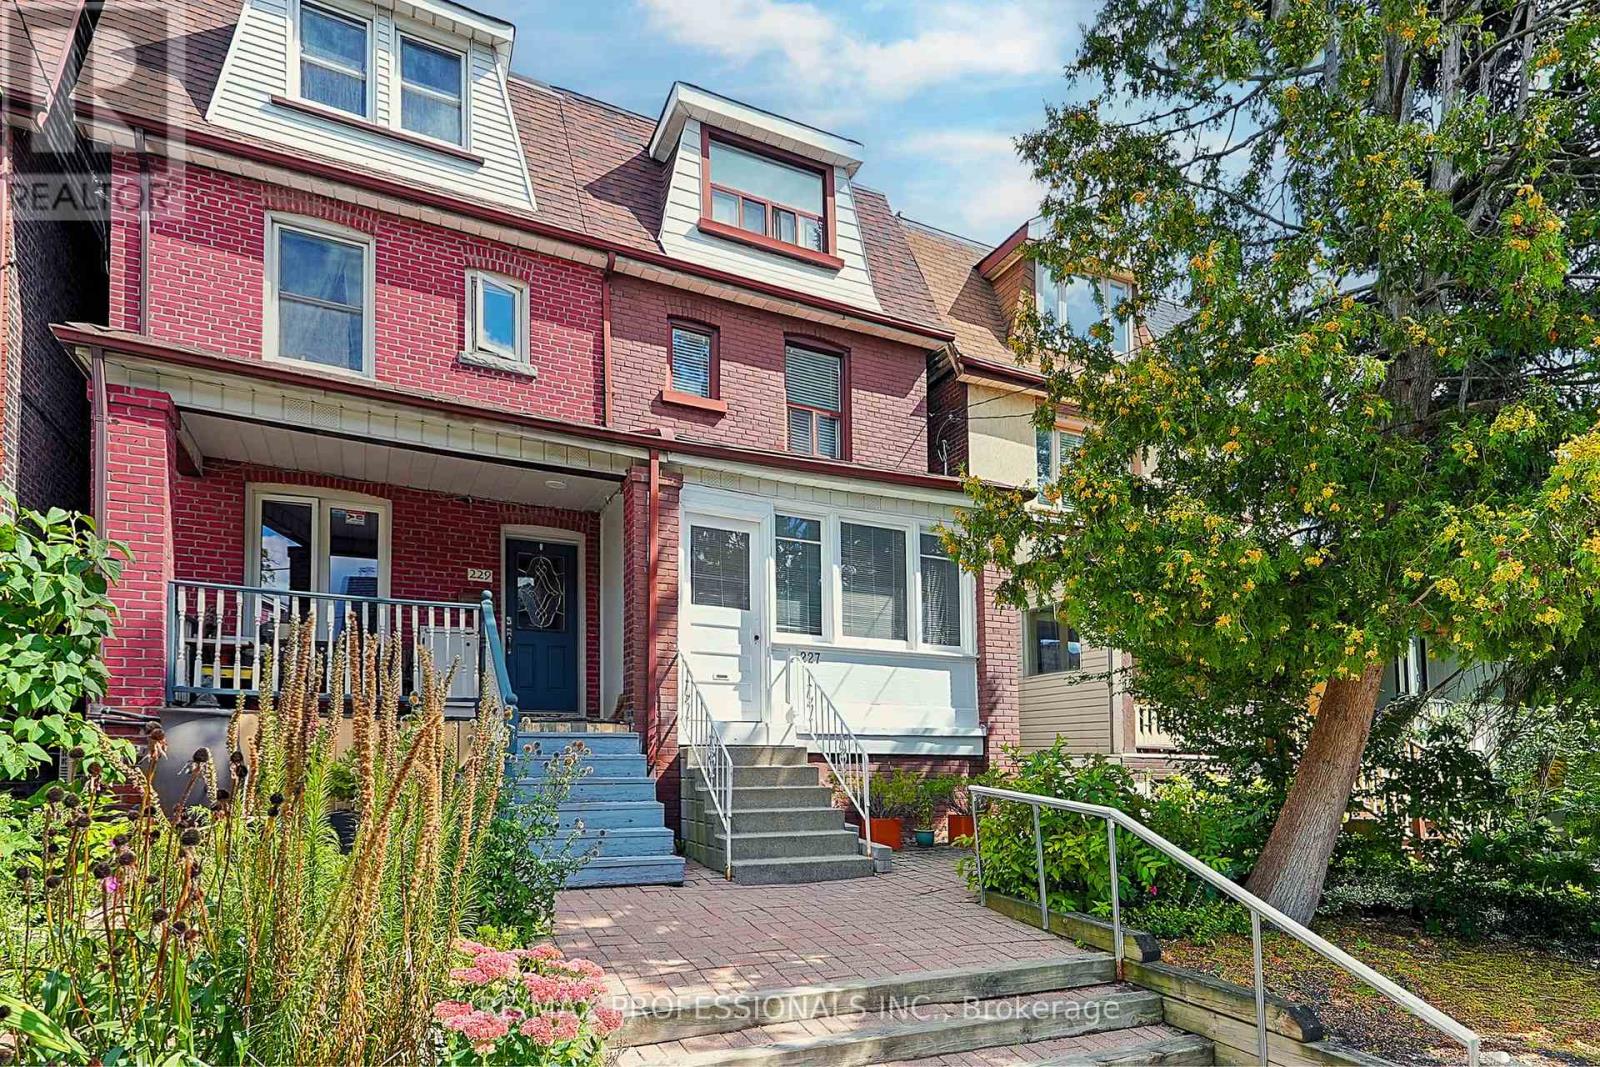
$1,749,999
227 Montrose Avenue
Toronto (Palmerston-Little Italy) · MLS # C13796430
4 bed · 2 bath
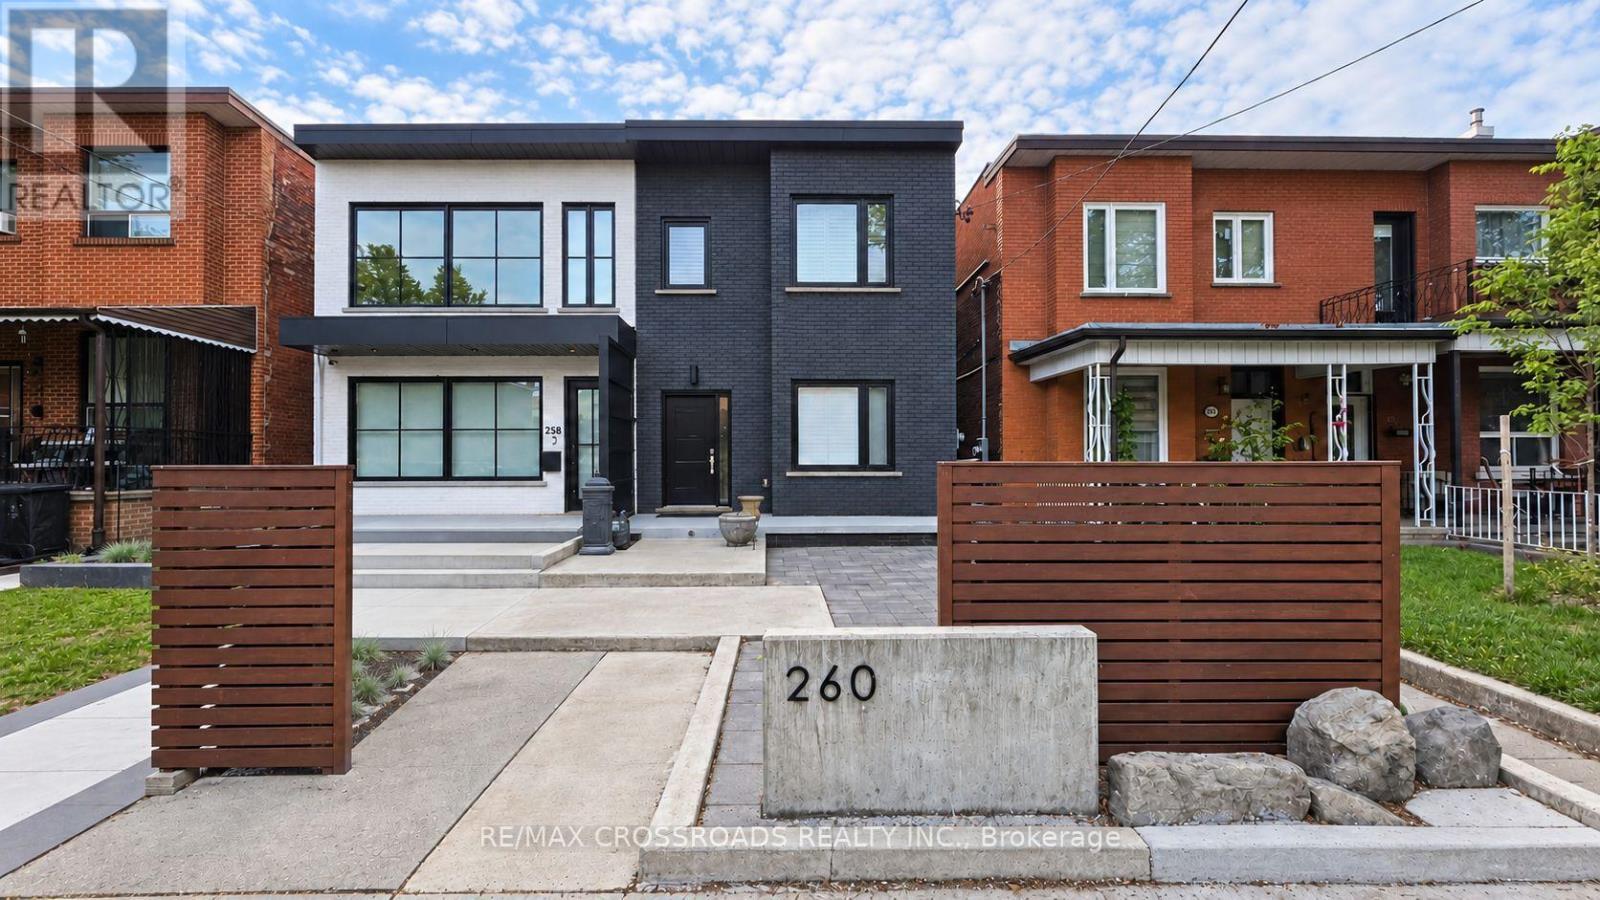
$1,880,000
260 Clinton Street
Toronto (Palmerston-Little Italy) · MLS # C13810720
5 bed · 3 bath