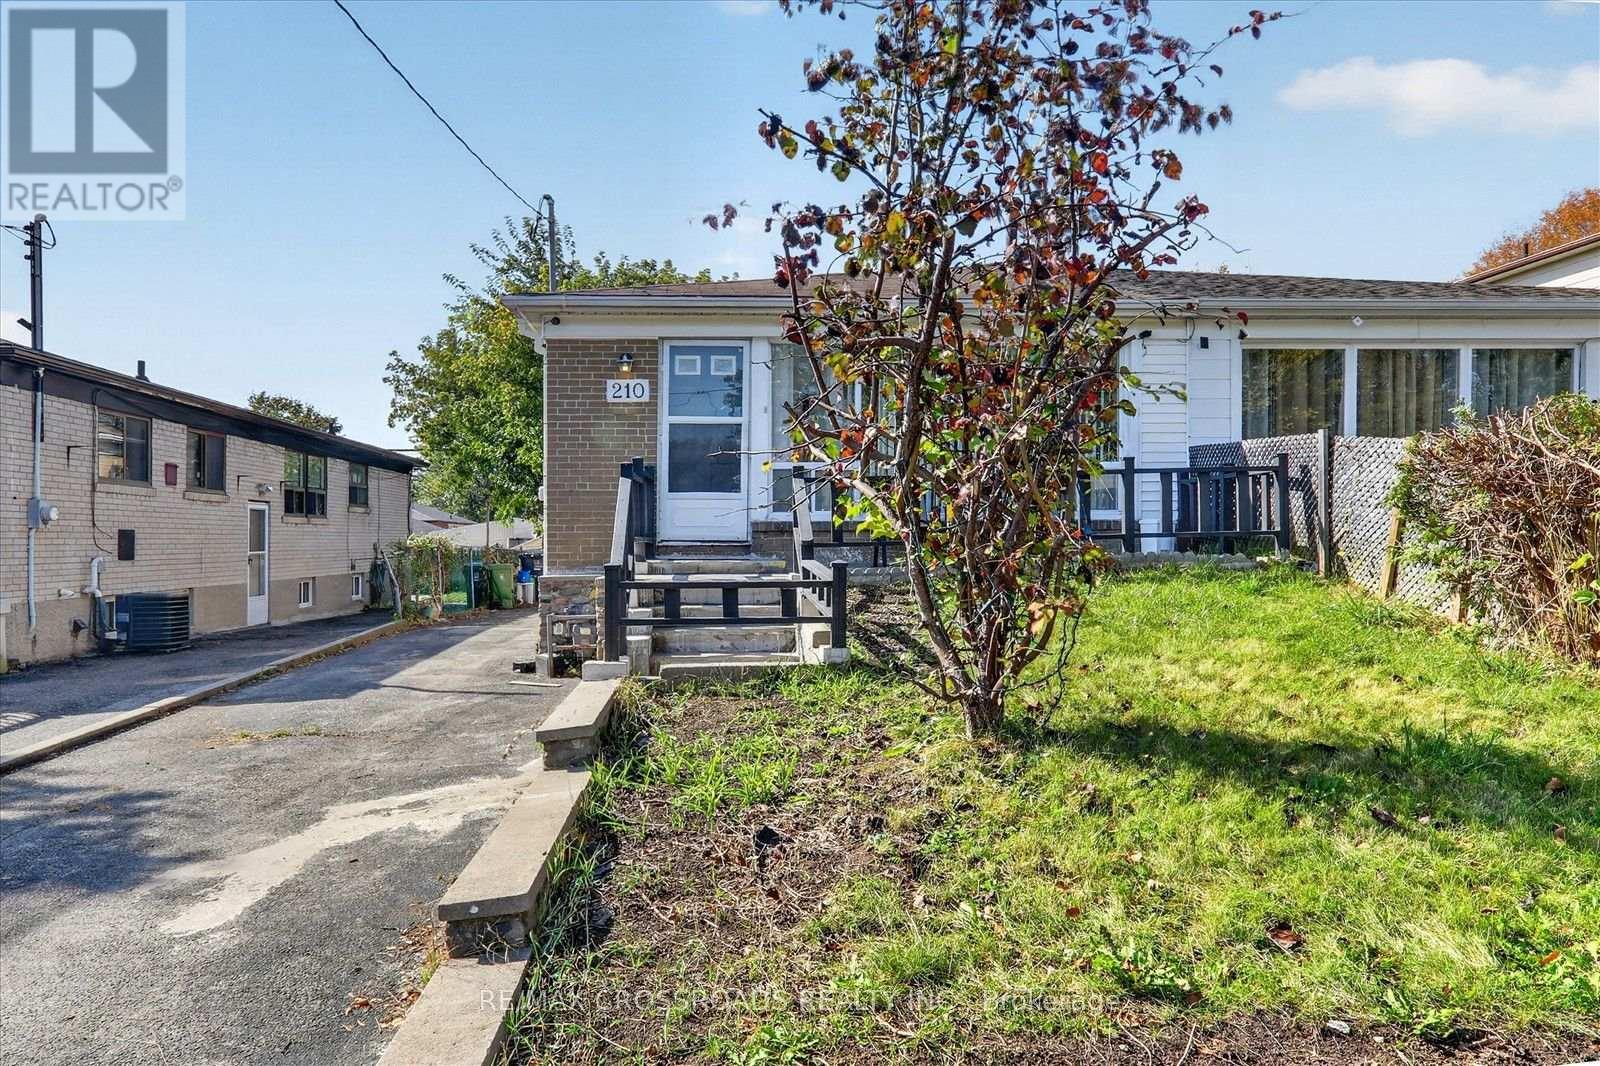
210 Linden Avenue
Toronto (Kennedy Park), Ontario M1K3H8
MLS # E14030522
Property Details
Type
Semi-Detached
Beds
6
Baths
2
Status
For Sale
More homes like this
About this property
Welcome to this stunning, move-in-ready 3+3 bedroom, 2-bathroom semi-detached bungalow, situated on a premium oversized lot in one of Scarborough's desirable, family-friendly neighbourhoods! This beautifully maintained home offers the perfect combination of comfort, space, and convenience. Step inside to a bright, sun-filled, open-concept living and dining area featuring large windows that bring in plenty of natural light, creating a warm and inviting atmosphere. The main floor offers 3 spacious bedrooms, ideal for comfortable family living. The fully finished basement features a separate side entrance, 3 additional bedrooms, an updated bathroom, and fresh paint, providing excellent flexibility for extended family or multi-generational living. Conveniently located close to parks, schools, shopping, public transit, and the Eglinton Subway, with easy access to everyday amenities. Perfect for first-time home buyers and growing families looking for space, comfort, and a convenient location. DON'T MISS THIS FANTASTIC OPPORTUNITY TO OWN A BEAUTIFUL HOME IN SCARBOROUGH!
Mortgage Estimate
Estimated monthly payment
Calculating…
Estimate only. Taxes, insurance, condo fees, and lender terms are not included.
Monthly costs to verify
Property taxes: about $292/month based on listed annual taxes.
Estimate only. Confirm taxes, condo/maintenance fees, insurance, utilities, and lender terms before making decisions.
Rooms
| Room | Level | Dimensions |
|---|---|---|
| Living room | Main level | 4.35 x 3.4 |
| Dining room | Main level | 2.4 x 3.35 |
| Kitchen | Main level | 4.3 x 2.6 |
| Primary Bedroom | Main level | 4.75 x 2.76 |
| Bedroom 2 | Main level | 3.2 x 3.69 |
| Bedroom 3 | Main level | 3.8 x 2.75 |
| Bedroom | Basement | 3.35 x 3.2 |
| Bedroom | Basement | 3.2 x 3.2 |
| Bedroom | Basement | 3.25 x 3.29 |
| Recreational, Games room | Basement | 4.25 x 3.2 |
Facts & Location
Parking
4 spaces
Lot Size
30 x 104 FT
Annual Taxes
$3,499
Listing data
Listing information is provided for personal, non-commercial use and should be independently verified before making real estate decisions.
Last refreshed: Oct 15, 2026 4:32 AM
Explore nearby searches
SEO-friendly searches for this area, property type, and nearby neighbourhoods.
Similar Properties
More nearby listings that may fit the same search.
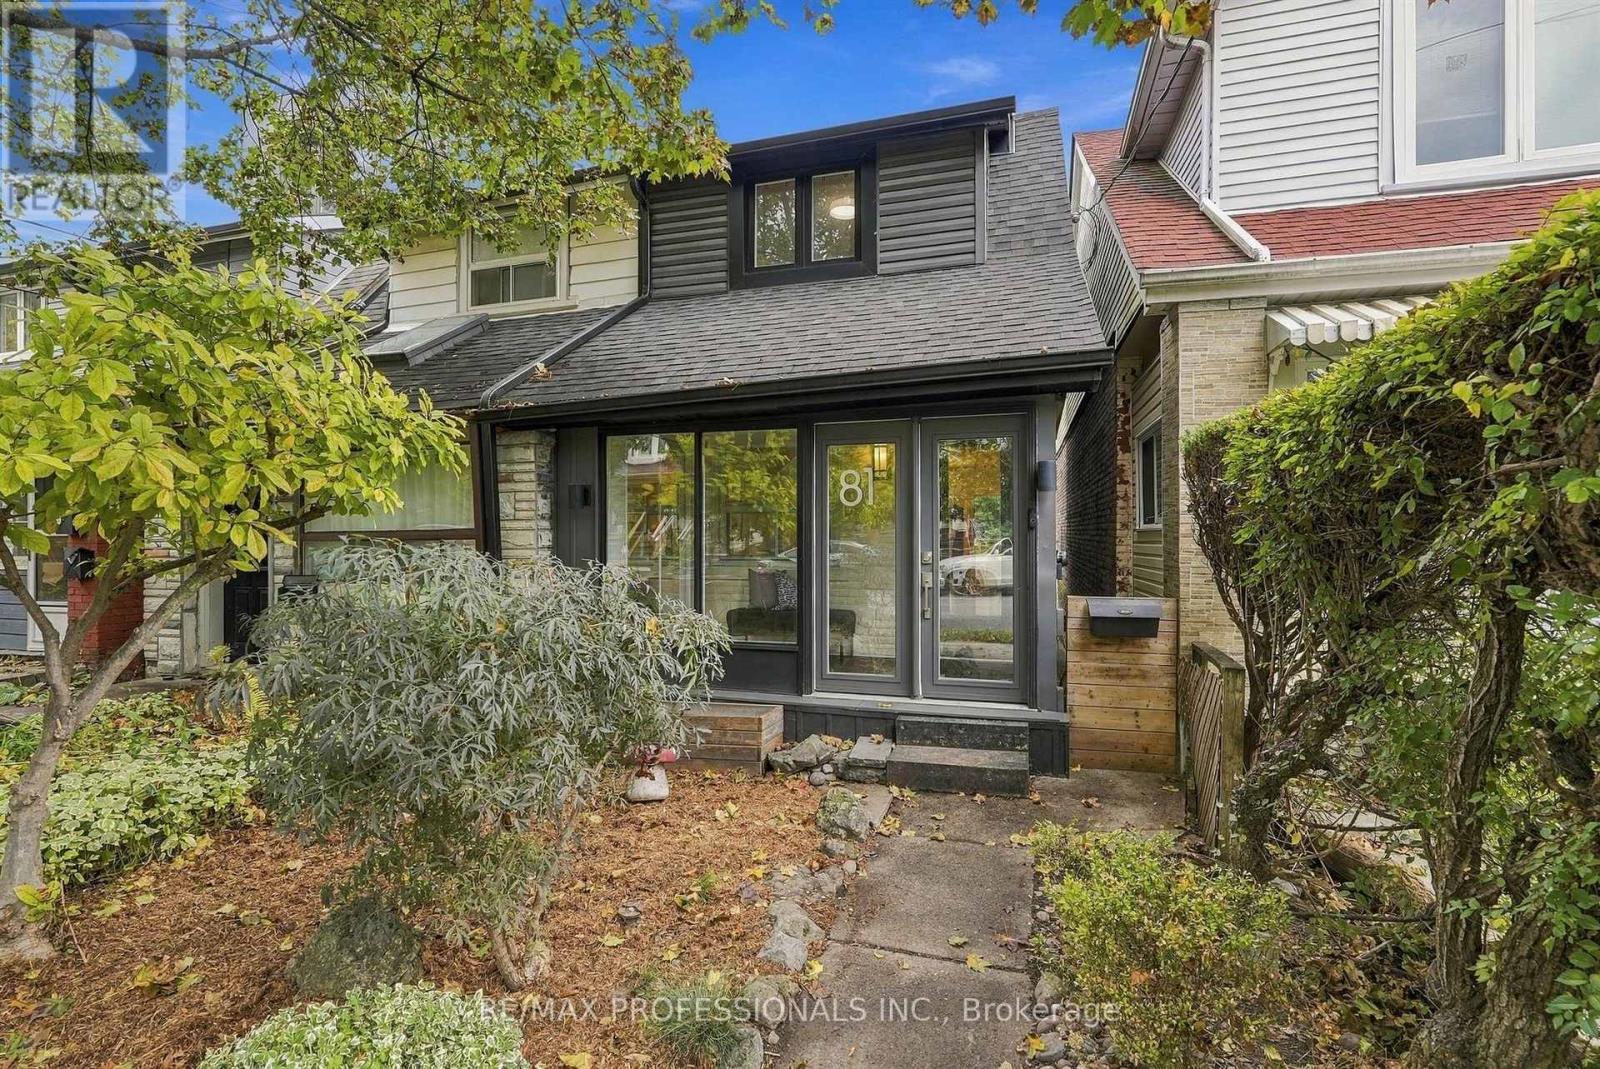
$999,999
81 Alton Avenue
Toronto (South Riverdale) · MLS # E14080686
3 bed · 2 bath
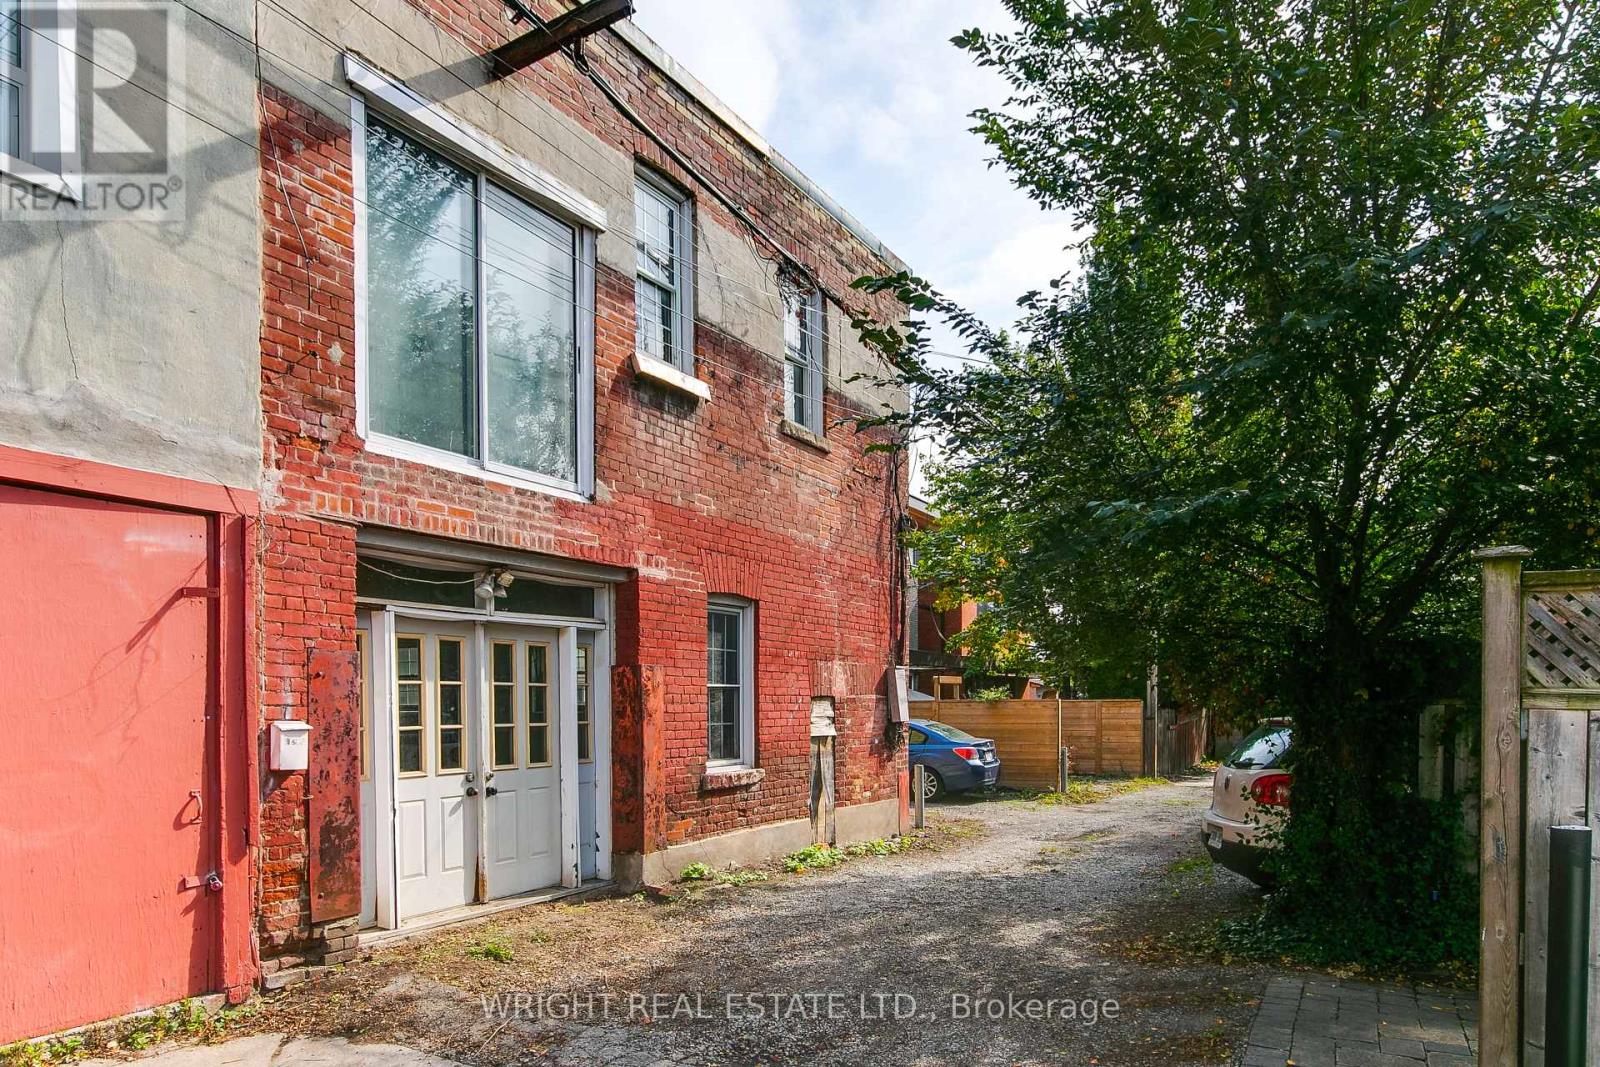
$1,499,000
105 Major Street
Toronto (University) · MLS # C14080702
— bed · — bath · 2,500 sq ft
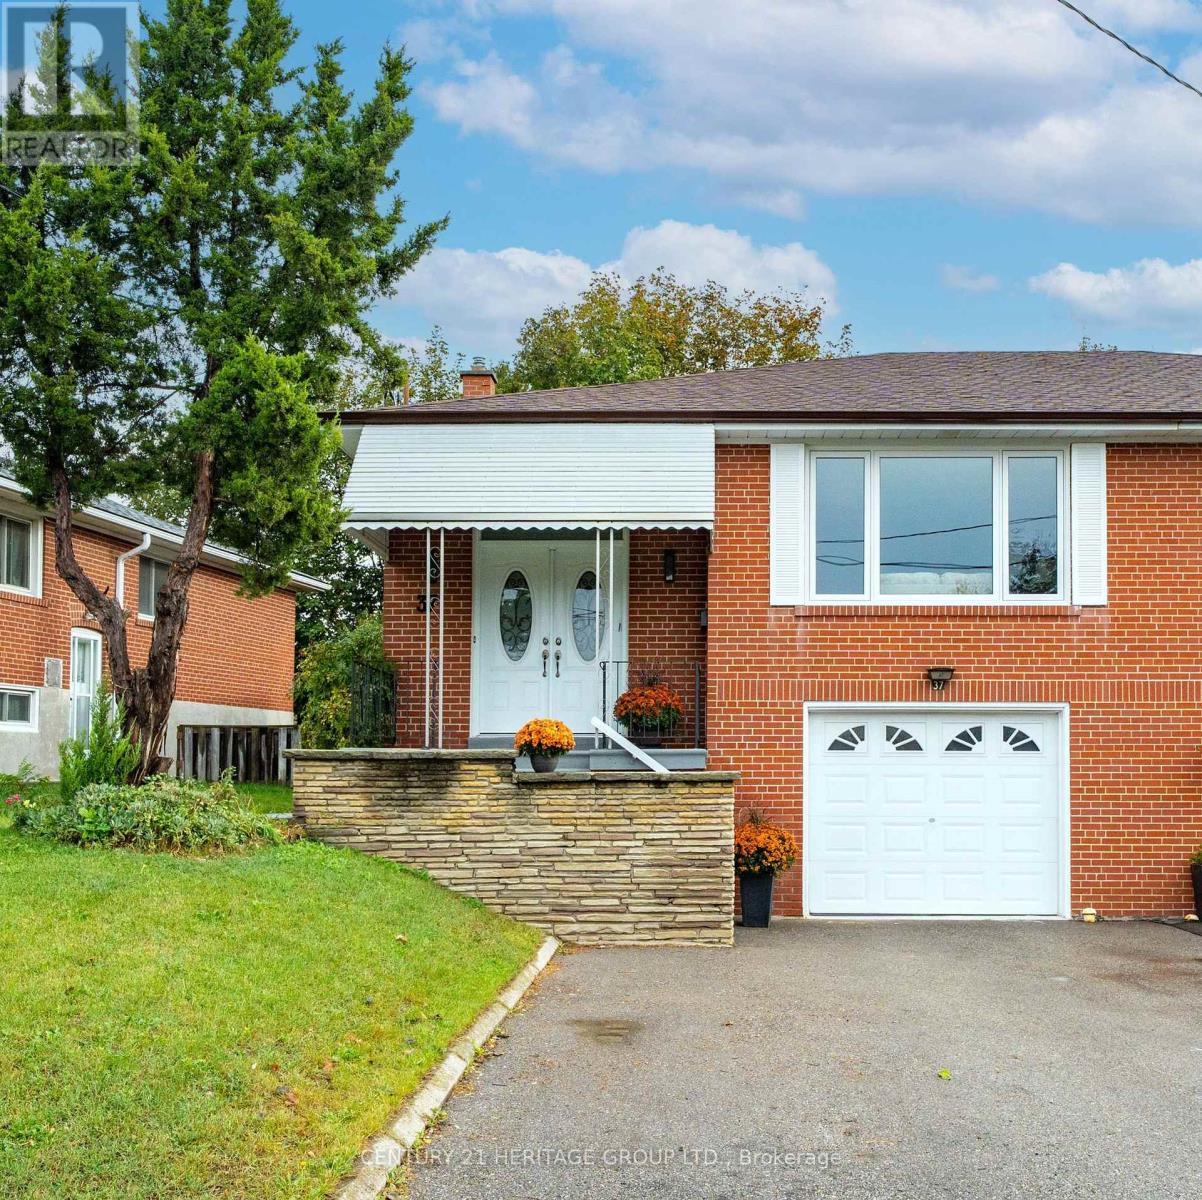
$859,900
37 Gambello Crescent
Toronto (York University Heights) · MLS # W13858912
3 bed · 2 bath