Videos & Virtual Tours
Open available video, 3D tour, or virtual-tour media for this listing.
28 Concord Avenue
Toronto (Palmerston-Little Italy), Ontario M6H2P1
MLS # C14030438
Property Details
Type
Triplex
Beds
6
Baths
4
Status
For Sale
More homes like this
About this property
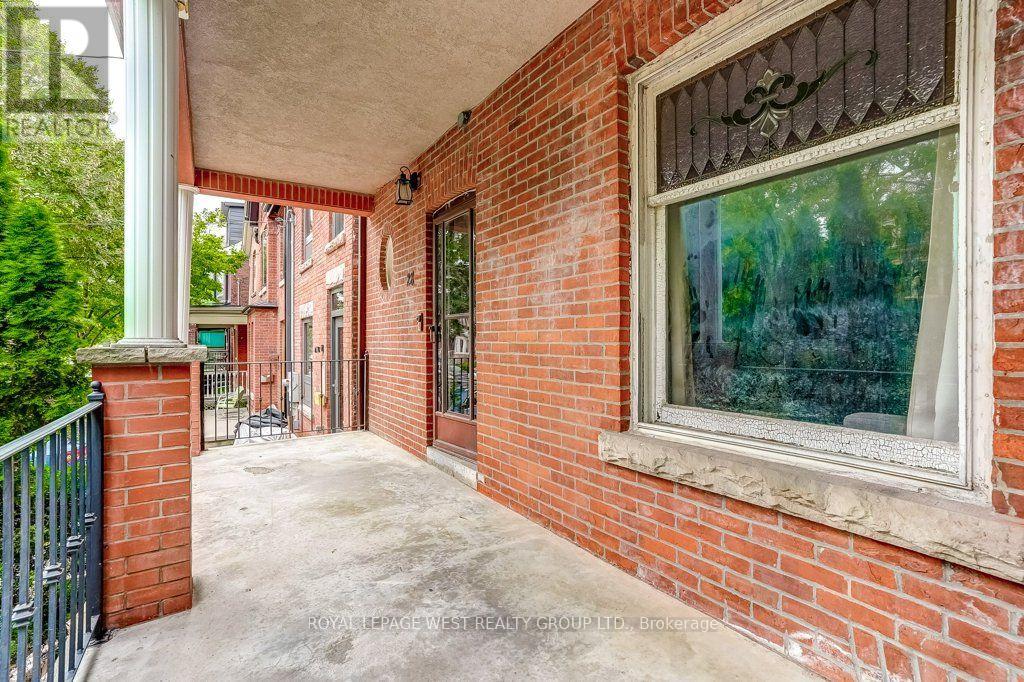
If you value large scale and versatility, this grand three-storey Edwardian on a 25' x 137' lot will offer you choices. Be charmed by the original stained glass, hardwood floors, soaring ceilings, oversized windows & an optimized east-facing front porch. With over 3000 SqFt of usable space in the entire home, reimagine a single-family home, multigenerational living or continue generating rental income by maintaining separation. 2 entrances are located at the front & 1 on the side. The currently tenanted main level of approximately 850 SqFt features generous storage and walk-in closets. The staircase to the second and third floors are exceptionally wide. The upper levels have been recently vacated by the owner and form one spacious unit of approx 1,500 SqFt ideal for an owner's residence or rental suite. The generous layout features separate living and dining rooms, a den, three generously sized bedrooms and two full 4-piece bathrooms. The basement, accessible via the side entrance, provides additional square footage. It was previously used as a separate living space with a kitchen, washroom and 3 additional rooms with windows. The deep west-facing backyard unfolds into distinct zones for gardening, play & entertaining, creating a private urban retreat with afternoon and evening sun. A legal front-yard parking pad adds valuable urban convenience. Ideally situated just north of College Street, walk to the highly rated Dewson St School & north to the subway, Dufferin Mall, CTA High School and neighbourhood parks. The Ossington Strip, Little Italy, Trinity Bellwoods, independent shops and cafés are all nearby, with the University of Toronto just a quick commute away. A distinguished Toronto grand dame held by the same family for more than 55 years with remarkable proportions, enduring character and incredible possibilities - ready for your design, update or renovate and become part of its story.
Mortgage Estimate
Estimated monthly payment
Calculating…
Estimate only. Taxes, insurance, condo fees, and lender terms are not included.
Monthly costs to verify
Property taxes: about $810/month based on listed annual taxes.
Estimate only. Confirm taxes, condo/maintenance fees, insurance, utilities, and lender terms before making decisions.
Rooms
| Room | Level | Dimensions |
|---|---|---|
| Foyer | Main level | 1 x 1.5 |
| Bedroom 2 | Third level | 4.9 x 2.81 |
| Bedroom 3 | Third level | 4.21 x 3.26 |
| Kitchen | Basement | 3.9 x 11.4 |
| Living room | Main level | 4.06 x 3.45 |
| Living room | Basement | 3.84 x 2.77 |
| Bedroom | Basement | 3.96 x 3.53 |
| Kitchen | Main level | 3.77 x 3.45 |
| Office | Main level | 2.51 x 2.19 |
| Bedroom | Main level | 4.67 x 3.39 |
| Living room | Second level | 4.55 x 3.97 |
| Kitchen | Second level | 3.86 x 3.31 |
| Dining room | Second level | 5.08 x 3.07 |
| Office | Second level | 3.28 x 2.44 |
| Primary Bedroom | Third level | 4.13 x 3.77 |
Facts & Location
Interior Size
3,000 sq ft
Parking
1 spaces
Lot Size
25 x 137 FT
Annual Taxes
$9,720
Listing data
Listing information is provided for personal, non-commercial use and should be independently verified before making real estate decisions.
Last refreshed: Oct 14, 2026 10:45 AM
Explore nearby searches
SEO-friendly searches for this area, property type, and nearby neighbourhoods.
Similar Properties
More nearby listings that may fit the same search.
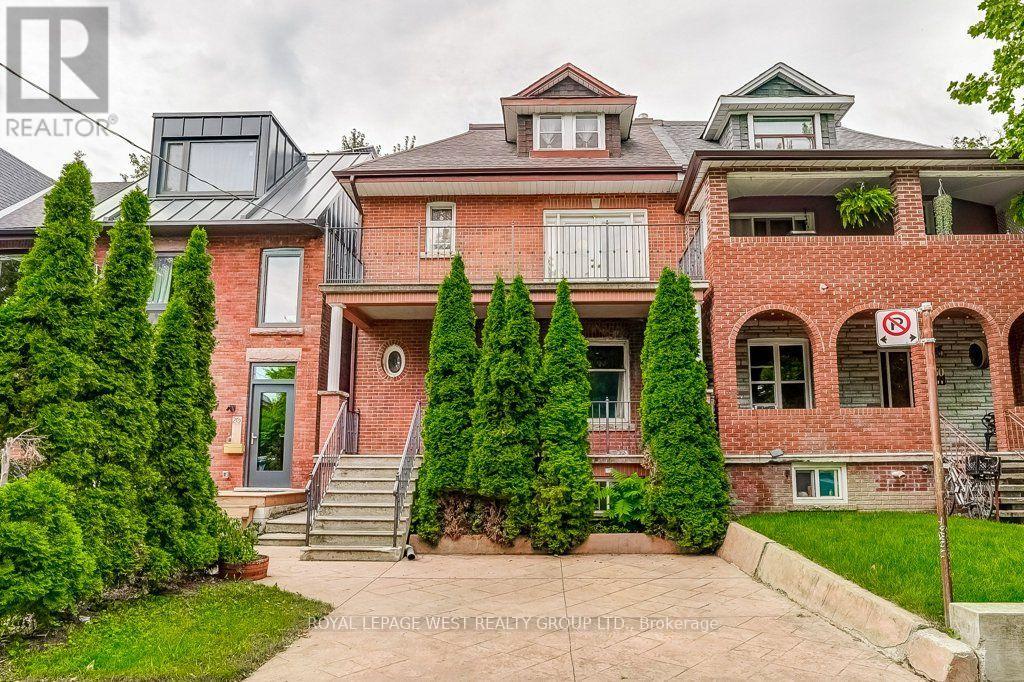
$1,450,000
28 Concord Avenue
Toronto (Palmerston-Little Italy) · MLS # C13815098
6 bed · 4 bath · 3,000 sq ft
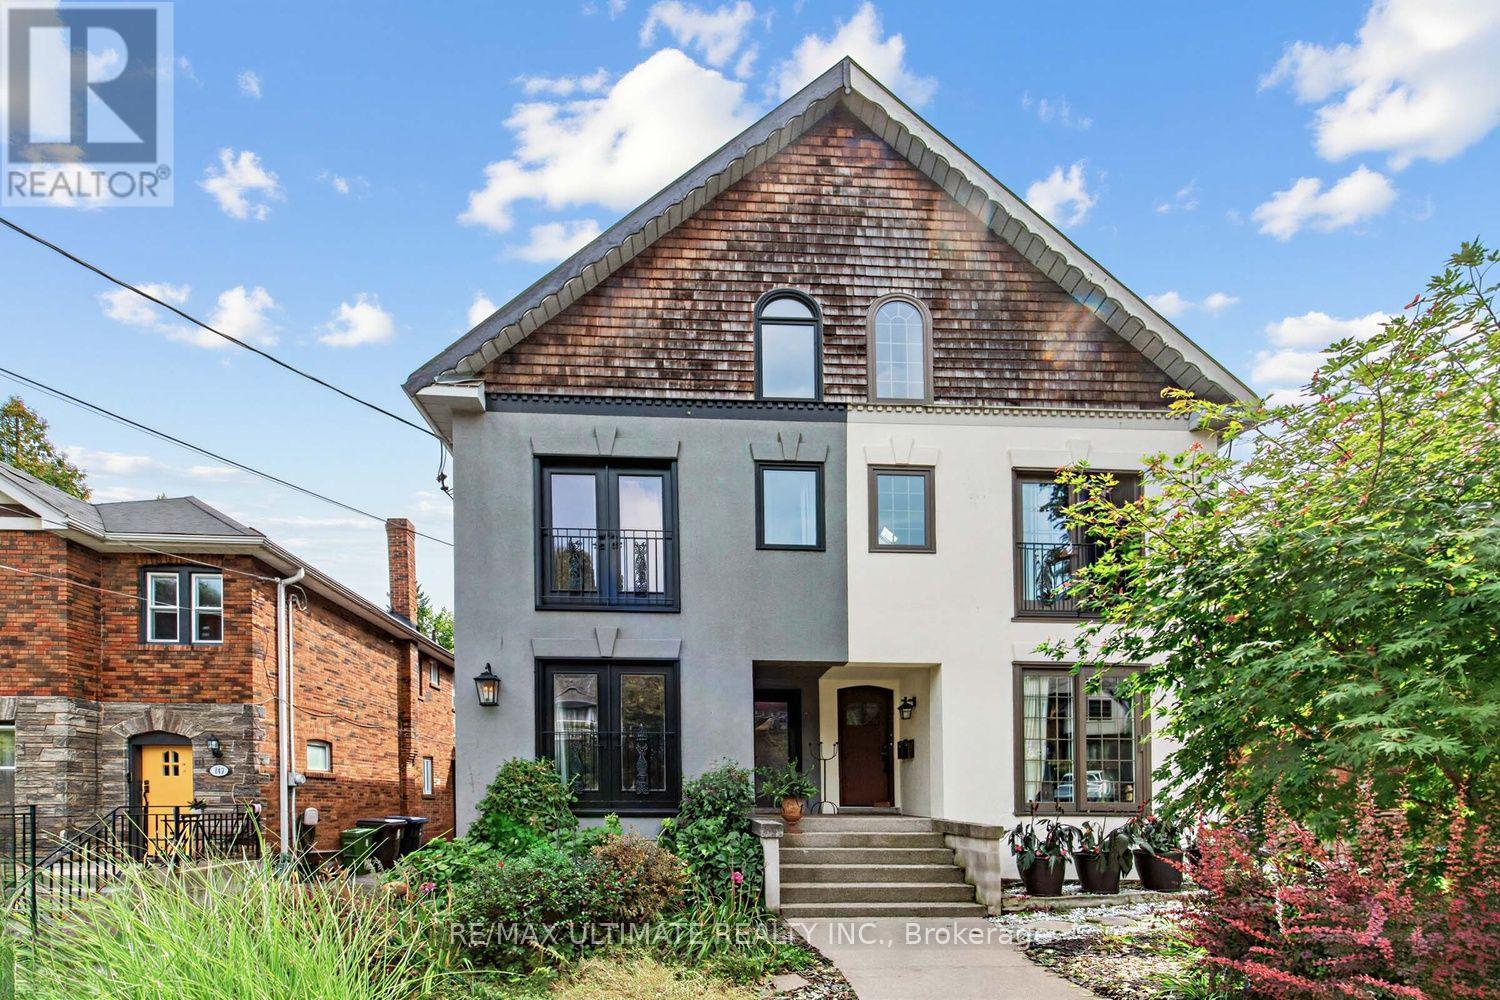
$1,549,000
185 Castlefield Avenue
Toronto (Yonge-Eglinton) · MLS # C14032112
4 bed · 4 bath
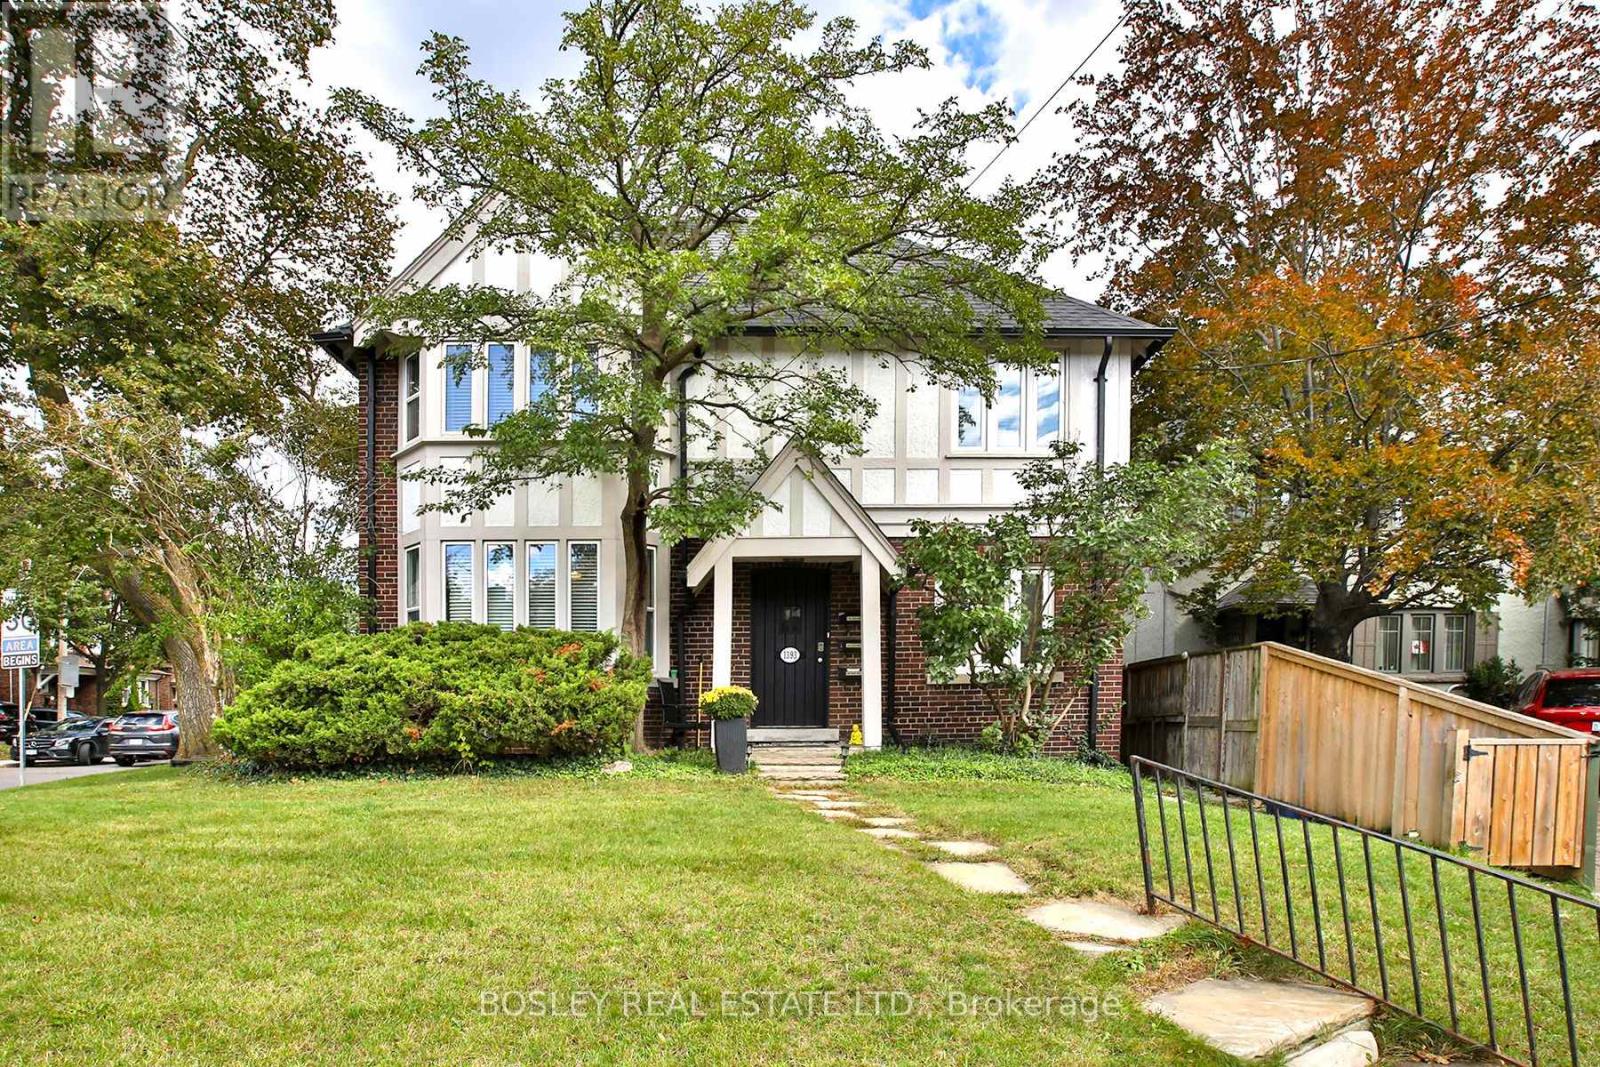
$1,799,000
1393 Avenue Road
Toronto (Lawrence Park South) · MLS # C14031602
5 bed · 3 bath