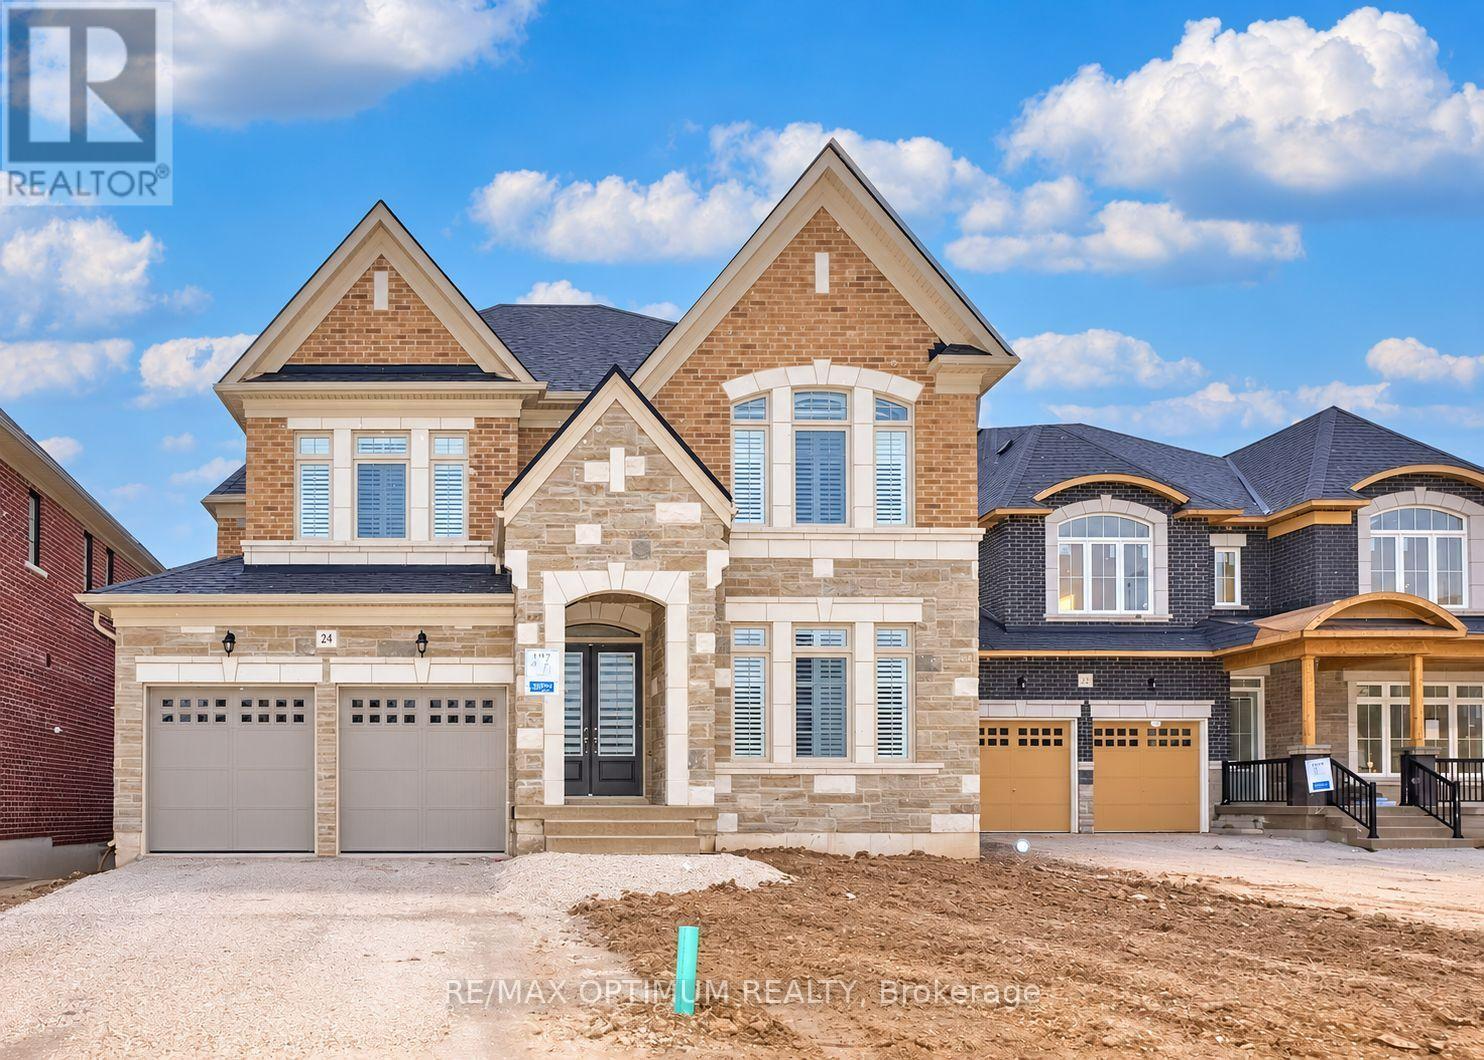
24 Selwood Drive
Brampton (Vales of Castlemore), Ontario L6P4R5
MLS # W14030386
Property Details
Type
Detached
Beds
5
Baths
4
Status
For Rent
More homes like this
About this property
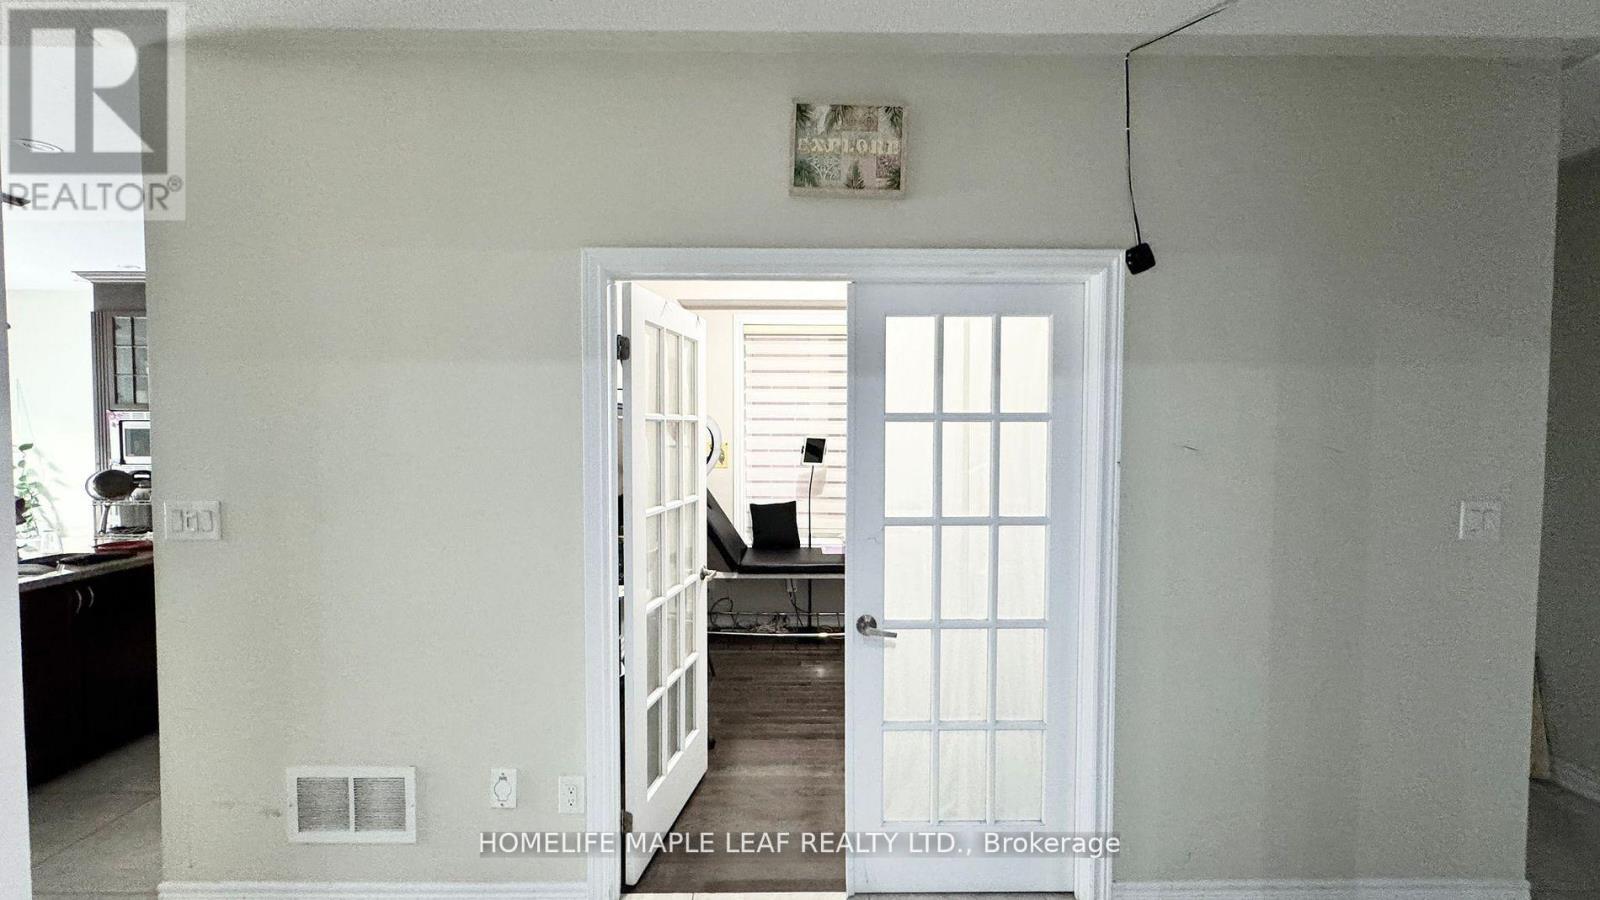
Welcome to 24 Selwood Drive, an impressive 5-bedroom detached home located in Brampton's highly desirable Vales of Castlemore community. This spacious 2-storey residence features a thoughtfully designed layout, generous room sizes, and comfortable living spaces ideal for growing families. The main floor showcases a spacious living room with a coffered ceiling, an inviting great room featuring an electric fireplace and coffered ceiling, and a separate library with French doors, perfect for a home office or study. The well-appointed kitchen features granite countertops, a centre island, stainless steel appliances, and an adjoining breakfast area. The second level offers five generously sized bedrooms, including a spacious primary retreat complete with his-and-hers closets and a luxurious 5-piece ensuite. The second bedroom features its own 5-piece ensuite, while the fourth and fifth bedrooms offer convenient semi-ensuite access. Additional highlights include main-floor laundry, central air conditioning, an attached double-car garage, and a private driveway accommodating four additional vehicles, providing parking for up to six cars. Available for lease, the main and second floors offer an excellent opportunity to enjoy spacious family living in one of Brampton's sought-after residential communities. Conveniently situated near Castlemore Road and Goreway Drive, with easy access to schools, parks, shopping, and everyday amenities. Don't miss this opportunity to lease a spacious and well-appointed family home in a desirable Brampton neighbourhood!** BASEMENT IS NOT INCLUDED, RENTED SEPARATLEY*** Tenants to pay 70% of all utilities
Rent Affordability
Affordability guide
Enter income
A common guideline is keeping rent near 30% of gross monthly income. This is an estimate only.
Rooms
| Room | Level | Dimensions |
|---|---|---|
| Living room | Main level | 3.96 x 6 |
| Library | Main level | 3.35 x 3.23 |
| Kitchen | Main level | 3.96 x 3.23 |
| Eating area | Main level | 3.96 x 3.35 |
| Primary Bedroom | Second level | 5.8 x 4 |
| Bedroom 2 | Second level | 3.96 x 3.65 |
| Bedroom 3 | Second level | 3.96 x 3.53 |
| Bedroom 4 | Second level | 3.96 x 3.96 |
| Bedroom 5 | Second level | 3.9 x 4.45 |
Facts & Location
Parking
6 spaces
Listing data
Listing information is provided for personal, non-commercial use and should be independently verified before making real estate decisions.
Last refreshed: Oct 14, 2026 6:30 PM
Explore nearby searches
SEO-friendly searches for this area, property type, and nearby neighbourhoods.
Similar Properties
More nearby listings that may fit the same search.
$4,100/mo
8 Ricardo Road
Brampton (Vales of Castlemore) · MLS # W13883404
5 bed · 4 bath · 3,000 sq ft

$4,500/mo
34 Cogswell Crescent
Brampton (Vales of Castlemore) · MLS # W13768710
5 bed · 4 bath · 3,000 sq ft

$3,500/mo
33 Rubysilver Drive
Brampton (Vales of Castlemore) · MLS # W13871734
4 bed · 4 bath