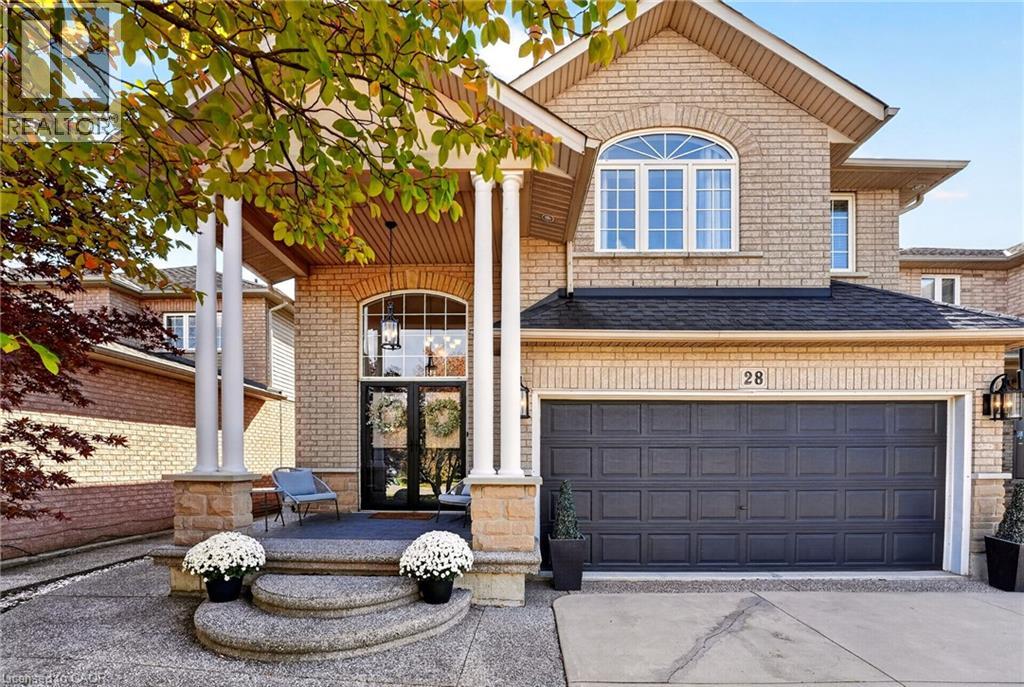
28 HOLKHAM Avenue
Hamilton, Ontario L9K1P1
MLS # 40870311
Property Details
Type
Detached
Beds
3
Baths
3
Status
For Sale
More homes like this
About this property
Your search may be over! This fabulous 2 storey Meadowlands home ticks off all the boxes. Bright, spacious, and loaded with curb appeal, style and an easy living floor plan. An elegant front porch leads you to a double door entry into a grand foyer with an oak staircase. Enjoy 2,300 sq. ft of living space, a separate dining/den, and a family room w/ a 16 ft. ceiling, palladium window and gas fireplace. A bright white eat-in kitchen offers loads of cabinetry and has patio doors to a large, fenced backyard and concrete patio for easy entertaining. The convenient main level laundry/ mud room area has convenient inside entry to the garage. The second level has 3 spacious bedrooms, a primary ensuite with a large soaker tub, and a huge walk in closet. An unspoiled basement has tons of potential and storage. Enjoy a 4 car concrete and aggregate driveway and beautiful landscaping. Located in a family friendly Meadowlands neighbourhood close to parks, shops, theatre, schools, restaurants and wonderful HWY access.
Mortgage Estimate
Estimated monthly payment
Calculating…
Estimate only. Taxes, insurance, condo fees, and lender terms are not included.
Monthly costs to verify
Property taxes: about $619/month based on listed annual taxes.
Estimate only. Confirm taxes, condo/maintenance fees, insurance, utilities, and lender terms before making decisions.
Rooms
| Room | Level | Dimensions |
|---|---|---|
| Storage | Basement | 27' |
| 4pc Bathroom | Main level | x |
| Bedroom | Main level | 13'1'' x 12'8'' |
| Bedroom | Second level | 11'0'' x 12'0'' |
| 5pc Ensuite bath | Second level | x |
| Primary Bedroom | Second level | 11'7'' x 19'2'' |
| Laundry room | Main level | x |
| 2pc Bathroom | Main level | x |
| Family room | Main level | 11'10'' x 15'5'' |
| Eat in kitchen | Main level | x |
| Dining room | Main level | 12'0'' x 12'3'' |
| Foyer | Main level | x |
Facts & Location
Interior Size
2,150 sq ft
Parking
6 spaces
Annual Taxes
$7,424
Year Built
2002
Listing data
Listing information is provided for personal, non-commercial use and should be independently verified before making real estate decisions.
Last refreshed: Oct 20, 2026 4:45 PM
Explore nearby searches
SEO-friendly searches for this area, property type, and nearby neighbourhoods.
Similar Properties
More nearby listings that may fit the same search.
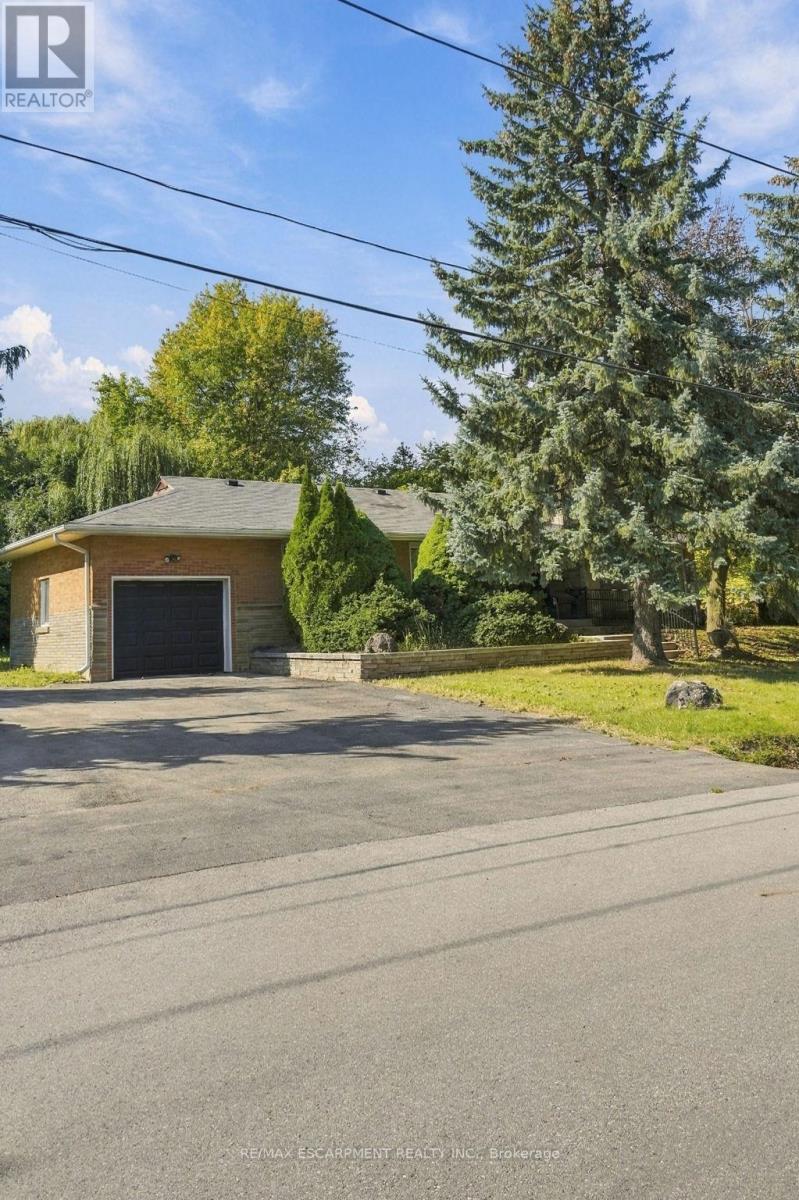
$949,900
904 Montgomery Drive
Hamilton (Ancaster) · MLS # X14028434
3 bed · 2 bath
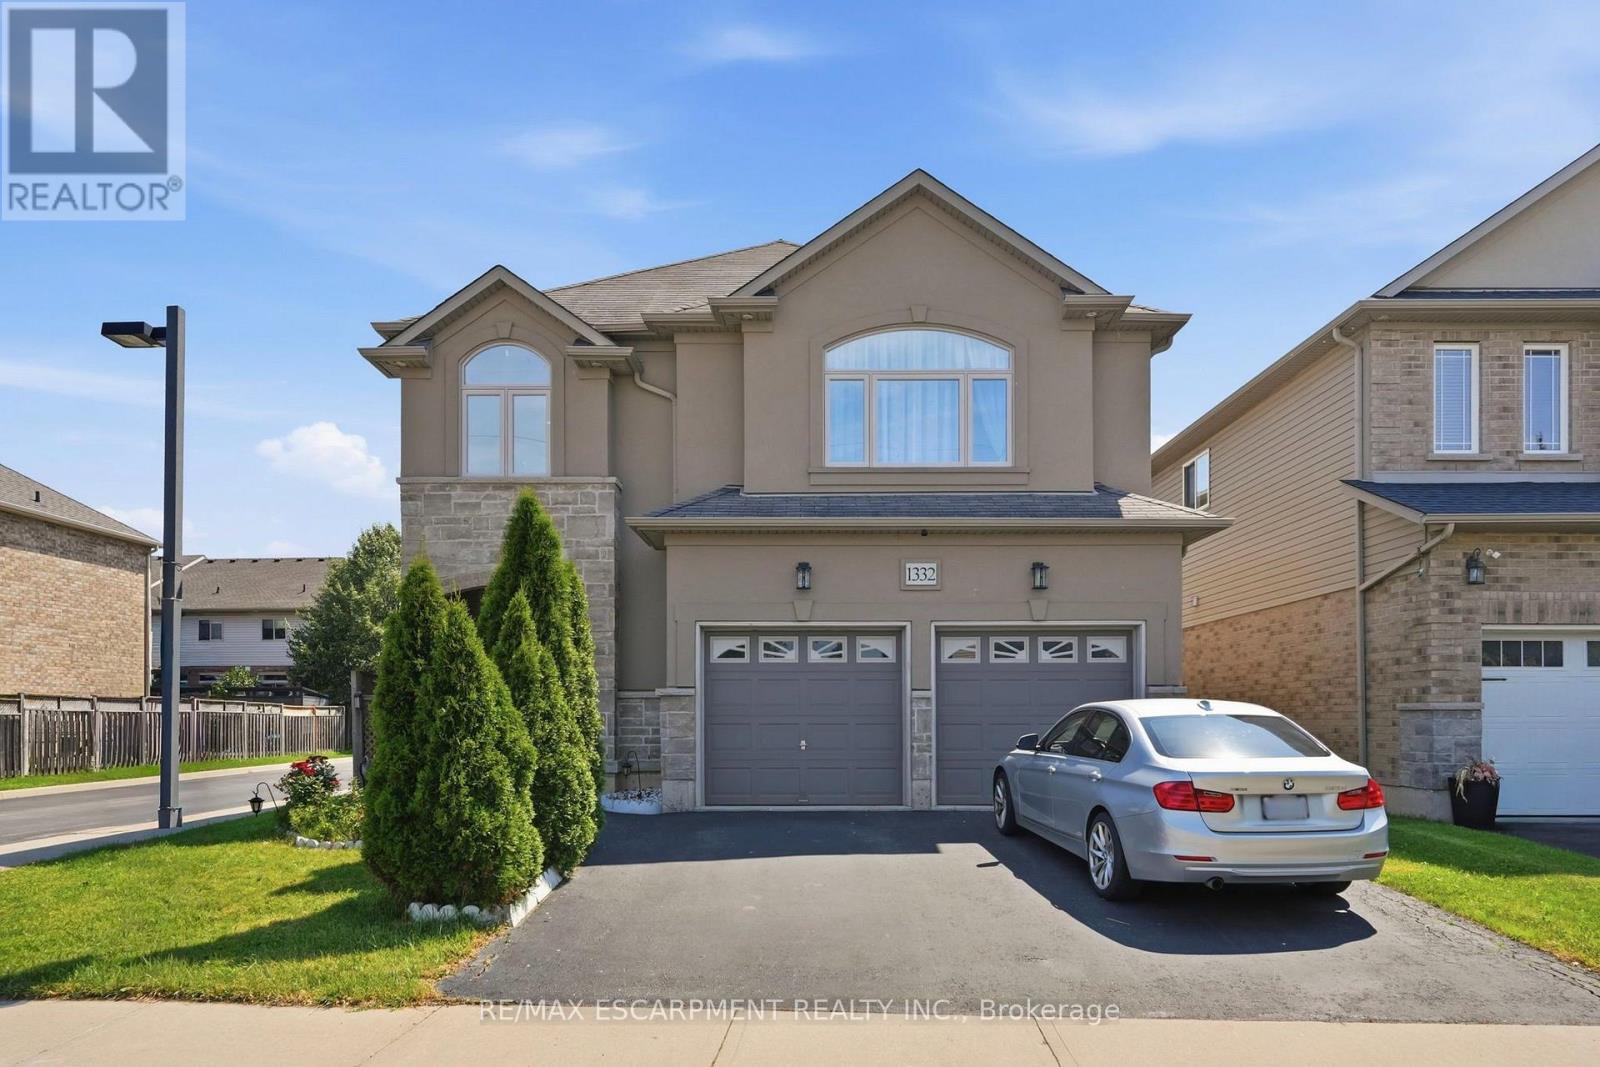
$949,900
1332 Baseline Road
Hamilton (Winona Park) · MLS # X14025740
4 bed · 3 bath · 2,300 sq ft
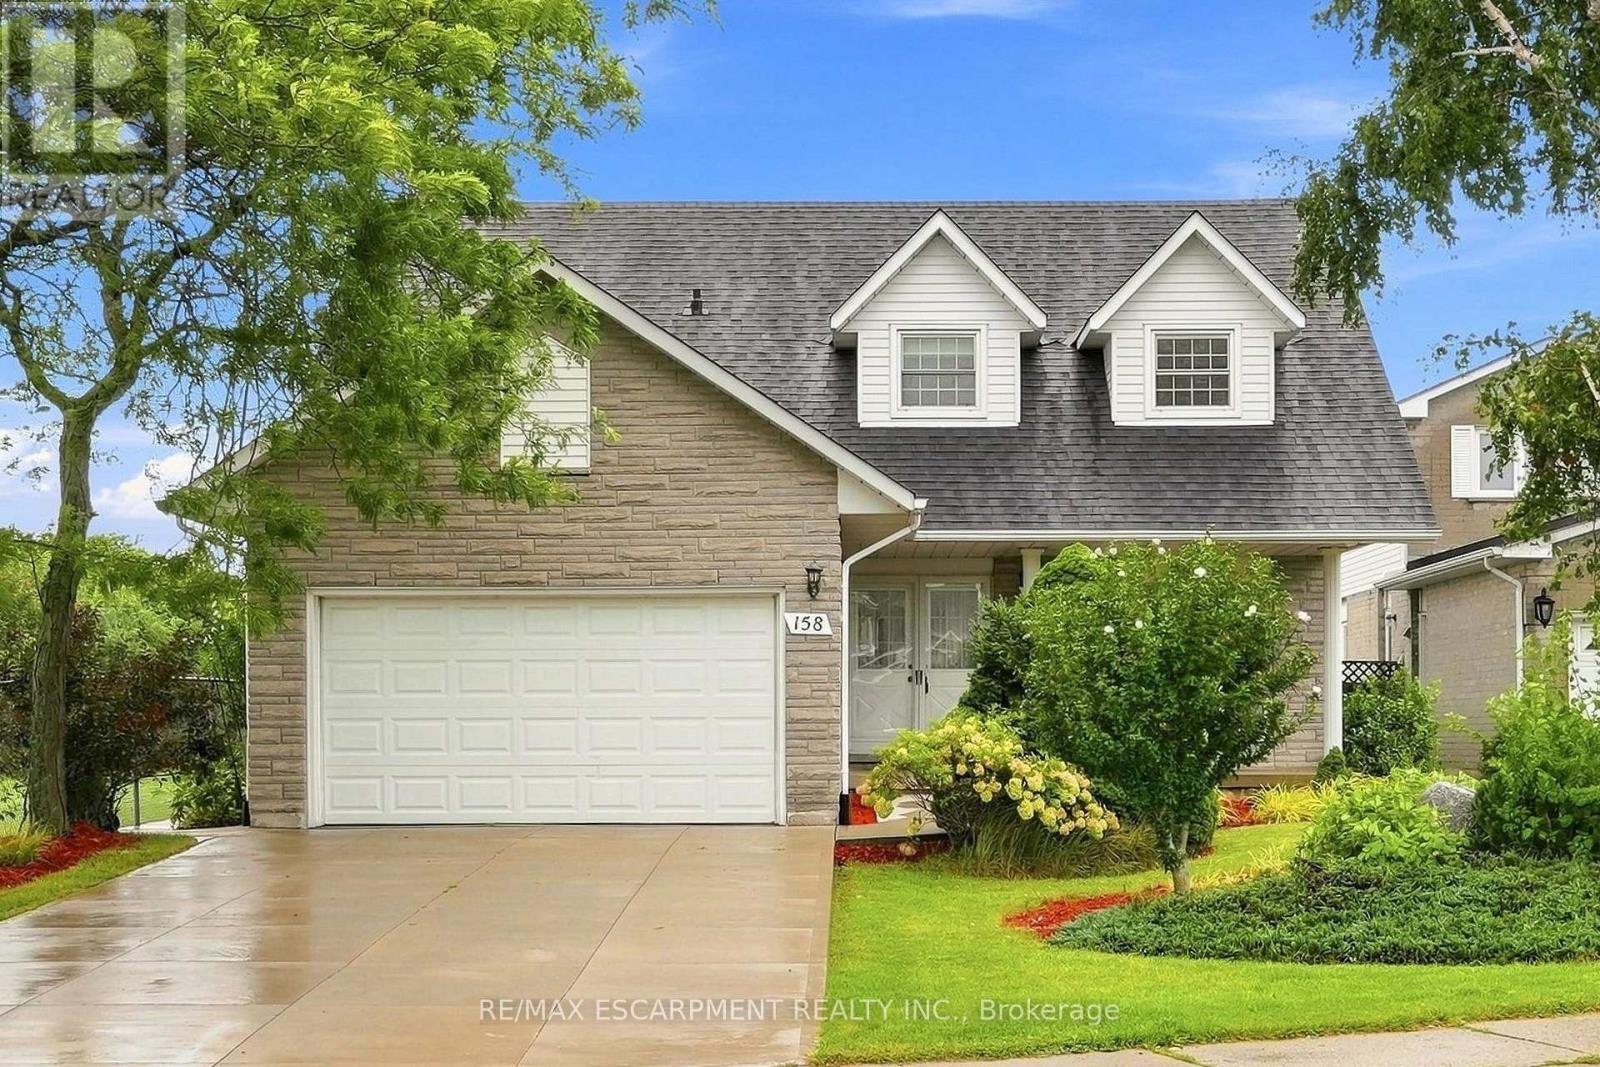
$949,900
158 Rushdale Drive
Hamilton (Rushdale) · MLS # X13768492
4 bed · 3 bath