Videos & Virtual Tours
Open available video, 3D tour, or virtual-tour media for this listing.
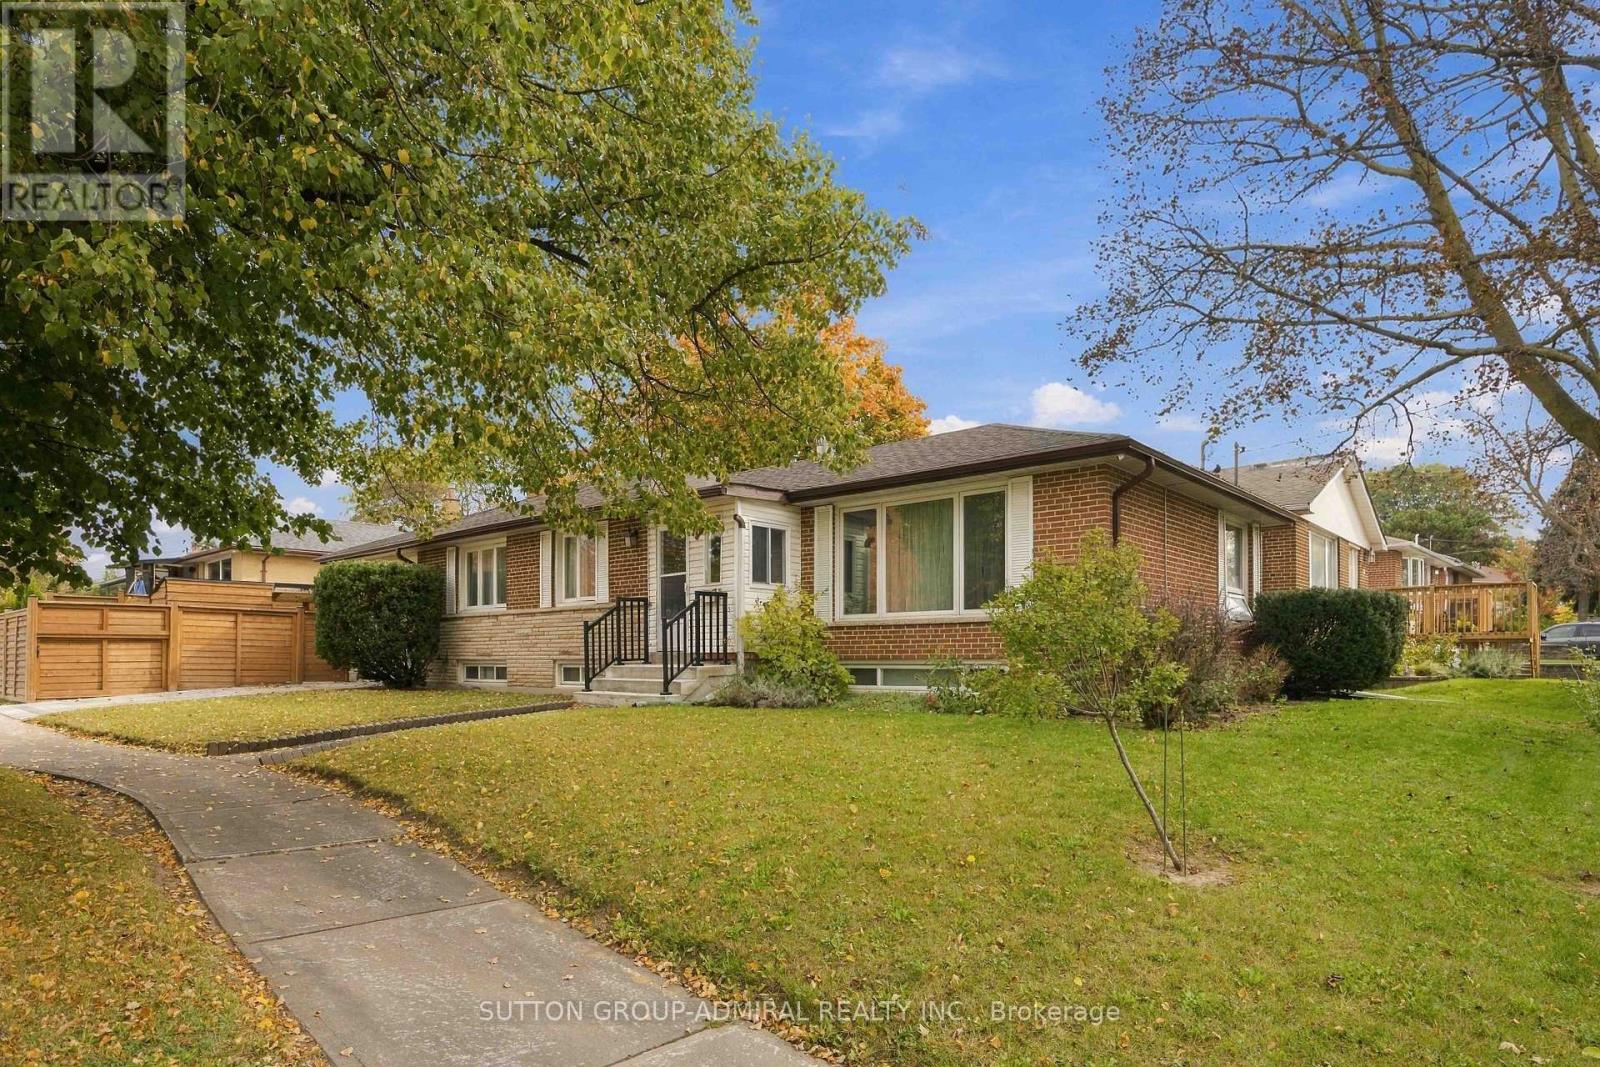
11 Summerglade Drive
Toronto (Agincourt South-Malvern West), Ontario M1S1W8
MLS # E14030018
Property Details
Type
Detached
Beds
5
Baths
3
Status
For Sale
More homes like this
About this property
Discover The Endless Potential Of 11 Summerglade Drive, A Beautifully Maintained Detached Home Nestled In Scarborough's Highly Sought-After Agincourt South-Malvern West Neighbourhood. Situated On A Premium Lot, This Charming Property Boasts Three Sun-Filled Bedrooms On The Main Floor Alongside Spacious Living And Dining Areas Tailored For Comfort. The Newly Renovated Lower Level Is An Outstanding Bonus, Featuring Two Generous Bedrooms, A Huge Recreation Room, And A Second Kitchen, Making It The Perfect Setup For An In-Law Suite Or Future Income Potential. The Backyard Offers A Well-Designed Mix Of Hardscaping And Green Space, Highlighted By An Extensive Stone Patio That Accommodates An Open-Air Dining Setup. Adjacent To This Is A Covered Outdoor Lounge Area Beneath A Sturdy Wooden Pergola, Complete With A Translucent Roof And String Lights. Conveniently Located Steps Away From Excellent Schools, Parks, Public Transit, And Bustling Shopping Centres, This Home Delivers Both A Marvelous Lifestyle And A Smart Investment Opportunity.
Mortgage Estimate
Estimated monthly payment
Calculating…
Estimate only. Taxes, insurance, condo fees, and lender terms are not included.
Monthly costs to verify
Property taxes: about $410/month based on listed annual taxes.
Estimate only. Confirm taxes, condo/maintenance fees, insurance, utilities, and lender terms before making decisions.
Rooms
| Room | Level | Dimensions |
|---|---|---|
| Kitchen | Basement | 3.04 x 2.41 |
| Bedroom 4 | Basement | 3.9 x 2.6 |
| Bedroom 5 | Basement | 3.04 x 2.41 |
| Foyer | Main level | 2.1 x 1.56 |
| Living room | Main level | 5.24 x 3.54 |
| Dining room | Main level | 3.12 x 2.82 |
| Kitchen | Main level | 4.42 x 2.82 |
| Primary Bedroom | Main level | 4.18 x 3.87 |
| Bedroom 2 | Main level | 3.72 x 3.18 |
| Bedroom 3 | Main level | 3.87 x 2.92 |
| Living room | Basement | 6.55 x 3.6 |
| Family room | Basement | 4.06 x 3.23 |
Facts & Location
Parking
2 spaces
Lot Size
50 x 107.3 FT
Annual Taxes
$4,917
Listing data
Listing information is provided for personal, non-commercial use and should be independently verified before making real estate decisions.
Last refreshed: Oct 15, 2026 12:30 AM
Explore nearby searches
SEO-friendly searches for this area, property type, and nearby neighbourhoods.
Similar Properties
More nearby listings that may fit the same search.
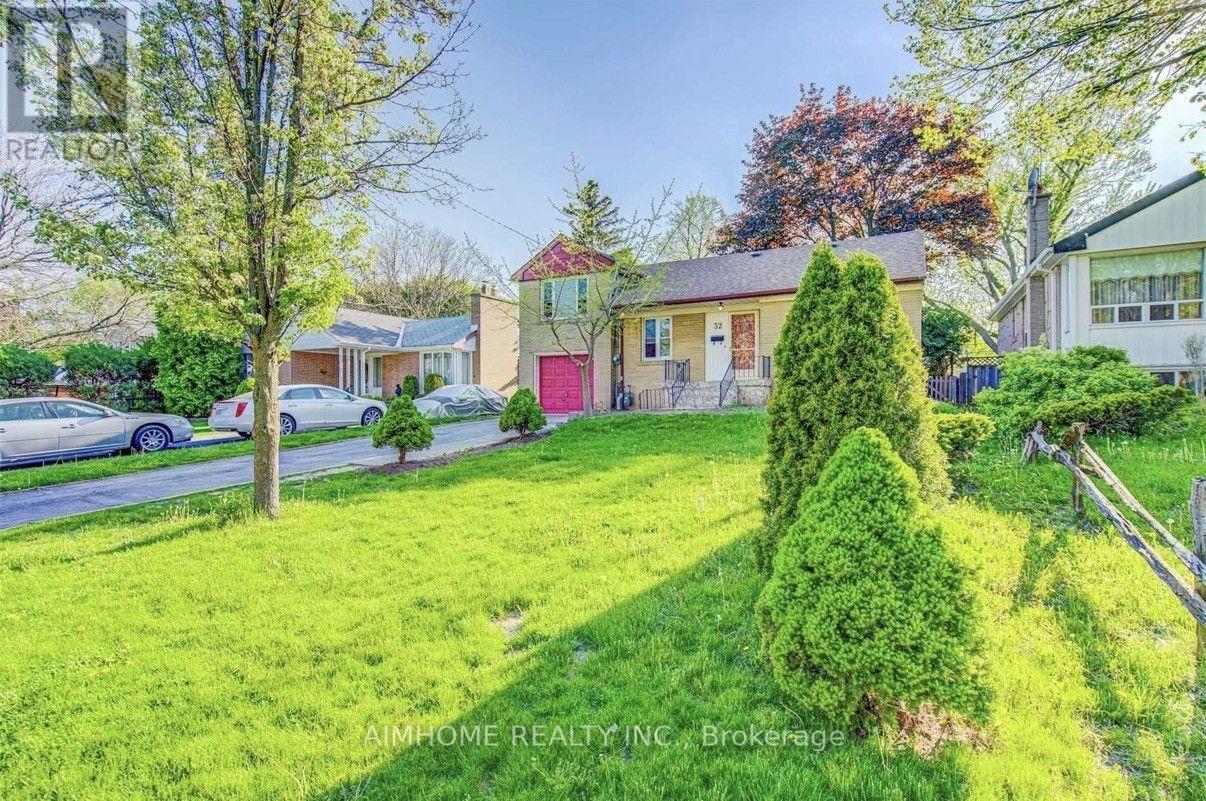
$1,199,000
32 Lauralynn Crescent
Toronto (Agincourt South-Malvern West) · MLS # E13816240
5 bed · 3 bath
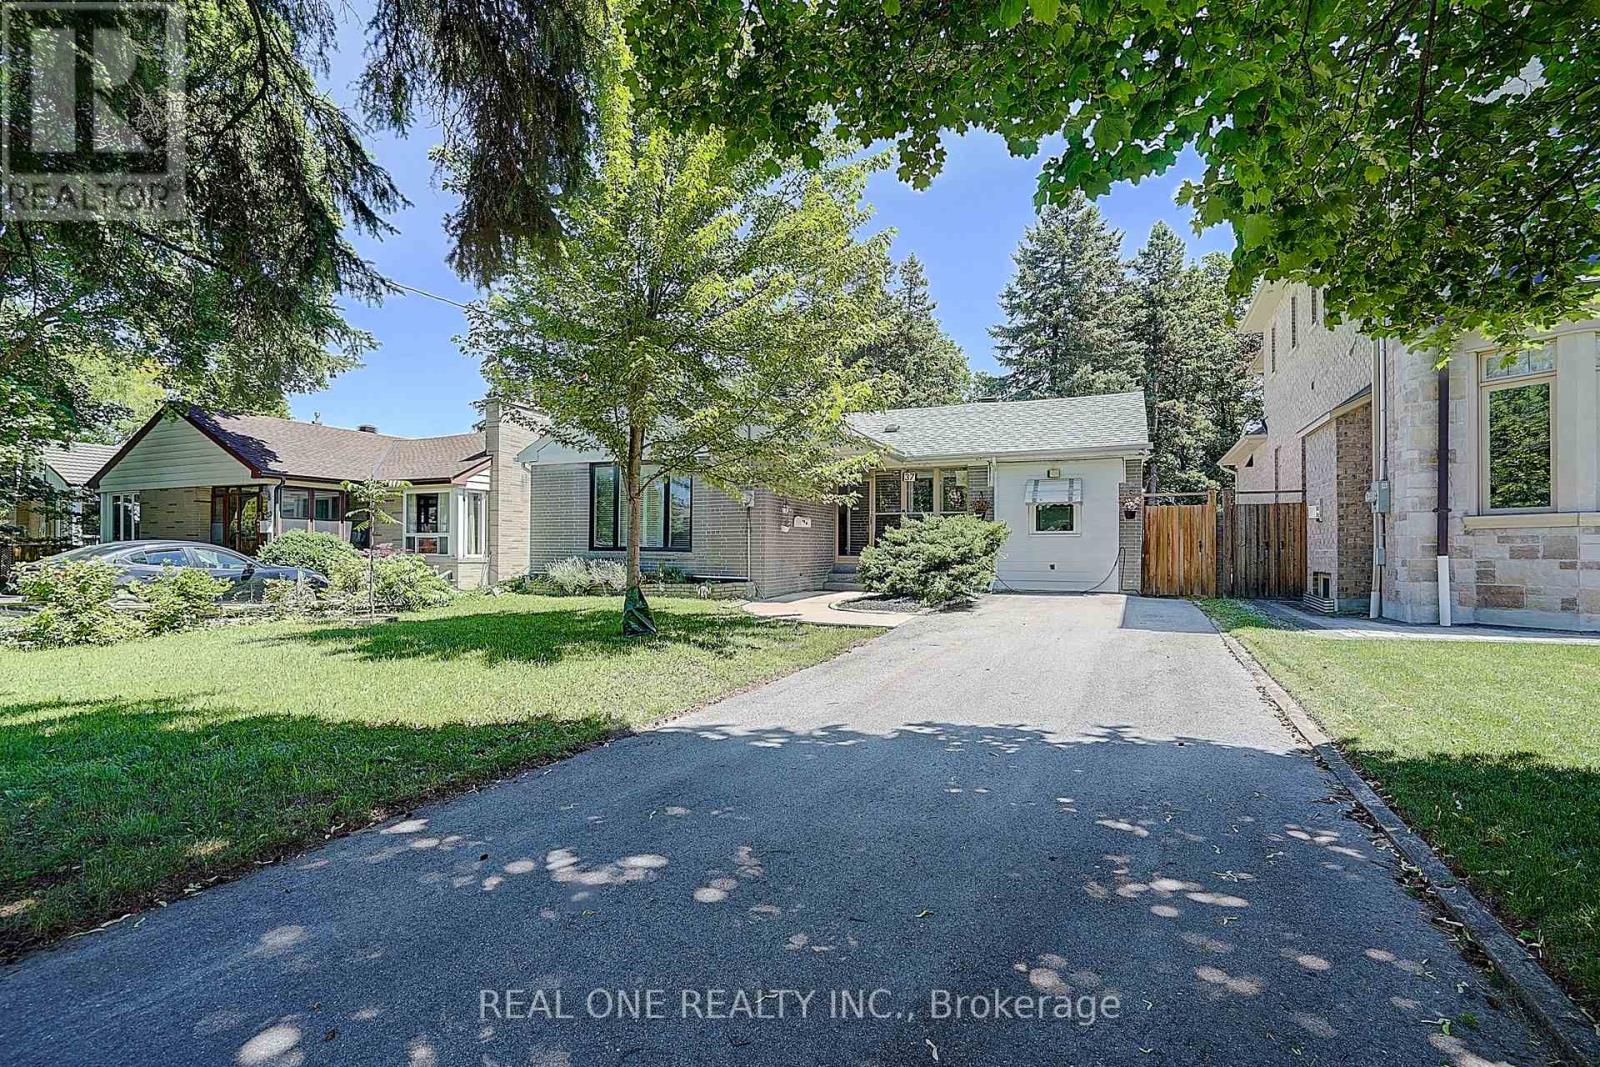
$1,180,000
37 Lauralynn Crescent
Toronto (Agincourt South-Malvern West) · MLS # E13490624
5 bed · 2 bath
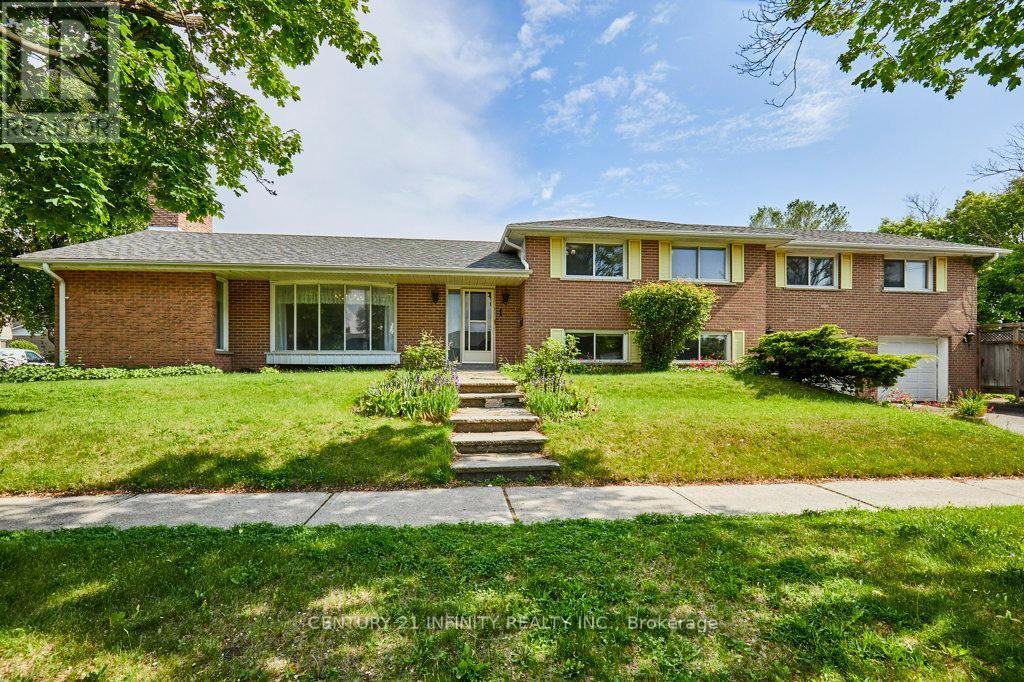
$1,349,900
1 Goodland Gate
Toronto (Agincourt South-Malvern West) · MLS # E13870058
5 bed · 2 bath · 2,103 sq ft