Videos & Virtual Tours
Open available video, 3D tour, or virtual-tour media for this listing.
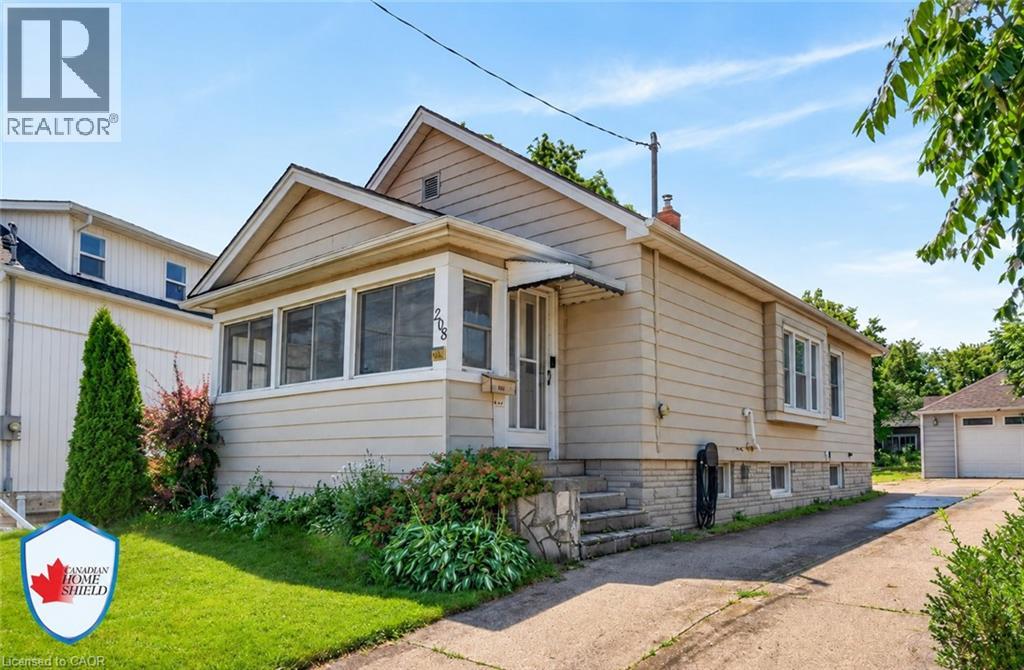
208 CARLTON Street
St. Catharines, Ontario L2R1S6
MLS # 40845319
Property Details
Type
Detached
Beds
2
Baths
2
Status
For Sale
More homes like this
About this property
Welcome to 208 Carlton Street, a spacious 2 bedroom, 2 bathroom bungalow on a larger lot (45x188) in a convenient central location. This home offers an updated kitchen with a pass-through to the dining room. The living room leads to an enclosed front porch, the Primary bedroom is ample sized - a 3 PC bathroom with updated shower and a guest bedroom complete the main floor with updated windows and hardwood flooring throughout. The lower level has a 2 PC bathroom that can easily be updated to a 3 PC bath. The huge dream garage (41x14) is excellent for home based business, hobbyists, handyman and comes with a 75000 BTU Furnace! 82 Foot concrete driveway with parking space in the rear. Upgrades to this home throughout the years: Roof (2014), Attic Insulation/Furnace/Water-heater/AC (2019), Main floor bath (2025), windows (approx 2016), garage roof (2018), updated basement bathroom (2024), breaker electrical panel with surge protection (2020).
Mortgage Estimate
Estimated monthly payment
Calculating…
Estimate only. Taxes, insurance, condo fees, and lender terms are not included.
Monthly costs to verify
Property taxes: about $281/month based on listed annual taxes.
Estimate only. Confirm taxes, condo/maintenance fees, insurance, utilities, and lender terms before making decisions.
Rooms
| Room | Level | Dimensions |
|---|---|---|
| Sunroom | Main level | 6'7'' x 15'8'' |
| Utility room | Lower level | 11'3'' x 26'2'' |
| Recreation room | Lower level | 10'7'' x 17'8'' |
| 2pc Bathroom | Lower level | 4'4'' x 8'0'' |
| Laundry room | Lower level | 7'9'' x 18'2'' |
| Living room | Main level | 10'6'' x 12'4'' |
| Kitchen | Main level | 8'7'' x 12'4'' |
| Dining room | Lower level | 11'5'' x 12'4'' |
| Bedroom | Main level | 10'0'' x 8'10'' |
| 3pc Bathroom | Main level | 6'9'' x 5'8'' |
| Bedroom | Main level | 10'0'' x 16'0'' |
Facts & Location
Interior Size
1,003 sq ft
Parking
4 spaces
Annual Taxes
$3,374
Year Built
1928
Listing data
Listing information is provided for personal, non-commercial use and should be independently verified before making real estate decisions.
Last refreshed: Oct 18, 2026 3:36 AM
Explore nearby searches
SEO-friendly searches for this area, property type, and nearby neighbourhoods.
Similar Properties
More nearby listings that may fit the same search.
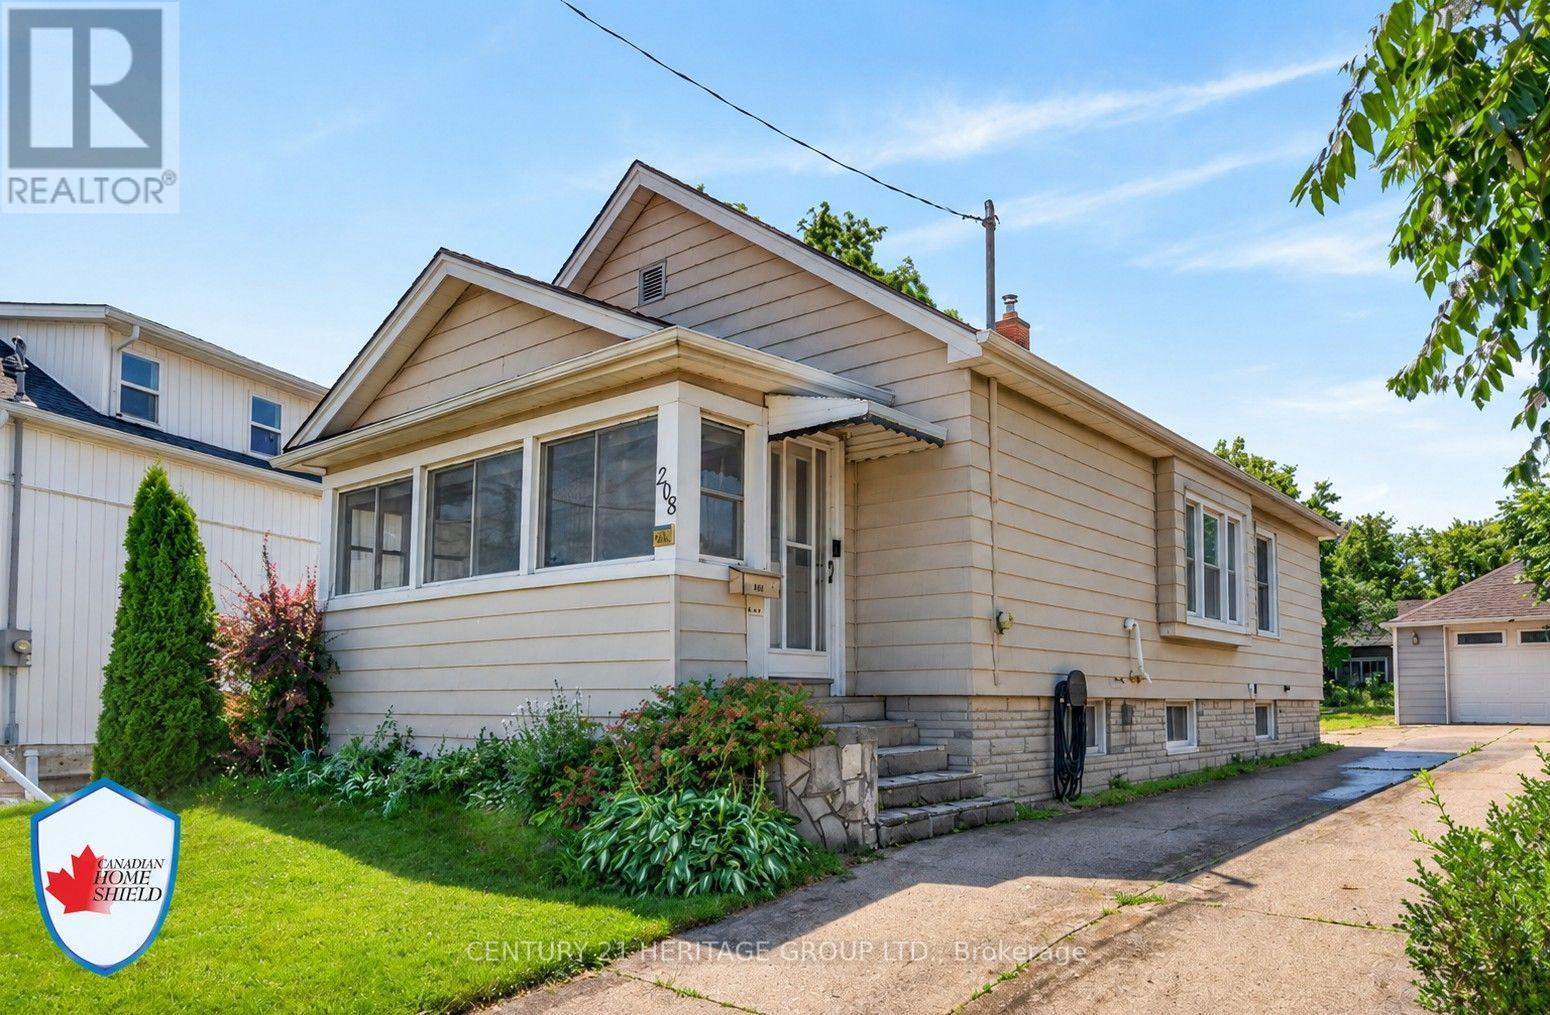
$499,995
208 Carlton Street
St. Catharines (Downtown) · MLS # X13526382
2 bed · 2 bath

$499,900
116 Lowell Avenue
St. Catharines (Downtown) · MLS # X13424790
3 bed · 2 bath
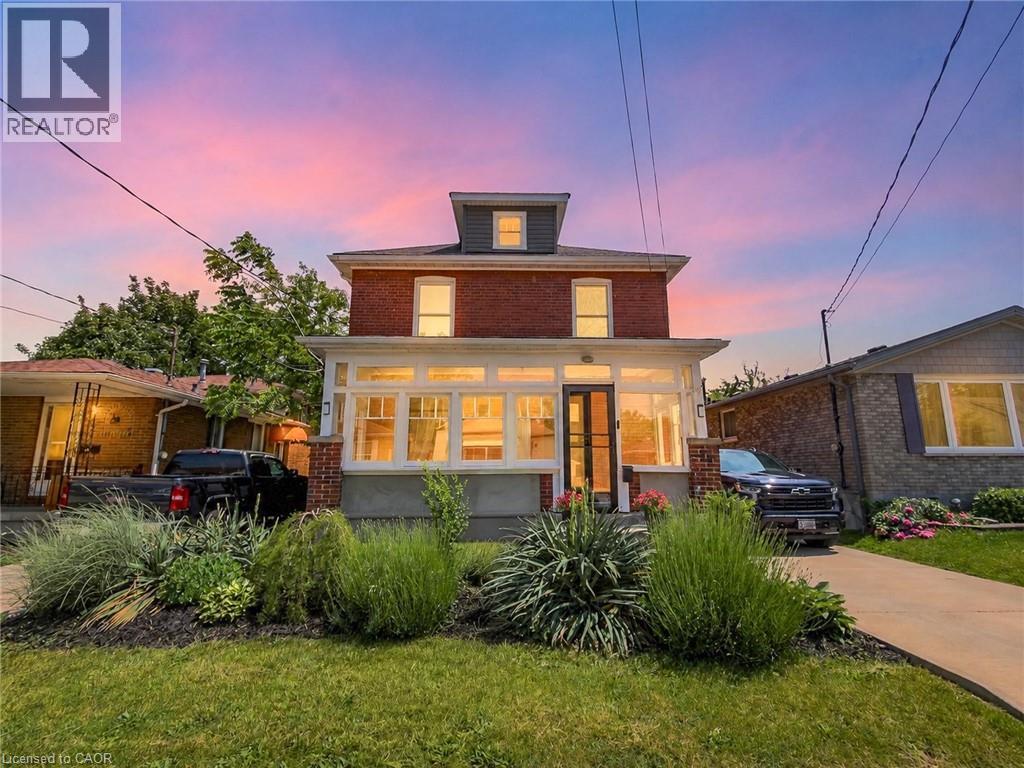
$499,900
32 LORNE Street
St. Catharines · MLS # 40837997
3 bed · 2 bath · 1,477 sq ft