Videos & Virtual Tours
Open available video, 3D tour, or virtual-tour media for this listing.
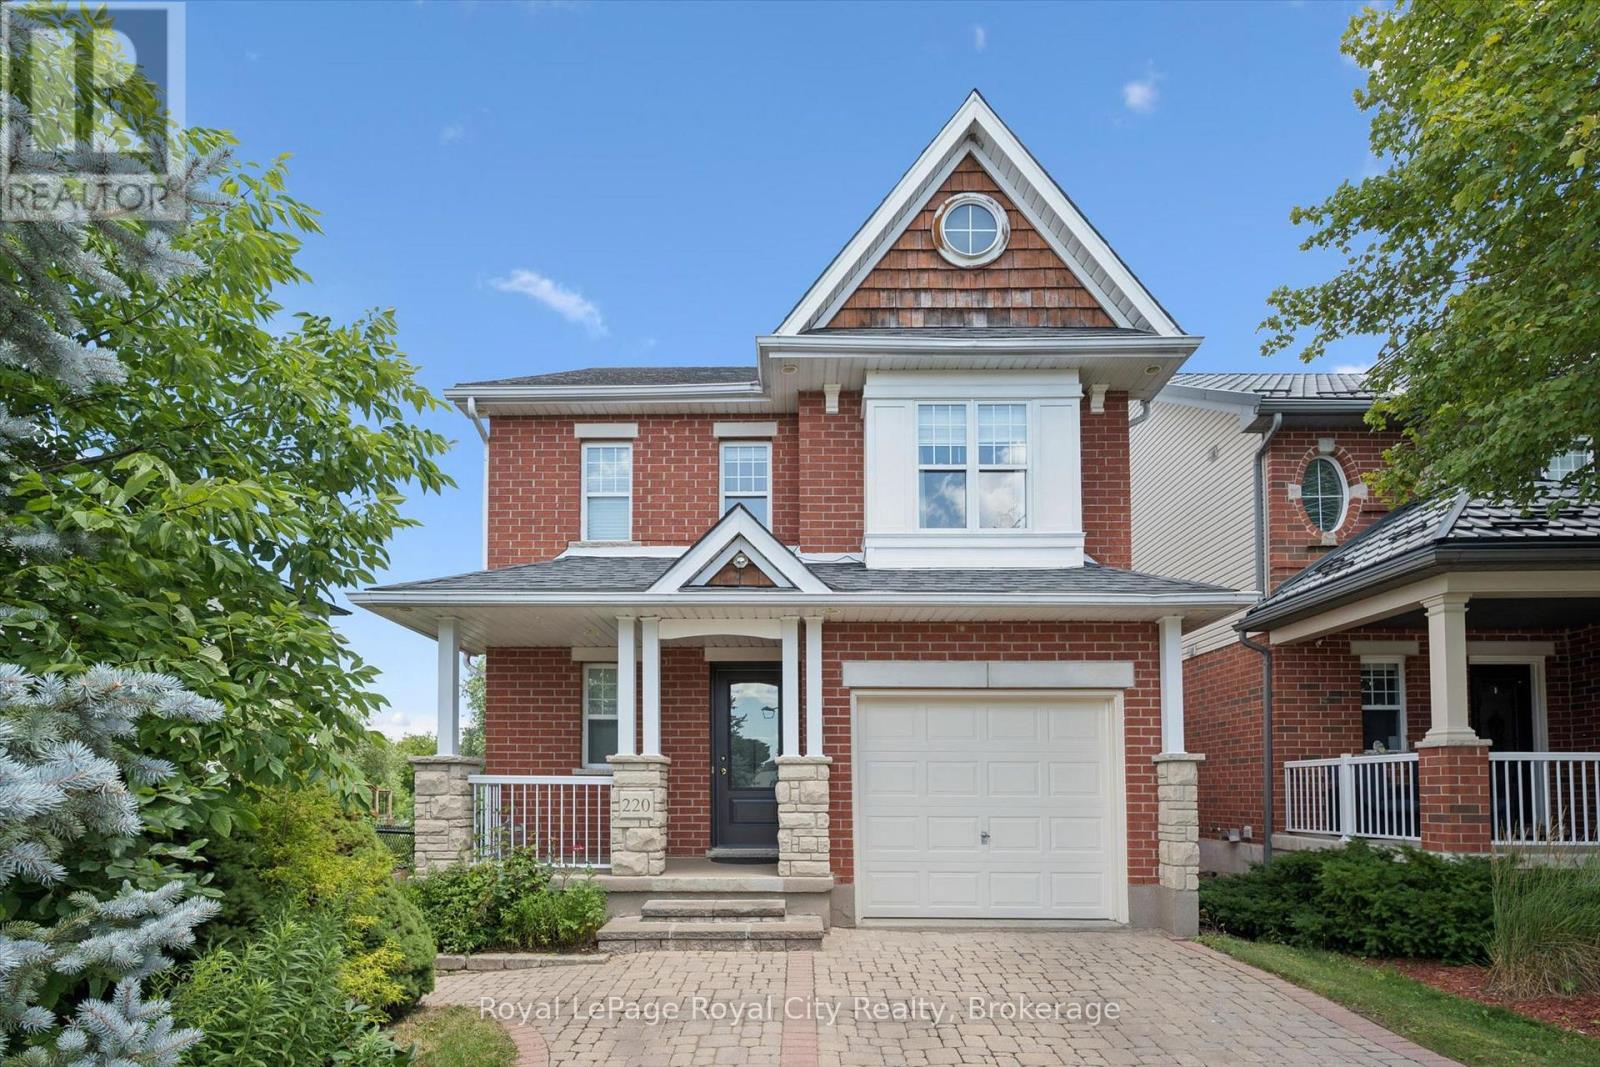
220 Carrington Drive
Guelph (Kortright West), Ontario N1G5K3
MLS # X13608862
Property Details
Type
Detached
Beds
3
Baths
4
Status
For Sale
More homes like this
About this property
Beautifully updated home in Guelph's desirable south end, backing onto protected city-owned greenspace with a fully finished walkout basement! Enjoy the privacy of the backyard oasis where deer are often seen wandering through the natural setting. The bright main floor features hardwood and tile flooring, a refreshed eat-in kitchen with granite countertops, stainless steel appliances, and patio doors leading to a covered deck, perfect for relaxing or entertaining outdoors. Upstairs offers updated hardwood flooring, three spacious bedrooms, a versatile sitting area, and a stunning primary suite with vaulted ceilings and a private ensuite bath. The fully finished walkout basement provides additional living space with direct access to the backyard, making it ideal for growing families or entertaining guests. Freshly painted throughout and move-in ready, this home is conveniently located close to excellent schools, parks, trails, shopping, restaurants, University of Guelph and all the amenities that make Guelph's south end one of the city's most sought-after neighbourhoods.
Mortgage Estimate
Estimated monthly payment
Calculating…
Estimate only. Taxes, insurance, condo fees, and lender terms are not included.
Monthly costs to verify
Property taxes: about $548/month based on listed annual taxes.
Estimate only. Confirm taxes, condo/maintenance fees, insurance, utilities, and lender terms before making decisions.
Rooms
| Room | Level | Dimensions |
|---|---|---|
| Bathroom | Main level | 2.14 x 0.92 |
| Cold room | Basement | 3.3 x 1.55 |
| Recreational, Games room | Basement | 6.32 x 7.35 |
| Utility room | Basement | 2.95 x 1.88 |
| Dining room | Main level | 3 x 3.58 |
| Kitchen | Main level | 3 x 2.69 |
| Living room | Main level | 3.32 x 5.31 |
| Bathroom | Second level | 3.25 x 1.51 |
| Bathroom | Second level | 1.62 x 2.48 |
| Primary Bedroom | Second level | 3.26 x 5.42 |
| Bedroom | Second level | 3.16 x 3.77 |
| Bedroom | Second level | 3.46 x 3.77 |
| Bathroom | Basement | 2.1 x 2.33 |
Facts & Location
Parking
3 spaces
Lot Size
30.2 x 10⁵ FT
Annual Taxes
$6,575
Listing data
Listing information is provided for personal, non-commercial use and should be independently verified before making real estate decisions.
Last refreshed: Oct 18, 2026 3:25 AM
Explore nearby searches
SEO-friendly searches for this area, property type, and nearby neighbourhoods.
Similar Properties
More nearby listings that may fit the same search.
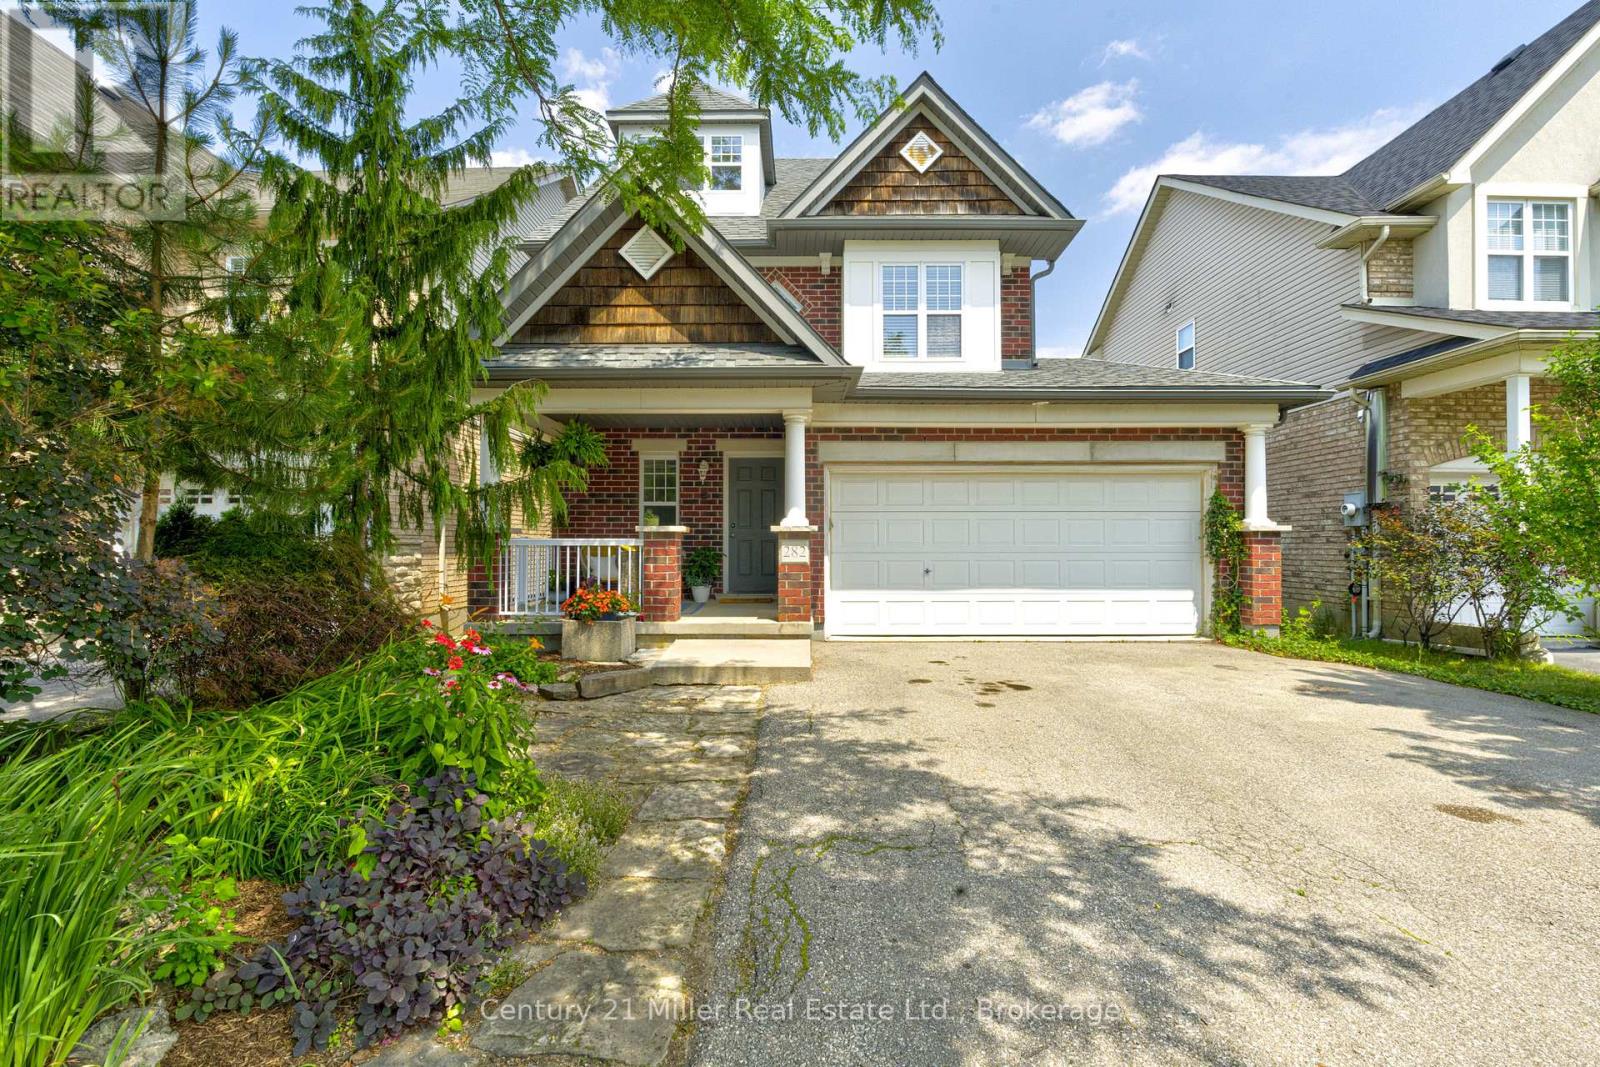
$939,900
282 Carrington Drive
Guelph (Kortright West) · MLS # X13597886
4 bed · 5 bath · 2,300 sq ft
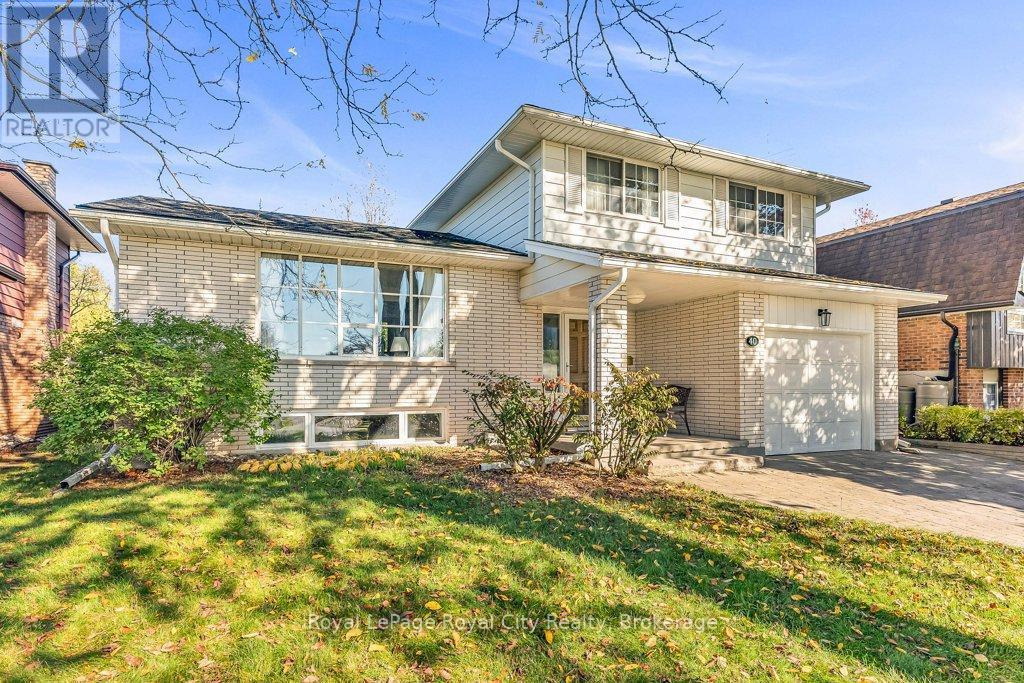
$995,000
40 Keats Crescent
Guelph (Kortright West) · MLS # X13068634
3 bed · 3 bath · 1,780 sq ft
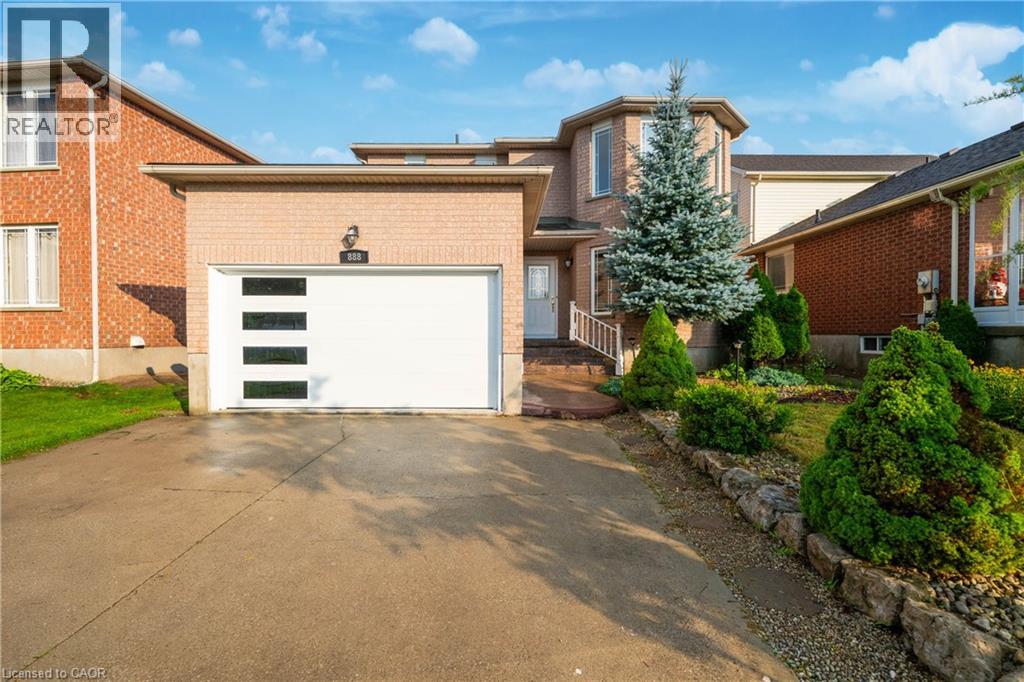
$979,000
888 PAISLEY Road
Guelph · MLS # 40852377
6 bed · 4 bath · 3,058 sq ft