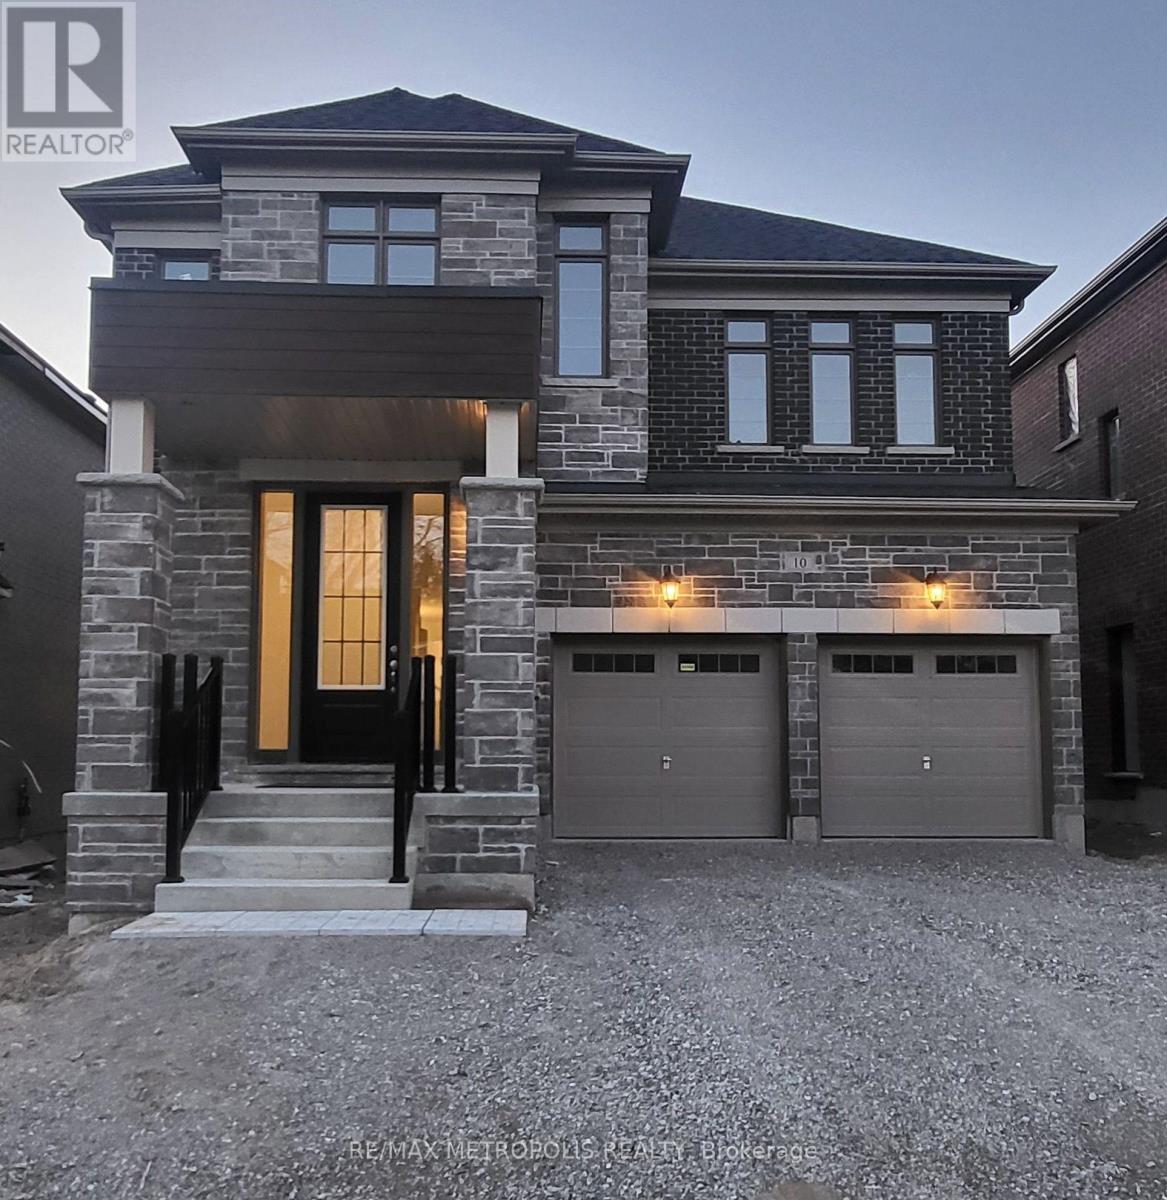
10 Wraggs Road
Bradford West Gwillimbury (Bond Head), Ontario L3Z4N1
MLS # N13835092
Property Details
Type
Detached
Beds
4
Baths
4
Status
For Sale
More homes like this
About this property
Welcome to this beautiful Detached 4bdrm, 3 1/2 Bath, Double garage Home in the Hamlet of Bondhead in Bradford West Gwillimbury. Away from the hustle and bustle of the city, this property sits near the highest point in the most desirable neighborhood with lush green rolling hills and awesome sunsets, with huge windows, future balcony/deck and walkout Basement w legal separate side Entrance for a potential in-law suite! Enjoy luxury living awaiting your personal customization and the natural woodlands without compromising urban necessities. Right at the intersection of Hwy 27 & 88, so you are minutes from the 400, Bradford GO station and the future Hwy 413 Bypass. Welcome to the much sought after Peace and Tranquility of untouched Natural wildlife and woods. EXTRAS!! Pot Lights, Scone Lighting, 9' smooth ceiling on Main and 2nd floors and full height Basement. 11' Tray ceiling in Primary Bdrm with 6pc Ensuite, Frameless Glass shower & free standing tub, 200 Amp service, EV, Central Vac and Alarm rough in, Full Basement with Legal side Entrance and walkout. Some photos have been digitally staged for reference only
Mortgage Estimate
Estimated monthly payment
Calculating…
Estimate only. Taxes, insurance, condo fees, and lender terms are not included.
Monthly costs to verify
Property taxes: about $585/month based on listed annual taxes.
Estimate only. Confirm taxes, condo/maintenance fees, insurance, utilities, and lender terms before making decisions.
Rooms
| Room | Level | Dimensions |
|---|---|---|
| Office | Main level | 2.46 x 2.74 |
| Mud room | Main level | 1.83 x 1.07 |
| Dining room | Main level | 4.09 x 3.66 |
| Great room | Main level | 4.88 x 3.96 |
| Eating area | Main level | 3.05 x 3.96 |
| Kitchen | Main level | 5.49 x 3.25 |
| Primary Bedroom | Second level | 5.79 x 4.27 |
| Bedroom 2 | Second level | 3.96 x 3.05 |
| Bedroom 3 | Second level | 3.96 x 3.35 |
| Bedroom 4 | Second level | 3.66 x 3.35 |
| Laundry room | Second level | 2.44 x 1.8 |
Facts & Location
Parking
4 spaces
Lot Size
42.1 x 102.3 FT ; 102.26 x 42.08 x 102.17 x 42.08 ft
Annual Taxes
$7,014
Listing data
Listing information is provided for personal, non-commercial use and should be independently verified before making real estate decisions.
Last refreshed: Oct 16, 2026 3:25 AM
Explore nearby searches
SEO-friendly searches for this area, property type, and nearby neighbourhoods.
Similar Properties
More nearby listings that may fit the same search.
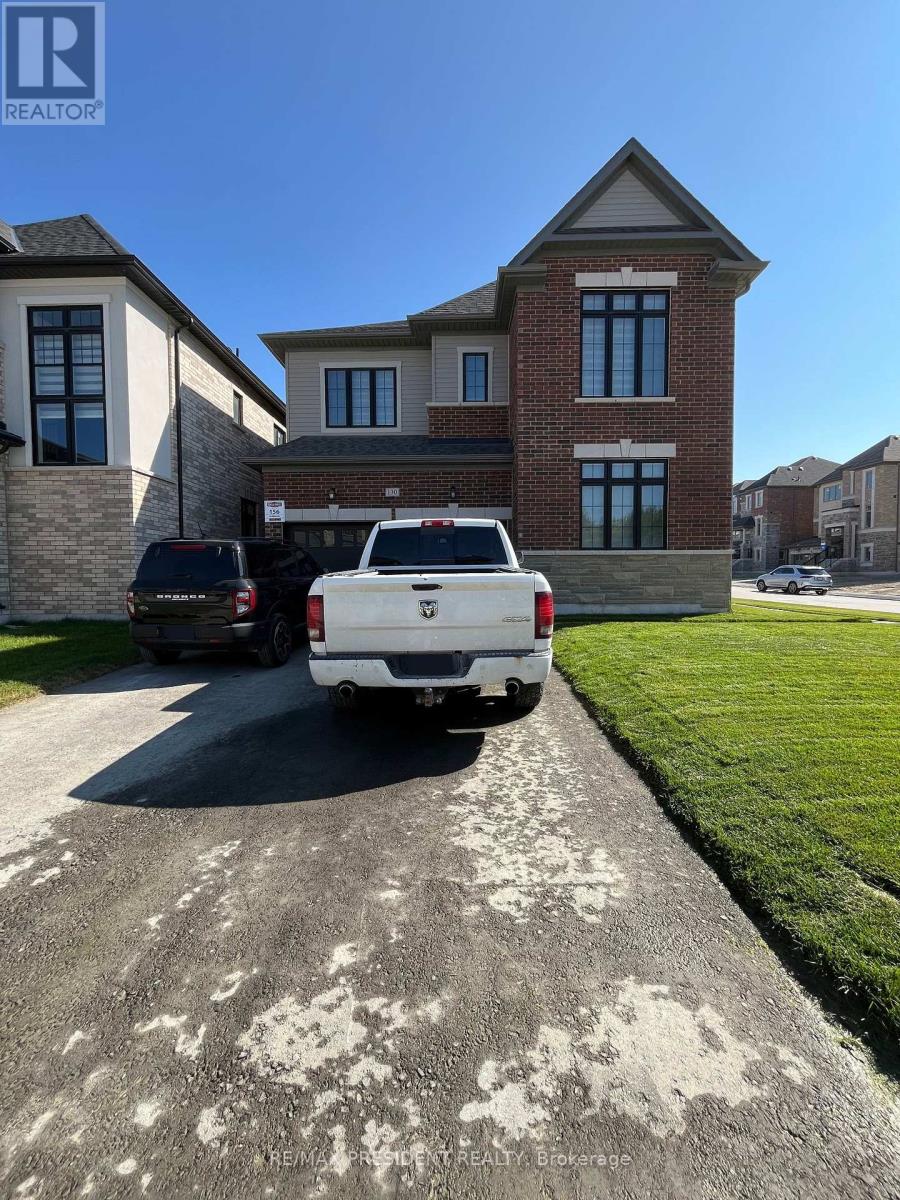
$1,289,900
130 Wraggs Road
Bradford West Gwillimbury (Bond Head) · MLS # N13155358
4 bed · 5 bath · 3,500 sq ft
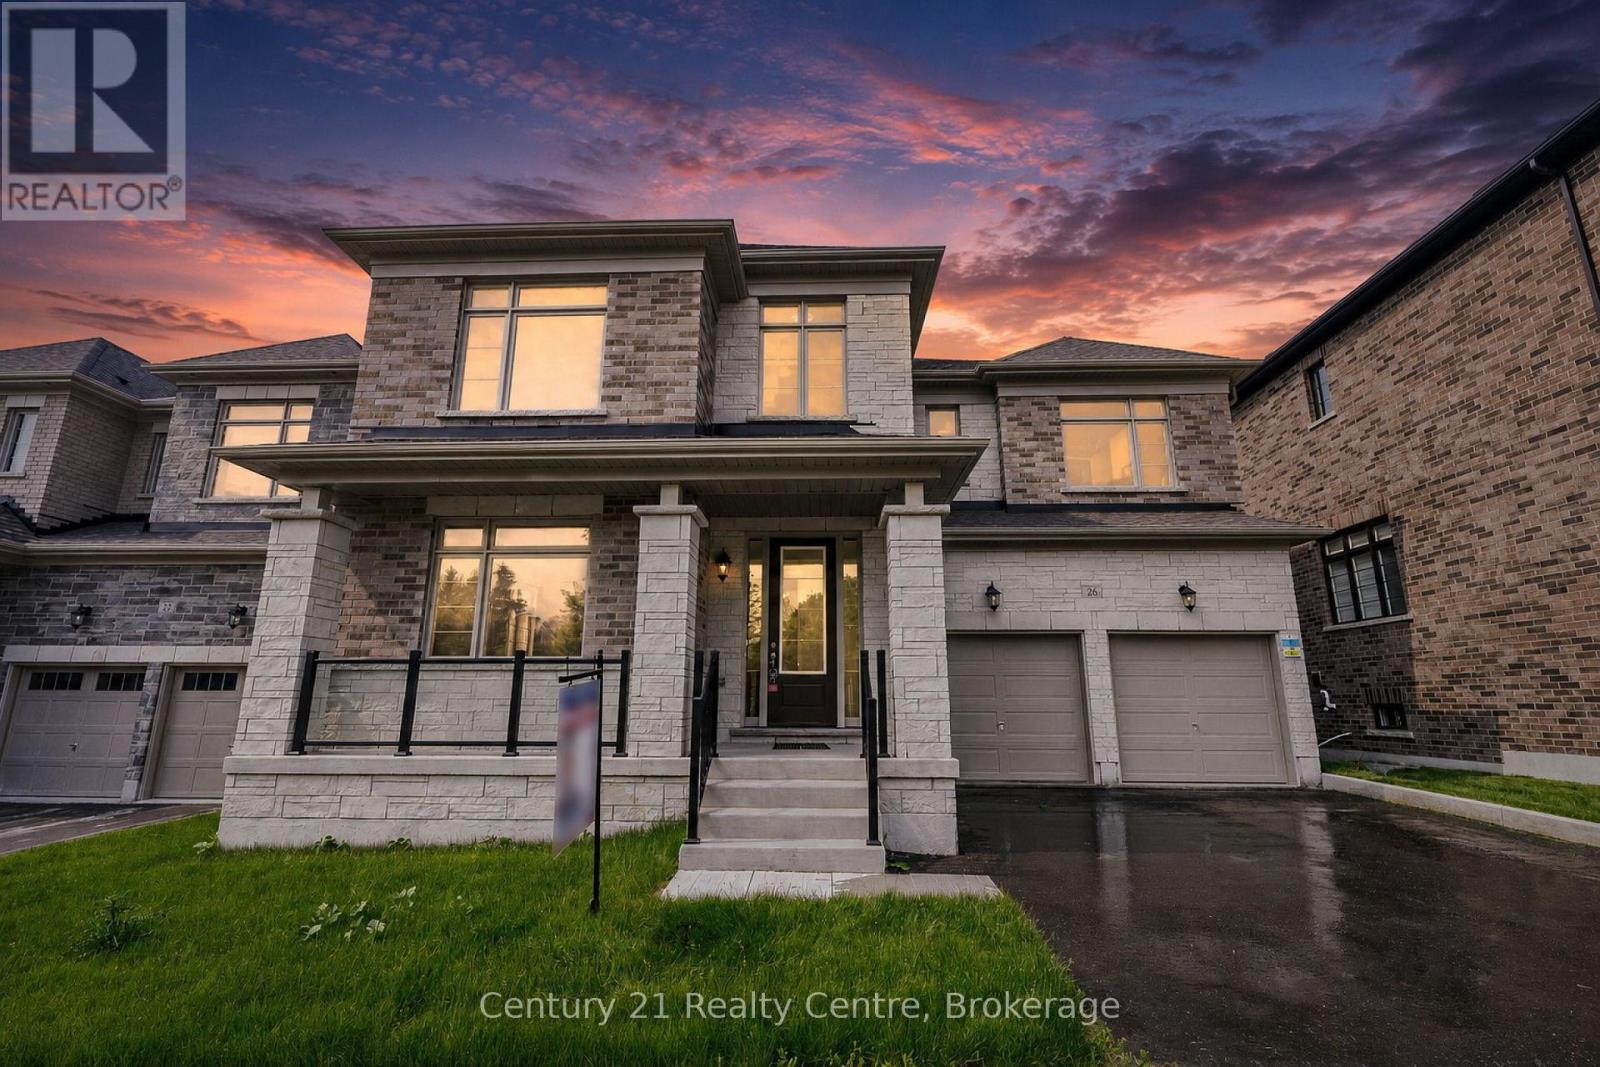
$1,399,555
26 Hearn Street
Bradford West Gwillimbury (Bond Head) · MLS # N13723312
5 bed · 4 bath · 3,681 sq ft
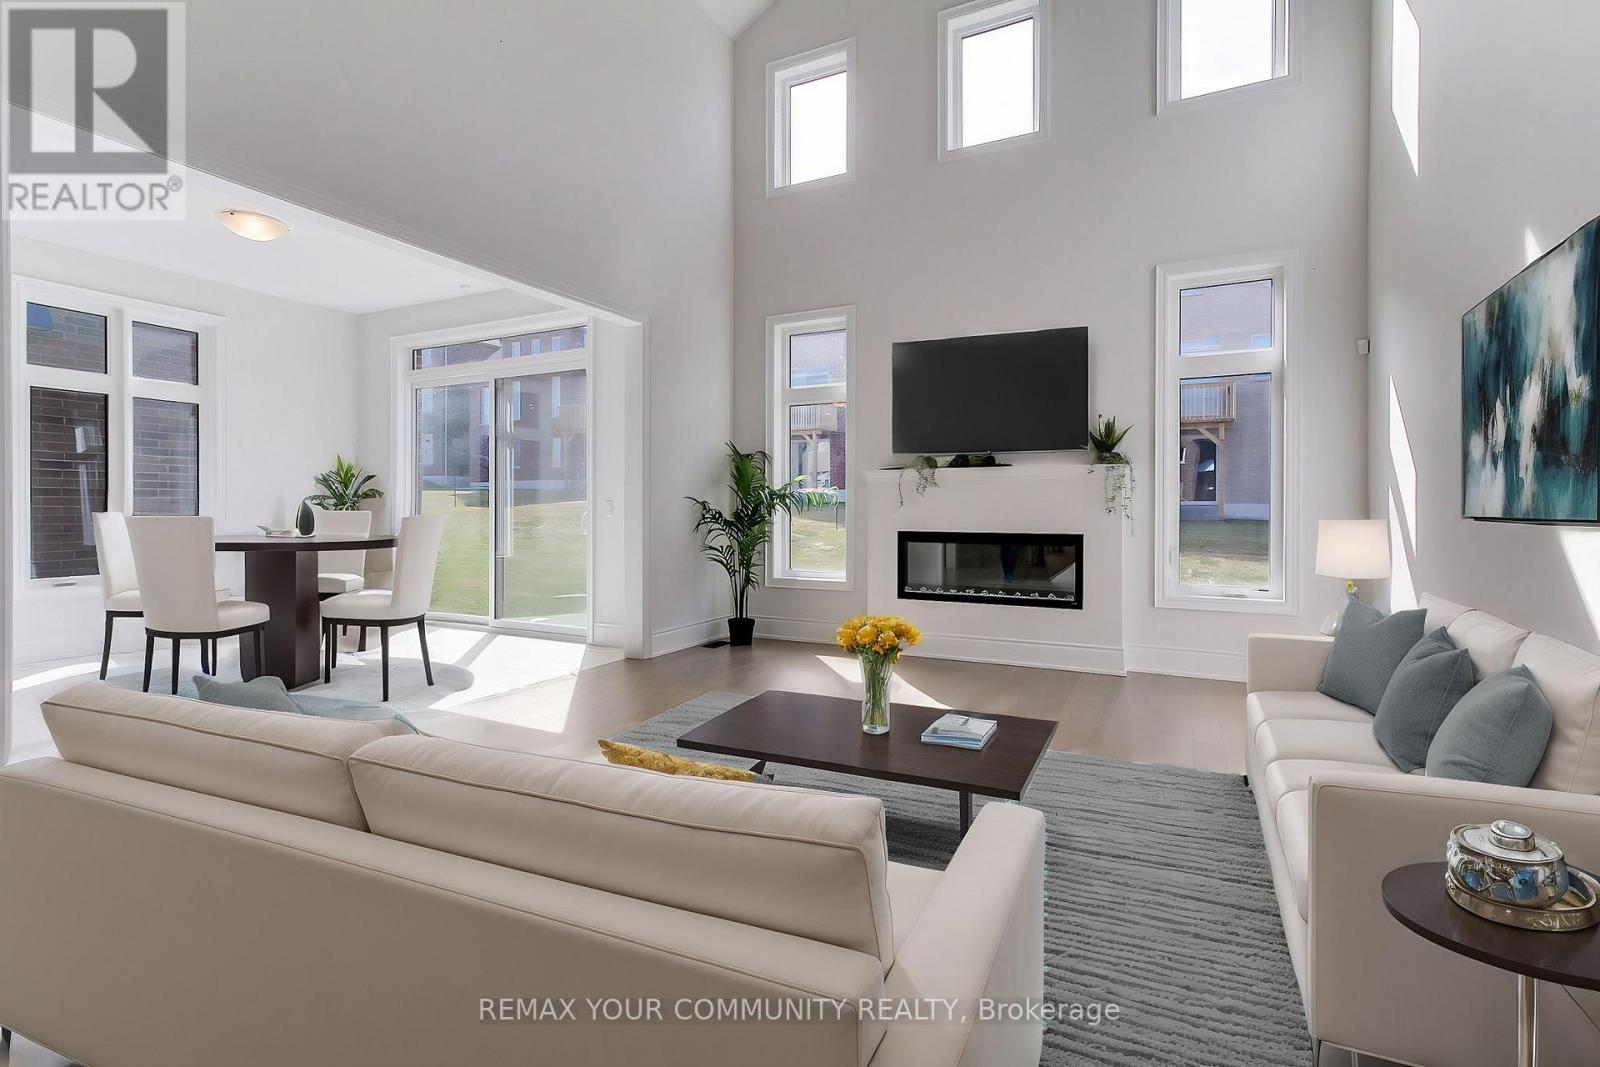
$1,499,000
19 Plank Road
Bradford West Gwillimbury (Bond Head) · MLS # N13774522
3 bed · 4 bath