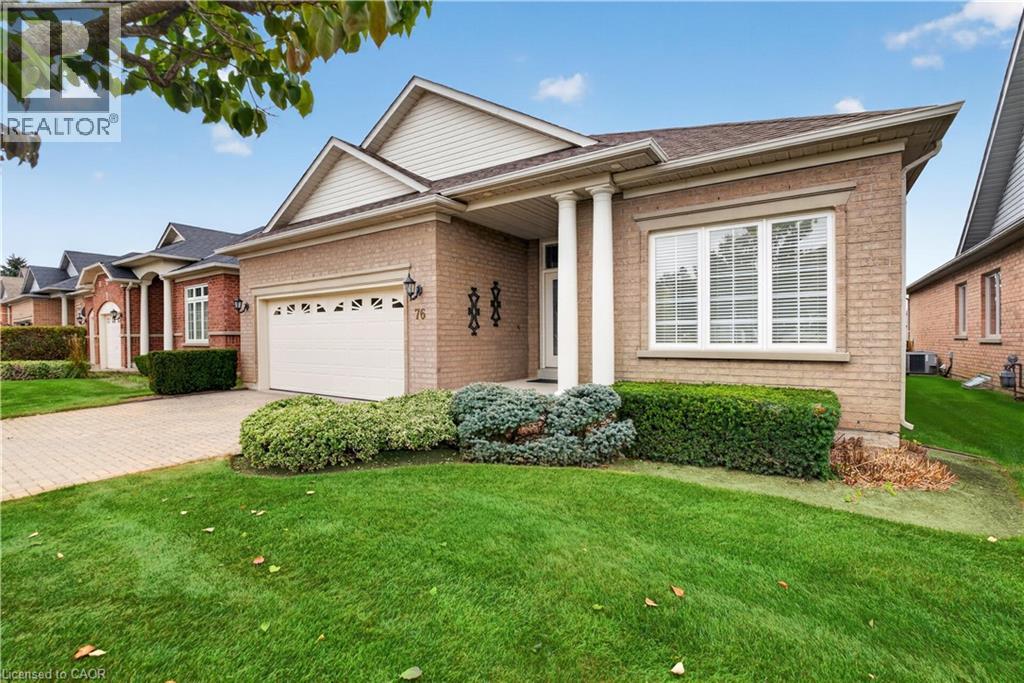
76 MCDERMOTT Trail
Stouffville, Ontario L4A1N8
MLS # 40864033
Property Details
Type
Detached
Beds
2
Baths
2
Status
For Sale
More homes like this
About this property
Welcome to **76 McDermott Trail**, a **Castle Pines model** located in the desirable Ballantrae community of Stouffville. This spacious 2-bedroom, 2-bathroom bungalow-style condo offers comfortable one-level living in a well-maintained community setting. Enjoy access to an impressive selection of amenities including an indoor pool, fitness centre, library, party room and clubhouse. Surrounded by green space, a beautiful man-made pond and golf course, Ballantrae offers a relaxed lifestyle while still being close to the conveniences of Stouffville. With two parking spaces and professional property management by FirstService Residential, this is a great opportunity for those looking for low-maintenance living in a welcoming community.
Mortgage Estimate
Estimated monthly payment
Calculating…
Estimate only. Taxes, insurance, condo fees, and lender terms are not included.
Monthly costs to verify
Property taxes: about $475/month based on listed annual taxes.
Condo / Maintenance Fee: $748.85/mo
Estimate only. Confirm taxes, condo/maintenance fees, insurance, utilities, and lender terms before making decisions.
Rooms
| Room | Level | Dimensions |
|---|---|---|
| Laundry room | Main level | x |
| 4pc Bathroom | Main level | x |
| Bedroom | Main level | 10'9'' x 11'2'' |
| Media | Main level | 10'8'' x 11'2'' |
| Kitchen | Main level | 9'6'' x 8'10'' |
| Dining room | Main level | 10'5'' x 20'3'' |
| Living room | Main level | 18'7'' x 17'5'' |
| 4pc Bathroom | Main level | x |
| Primary Bedroom | Main level | 14'1'' x 13'3'' |
Facts & Location
Interior Size
3,662 sq ft
Parking
4 spaces
Annual Taxes
$5,699
Condo / Maintenance Fee
$748.85/mo
Year Built
2003
Listing data
Listing information is provided for personal, non-commercial use and should be independently verified before making real estate decisions.
Last refreshed: Oct 18, 2026 3:01 AM
Explore nearby searches
SEO-friendly searches for this area, property type, and nearby neighbourhoods.
Similar Properties
More nearby listings that may fit the same search.
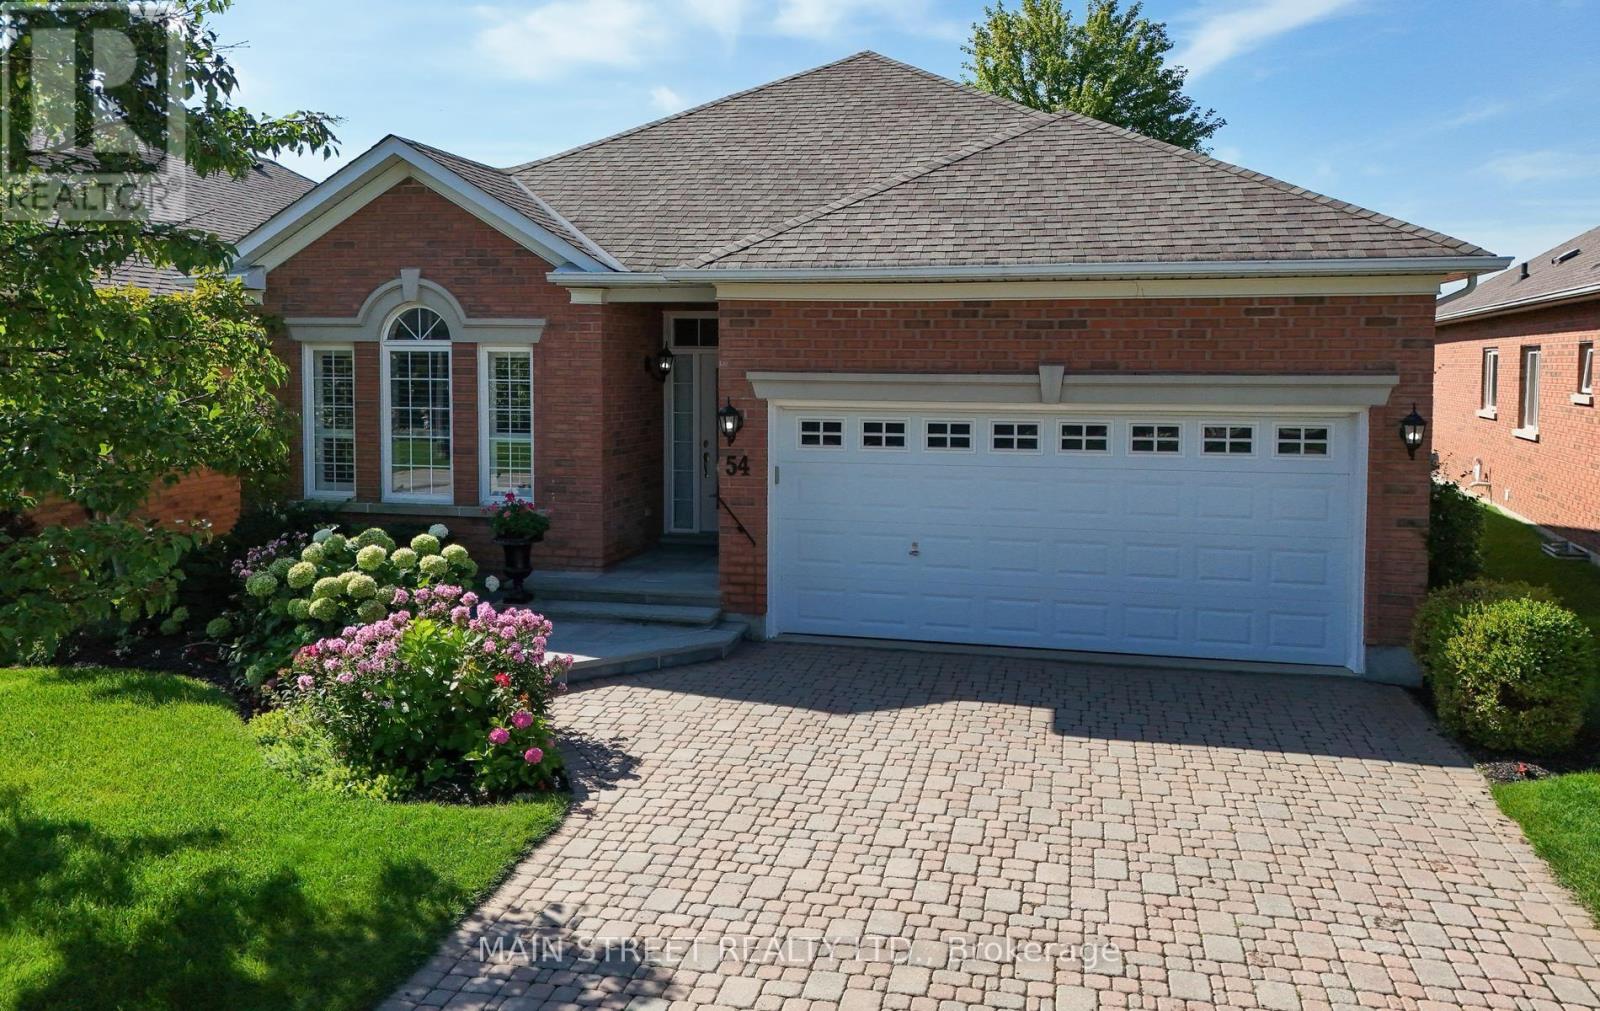
$1,199,000
54 Couples Gallery
Whitchurch-Stouffville (Ballantrae) · MLS # N13719040
2 bed · 2 bath
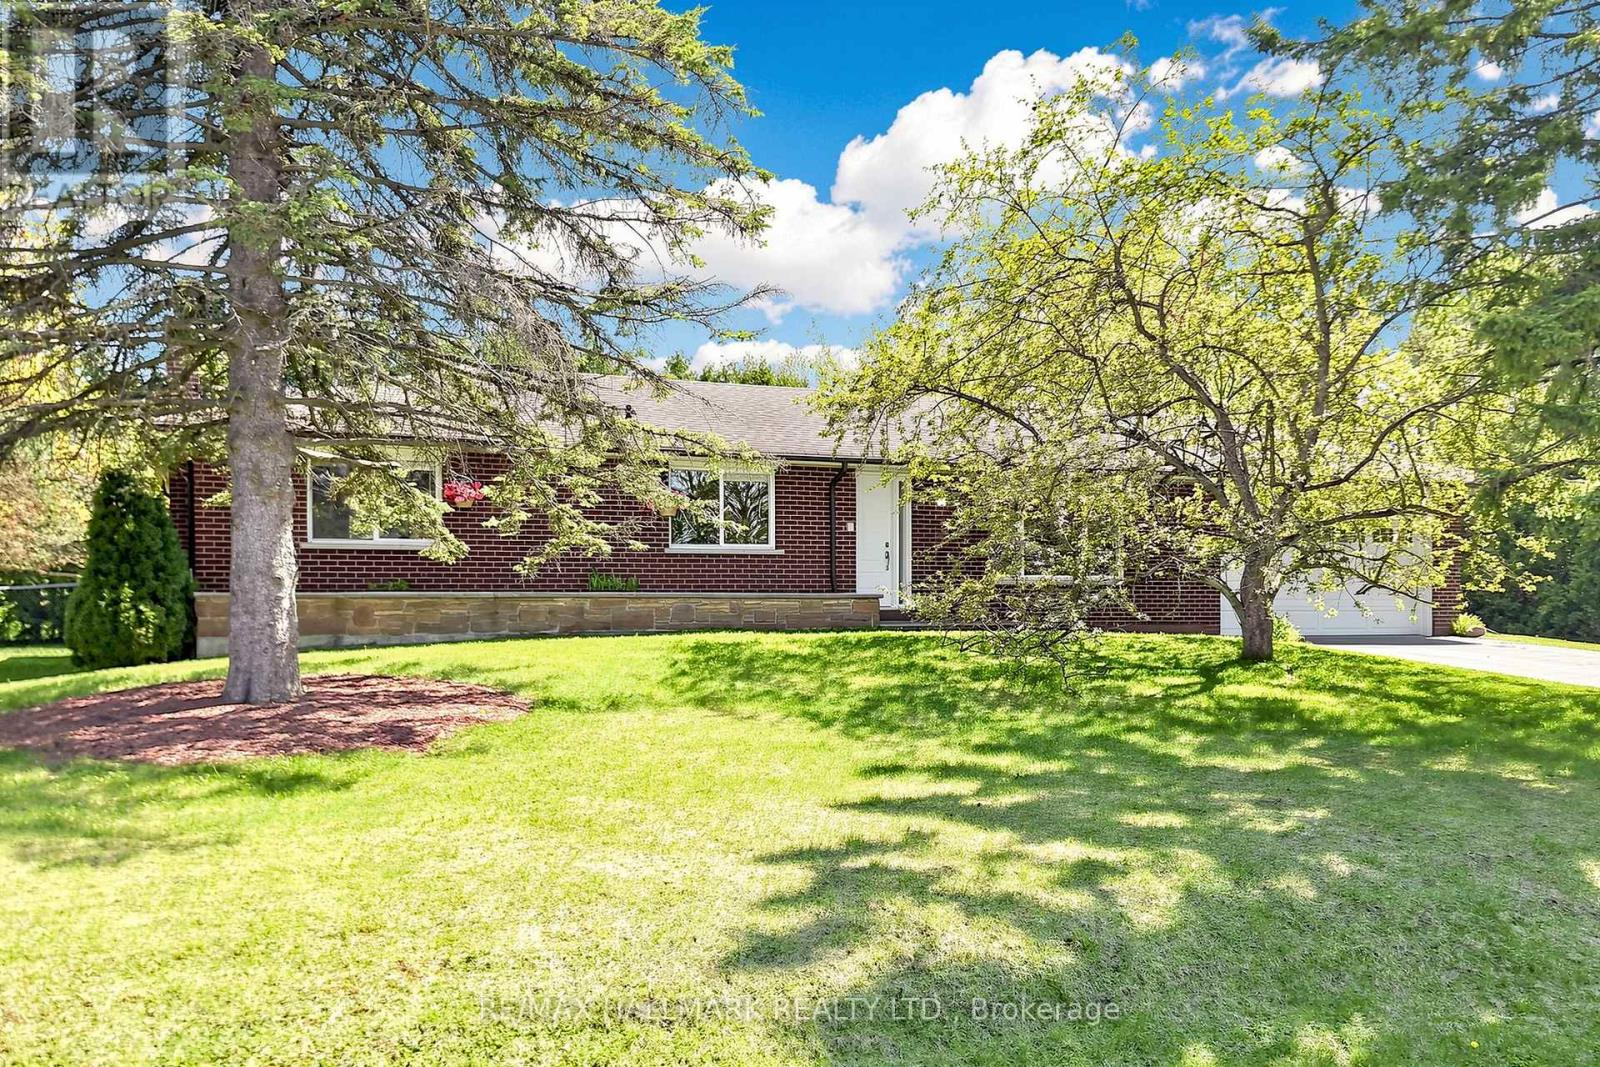
$1,099,900
20 Jasmine Crescent
Whitchurch-Stouffville (Ballantrae) · MLS # N13560632
3 bed · 2 bath · 2,400 sq ft
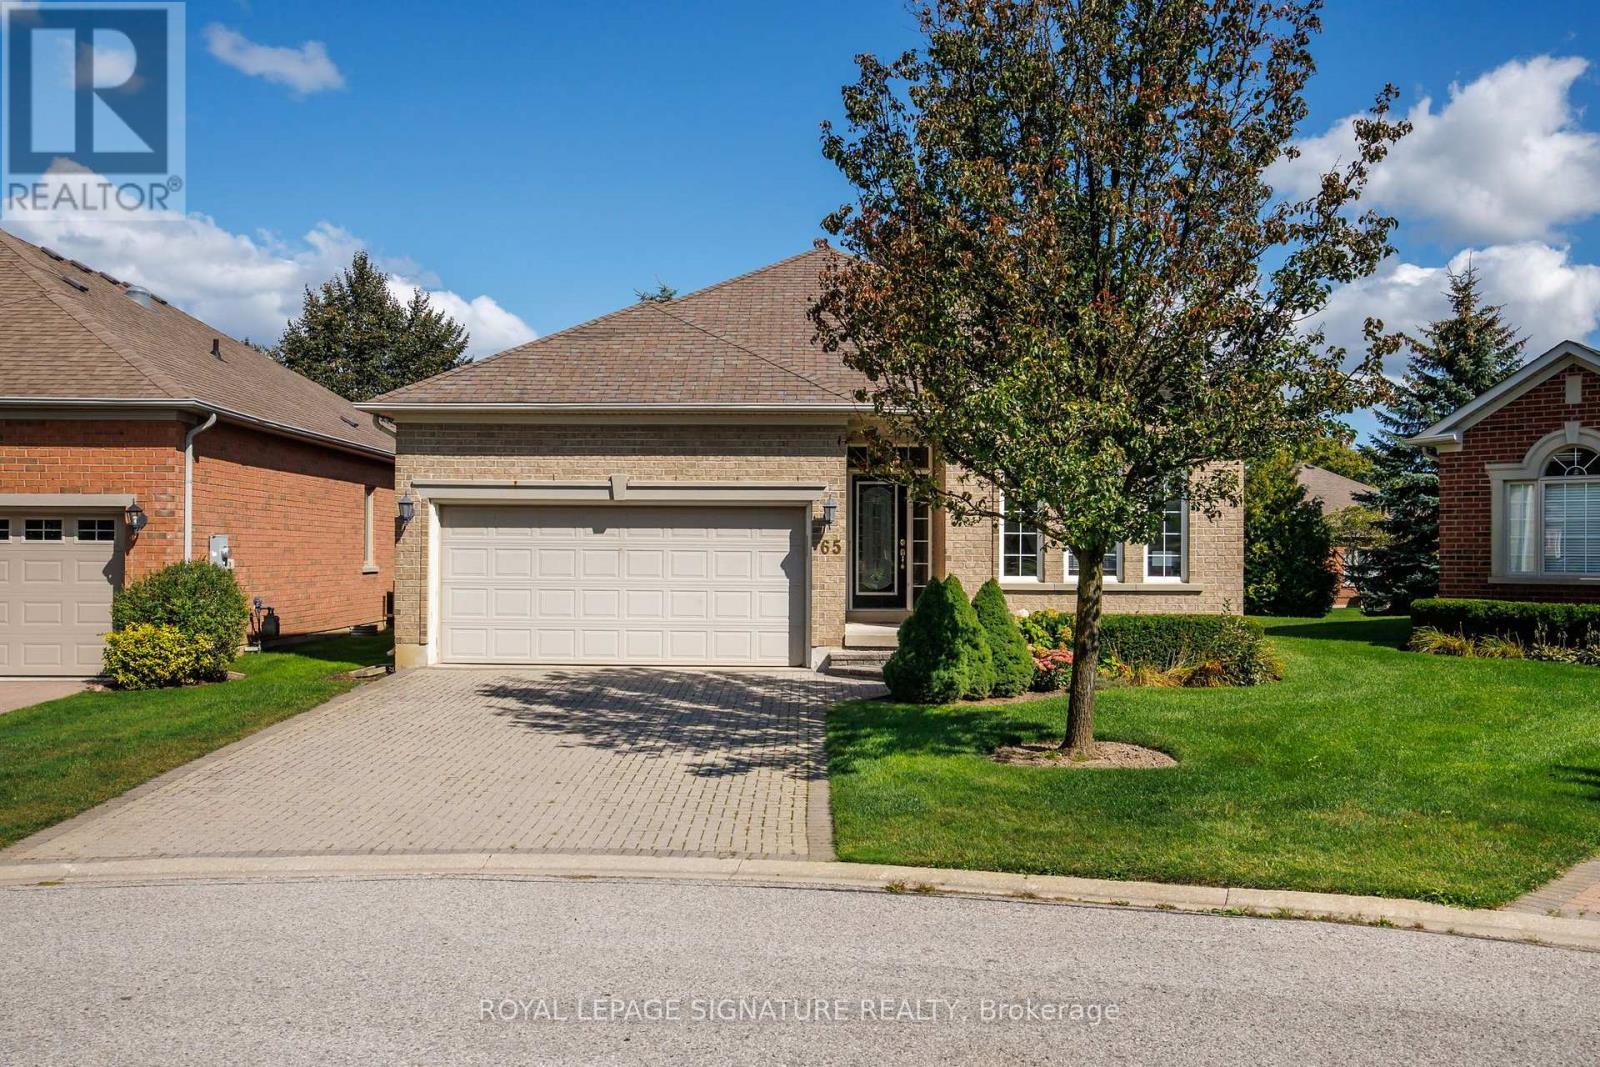
$1,090,000
65 Braid Bend
Whitchurch-Stouffville (Ballantrae) · MLS # N13811428
3 bed · 3 bath