Videos & Virtual Tours
Open available video, 3D tour, or virtual-tour media for this listing.
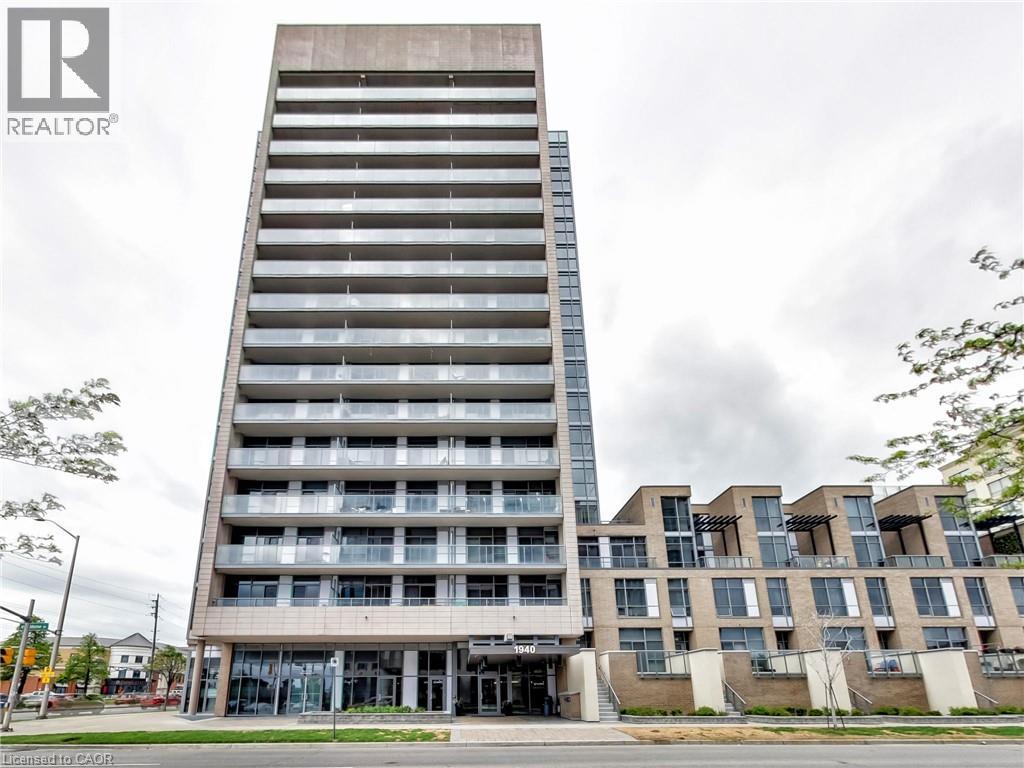
1940 IRONSTONE Drive
Burlington, Ontario L7L0E4
MLS # 40870957
Property Details
Type
Condo Apartment
Beds
2
Baths
2
Status
For Rent
More homes like this
About this property
Welcome to Unit 1208 at 1940 Ironstone Drive, where modern comfort meets urban living in the heart of Burlington! This beautifully appointed 1+1 bedroom, 2-bathroom condo is available for lease, offering 664 sq. ft. of stylish, thoughtfully designed living space with the option to be leased furnished or unfurnished! Step inside to discover soaring ceilings, an abundance of natural light, and a bright open-concept layout. The modern kitchen features quartz countertops, sleek cabinetry, and plenty of space for cooking and entertaining. The spacious living and dining area opens onto an oversized private balcony, perfect for enjoying your morning coffee or relaxing while taking in the beautiful city views. The generous primary bedroom features double closets and a private 4-piece ensuite, while the versatile den is ideal for a home office or guest space. Additional conveniences include a second bathroom, in-suite laundry, one underground parking space, and one private storage locker. Enjoy exceptional building amenities, including a fully equipped fitness centre, yoga studio, elegant party room, rooftop terrace with BBQs and lounge areas, and 24-hour concierge service. Ideally located just minutes from restaurants, cafés, shopping, grocery stores, public transit, and major highways, everything you need is right at your doorstep. Perfect for professionals, couples, or anyone seeking a stylish, low-maintenance lifestyle. With the flexibility of furnished or unfurnished living, this beautiful condo is ready to welcome you home. Don't miss this fantastic leasing opportunity in one of Burlington's most convenient locations!
Rent Affordability
Affordability guide
Enter income
A common guideline is keeping rent near 30% of gross monthly income. This is an estimate only.
Rooms
| Room | Level | Dimensions |
|---|---|---|
| 4pc Ensuite bath | Main level | x |
| Primary Bedroom | Main level | 9'10'' x 13'0'' |
| 2pc Bathroom | Main level | x |
| Den | Main level | 5'1'' x 7'1'' |
| Living room | Main level | 10'0'' x 14'4'' |
| Kitchen | Main level | 8'10'' x 8'5'' |
| Foyer | Main level | 5'2'' x 8'3'' |
Facts & Location
Interior Size
664 sq ft
Parking
1 spaces
Year Built
2013
Listing data
Listing information is provided for personal, non-commercial use and should be independently verified before making real estate decisions.
Last refreshed: Oct 14, 2026 1:30 PM
Explore nearby searches
SEO-friendly searches for this area, property type, and nearby neighbourhoods.
Similar Properties
More nearby listings that may fit the same search.
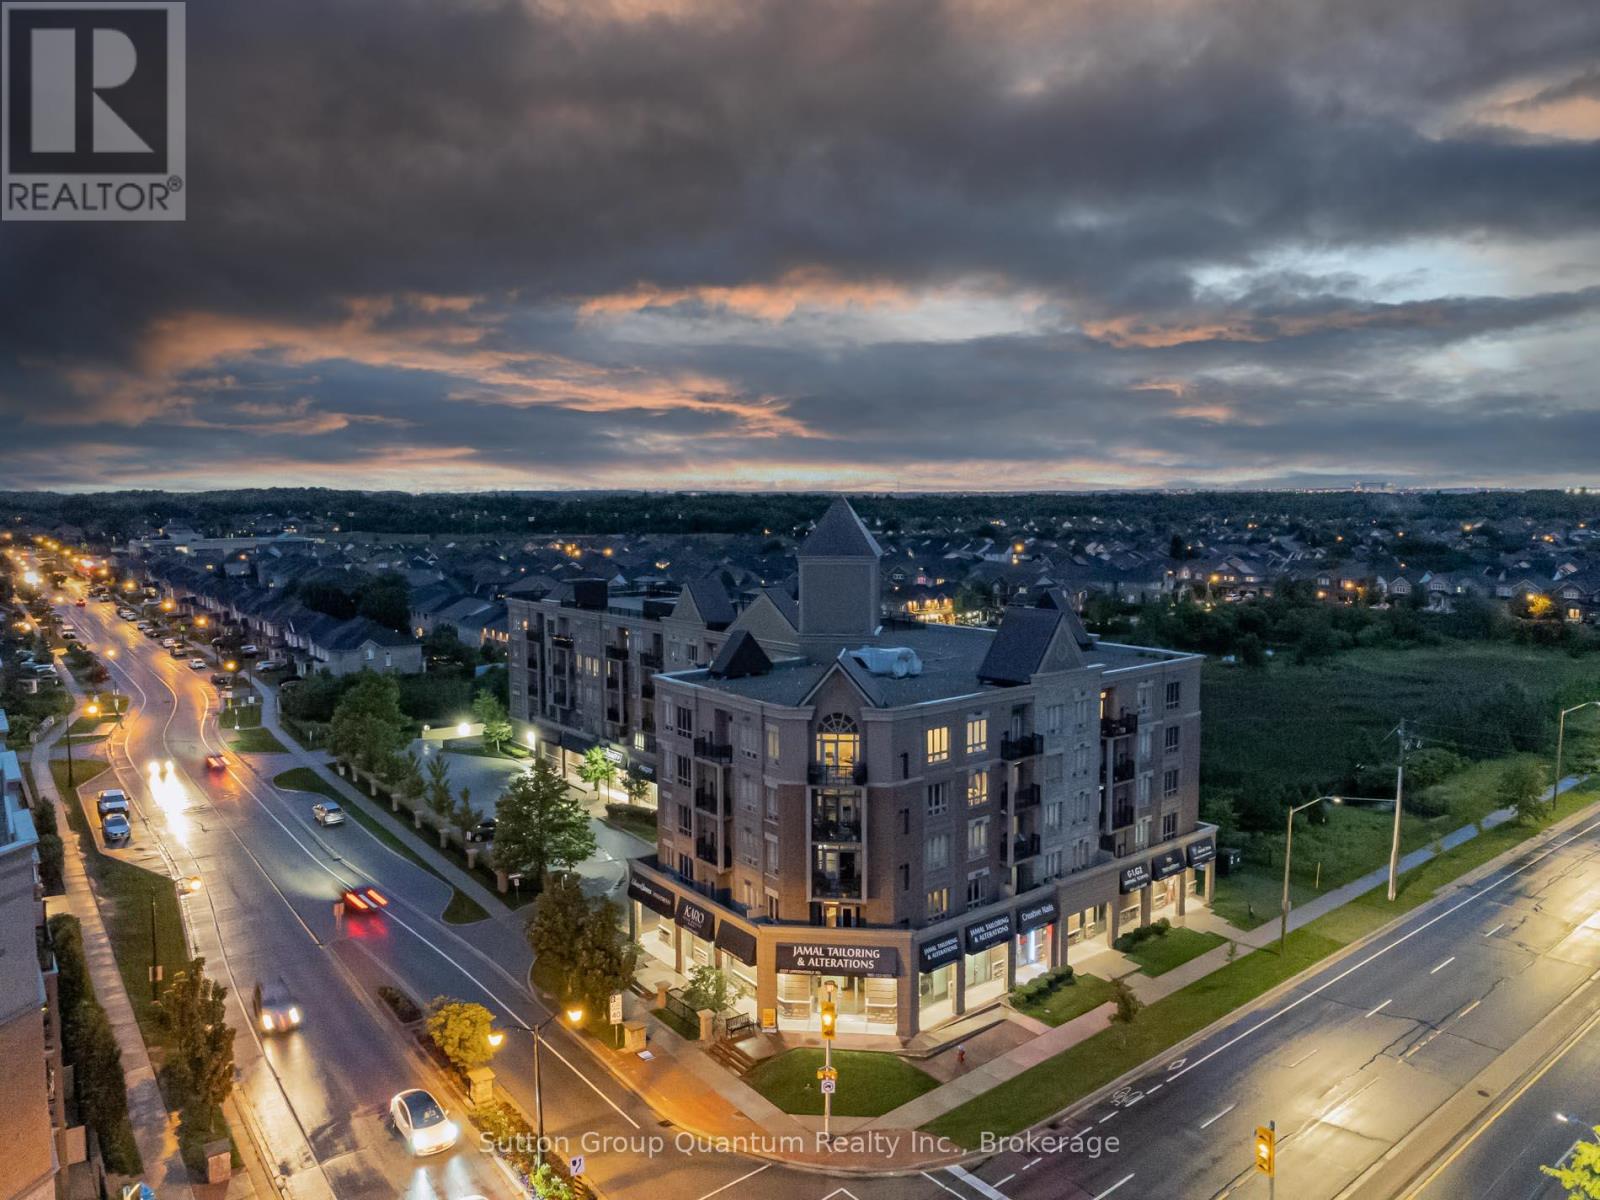
$2,250/mo
5327 Upper Middle Road
Burlington (Orchard) · MLS # W13830860
1 bed · 1 bath
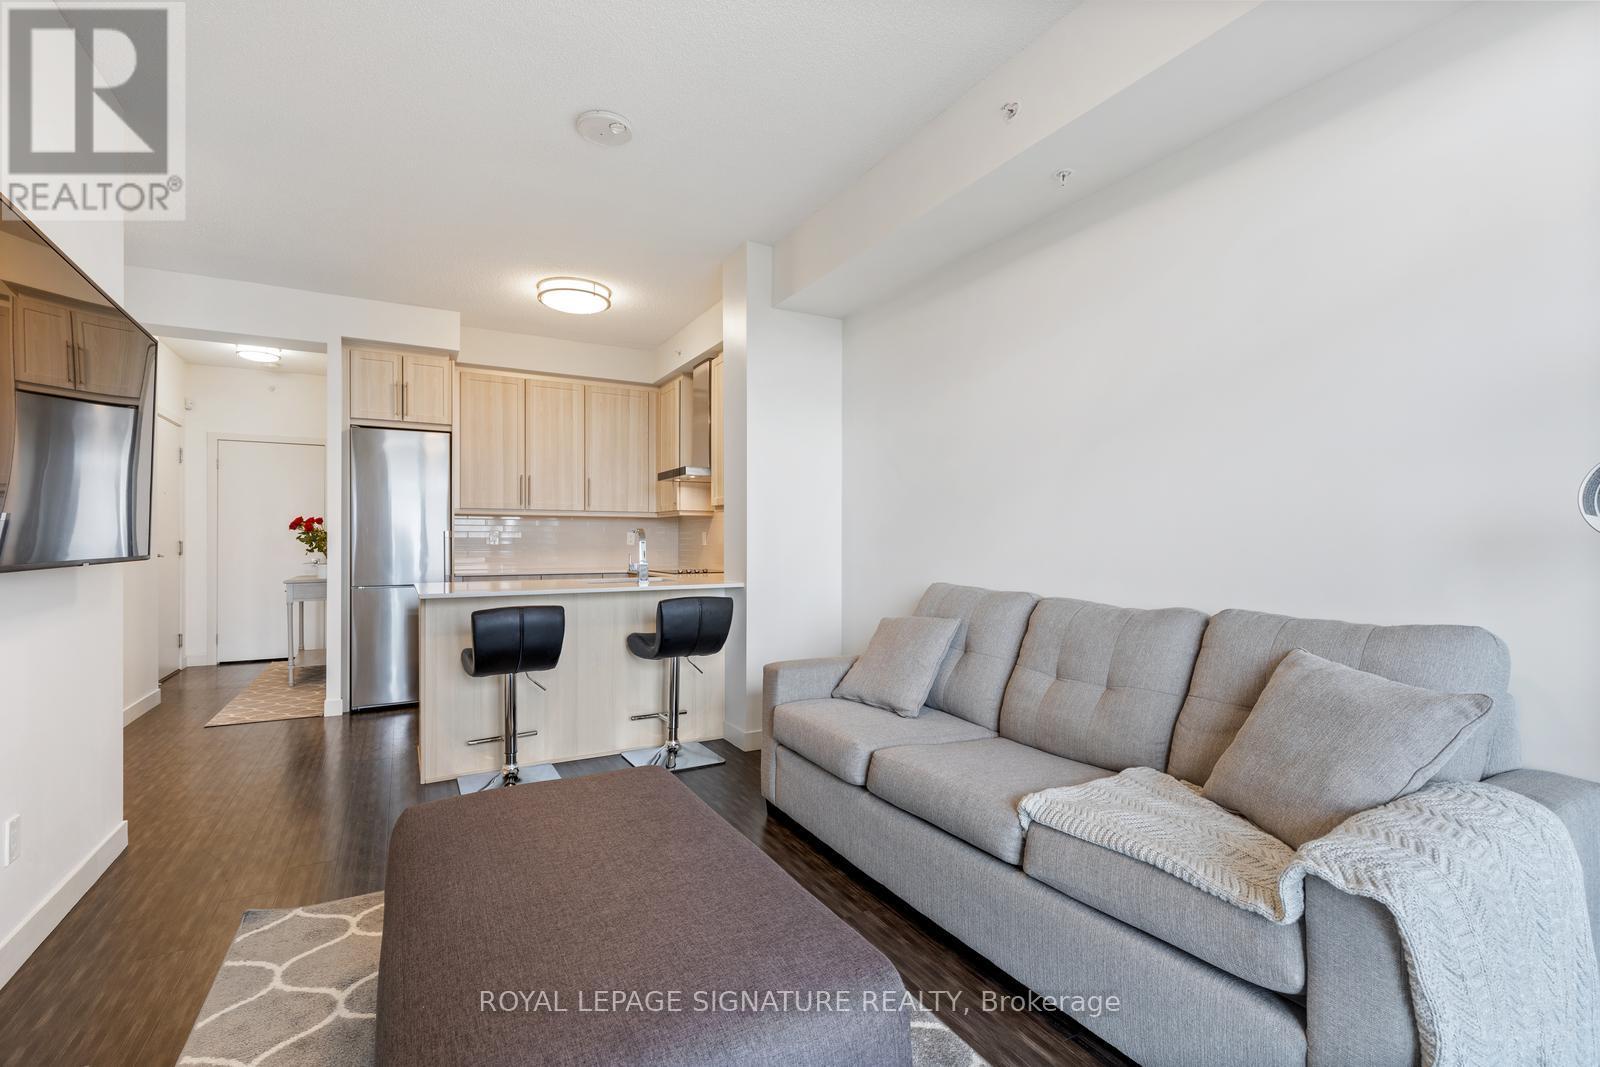
$2,275/mo
2093 Fairview Street
Burlington (Freeman) · MLS # W13879116
1 bed · 1 bath
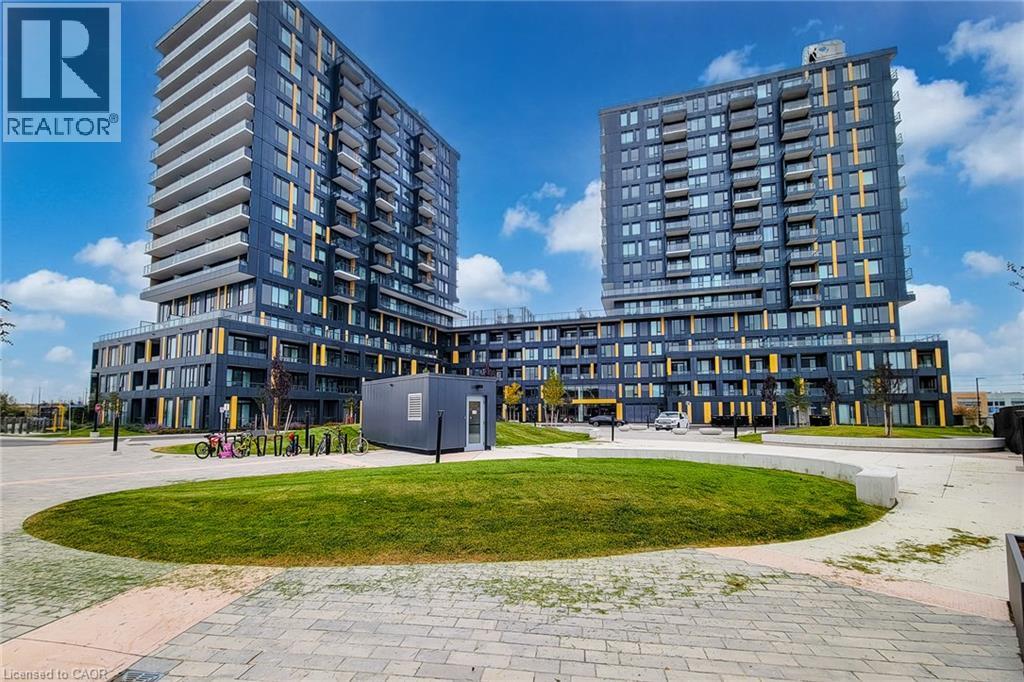
$2,200/mo
4878 POWERS Common
Burlington · MLS # 40869981
2 bed · 1 bath · 686 sq ft