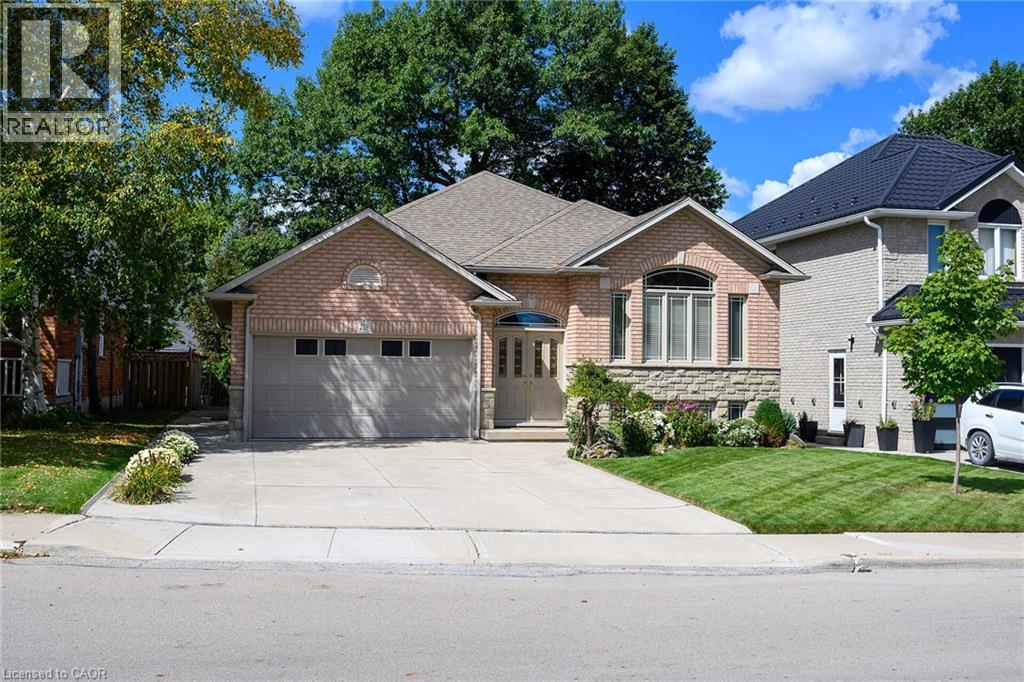
Videos & Virtual Tours
Open available video, 3D tour, or virtual-tour media for this listing.
219 JACQUELINE Boulevard
Hamilton, Ontario L9B2T6
MLS # 40865522
Property Details
Type
Detached
Beds
3
Baths
2
Status
For Sale
More homes like this
About this property
Welcome to 219 Jacqueline Boulevard. A thoughtfully designed and custom built raised bungalow, sits on a large lot in the highly desired Allison neighbourhood. Lovingly maintained by the same owners since its construction in 2001, this home features 3 bedrooms, 1.5 baths and 2 kitchens, all above grade, along with a large 2-car attached garage, ample driveway parking and concrete walkways to the front and side entrance, the rear patio and covered porch. The main living area features a walk-up foyer into a large living room and dining room that share a double-sided gas fireplace between them. A large eat-in kitchen features abundance of storage, new stone countertops and access to the covered rear porch. 3 spacious bedrooms share a large 4-piece washroom with ensuite access to the primary bedroom. The 2nd kitchen, complete with laundry, features a separate entrance to the side of the home as well as access to the basement, a space waiting to be finished. With bathroom rough-ins and an additional kitchen rough-in already in place, the enormous basement has immense potential for an in-law suite or expanded living space for growing families. Quality construction and devoted homeowner care showcase a truly special opportunity for a generational family home or those looking for potential rental opportunities. Located within walking distance to parks, a library, shopping, recreation centers and transit, this home is just waiting for its next chapter. Call now to book your personal showing.
Mortgage Estimate
Estimated monthly payment
Calculating…
Estimate only. Taxes, insurance, condo fees, and lender terms are not included.
Monthly costs to verify
Property taxes: about $614/month based on listed annual taxes.
Estimate only. Confirm taxes, condo/maintenance fees, insurance, utilities, and lender terms before making decisions.
Rooms
| Room | Level | Dimensions |
|---|---|---|
| 2pc Bathroom | Lower level | x |
| 4pc Bathroom | Main level | 9'7'' x 9'0'' |
| Primary Bedroom | Main level | 14'10'' x 11'11'' |
| Bedroom | Main level | 13'0'' x 10'11'' |
| Bedroom | Main level | 9'10'' x 14'10'' |
| Kitchen | Main level | 11'6'' x 20'6'' |
| Dining room | Main level | 11'6'' x 20'6'' |
| Living room | Main level | 13'11'' x 14'3'' |
| Foyer | Lower level | x |
| Kitchen | Lower level | 12'2'' x 11'5'' |
Facts & Location
Interior Size
3,679 sq ft
Parking
6 spaces
Annual Taxes
$7,366
Year Built
2001
Listing data
Listing information is provided for personal, non-commercial use and should be independently verified before making real estate decisions.
Last refreshed: Oct 18, 2026 3:32 AM
Explore nearby searches
SEO-friendly searches for this area, property type, and nearby neighbourhoods.
Similar Properties
More nearby listings that may fit the same search.
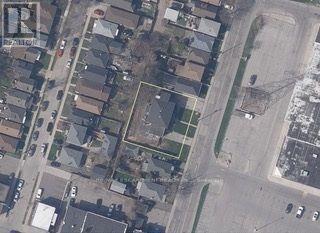
$799,990
333 Strathearne Avenue
Hamilton (Homeside) · MLS # X13869450
3 bed · 3 bath · 1,737 sq ft
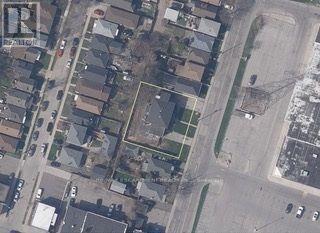
$799,990
335 Strathearne Avenue
Hamilton (Homeside) · MLS # X13869460
3 bed · 3 bath · 1,737 sq ft
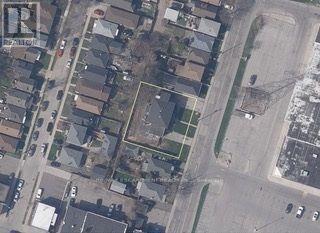
$799,990
329 Strathearne Avenue
Hamilton (Homeside) · MLS # X13869458
3 bed · 3 bath · 1,737 sq ft