
18 Robertsfield Crescent
Toronto (Wexford-Maryvale), Ontario M1R2X2
MLS # E14029418
Property Details
Type
Detached
Beds
3
Baths
3
Status
For Sale
More homes like this
About this property
Owned By The Same Family For Nearly 30 Years, This Solid Brick Detached 1.5 Storey Home Sits On A Large 47 X 108 Ft Lot In The Highly Sought-After Wexford-Maryvale Community. The Bright Main Floor Has Been Freshly Painted And Features Brand New Flooring, A Sun-Filled Living Room With Oversized Windows , And A Separate Dining Room. The Eat-In Kitchen Offers Plenty Of Cabinet And Counter Space, Plus A Stainless Steel Stove And Dishwasher. A Main Floor Bedroom With A Double Closet And A 3-Pc Bath. While Upstairs You'll Find Two More Well-Sized Bedrooms, Built-In Storage And A 2-Pc Powder Room. The Lower Level Has Its Own Separate Entrance, A Full Second Kitchen, A 3-Pc Bath, A Large Rec Room. AC/Furnace (2022). Roof (2020). With The Key Pieces Already In Place, It's A Great Head Start On An In-Law Or Income Suite. Parking Is A Standout: An Attached Single-Car Garage Plus A Long Private Driveway Gives You Room For 3 Vehicles Comfortably, Plenty Of Space For A Growing Family, Or Visiting Guests. A Great Lot And A Fantastic Location Make This An Ideal Opportunity For First-Time Buyers, Families And Investors To Move In And Add Value Over Time. Steps To Maryvale Park, Schools, TTC And Parkway Mall, With Quick Access To Hwy 401, The DVP/404 And Downtown. A True Gem In The Neighbourhood!
Mortgage Estimate
Estimated monthly payment
Calculating…
Estimate only. Taxes, insurance, condo fees, and lender terms are not included.
Monthly costs to verify
Property taxes: about $408/month based on listed annual taxes.
Estimate only. Confirm taxes, condo/maintenance fees, insurance, utilities, and lender terms before making decisions.
Rooms
| Room | Level | Dimensions |
|---|---|---|
| Living room | Ground level | 4.84 x 3.71 |
| Dining room | Ground level | 3 x 2.77 |
| Kitchen | Ground level | 3.4 x 2.8 |
| Bedroom | Ground level | 5.17 x 3.8 |
| Bedroom | Upper Level | 3.7 x 2.9 |
| Bedroom | Upper Level | 3.55 x 3.43 |
| Recreational, Games room | Lower level | 7.56 x 3.25 |
| Den | Lower level | 3.5 x 2.67 |
| Laundry room | Lower level | 2.9 x 2 |
Facts & Location
Parking
4 spaces
Lot Size
47 x 108 FT
Annual Taxes
$4,895
Listing data
Listing information is provided for personal, non-commercial use and should be independently verified before making real estate decisions.
Last refreshed: Oct 15, 2026 4:32 AM
Explore nearby searches
SEO-friendly searches for this area, property type, and nearby neighbourhoods.
Similar Properties
More nearby listings that may fit the same search.
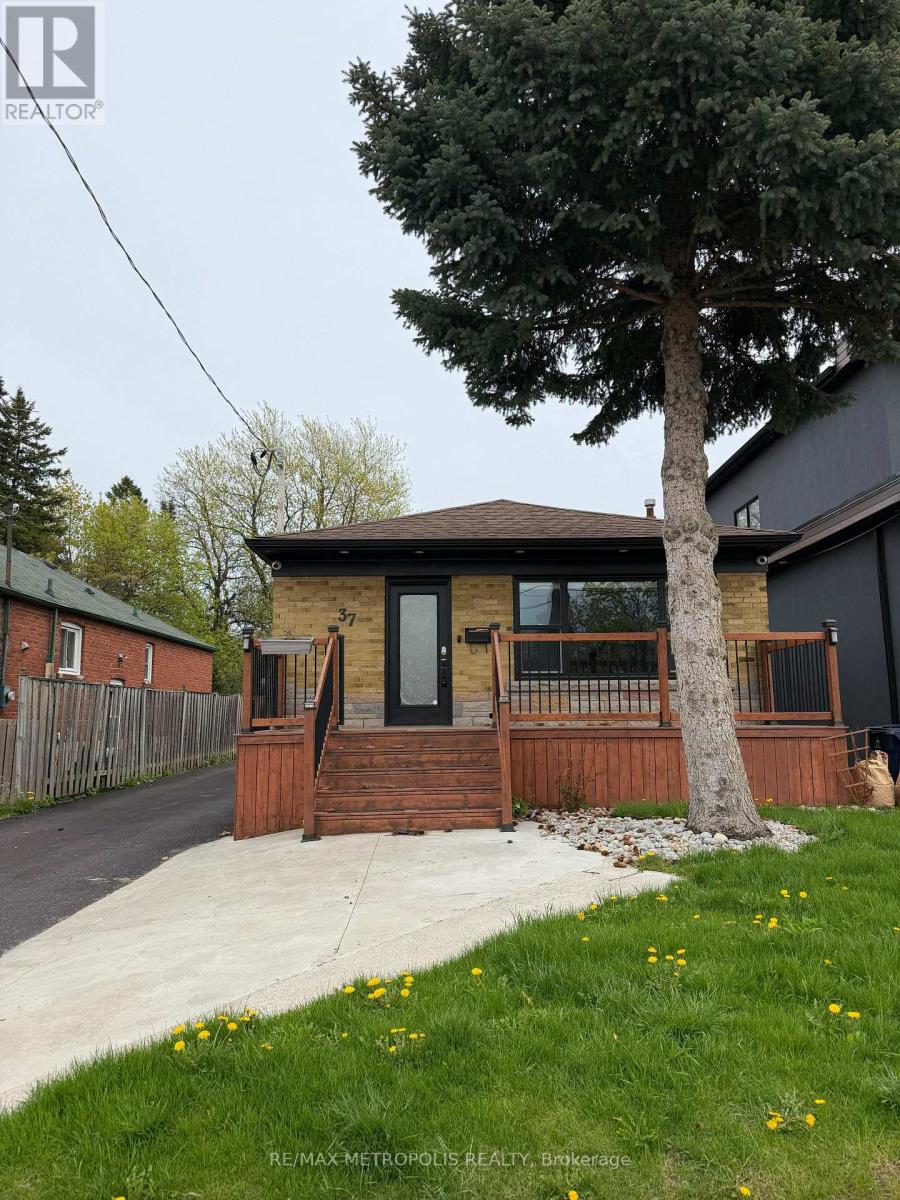
$899,999
37 Lynvalley Crescent
Toronto (Wexford-Maryvale) · MLS # E13683610
4 bed · 2 bath · 1,100 sq ft
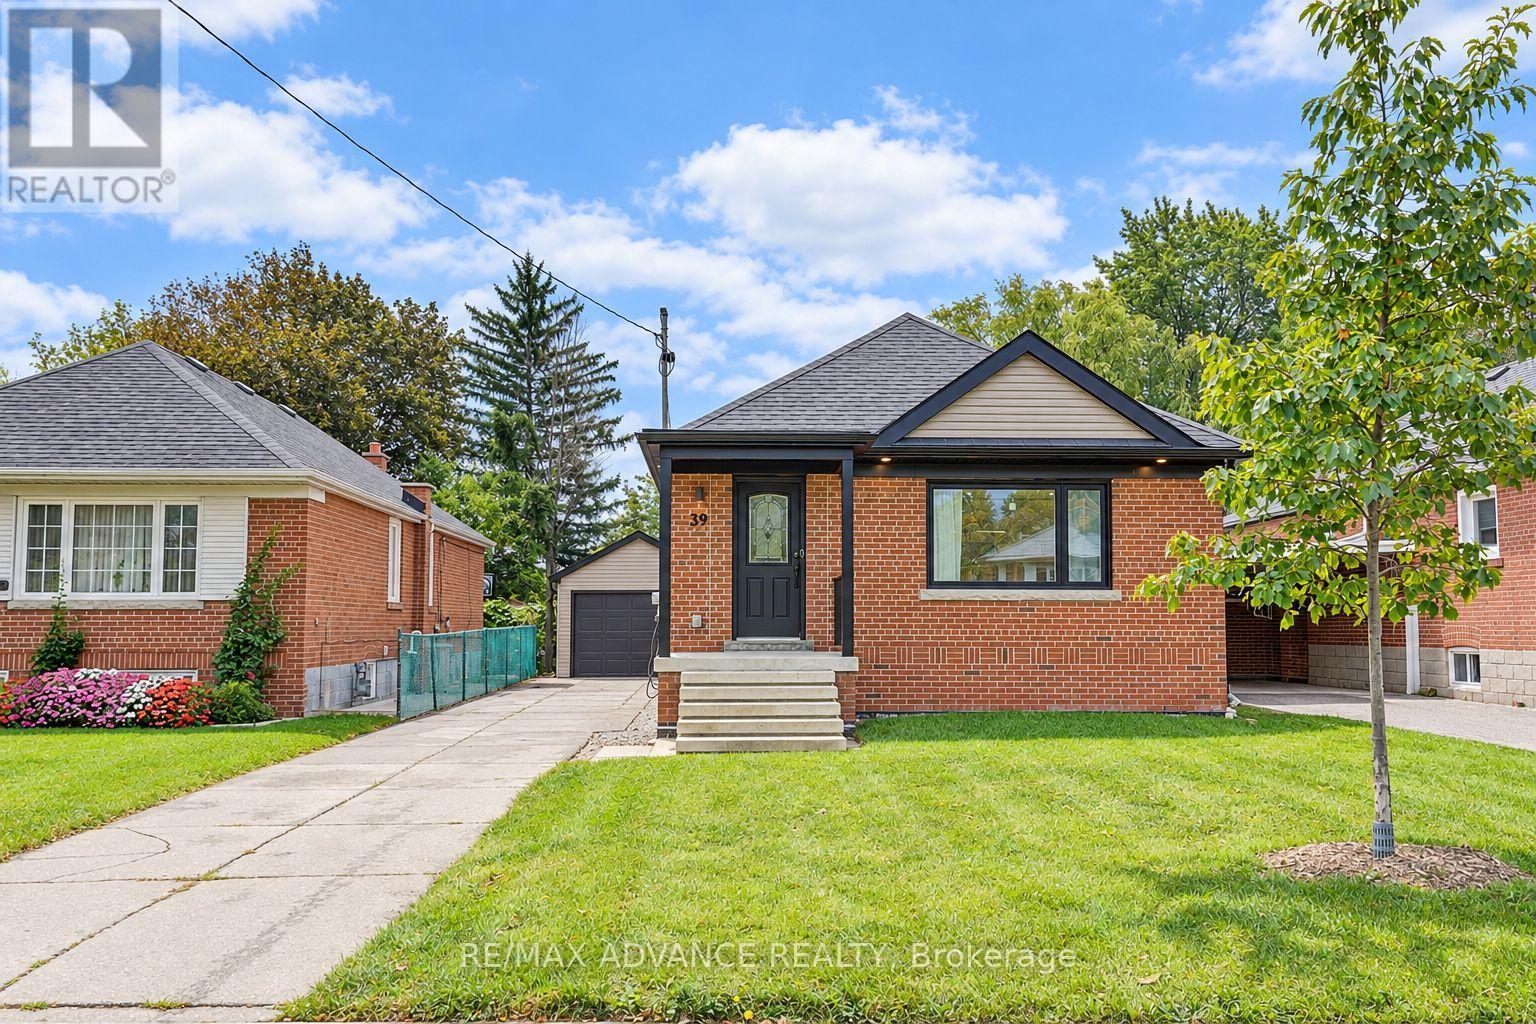
$899,900
39 Janet Boulevard
Toronto (Wexford-Maryvale) · MLS # E13855092
4 bed · 3 bath · 1,150 sq ft
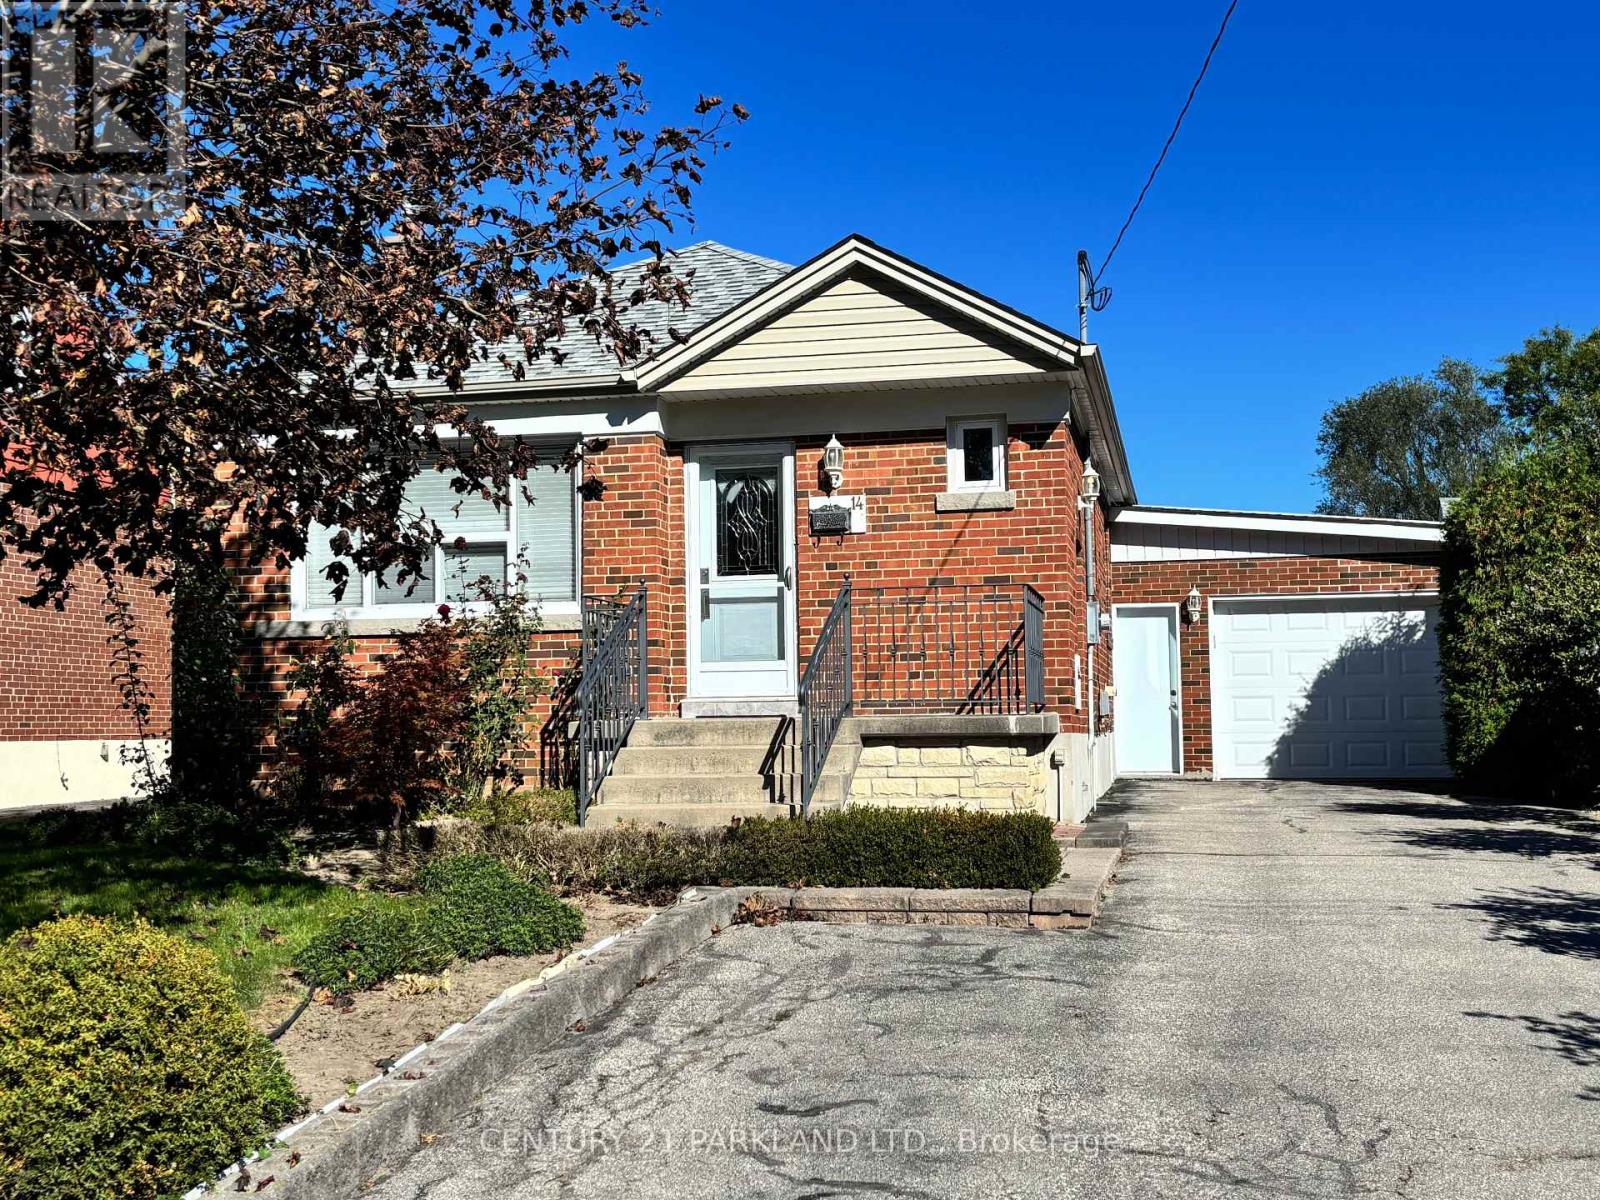
$899,900
14 Orlando Boulevard
Toronto (Wexford-Maryvale) · MLS # E13833408
4 bed · 3 bath