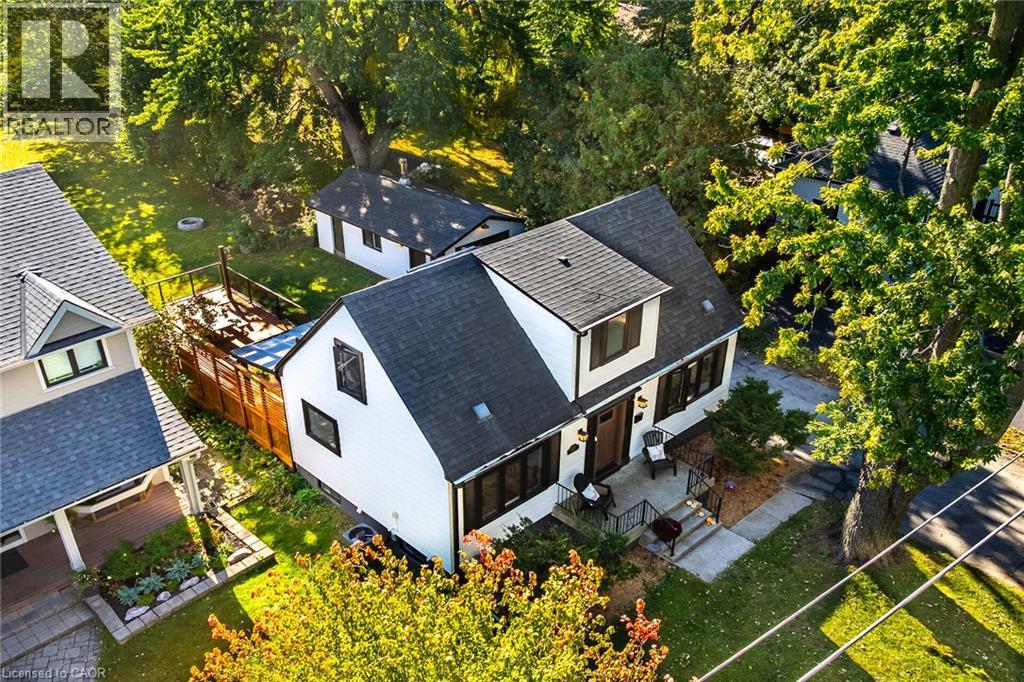
Videos & Virtual Tours
Open available video, 3D tour, or virtual-tour media for this listing.
2356 FASSEL Avenue
Burlington, Ontario L7R3P3
MLS # 40870543
Property Details
Type
Detached
Beds
3
Baths
3
Status
For Sale
More homes like this
About this property
Over $300,000 in renovations & upgrades! Welcome to 2436 Fassel Avenue, a beautifully reimagined home nestled in Burlington’s quiet, sought-after Plains neighbourhood! Extensively transformed from top to bottom in 2024–2025, this stunning residence seamlessly blends timeless charm with modern luxury, showcasing exceptional craftsmanship, sophisticated design & high-end finishes throughout. Situated on an incredible 55 x 217 ft lot, this property offers an exceptionally deep backyard with endless possibilities! Offering 2+1 bedrooms & 3 bathrooms, one on each level, this home delivers both style & versatility. The thoughtfully designed living room features a convenient Murphy bed, effortlessly transforming the space into an additional guest bedroom when needed! Step inside to discover gorgeous hardwood flooring, an elegant oak staircase, stylish lighting & beautifully curated finishes. The stunning kitchen is a true showstopper, featuring quartz countertops, a porcelain farmhouse sink, beautiful custom cabinetry offering abundant storage space & premium appliances valued at over $12,000! The lower level features a generously sized bedroom, 3-piece bathroom, convenient laundry area & side entrance, offering added flexibility & functionality. Beyond the impressive aesthetics, major upgrades include new electrical wiring & panel, spray foam insulation, updated ventilation & air conditioning, new windows & exterior doors. Step outside to enjoy a very large stained wooden deck, perfect for entertaining, summer gatherings or simply relaxing while overlooking the expansive backyard. Additional features include an automatic garage door & EV charging station! Surrounded by mature trees in a peaceful, established neighbourhood, yet conveniently close to parks, shopping, schools & major highways. This is not your average renovation… It’s a completely reinvented home where luxury, quality & comfort meet. Simply move in & fall in love!
Mortgage Estimate
Estimated monthly payment
Calculating…
Estimate only. Taxes, insurance, condo fees, and lender terms are not included.
Monthly costs to verify
Property taxes: about $383/month based on listed annual taxes.
Estimate only. Confirm taxes, condo/maintenance fees, insurance, utilities, and lender terms before making decisions.
Rooms
| Room | Level | Dimensions |
|---|---|---|
| 3pc Bathroom | Lower level | 6'0'' x 6'7'' |
| Bedroom | Lower level | 16'10'' x 10'3'' |
| Recreation room | Lower level | 16'10'' x 19'0'' |
| 4pc Bathroom | Second level | 4'10'' x 8'3'' |
| Bedroom | Second level | 10'7'' x 11'0'' |
| Primary Bedroom | Second level | 10'7'' x 11'0'' |
| Living room | Main level | 18'1'' x 10'10'' |
| 2pc Bathroom | Main level | 4'10'' x 4'5'' |
| Eat in kitchen | Main level | 9'9'' x 12'10'' |
| Dining room | Main level | 8'5'' x 17'2'' |
Facts & Location
Interior Size
1,103 sq ft
Parking
7 spaces
Annual Taxes
$4,600
Listing data
Listing information is provided for personal, non-commercial use and should be independently verified before making real estate decisions.
Last refreshed: Oct 14, 2026 6:00 PM
Explore nearby searches
SEO-friendly searches for this area, property type, and nearby neighbourhoods.
Similar Properties
More nearby listings that may fit the same search.
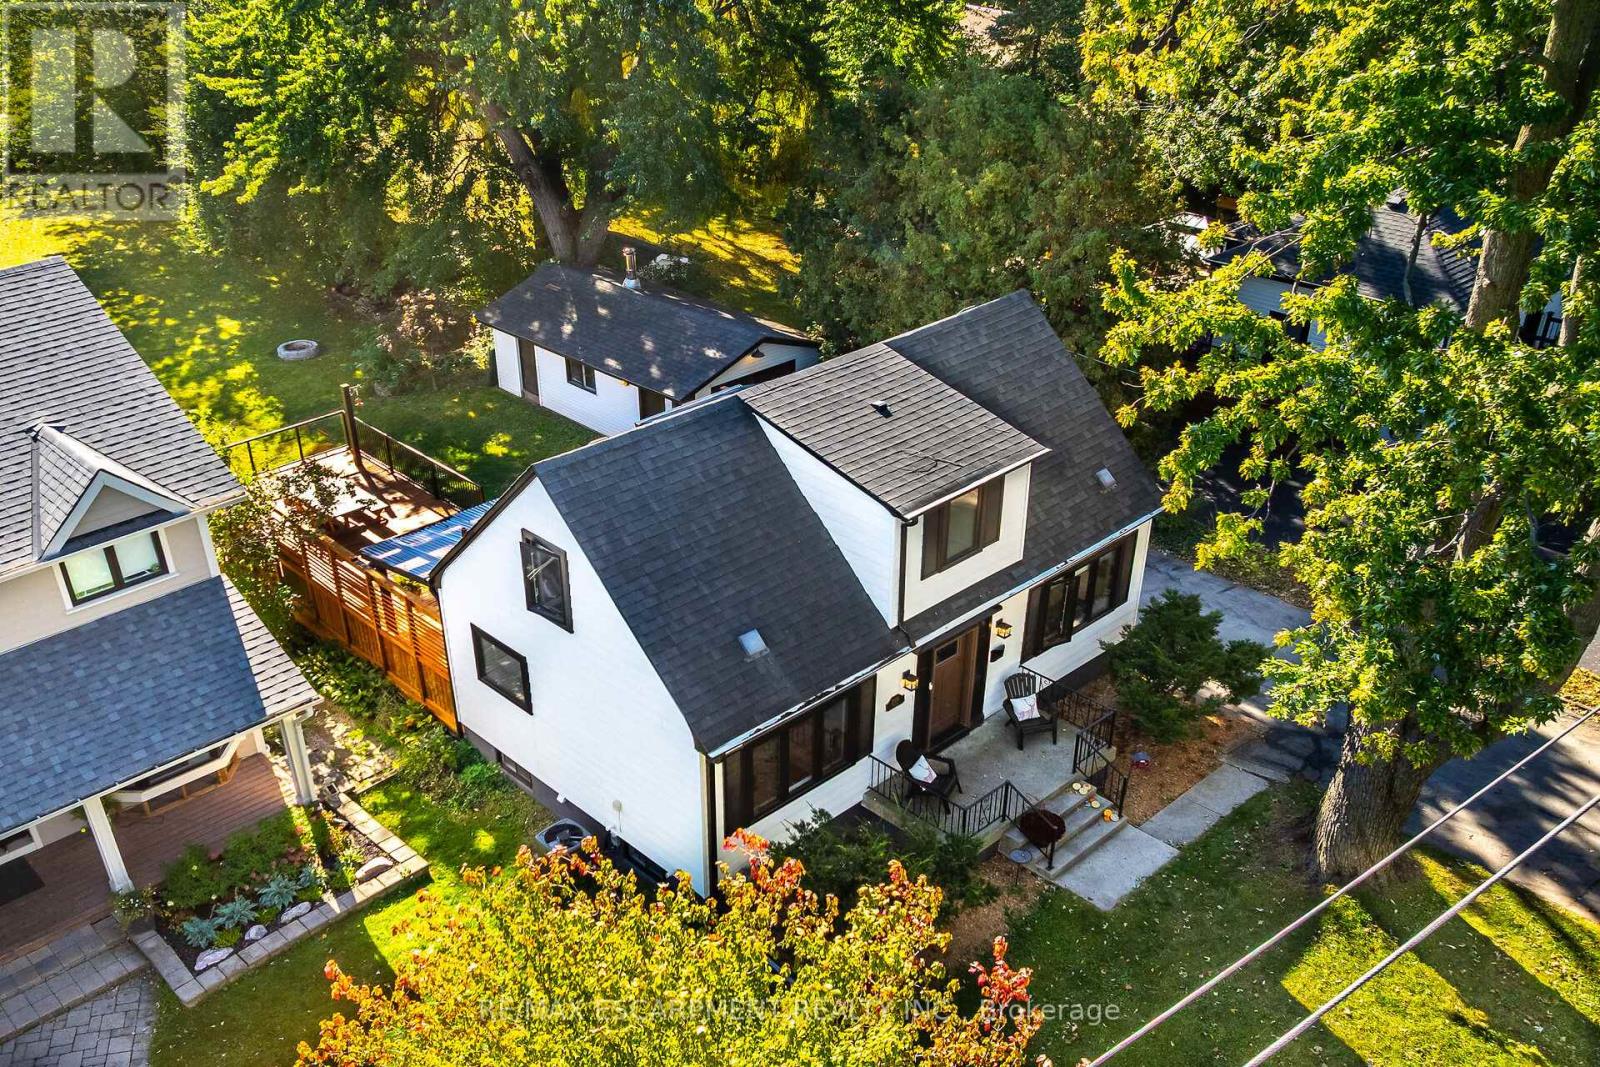
$949,888
2356 Fassel Avenue
Burlington (Freeman) · MLS # W14029462
3 bed · 3 bath
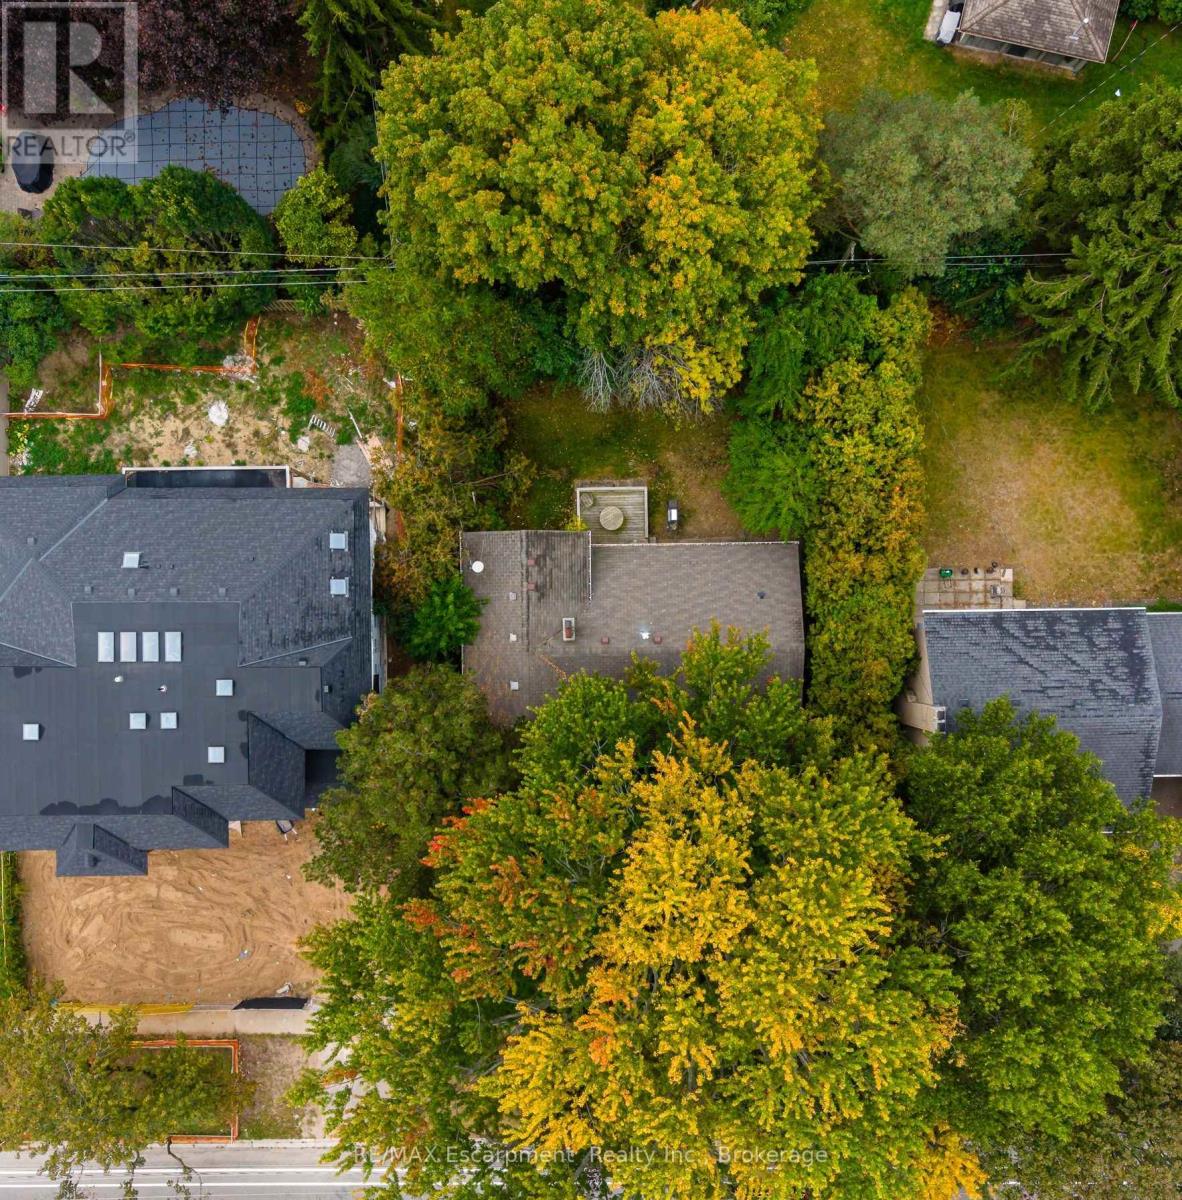
$949,900
326 Walkers Line
Burlington (Roseland) · MLS # W13852776
3 bed · 2 bath
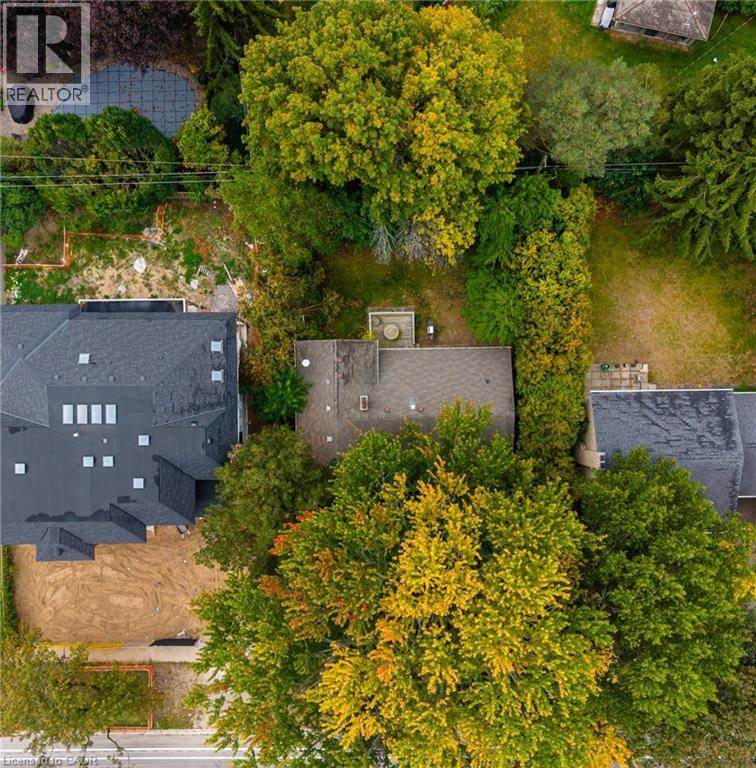
$949,900
326 WALKERS Line
Burlington · MLS # 40868358
3 bed · 2 bath · 2,018 sq ft