Videos & Virtual Tours
Open available video, 3D tour, or virtual-tour media for this listing.
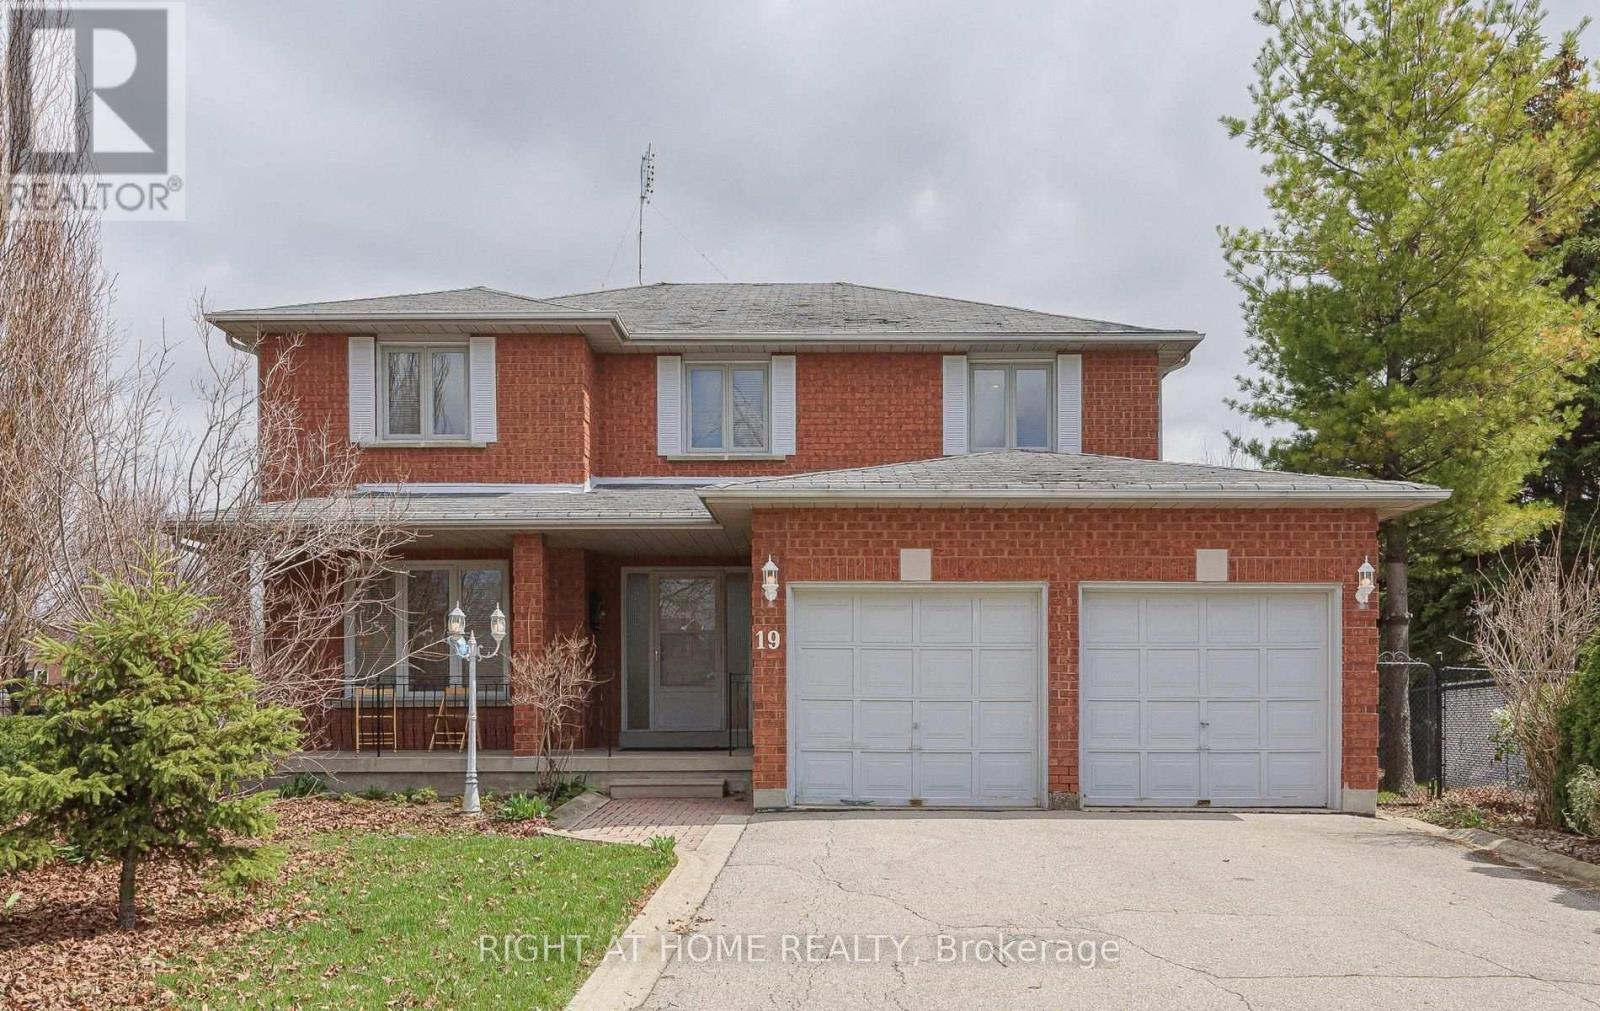
19 Western Skies Court
Vaughan (East Woodbridge), Ontario L4L8B6
MLS # N14029290
Property Details
Type
Detached
Beds
5
Baths
4
Status
For Sale
More homes like this
About this property
Welcome to 19 Western Skies Crt in Vaughan's highly sought-after Pine Valley community. This exceptional 5-bedroom, 4-bathroom home offers generous living space, timeless curb appeal, and an unbeatable location. Thoughtfully designed for both everyday comfort and elegant entertaining, this rare opportunity combines spacious principal rooms, a functional family layout, and the kind of neighbourhood prestige buyers are searching for. Perfect for growing families or multi-generational living, the home features bright, well-appointed interiors, ample bedroom space, and a warm, inviting atmosphere throughout. Set within one of Vaughan's most desirable pockets-known for its quiet streets, surrounded by conservation areas, upscale amenities, and top-tier schools. Exceptional access to nature trails, golf, fine dining, and major commuter routes- this property delivers the ideal blend of lifestyle and location. A standout opportunity you won't want to miss. Single-owner home set in a private, picturesque setting. A nature lover's dream, this property offers complete privacy and a peaceful escape from the everyday. Whether you're looking to renovate, modernize, or create your forever home, this is the perfect opportunity to update and customize to your taste while enjoying the beauty and serenity of the surrounding landscape.**Home features a brand-new roof, reducing future maintenance costs and adding major value.**
Mortgage Estimate
Estimated monthly payment
Calculating…
Estimate only. Taxes, insurance, condo fees, and lender terms are not included.
Monthly costs to verify
Property taxes: about $537/month based on listed annual taxes.
Estimate only. Confirm taxes, condo/maintenance fees, insurance, utilities, and lender terms before making decisions.
Rooms
| Room | Level | Dimensions |
|---|---|---|
| Kitchen | Main level | 3.58 x 3.12 |
| Bedroom 3 | Second level | 3.35 x 4.06 |
| Bedroom 4 | Second level | 3.17 x 3.61 |
| Bathroom | Second level | 3.35 x 2.54 |
| Bathroom | Second level | 2.92 x 3.63 |
| Kitchen | Basement | 3.28 x 2.87 |
| Primary Bedroom | Basement | 3.28 x 3.4 |
| Bathroom | Basement | 1.27 x 2.67 |
| Eating area | Main level | 3.15 x 3.71 |
| Living room | Basement | 3.28 x 5.49 |
| Recreational, Games room | Basement | 4.98 x 8.1 |
| Cold room | Basement | 6.33 x 2.27 |
| Foyer | Basement | 3.15 x 6.1 |
| Dining room | Main level | 3.48 x 3.58 |
| Living room | Main level | 3.48 x 5.03 |
| Foyer | Main level | 3.12 x 7.09 |
| Family room | Main level | 3.91 x 5.59 |
| Laundry room | Main level | 2.34 x 2.64 |
| Partial bathroom | Main level | 2.67 x 1.8 |
| Primary Bedroom | Second level | 3.53 x 8.23 |
Facts & Location
Parking
4 spaces
Lot Size
35.2 FT
Annual Taxes
$6,439
Listing data
Listing information is provided for personal, non-commercial use and should be independently verified before making real estate decisions.
Last refreshed: Oct 18, 2026 3:33 AM
Explore nearby searches
SEO-friendly searches for this area, property type, and nearby neighbourhoods.
Similar Properties
More nearby listings that may fit the same search.
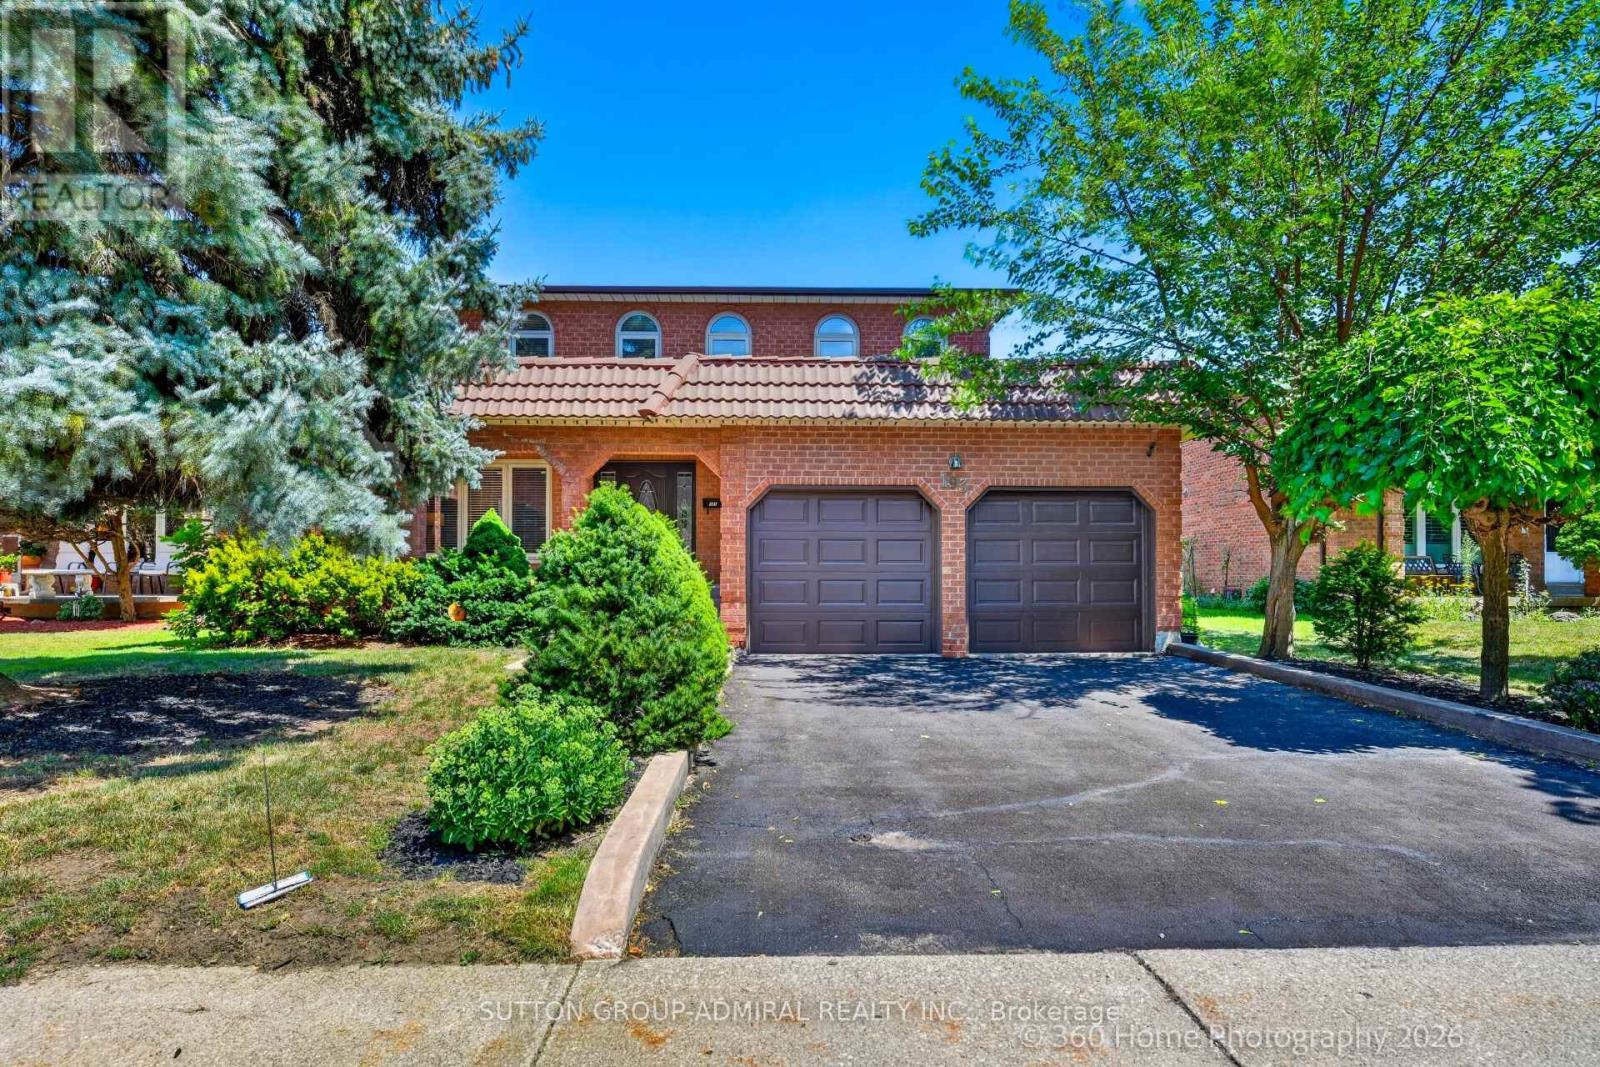
$1,499,000
193 Wigwoss Drive
Vaughan (East Woodbridge) · MLS # N13629410
5 bed · 4 bath · 3,000 sq ft
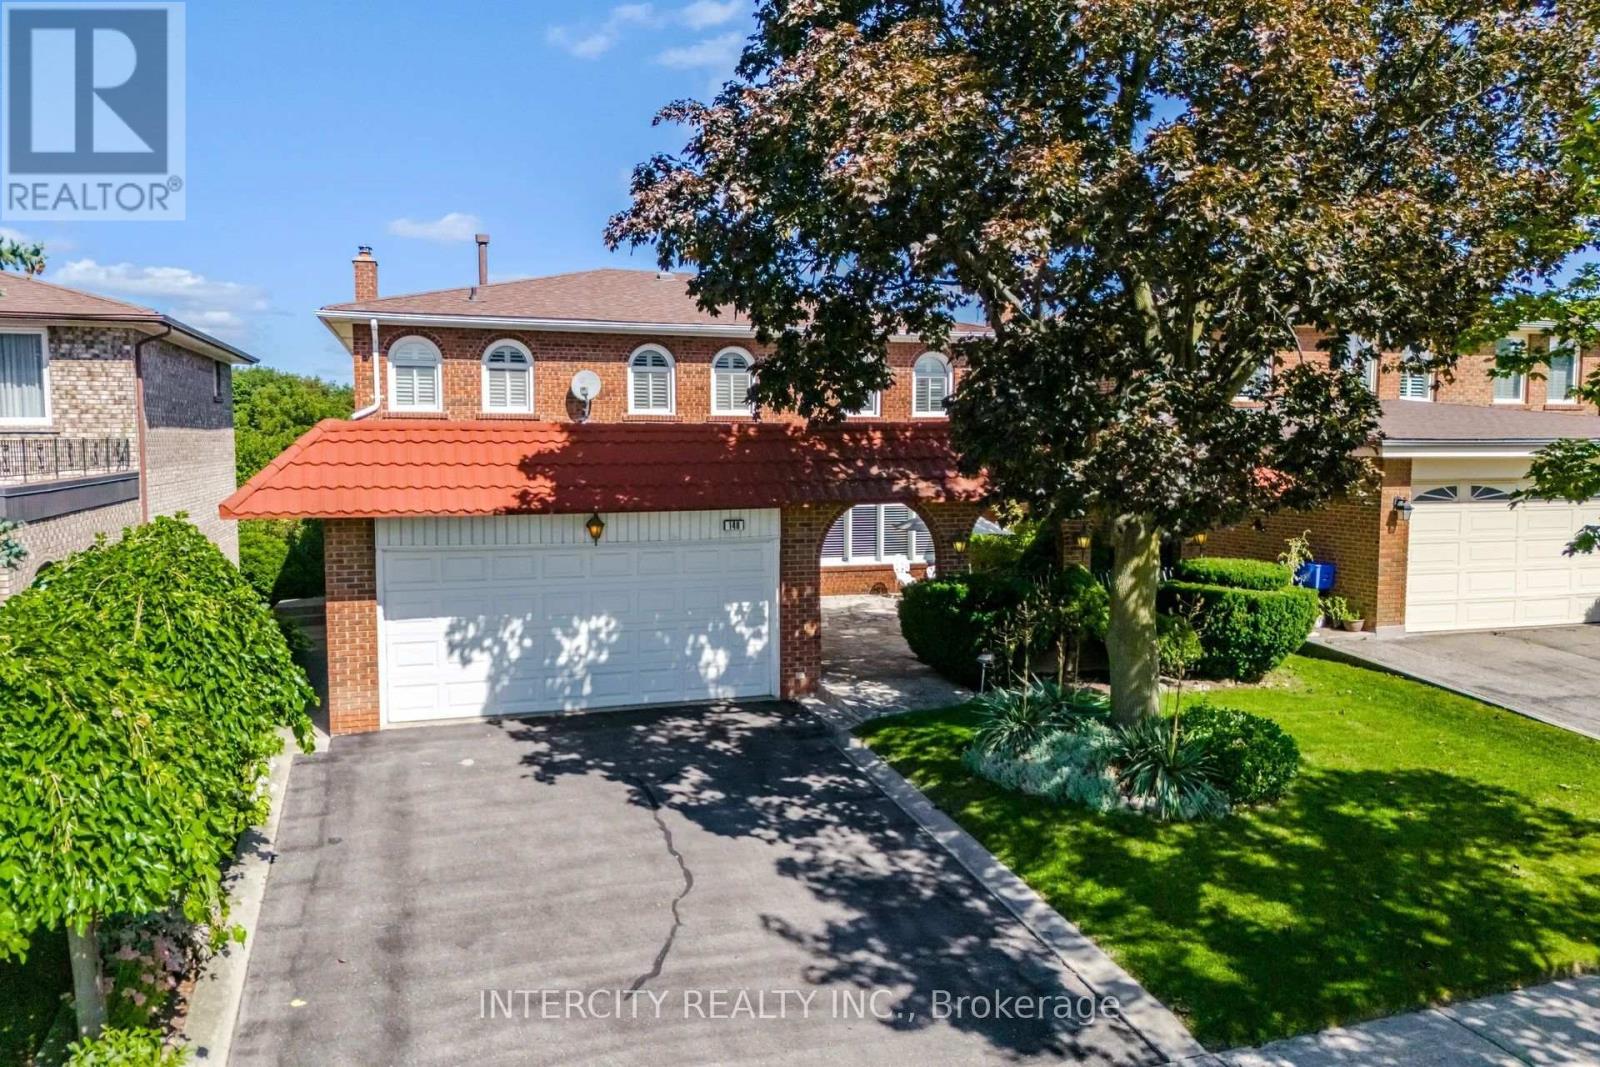
$1,498,900
146 Jules Avenue
Vaughan (East Woodbridge) · MLS # N13776614
4 bed · 4 bath · 2,702 sq ft
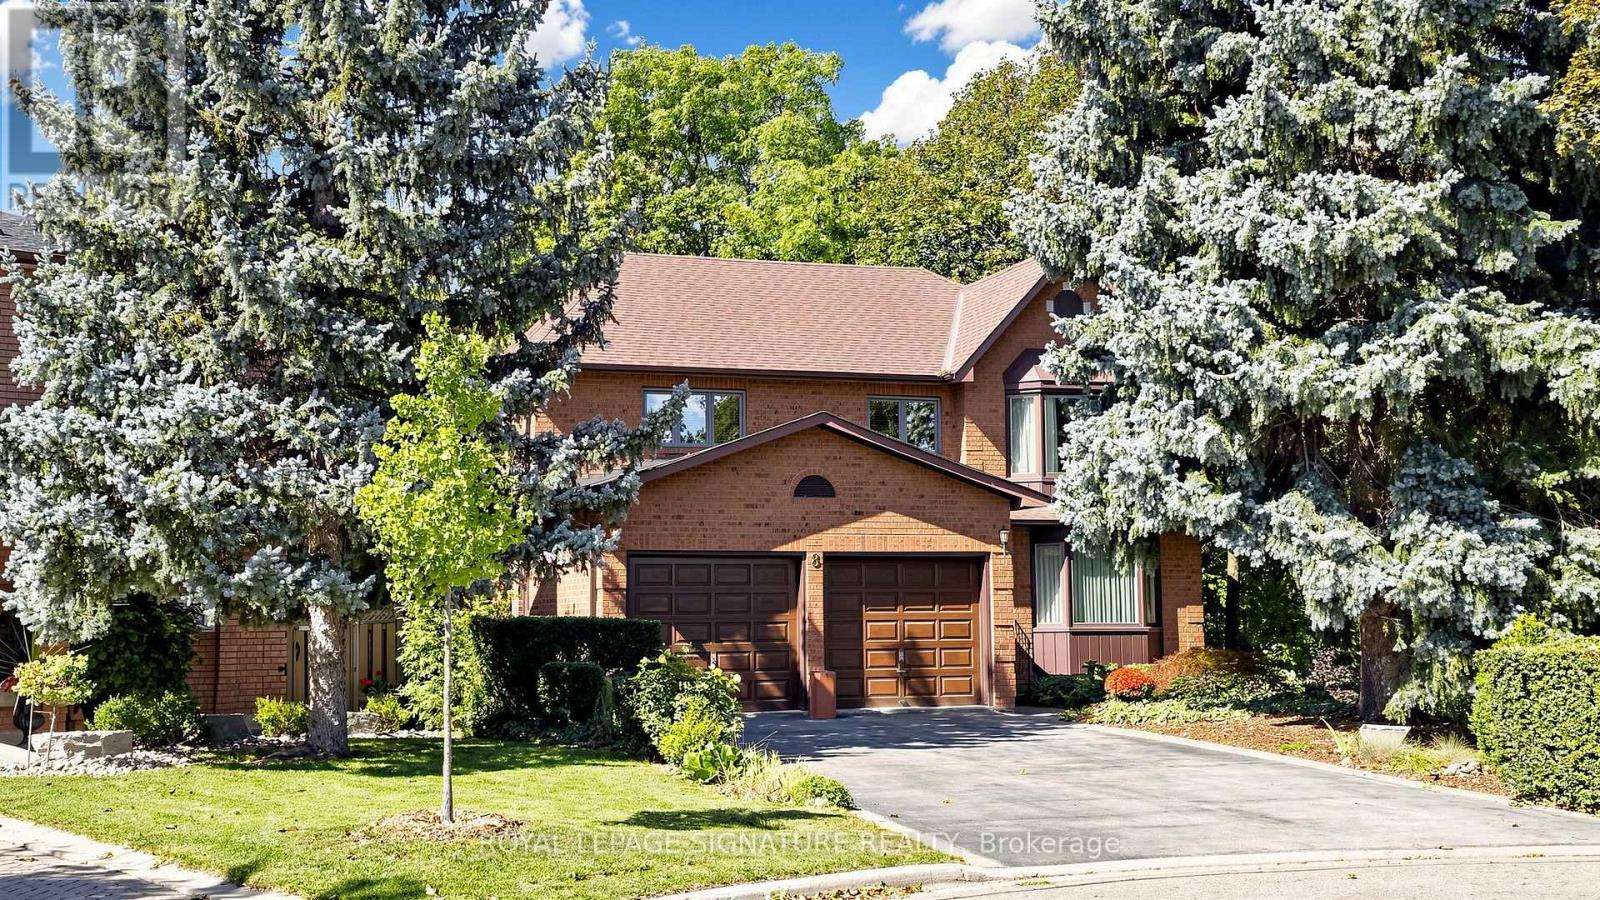
$1,498,000
8 Royal Garden Boulevard
Vaughan (East Woodbridge) · MLS # N14079948
4 bed · 3 bath · 2,845 sq ft