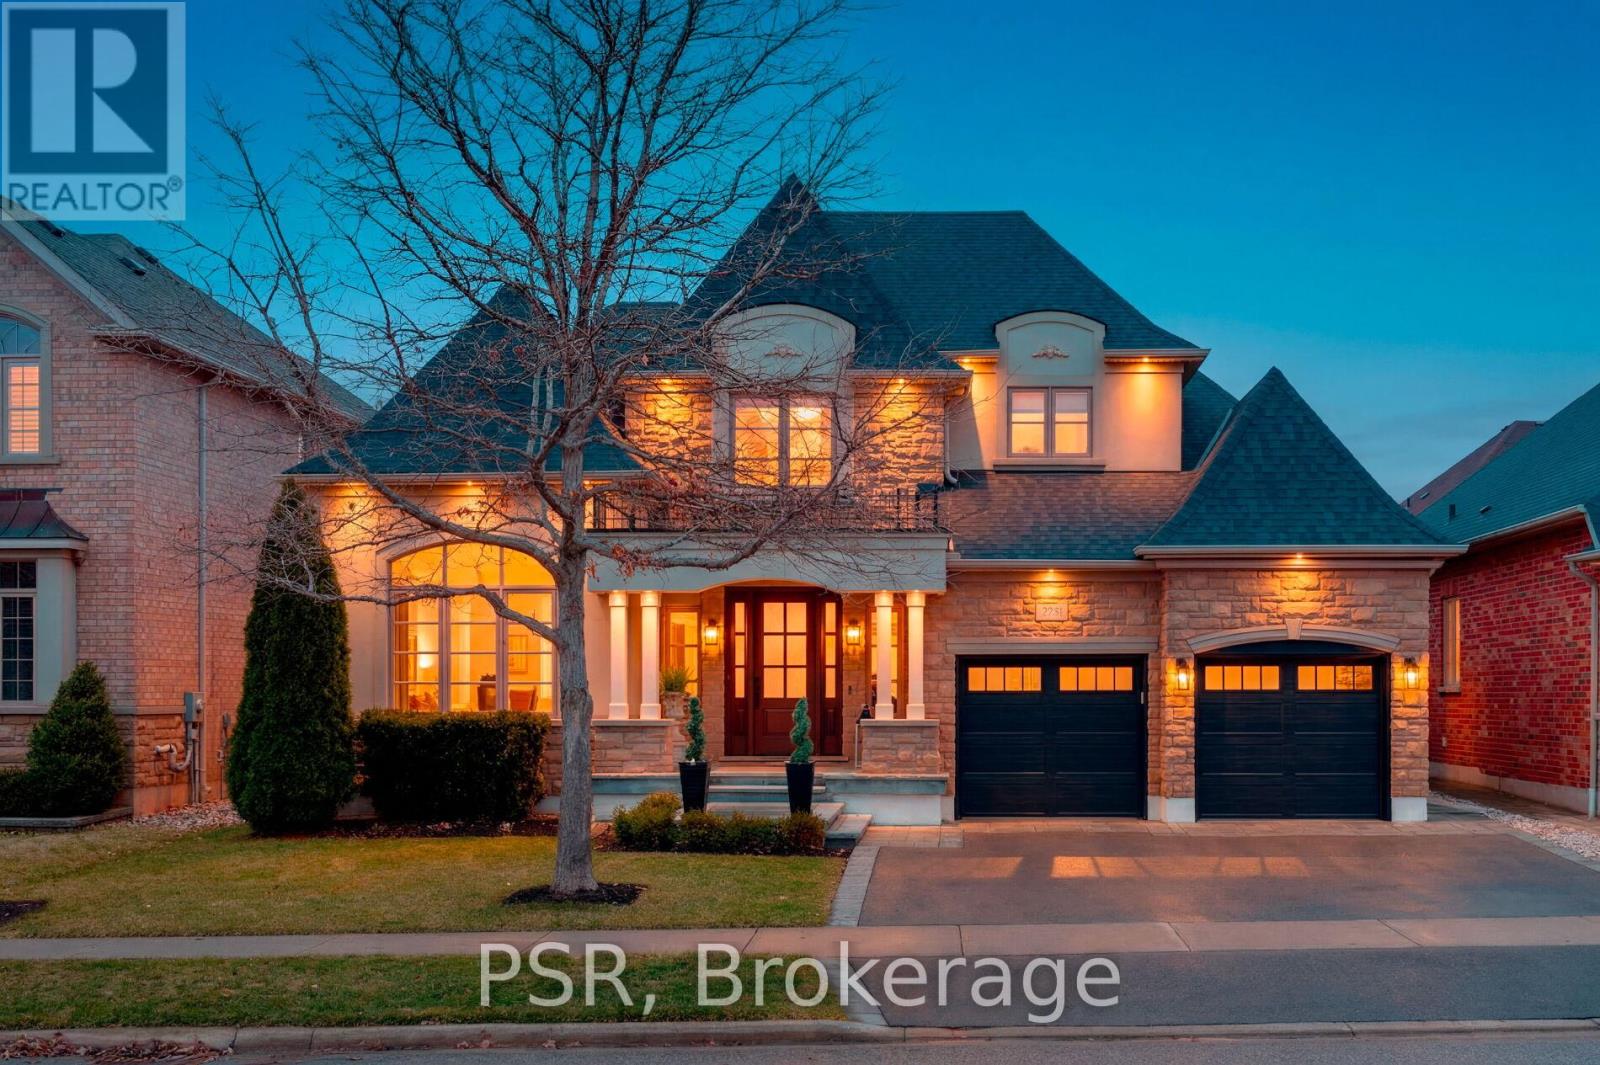
2040 Bingley Crescent
Oakville (BC Bronte Creek), Ontario L6M0E4
MLS # W13479960
Property Details
Type
Detached
Beds
4
Baths
4
Status
For Sale
More homes like this
About this property
Welcome to 2040 Bingley Crescent, a fully customized Fernbrook bungaloft set on a premium 56 ft ravine lined lot in sought-after Bronte Creek, steps to Bronte Creek Provincial Park. Offering over 3,300 sq.ft. above grade plus a finished lower level, this extensively redesigned home, showcases elevated, designer finishes throughout. Professionally landscaped with irrigation, an oversized driveway and 2-car garage, plus a private, resort-style backyard featuring a Caldera hot tub, cabana shed, maintenance-free turf, hardscaping, and gas BBQ line. Inside, a sun-filled 2-storey foyer with custom millwork leads to an open-concept main floor with office, formal dining, and a stunning Misani kitchen with Wolf & Sub-Zero appliances overlooking a dramatic 2-storey great room. Rare main floor primary retreat with custom his & hers closets and a spa-inspired 7-piece ensuite. Upper level offers 2 bedrooms with California Closets and a 5-piece bath. Finished basement with 9 ft ceilings includes a gym, bar, rec/media space, 4th bedroom, bath, and ample storage. Extensive upgrades throughout including custom millwork, Kohler fixtures, heated floors, designer lighting, new trim, doors, roof, furnace, and A/C. A refined, turnkey offering in one of Oakville's most desirable communities.
Mortgage Estimate
Estimated monthly payment
Calculating…
Estimate only. Taxes, insurance, condo fees, and lender terms are not included.
Monthly costs to verify
Property taxes: about $874/month based on listed annual taxes.
Estimate only. Confirm taxes, condo/maintenance fees, insurance, utilities, and lender terms before making decisions.
Rooms
| Room | Level | Dimensions |
|---|---|---|
| Office | Main level | 3.66 x 3.33 |
| Recreational, Games room | Basement | 10.62 x 6.82 |
| Dining room | Main level | 3.14 x 3.35 |
| Kitchen | Main level | 4.26 x 4.38 |
| Eating area | Main level | 4.26 x 2.28 |
| Family room | Main level | 4.24 x 5.63 |
| Primary Bedroom | Main level | 5.42 x 4.43 |
| Bedroom 2 | Second level | 3.38 x 5.43 |
| Bedroom 3 | Second level | 3.66 x 4.39 |
| Exercise room | Basement | 4.42 x 6.81 |
| Bedroom 4 | Basement | 4.58 x 4.87 |
Facts & Location
Interior Size
3,300 sq ft
Parking
4 spaces
Lot Size
56 x 100.3 FT
Annual Taxes
$10,483
Listing data
Listing information is provided for personal, non-commercial use and should be independently verified before making real estate decisions.
Last refreshed: Sep 15, 2026 3:20 AM
Explore nearby searches
SEO-friendly searches for this area, property type, and nearby neighbourhoods.
Similar Properties
More nearby listings that may fit the same search.
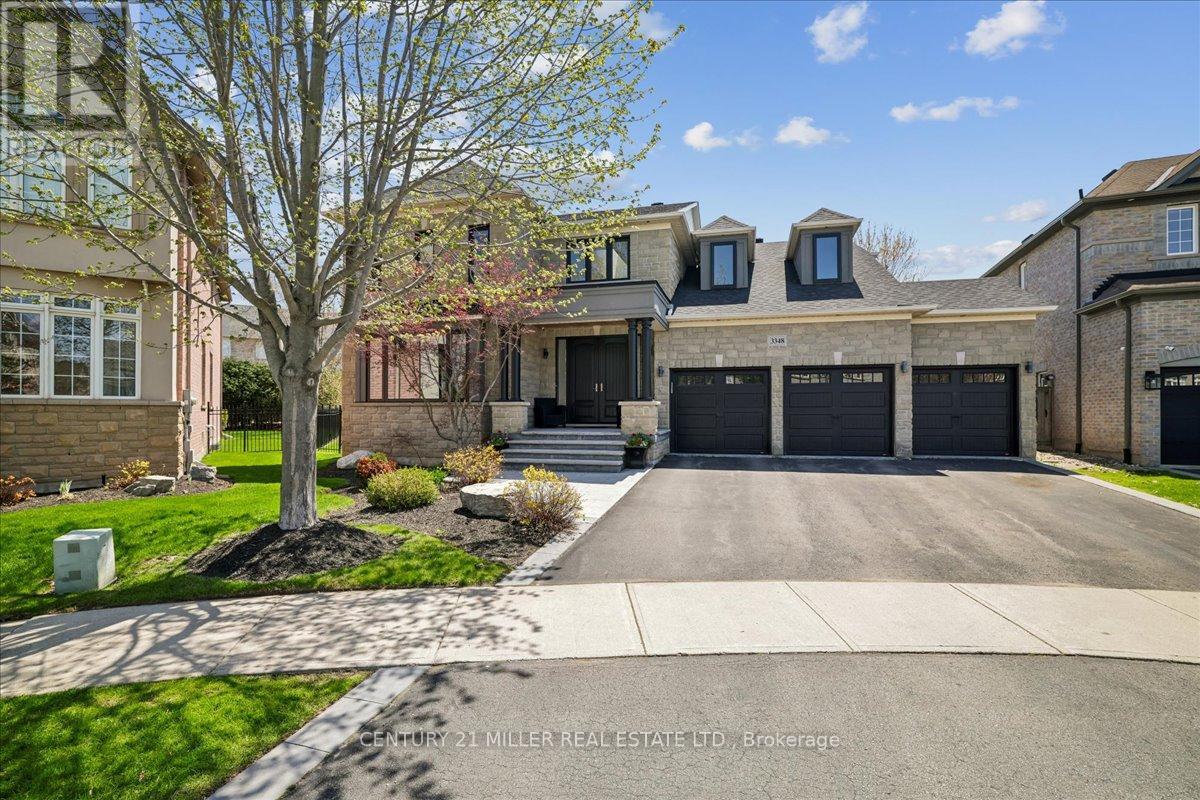
$2,979,000
3348 Skipton Lane
Oakville (BC Bronte Creek) · MLS # W13779562
5 bed · 5 bath · 5,500 sq ft
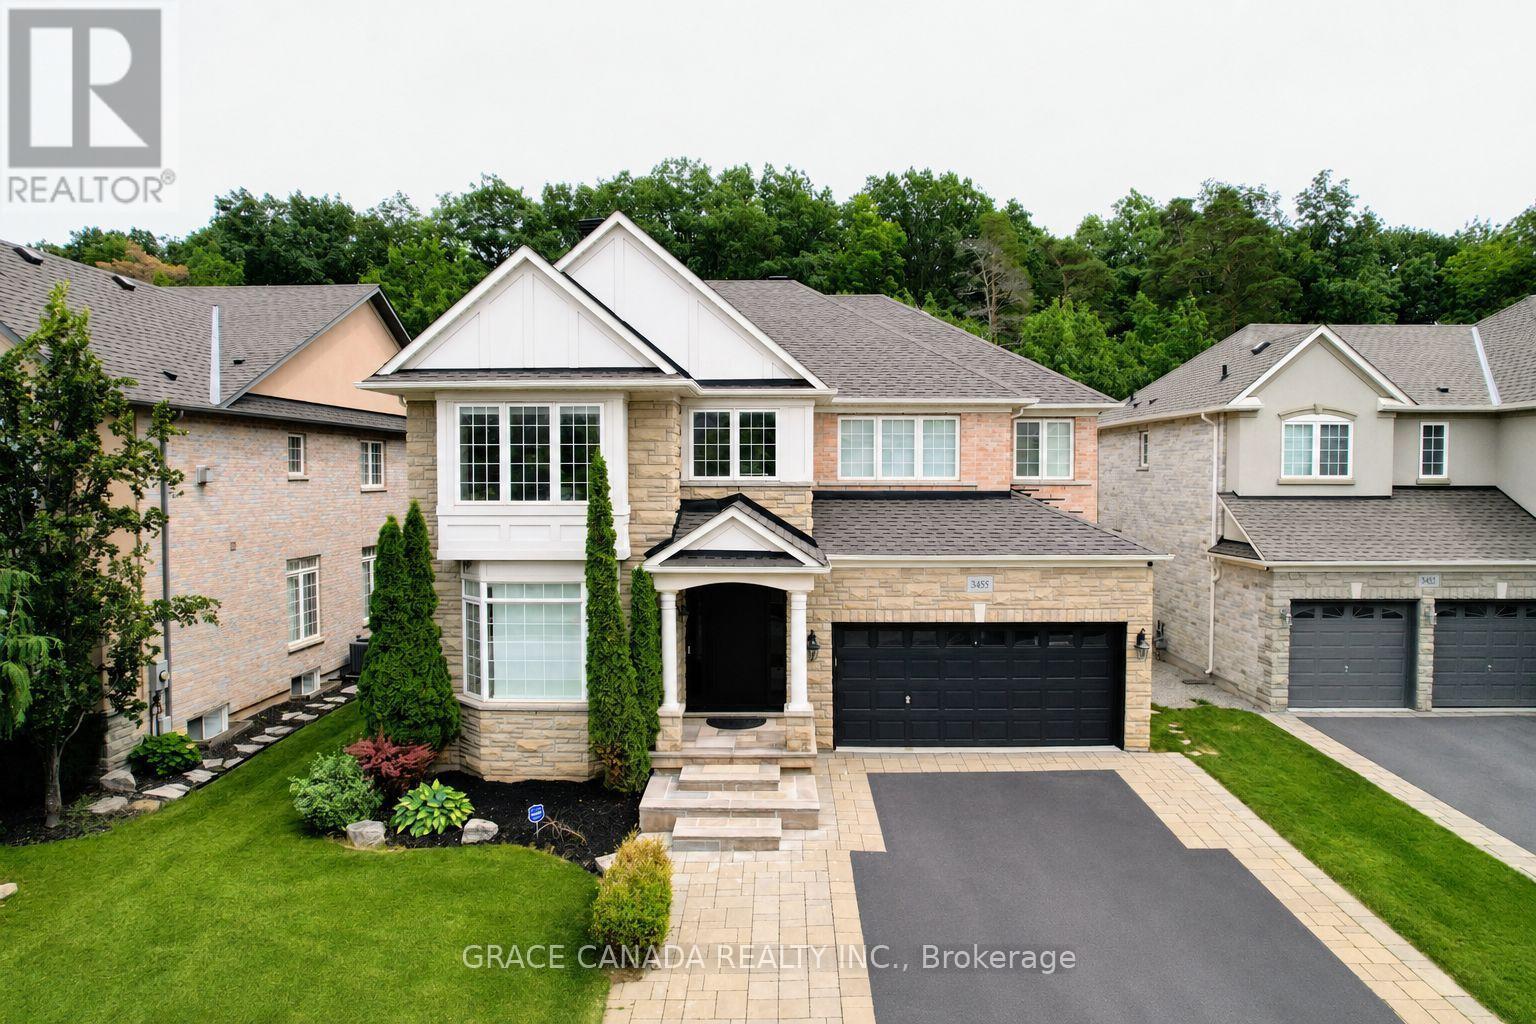
$2,499,999
3455 Liptay Avenue
Oakville (BC Bronte Creek) · MLS # W13552036
4 bed · 5 bath

$2,449,000
3456 Liptay Avenue
Oakville (BC Bronte Creek) · MLS # W13762746
5 bed · 5 bath · 5,000 sq ft