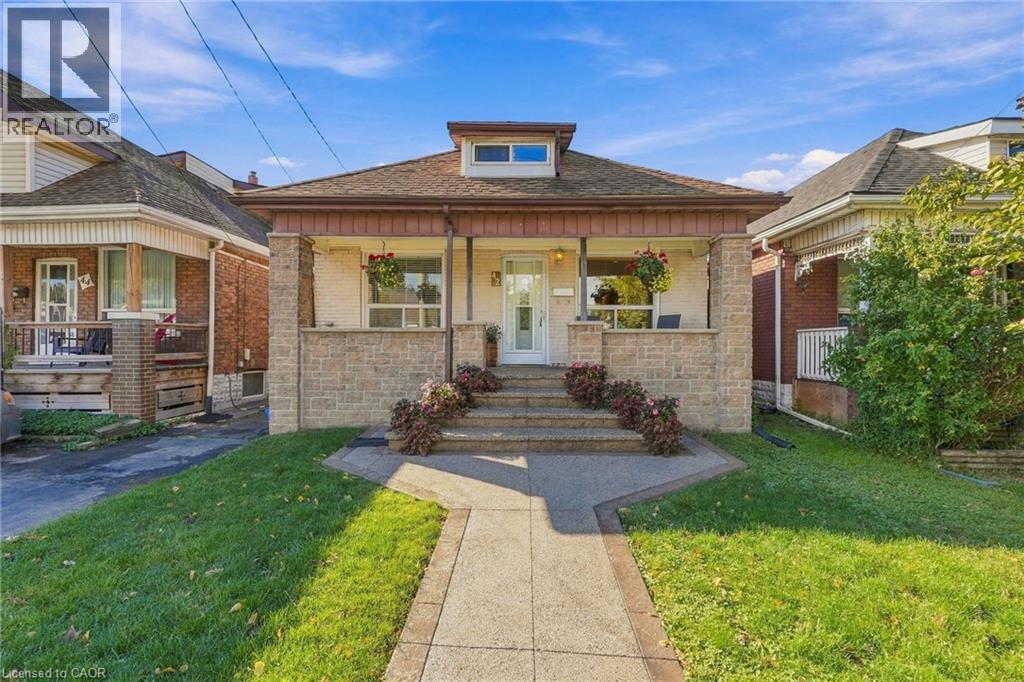
42 DALHOUSIE Avenue
Hamilton, Ontario L8L3J5
MLS # 40871021
Property Details
Type
Detached
Beds
4
Baths
2
Status
For Sale
More homes like this
About this property
Your Ottawa Street Era starts here. Get into the market without giving up on charm in this adorable 1.5-storey, just moments from vibrant Ottawa Street, Hamilton’s go-to strip for indie cafes, vintage finds, local eats and the farmers’ market. It’s one of the city’s most loved neighbourhoods, and still one of its most affordable. The main floor has two bedrooms, a sun-filled living room and a family-sized eat-in kitchen. Upstairs, the spacious primary bedroom gives you a true retreat. Out back, sliding doors open to a charming deck and a 12x24 oval above-ground pool, perfect for summer hangs and backyard nights. The semi-finished basement adds a rec room and a spare bedroom, great for a home office, gym or guest space. The big-ticket items are already done, with a recent central air conditioner and roof. An aggregate walkway and porch add serious curb appeal, and all appliances are included: fridge, stove, washer, gas dryer, and range microwave. Lovingly maintained and move-in ready, with Centre Mall shopping steps away, transit at your door and quick QEW access. Affordable, walkable and full of character. Book your showings before someone else calls it home!
Mortgage Estimate
Estimated monthly payment
Calculating…
Estimate only. Taxes, insurance, condo fees, and lender terms are not included.
Monthly costs to verify
Property taxes: about $178/month based on listed annual taxes.
Estimate only. Confirm taxes, condo/maintenance fees, insurance, utilities, and lender terms before making decisions.
Rooms
| Room | Level | Dimensions |
|---|---|---|
| Utility room | Basement | 15'1'' x 14'8'' |
| Laundry room | Basement | 10'10'' x 7'9'' |
| 2pc Bathroom | Basement | x |
| Bedroom | Basement | 17'3'' x 11'9'' |
| Recreation room | Basement | 21'5'' x 12'8'' |
| Primary Bedroom | Second level | 27'1'' x 12'1'' |
| Bedroom | Main level | 11'2'' x 10'3'' |
| Bedroom | Main level | 12'5'' x 7'5'' |
| 4pc Bathroom | Main level | x |
| Kitchen | Main level | 13'2'' x 15'7'' |
| Dining room | Main level | 8'6'' x 11'9'' |
| Living room | Main level | 9'3'' x 11'9'' |
Facts & Location
Interior Size
1,167 sq ft
Parking
1 spaces
Lot Size
0.06
Annual Taxes
$2,133
Year Built
1920
Listing data
Listing information is provided for personal, non-commercial use and should be independently verified before making real estate decisions.
Last refreshed: Oct 13, 2026 8:00 PM
Explore nearby searches
SEO-friendly searches for this area, property type, and nearby neighbourhoods.
Similar Properties
More nearby listings that may fit the same search.
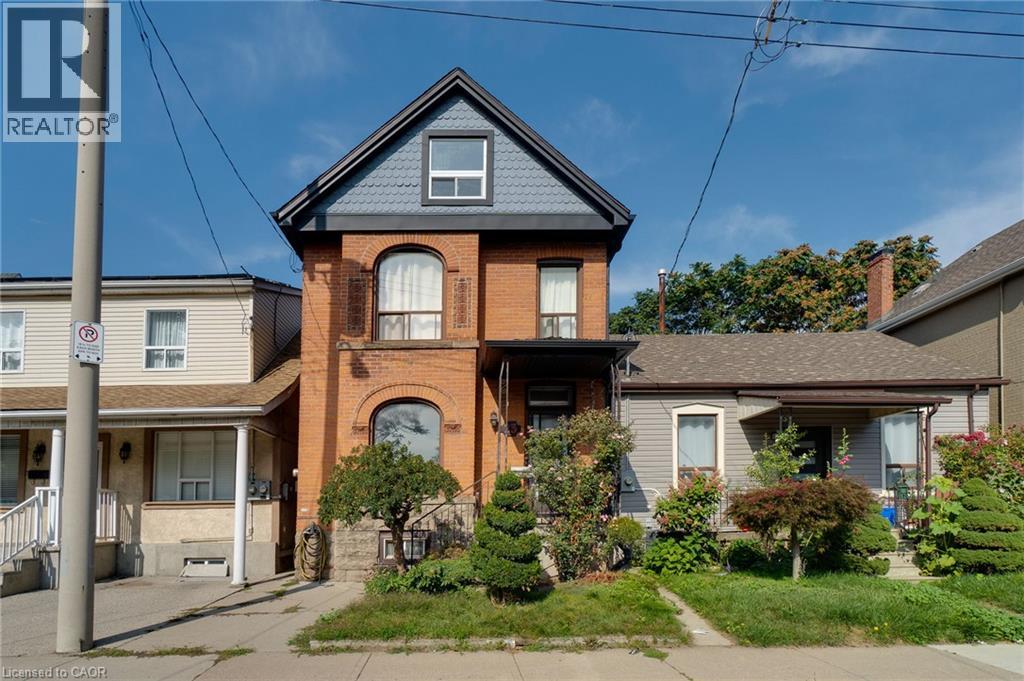
$475,000
23 OAK Avenue
Hamilton · MLS # 40864078
4 bed · 2 bath · 1,808 sq ft
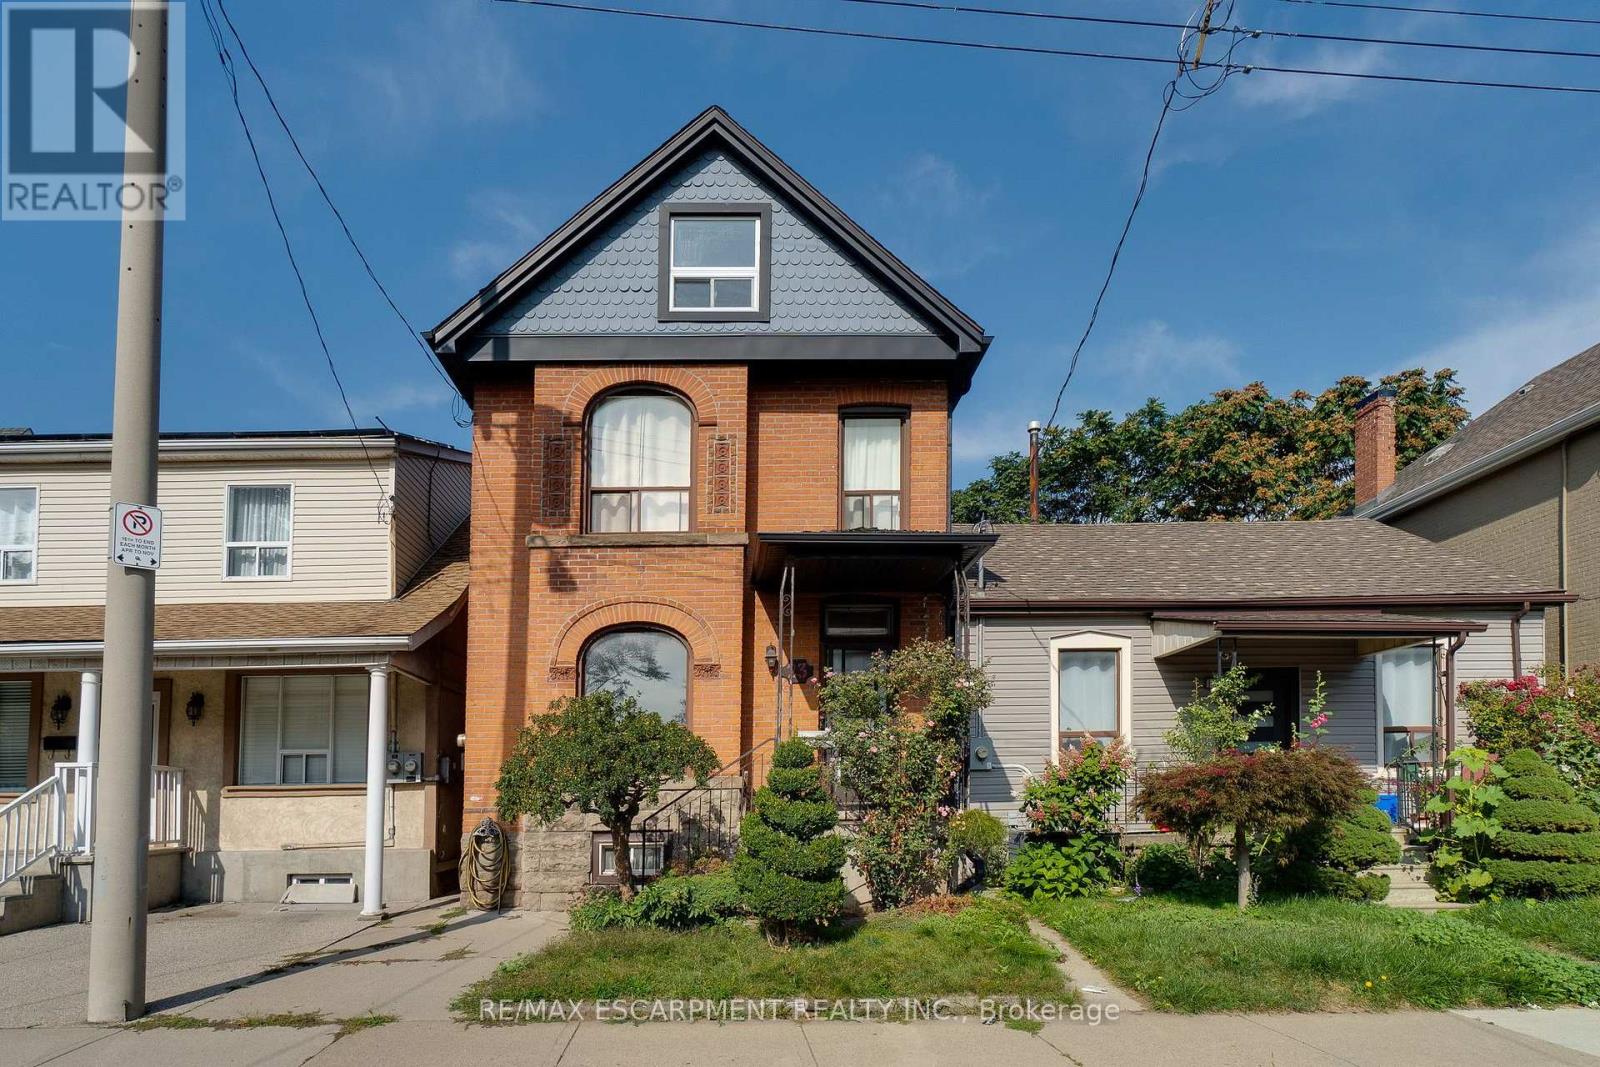
$475,000
23 Oak Avenue
Hamilton (Landsdale) · MLS # X13797640
4 bed · 2 bath
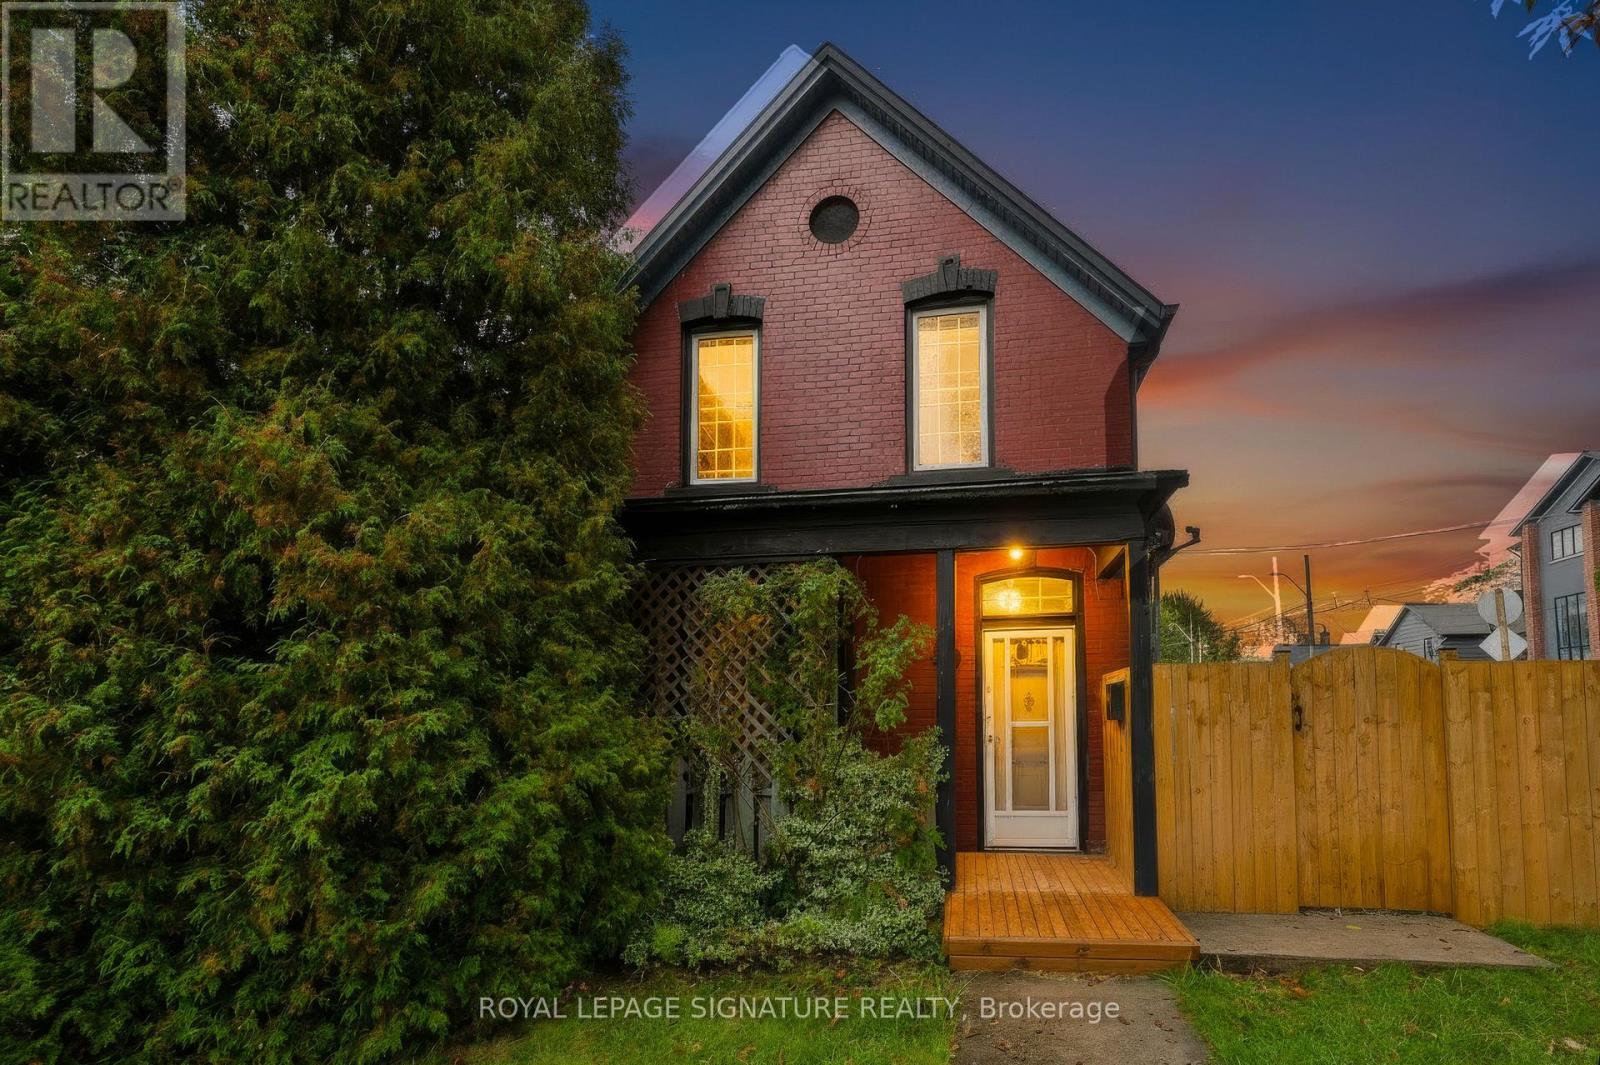
$478,000
80 Tisdale Street
Hamilton (Landsdale) · MLS # X13886508
4 bed · 2 bath