Videos & Virtual Tours
Open available video, 3D tour, or virtual-tour media for this listing.
329 Kingsbridge Garden Circle
Mississauga (Hurontario), Ontario L5R1K9
MLS # W14028924
Property Details
Type
Basement Apartment
Beds
5
Baths
4
Status
For Rent
More homes like this
About this property
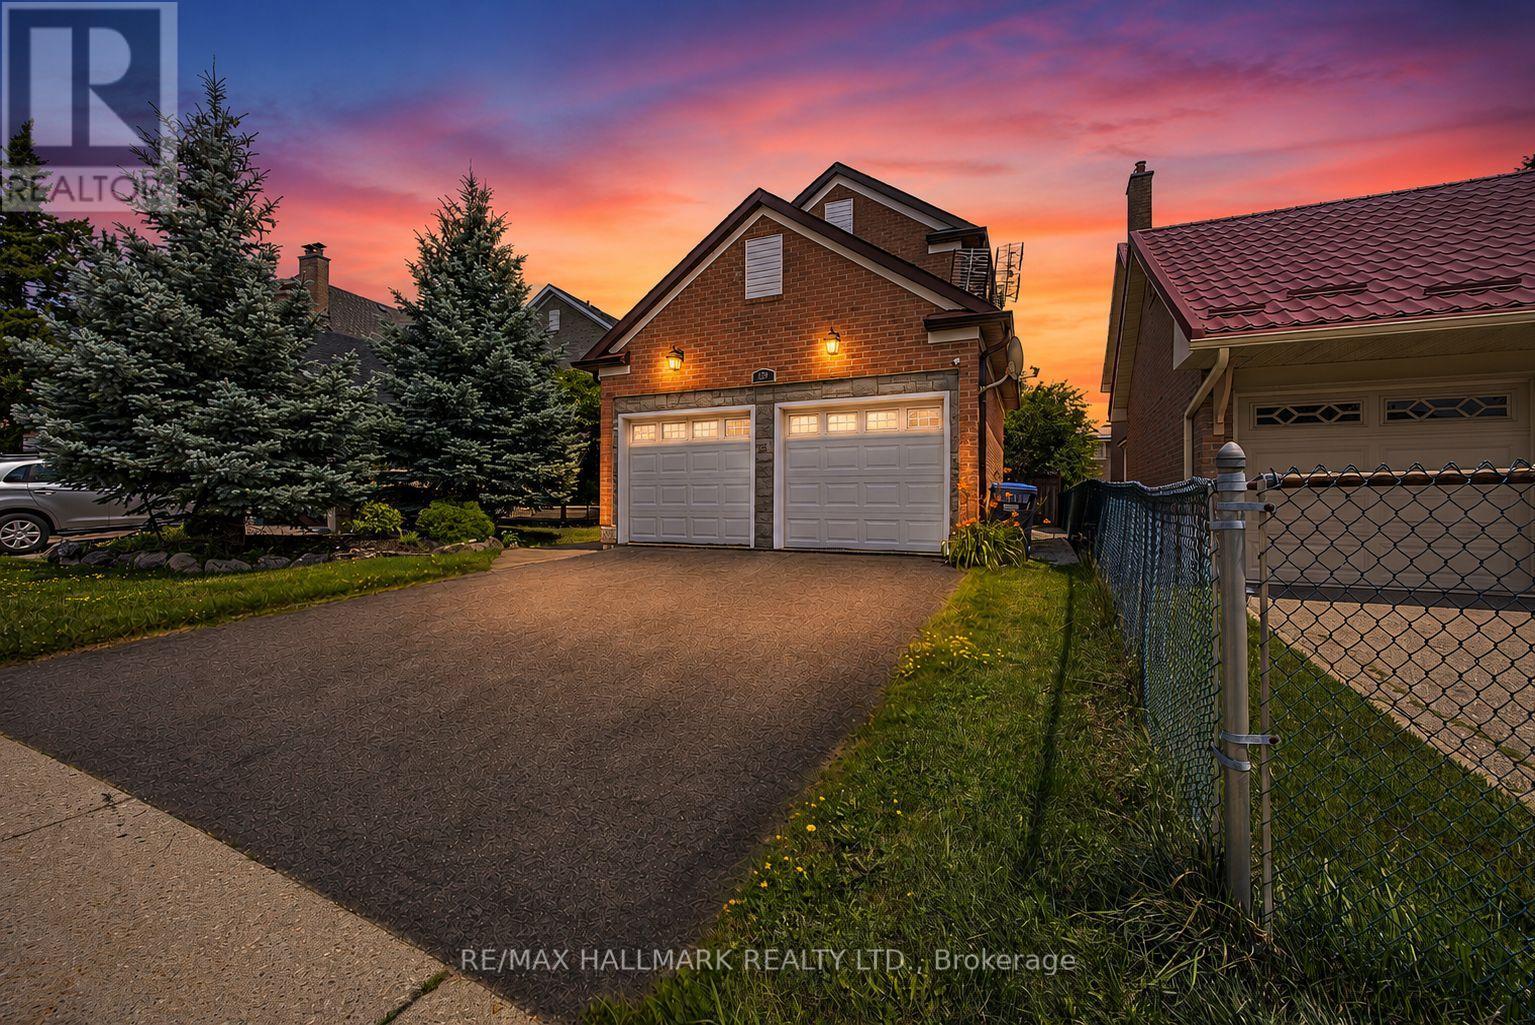
**Spacious 4+1 Bedroom Detached Home for Lease in Prime Hurontario, Mississauga!** Welcome to this beautifully maintained 2-storey detached home in the highly sought-after Hurontario community of Mississauga. Offering approximately 2,375 sq. ft. of above-grade living space, plus a professionally finished lower level, this spacious home is ideal for families seeking comfort, flexibility, and convenience. The bright and inviting interior features rich hardwood flooring, elegant principal rooms, and a warm family room with a fireplace. The updated kitchen offers quality cabinetry, premium appliances, generous workspace, and a lovely view of the private backyard. The upper level features four generously sized bedrooms, including a spacious primary retreat with a private 4-piece ensuite and ample closet space. The professionally finished lower level provides exceptional additional living space, complete with a kitchenette, a fifth bedroom, a den, a full bathroom, a large recreation area, and ample storage. Ideal for extended family, guests, a home office, or additional recreational space. Enjoy the private backyard featuring beautiful cherry and apple trees, creating a wonderful setting for outdoor relaxation and family gatherings.**Unbeatable Location!** Conveniently situated close to Square One, Heartland Town Centre, Credit Valley Hospital, GO Transit, MiWay, Highways 401, 403 and 407, and the future Hurontario LRT. Surrounded by parks, schools, restaurants, shopping, and everyday amenities, including St. Matthew Elementary School, St. Francis Xavier Secondary School, and Huntington Ridge Public School. A wonderful opportunity to lease a spacious, versatile family home in an established, family-friendly neighbourhood, offering generous living space and excellent access to everything Mississauga has to offer.
Rent Affordability
Affordability guide
Enter income
A common guideline is keeping rent near 30% of gross monthly income. This is an estimate only.
Rooms
| Room | Level | Dimensions |
|---|---|---|
| Living room | Main level | 5.5 x 3.24 |
| Laundry room | Basement | 3.5 x 3.5 |
| Kitchen | Basement | 1.7 x 1.95 |
| Recreational, Games room | Basement | 3.38 x 2.53 |
| Foyer | Main level | 7.11 x 3.24 |
| Bedroom 4 | Second level | 3.23 x 4.32 |
| Dining room | Main level | 4.16 x 3.17 |
| Den | Basement | 1.7 x 2.07 |
| Family room | Main level | 4.4 x 4.74 |
| Kitchen | Main level | 3.52 x 2.73 |
| Primary Bedroom | Second level | 4.92 x 4.33 |
| Bedroom 2 | Second level | 3.07 x 3.13 |
| Bedroom 3 | Second level | 3.23 x 3.14 |
| Family room | Basement | 7.6 x 4.99 |
| Bedroom 5 | Basement | 3.05 x 2.35 |
| Furnace | Basement | 1.72 x 3.95 |
Facts & Location
Interior Size
2,375 sq ft
Parking
4 spaces
Lot Size
34.4 x 110.4 FT ; 5.15x111.77x17.59x17.59x110.39x34.38 ft
Listing data
Listing information is provided for personal, non-commercial use and should be independently verified before making real estate decisions.
Last refreshed: Oct 14, 2026 10:30 AM
Explore nearby searches
SEO-friendly searches for this area, property type, and nearby neighbourhoods.
Similar Properties
More nearby listings that may fit the same search.
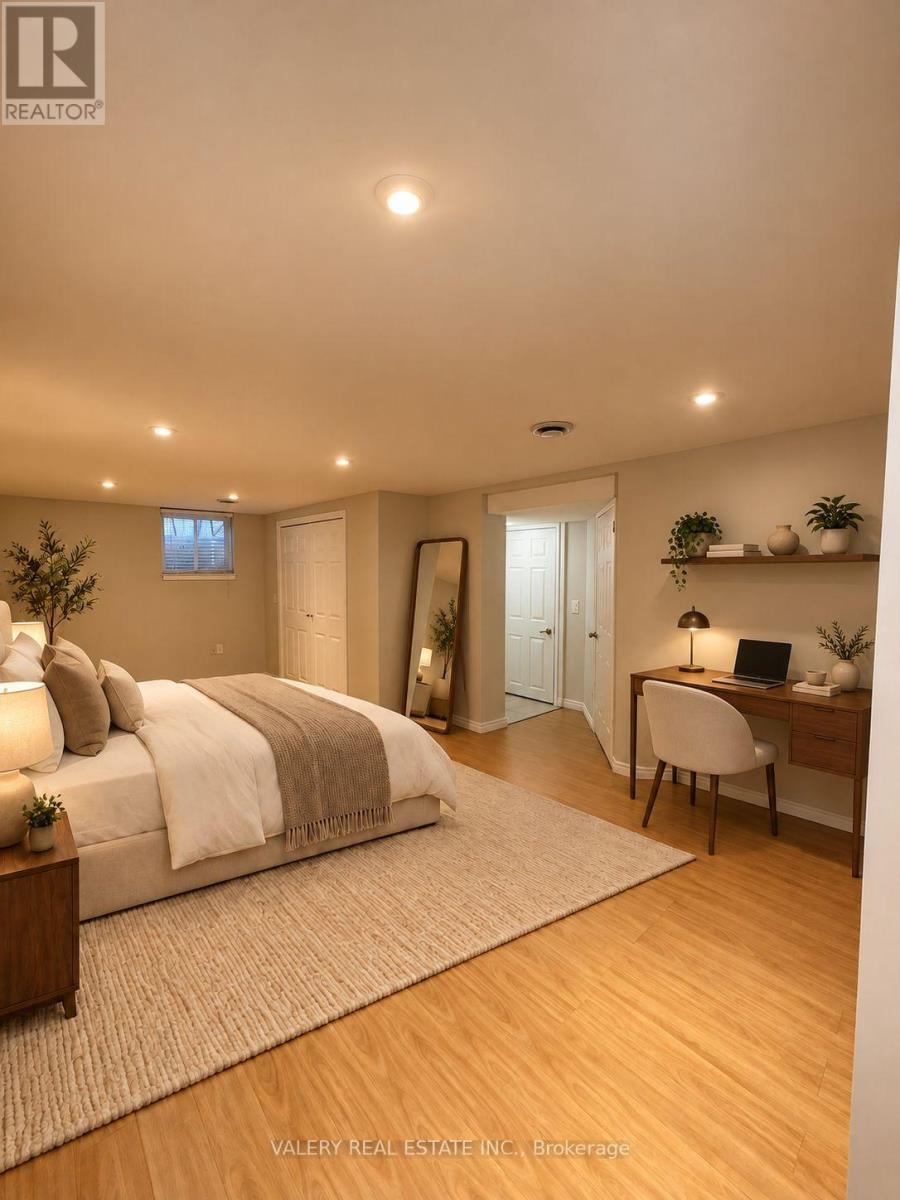
$1,850/mo
1557 Hobbs Crescent
Mississauga (Clarkson) · MLS # W14083938
1 bed · 1 bath
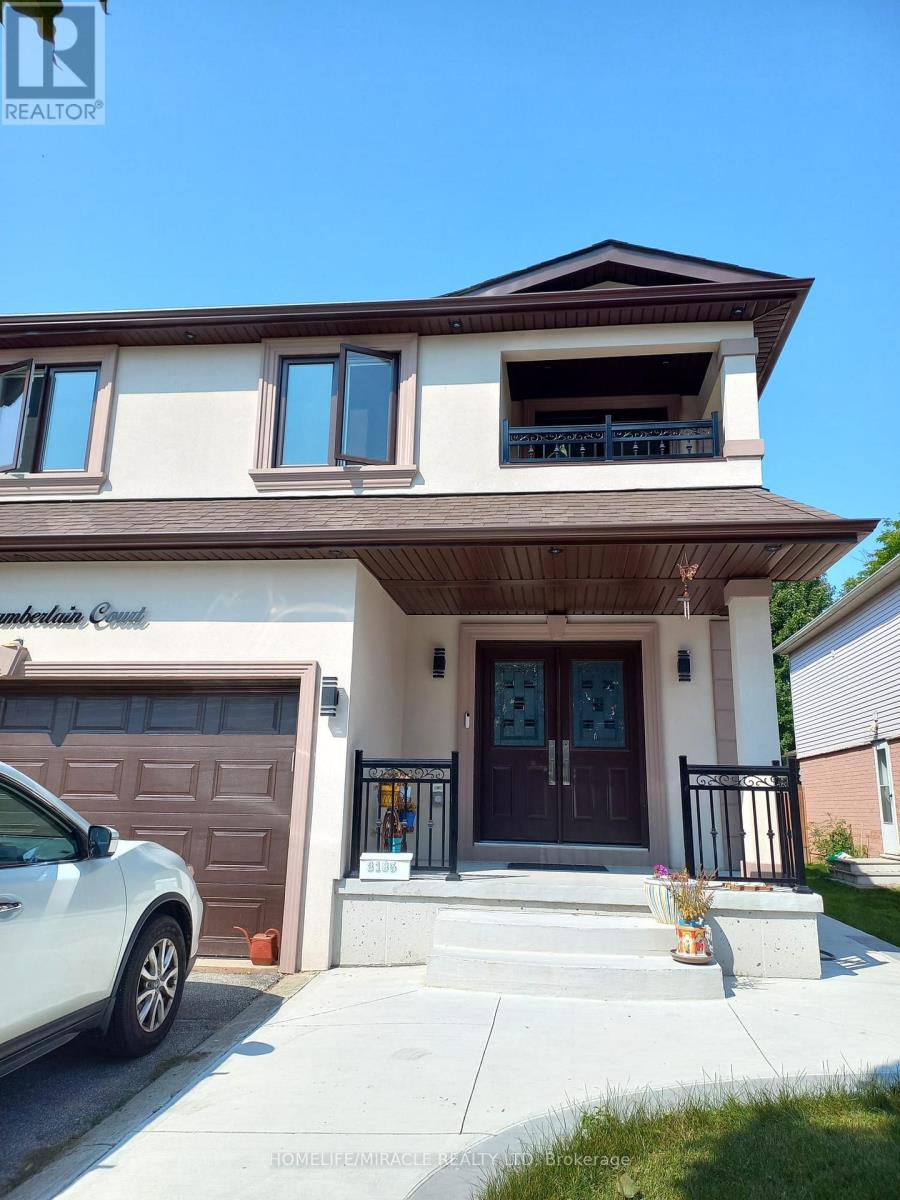
$1,950/mo
3185 Chamberlain Court
Mississauga (Meadowvale) · MLS # W14084262
2 bed · 1 bath
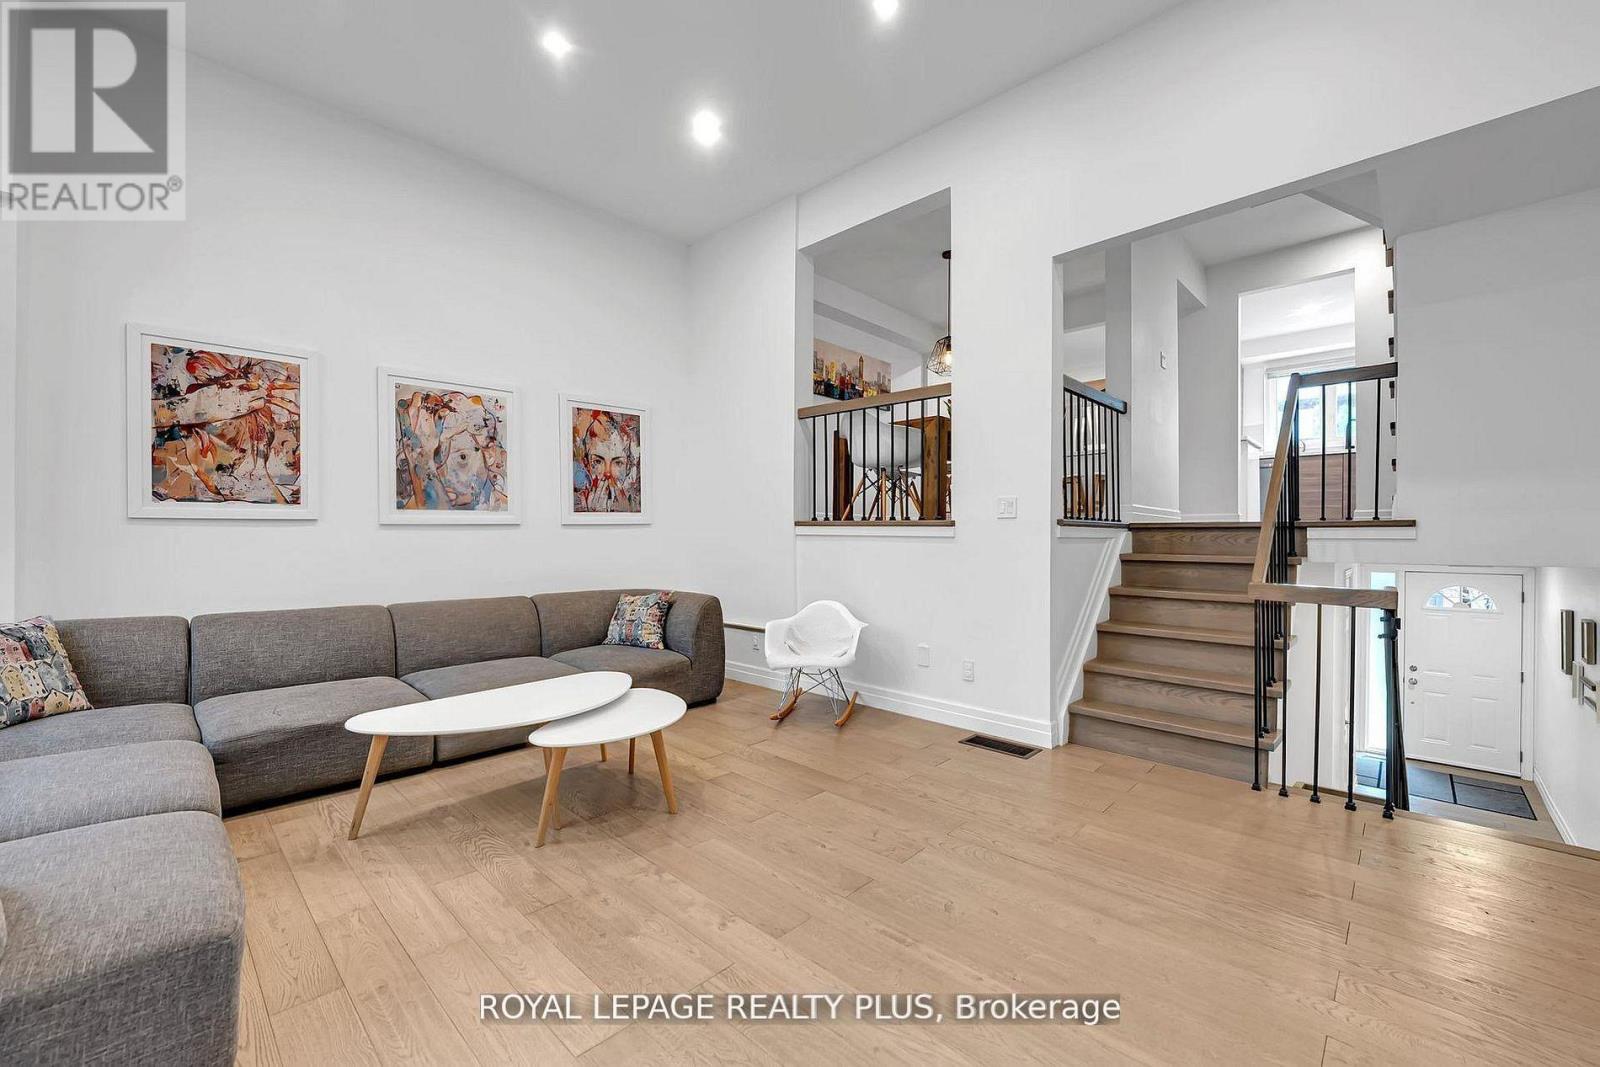
$3,900/mo
1755 Rathburn Road
Mississauga (Rathwood) · MLS # W14083522
4 bed · 4 bath