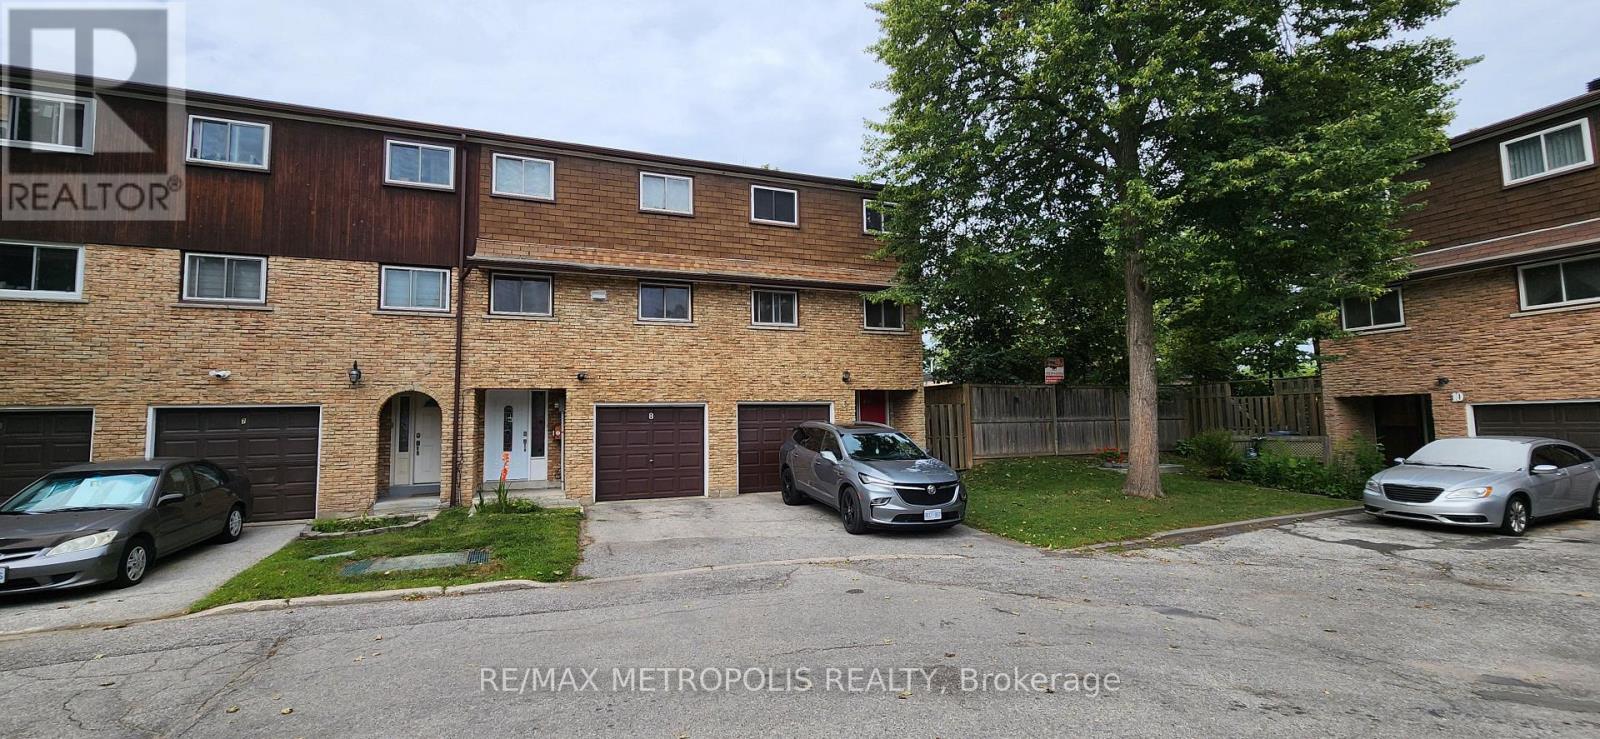
21 Rockwood Drive
Toronto (Cliffcrest), Ontario M1M3M9
MLS # E14028754
Property Details
Type
Condo Townhouse
Beds
3
Baths
2
Status
For Sale
More homes like this
About this property
Luxury, Location & Lifestyle! Beautifully updated and exceptionally versatile, this spacious home offers modern comfort for growing or multi-generational families. Ideally located in one of Toronto's most sought-after communities, steps to TTC, parks, library, public pool, shopping, restaurants, banks, pharmacy, coffee shops and everyday amenities; Close to R.H. King Academy, H.A. Halbert Jr. Public School and Cliffcrest Jr. Public School, and minutes to the iconic Scarborough Bluffs, Bluffer's Park Marina and Thompson Memorial Park.Exceptional Craftsmanship & Thoughtful Upgrades Throughout! Soaring 7-ft cathedral-ceiling chandelier creates a dramatic and elegant focal point, complemented by full-house LED lighting fixtures for modern efficiency and style. Owned furnace and owned hot water tank, both installed in 2023, offering peace of mind and long-term value. Roof replaced in 2023 for added confidence and durability. This property features exceptionally large bedrooms and a convenient garage door opener. Meticulously maintained and proudly owned, this property showcases exceptional care, quality upgrades and true pride of ownership throughout. Features garage and driveway parking, extensive updates and strong rental potential-an outstanding move-in-ready opportunity in a vibrant Toronto neighbourhood
Mortgage Estimate
Estimated monthly payment
Calculating…
Estimate only. Taxes, insurance, condo fees, and lender terms are not included.
Monthly costs to verify
Property taxes: about $182/month based on listed annual taxes.
Condo / Maintenance Fee: $470.00/mo
Estimate only. Confirm taxes, condo/maintenance fees, insurance, utilities, and lender terms before making decisions.
Rooms
| Room | Level | Dimensions |
|---|---|---|
| Living room | Main level | 5.08 x 3.61 |
| Dining room | Upper Level | 4.17 x 3 |
| Kitchen | Upper Level | 5.06 x 2.31 |
| Primary Bedroom | Third level | 5.08 x 2.77 |
| Bedroom 2 | Third level | 4.47 x 2.44 |
| Bedroom 3 | Third level | 3.05 x 2.46 |
| Recreational, Games room | Basement | 3.45 x 2.39 |
Facts & Location
Parking
2 spaces
Annual Taxes
$2,179
Condo / Maintenance Fee
$470.00/mo
Listing data
Listing information is provided for personal, non-commercial use and should be independently verified before making real estate decisions.
Last refreshed: Oct 15, 2026 4:32 AM
Explore nearby searches
SEO-friendly searches for this area, property type, and nearby neighbourhoods.
Similar Properties
More nearby listings that may fit the same search.
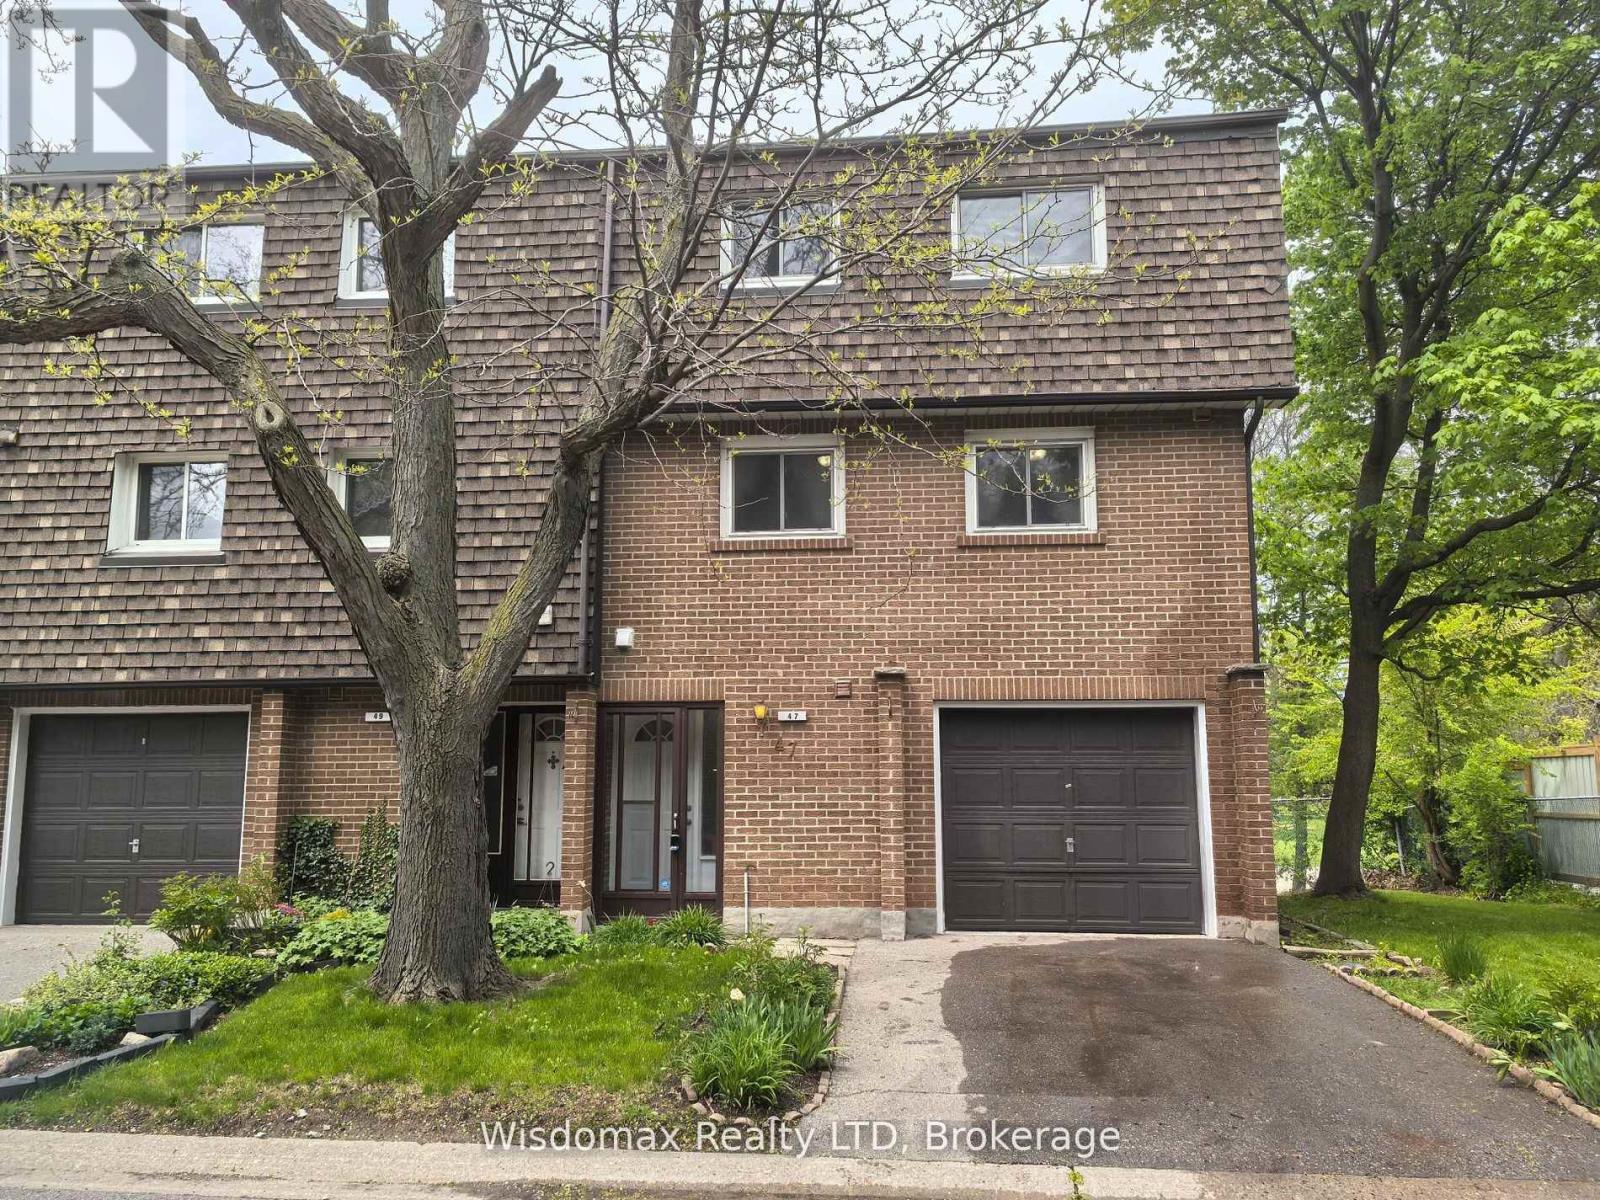
$659,000
3100 Kingston Road
Toronto (Cliffcrest) · MLS # E12684690
3 bed · 2 bath
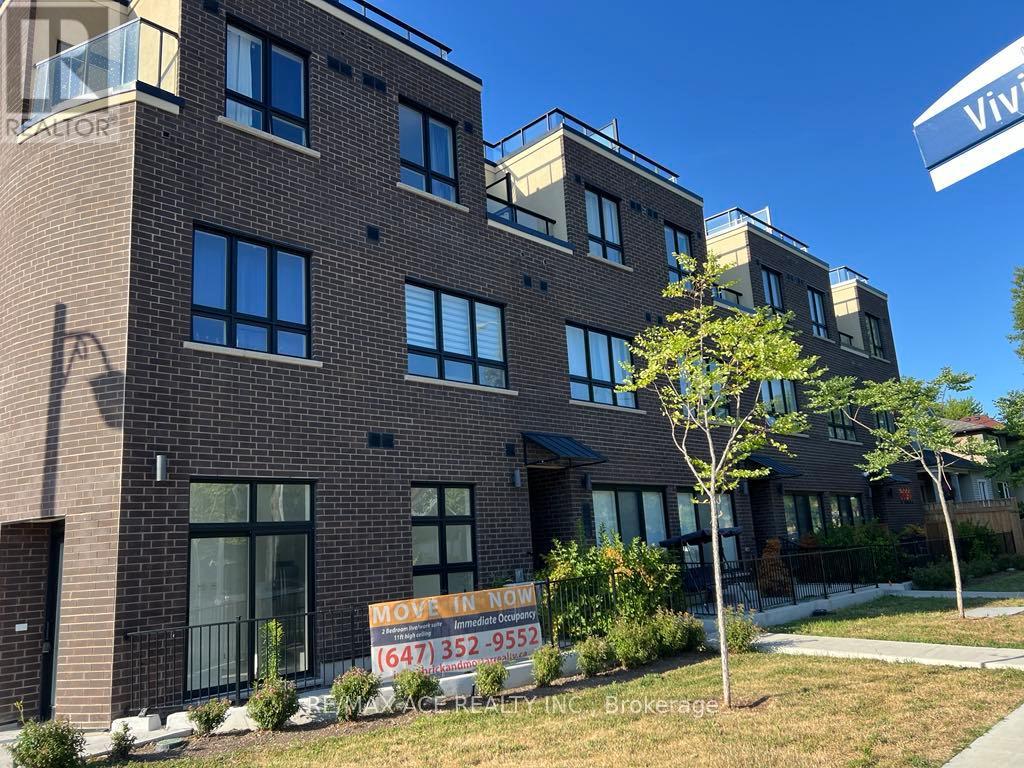
$619,000
3686 St Clair Avenue
Toronto (Cliffcrest) · MLS # E13876366
3 bed · 3 bath · 1,200 sq ft
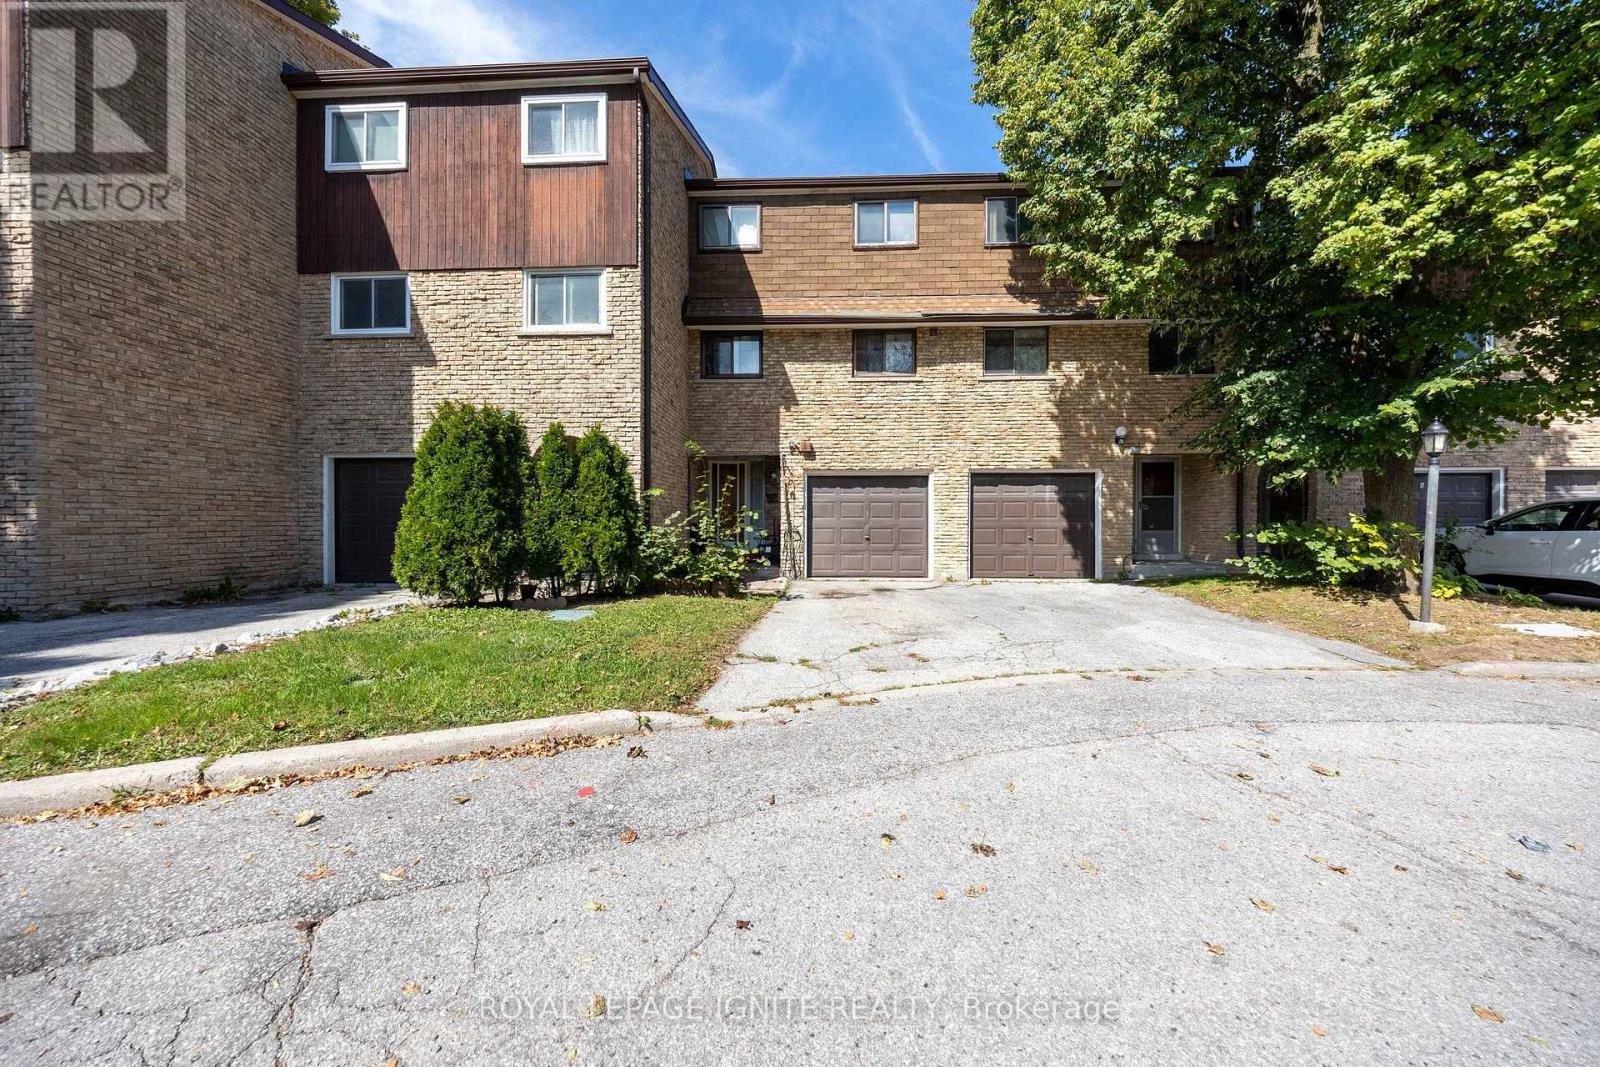
$599,900
21 Rockwood Drive
Toronto (Cliffcrest) · MLS # E13811692
3 bed · 2 bath