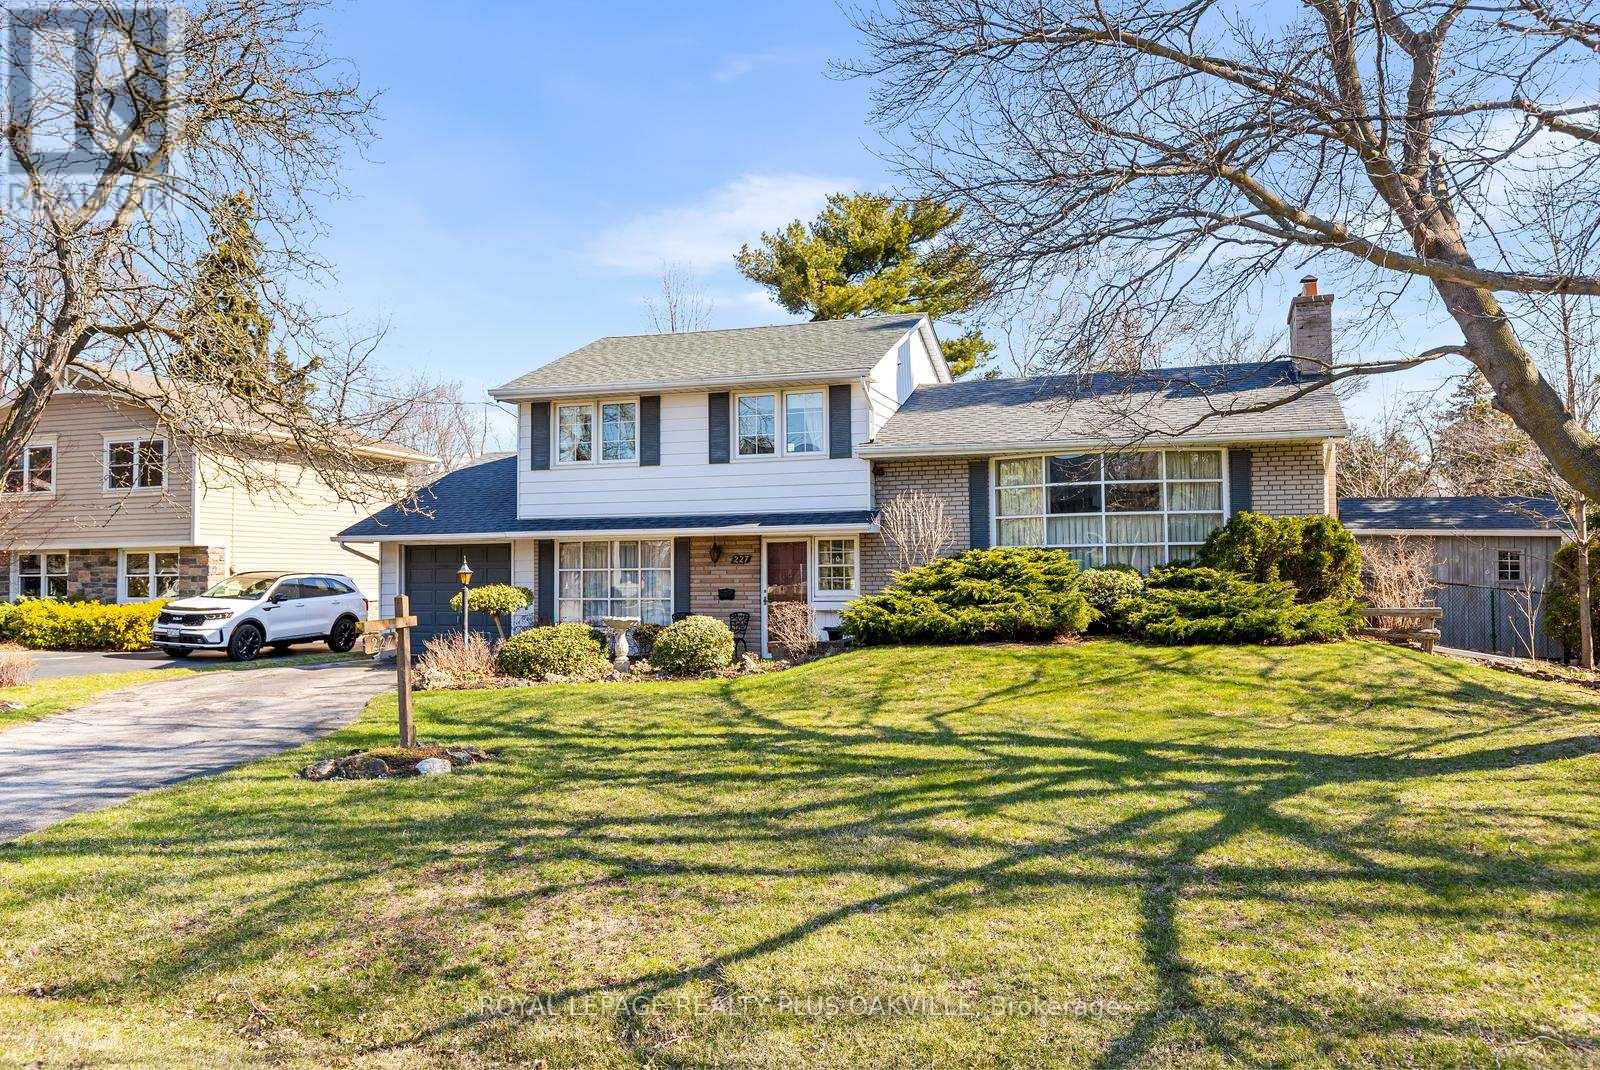
227 Sandwell Drive
Oakville (SW Southwest), Ontario L6L4P3
MLS # W13478212
Property Details
Type
Detached
Beds
3
Baths
2
Status
For Sale
More homes like this
About this property
An incredible opportunity to own a premium lot in the highly sought-after Coronation Park neighbourhood. This solid sidesplit sits on an impressive 75 x 150 ft lot, surrounded by stunning multi-million dollar custom homes-making it ideal for builders, investors, or those dreaming of creating their forever home.Perfectly situated just steps to Josef Petriska Forest and less than half a kilometre from Coronation Park and the beautiful waterfront, this location offers the best of nature and lifestyle.Lovingly maintained by the same owners for 47 years, the home offers a great opportunity to move in, renovate, or build new. Key updates include roof (2012), furnace and A/C (2020), windows (2008), upgraded insulation, and custom wainscotting in the family room.The extended single-car garage is a standout feature, with doors at both ends-ideal for backyard access and a dedicated workshop space.Enjoy the tranquility of this mature property, where nature lovers will appreciate frequent visits from birds and local wildlife, along with beautifully curated perennial gardens.
Mortgage Estimate
Estimated monthly payment
Calculating…
Estimate only. Taxes, insurance, condo fees, and lender terms are not included.
Monthly costs to verify
Property taxes: about $528/month based on listed annual taxes.
Estimate only. Confirm taxes, condo/maintenance fees, insurance, utilities, and lender terms before making decisions.
Rooms
| Room | Level | Dimensions |
|---|---|---|
| Family room | Ground level | 6.38 x 3.08 |
| Bedroom 2 | Upper Level | 2.83 x 2.62 |
| Bedroom 3 | Upper Level | 3.94 x 2.72 |
| Office | Ground level | 3.76 x 2.87 |
| Recreational, Games room | Lower level | 4.49 x 3.44 |
| Utility room | Lower level | 6.15 x 2.48 |
| Bathroom | Lower level | 1.51 x 1.3 |
| Living room | Main level | 6.79 x 4.08 |
| Dining room | Main level | 2.85 x 2.54 |
| Kitchen | Main level | 4.02 x 2.7 |
| Primary Bedroom | Upper Level | 4.02 x 3.14 |
| Bathroom | Upper Level | 2.12 x 2.02 |
Facts & Location
Parking
4 spaces
Lot Size
75 x 151.5 FT
Annual Taxes
$6,335
Listing data
Listing information is provided for personal, non-commercial use and should be independently verified before making real estate decisions.
Last refreshed: Aug 2, 2026 3:19 AM
Explore nearby searches
SEO-friendly searches for this area, property type, and nearby neighbourhoods.
Similar Properties
More nearby listings that may fit the same search.
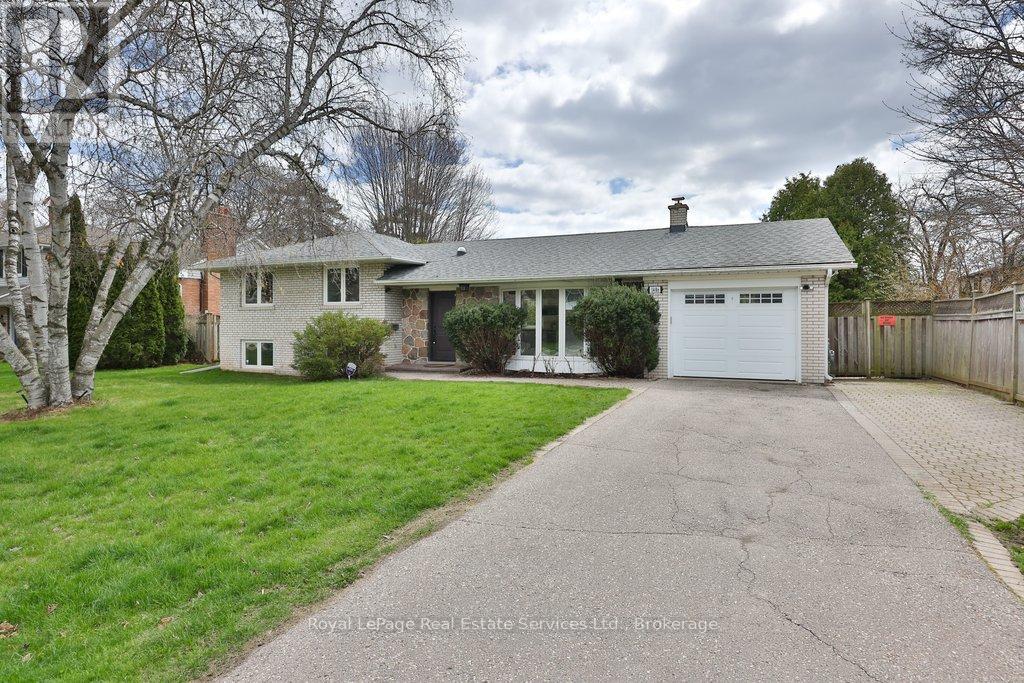
$1,649,000
1486 Hixon Street
Oakville (SW Southwest) · MLS # W13026024
4 bed · 2 bath
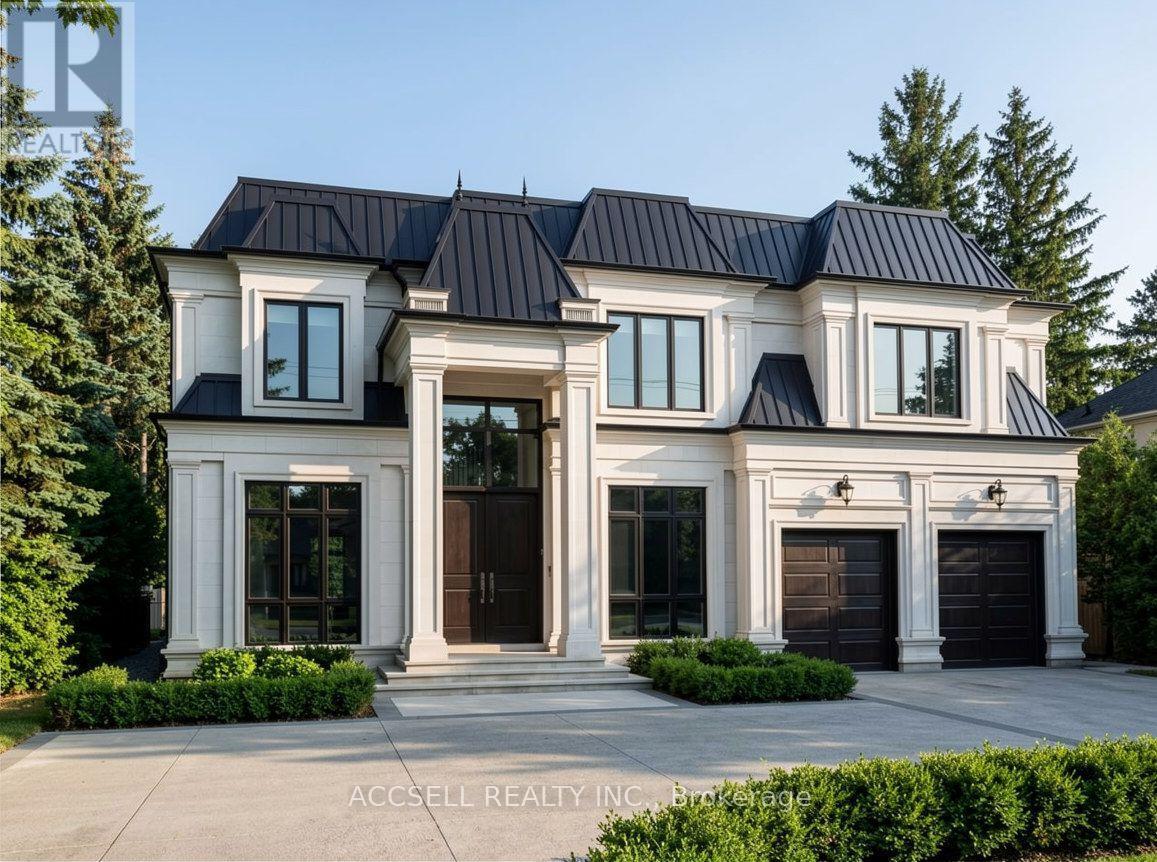
$1,600,000
1358 Sedgewick Crescent
Oakville (SW Southwest) · MLS # W13580938
3 bed · 1 bath
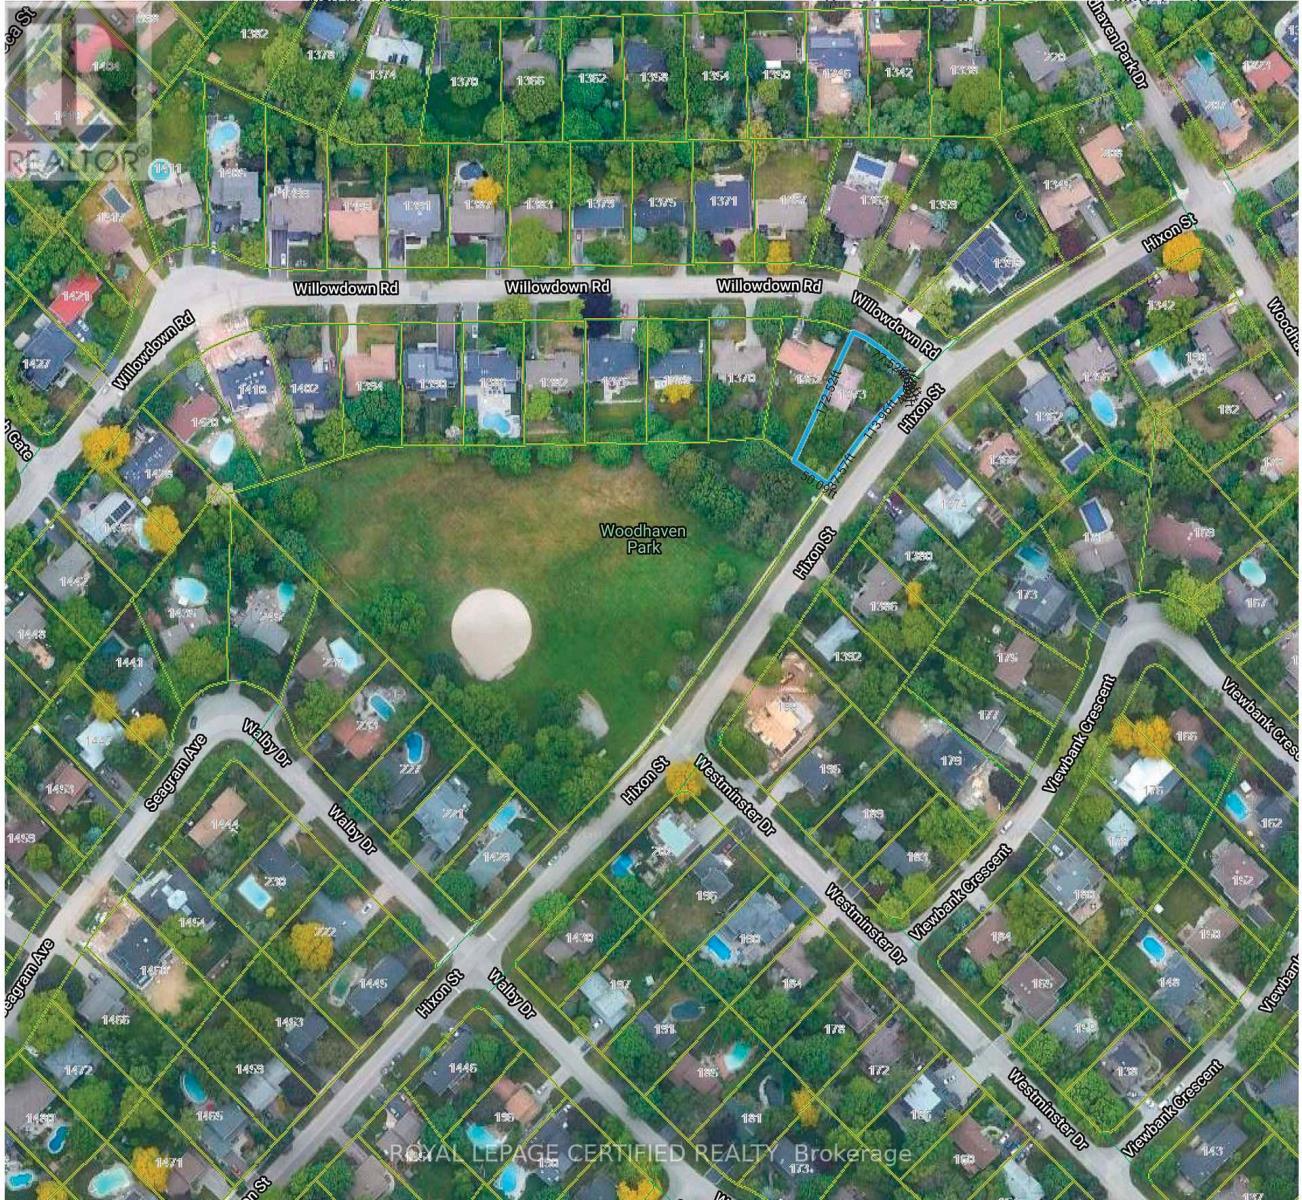
$1,775,000
1373 Hixon Street
Oakville (SW Southwest) · MLS # W13432532
3 bed · 2 bath · 11,614 sq ft