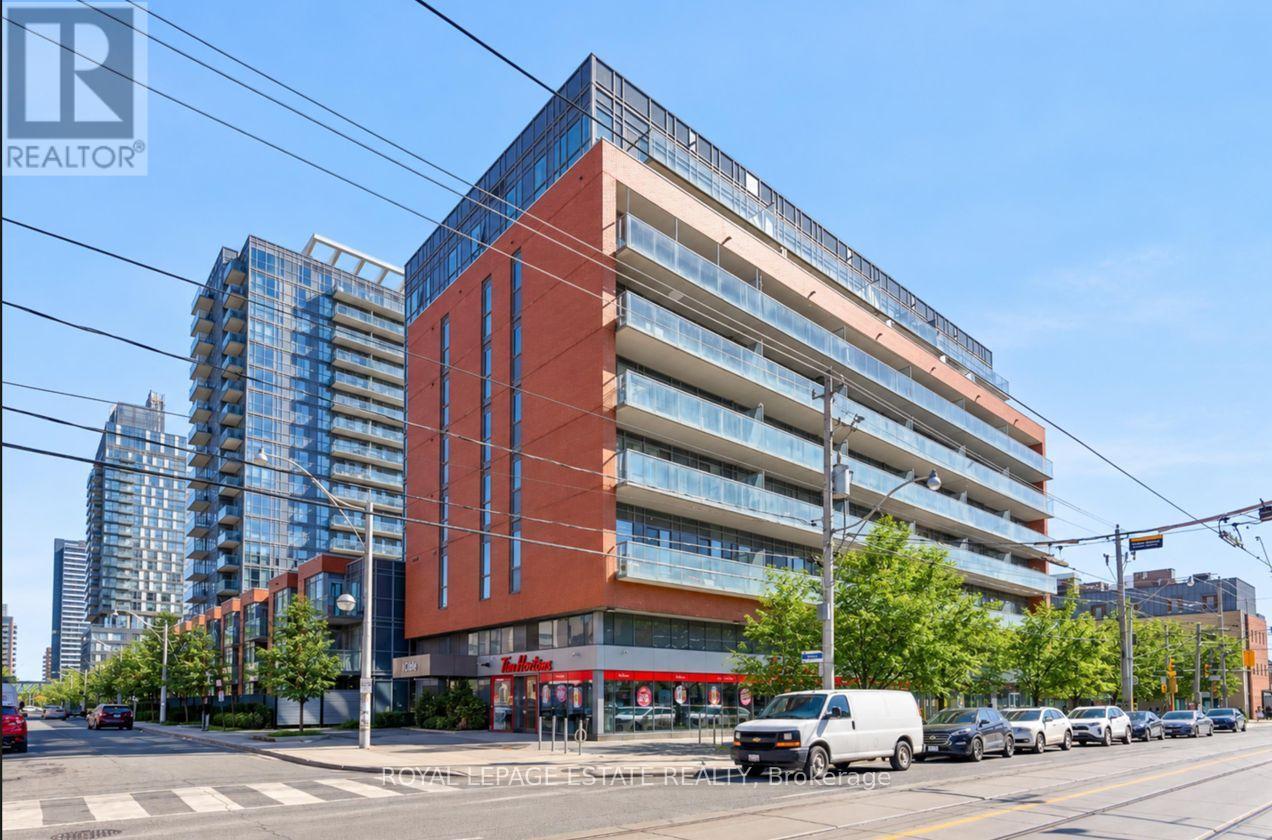
1 Cole Street
Toronto (Regent Park), Ontario M5A4M2
MLS # C14028466
Property Details
Type
Condo Apartment
Beds
1
Baths
1
Status
For Sale
More homes like this
About this property
Welcome to Unit 504 at 1 Cole Street-a rare SkyPark Sanctuary where high-design eco-luxury meets your own private urban oasis. Developed by the renowned Daniels Corporation, this bright, LEED Gold certified 1-bedroom suite offers 609 sq. ft. of highly efficient, open-concept living space. The layout features floor-to-ceiling windows that flood the home with natural light, showcasing a modern kitchen equipped with premium granite countertops, stainless steel appliances, a breakfast bar, and ample cabinetry. The generous bedroom offers plenty of closet space and bright natural light. The absolute crown jewel of this suite is the massive, rare 138 sq. ft. private balcony. Serving as a seamless outdoor extension of your living room, it offers a peaceful, tree-lined view looking directly over One Cole's award-winning, 20,000 sq. ft. elevated private SkyPark. Residents enjoy an unmatched selection of amenities, including a 24-hour concierge, a fully equipped fitness centre, a party room, a resident lounge, communal BBQs, guest suites, visitor parking, and exclusive access to reserve your own community garden plot. Added convenience comes with a dedicated parking space, a storage locker, a secure indoor bike rack, and direct access to ground-floor retail like FreshCo, RBC, and Tim Hortons. Ideally situated just steps from the 505 Dundas Streetcar, restaurants, parks, the Distillery District, St. Lawrence Market, and the downtown core, this thoughtfully designed home checks every single box for effortless city living.
Mortgage Estimate
Estimated monthly payment
Calculating…
Estimate only. Taxes, insurance, condo fees, and lender terms are not included.
Monthly costs to verify
Property taxes: about $213/month based on listed annual taxes.
Condo / Maintenance Fee: $621.49/mo
Estimate only. Confirm taxes, condo/maintenance fees, insurance, utilities, and lender terms before making decisions.
Rooms
| Room | Level | Dimensions |
|---|---|---|
| Living room | Main level | 6.93 x 3.12 |
| Dining room | Main level | 6.93 x 3.12 |
| Bedroom | Main level | 2.74 x 3.04 |
| Kitchen | Main level | 2.56 x 2.43 |
Facts & Location
Interior Size
609 sq ft
Parking
1 spaces
Annual Taxes
$2,555
Condo / Maintenance Fee
$621.49/mo
Listing data
Listing information is provided for personal, non-commercial use and should be independently verified before making real estate decisions.
Last refreshed: Oct 16, 2026 4:31 AM
Explore nearby searches
SEO-friendly searches for this area, property type, and nearby neighbourhoods.
Similar Properties
More nearby listings that may fit the same search.
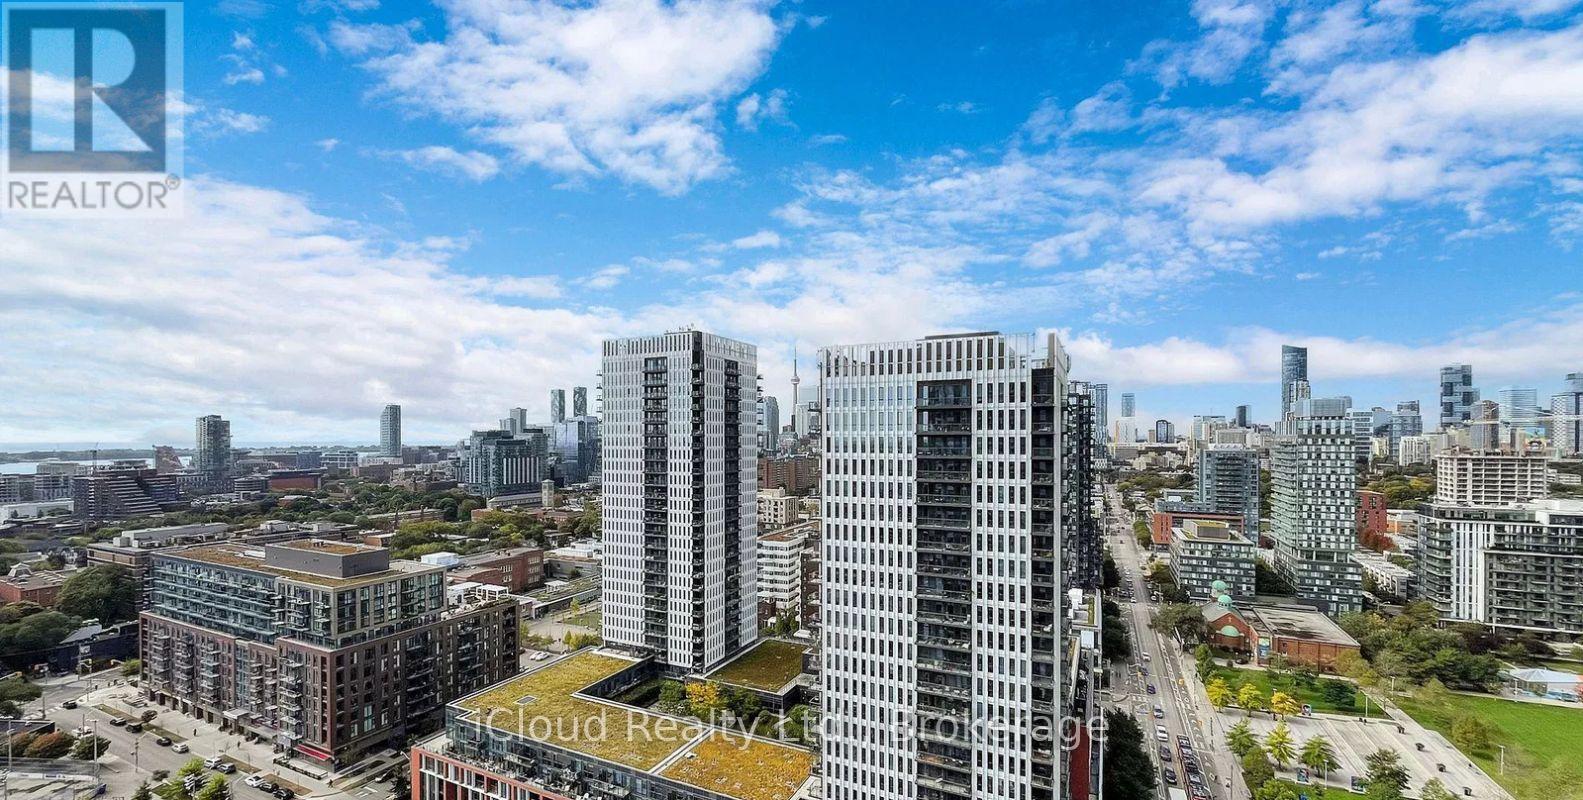
$499,900
20 Tubman Avenue
Toronto (Regent Park) · MLS # C13687414
2 bed · 1 bath
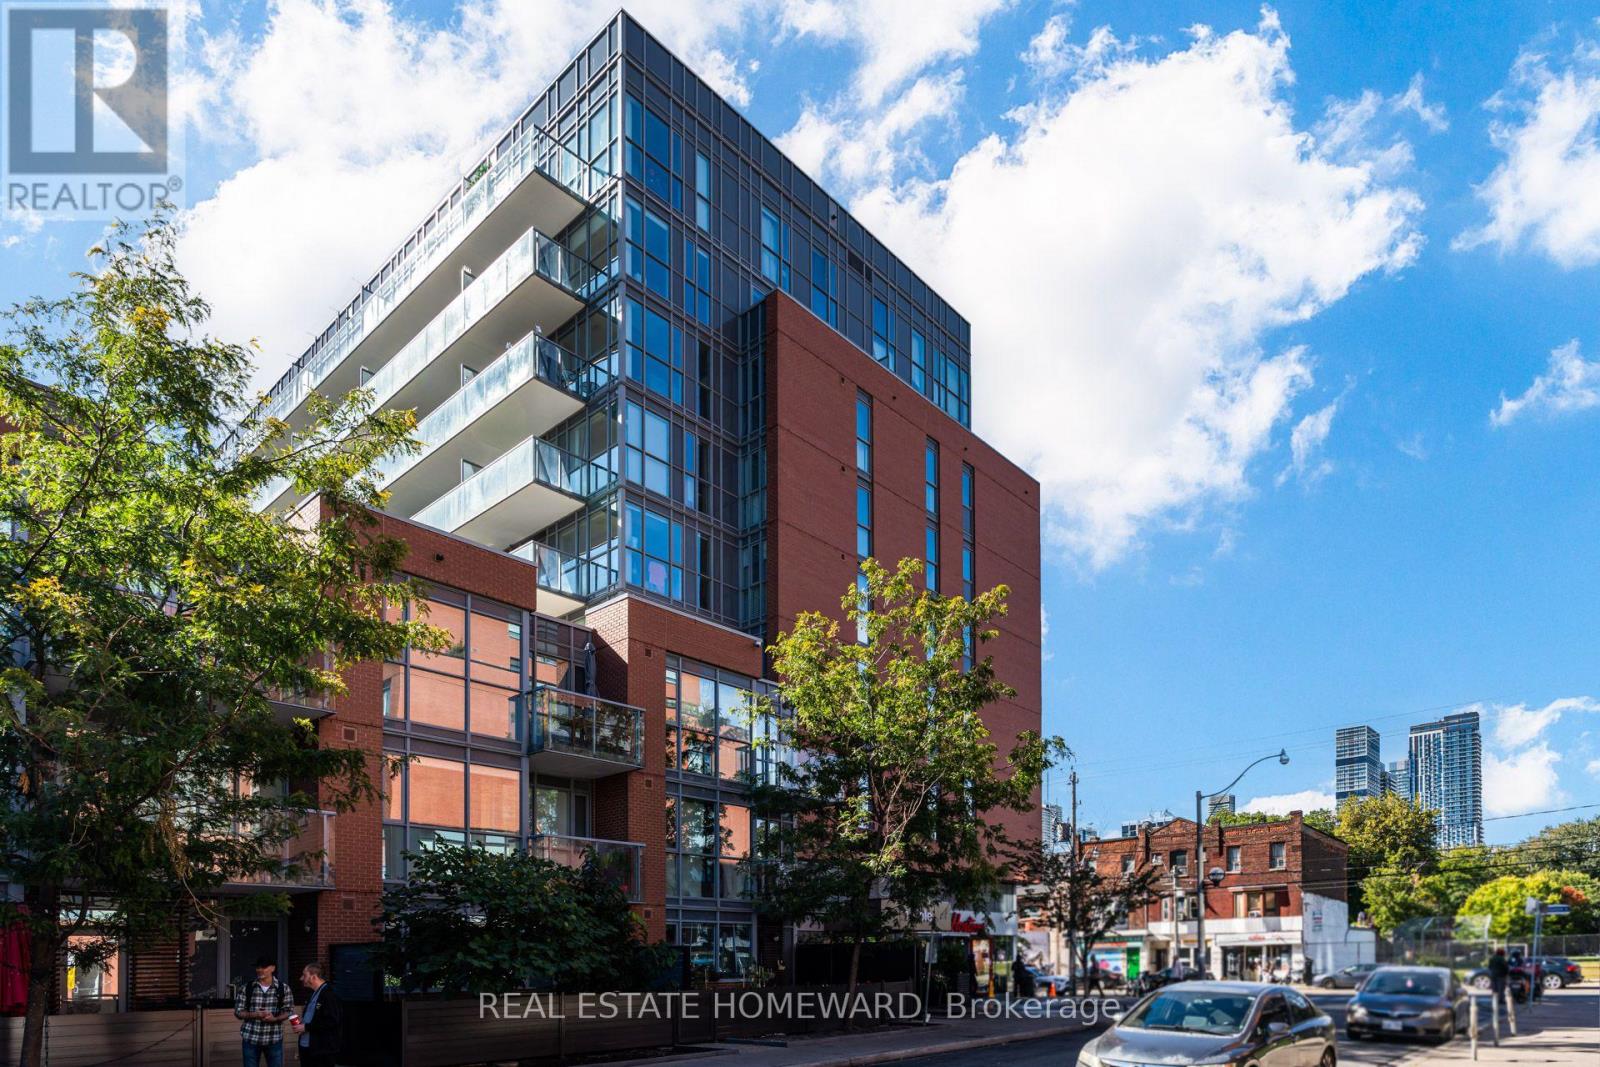
$499,000
1 Cole Street
Toronto (Regent Park) · MLS # C13839582
1 bed · 1 bath · 570 sq ft
$499,000
Unit 610 - 225 Sumach Street
Toronto (Regent Park) · MLS # C12263706
1 bed · 1 bath