19799 Airport Road
Caledon (Mono Mills), Ontario L7K0A1
MLS # W14028172
Property Details
Type
Detached
Beds
4
Baths
2
Status
For Rent
More homes like this
About this property
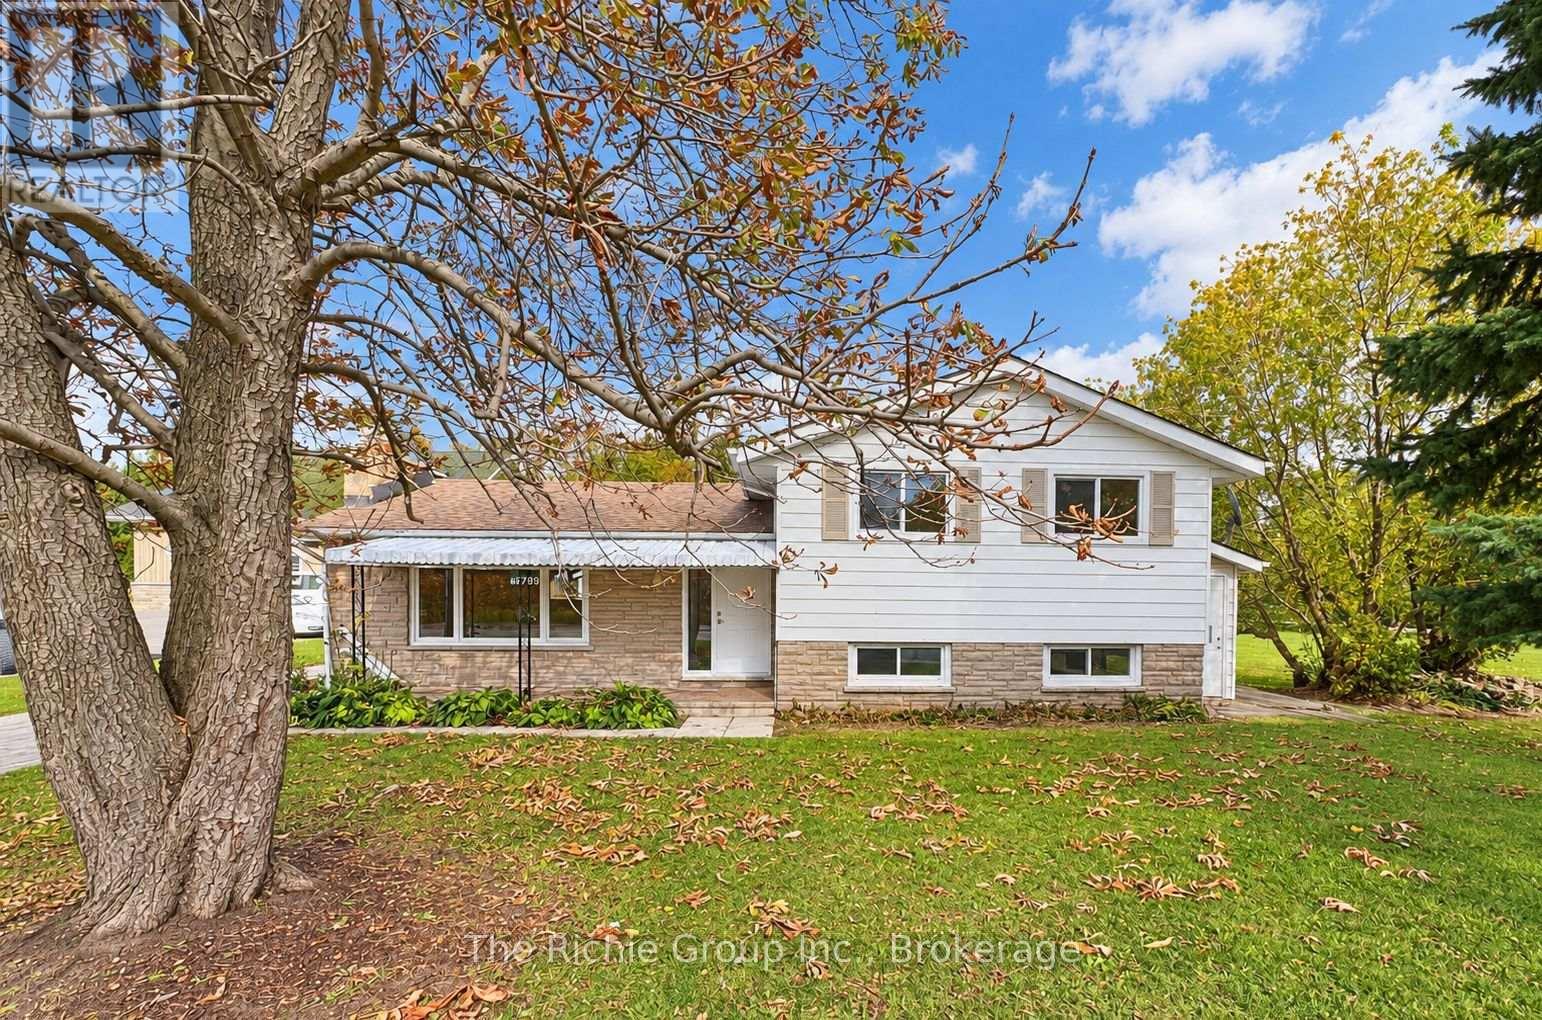
Welcome to 19799 Airport Road, a beautifully maintained and nicely appointed 3+1 bedroom home offering exceptional versatility, comfort, and convenience in the heart of Mono Mills. Available for lease in its entirety, this spacious 4-level sidesplit is an ideal choice for families seeking room to grow or multi-generational households looking to stay connected while enjoying their own private living spaces.The bright and inviting main living areas feature hardwood flooring on the upper levels, updated windows, and a functional layout designed for everyday family living. All-new appliances provide modern convenience, while the detached single-car garage and generous driveway offer plenty of parking.A standout feature of this property is the fully functional in-law/nanny suite, complete with its own separate side entrance, full kitchen, stylish bathroom, comfortable sitting area, and private bedroom. This thoughtfully designed space offers an excellent solution for extended family members seeking independence and privacy while remaining under one roof. Situated in a welcoming, family-oriented community, this home enjoys a fantastic location within walking distance of local restaurants, Starbucks, Tim Hortons, Parks, Trails and everyday conveniences. Enjoy the charm of Mono Mills living with easy access to surrounding communities and major commuter routes. Fresh, spacious, versatile, and move-in ready! A wonderful opportunity to lease an entire home with the added benefit of separate living accommodations in a convenient and desirable Caledon location.
Rent Affordability
Affordability guide
Enter income
A common guideline is keeping rent near 30% of gross monthly income. This is an estimate only.
Rooms
| Room | Level | Dimensions |
|---|---|---|
| Living room | Main level | 6.1 x 3 |
| Dining room | Main level | 3.05 x 3.05 |
| Kitchen | Main level | 4.1 x 2.65 |
| Primary Bedroom | Upper Level | 4.1 x 3.25 |
| Bedroom 2 | Upper Level | 3.96 x 2.75 |
| Bedroom 3 | Upper Level | 3.2 x 2.75 |
| Living room | Lower level | 3.65 x 3.5 |
| Kitchen | Lower level | 3.65 x 3.5 |
| Bedroom 4 | Lower level | 3.8 x 3.6 |
Facts & Location
Parking
5 spaces
Listing data
Listing information is provided for personal, non-commercial use and should be independently verified before making real estate decisions.
Last refreshed: Oct 18, 2026 3:34 AM
Explore nearby searches
SEO-friendly searches for this area, property type, and nearby neighbourhoods.
Similar Properties
More nearby listings that may fit the same search.