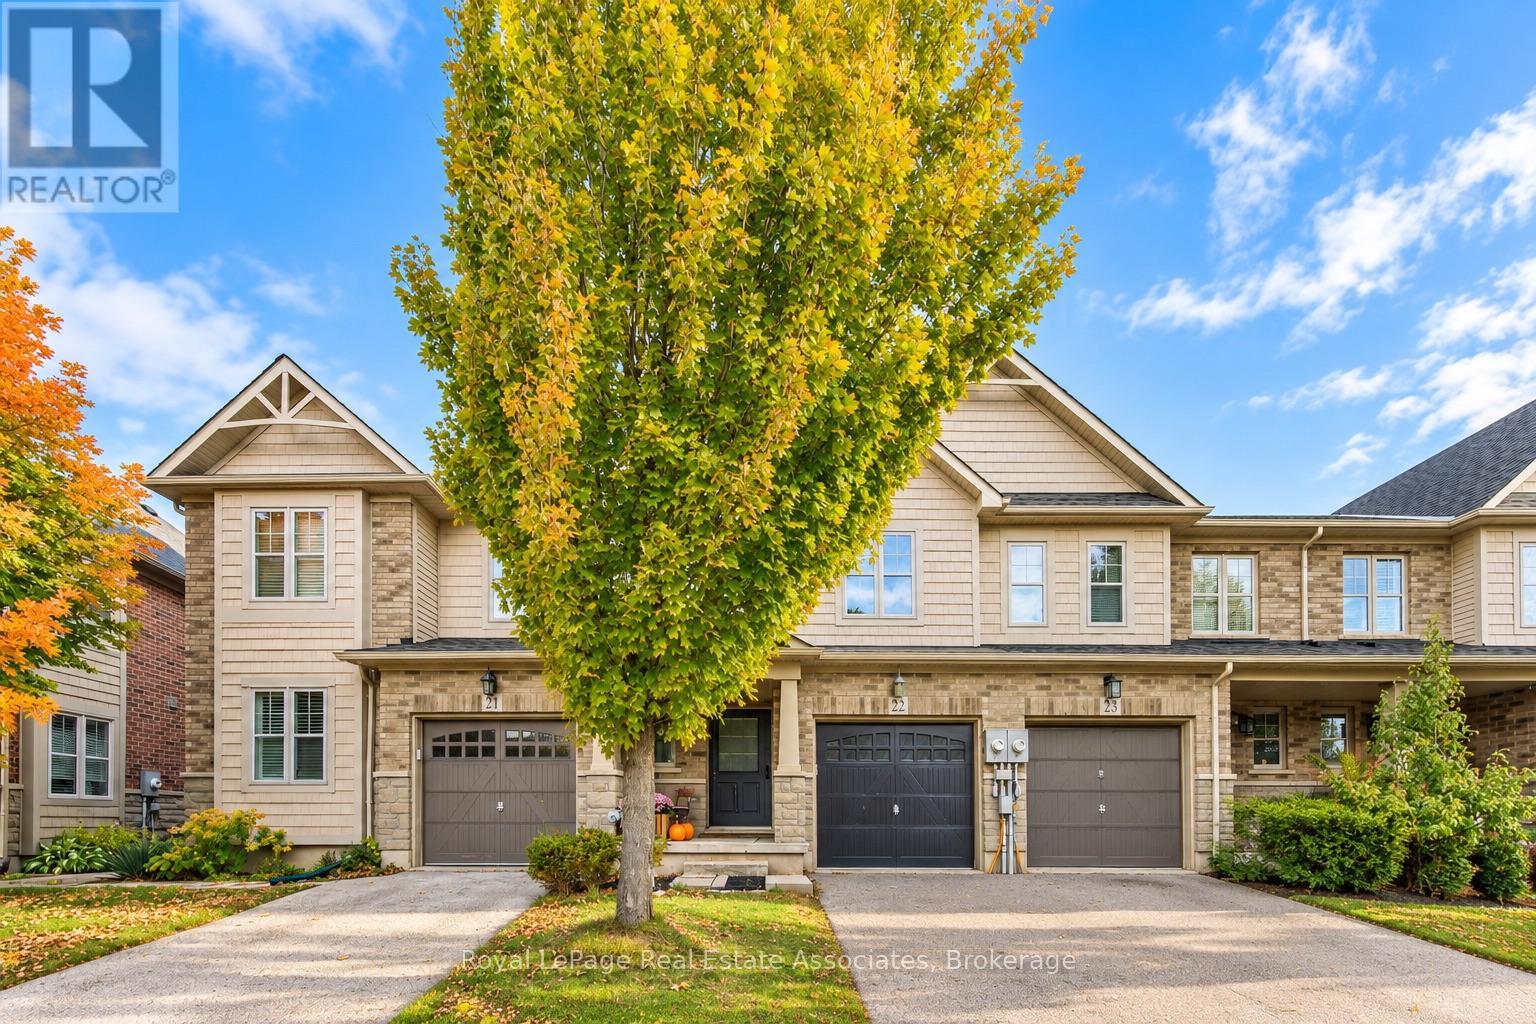
Videos & Virtual Tours
Open available video, 3D tour, or virtual-tour media for this listing.
10 Pumpkin Pass
Hamilton (Binbrook), Ontario L0R1C0
MLS # X14028026
Property Details
Type
Townhouse
Beds
3
Baths
3
Status
For Sale
More homes like this
About this property
With an open-concept main floor, a finished basement, and a great backyard, this two-storey Binbrook home has plenty to offer! Featuring 3 bedrooms, 2 full bathrooms, and a convenient powder room, the home offers a functional layout with comfortable living spaces throughout. The main floor features hardwood flooring and an open-concept kitchen, living, and dining area, ideal for both everyday living and entertaining. The kitchen is complete with quartz countertops, stainless steel appliances, a stylish backsplash, and a breakfast bar with additional seating. The living room features an electric fireplace, while the dining area offers a walkout to the backyard. Upstairs, you'll find three bedrooms, and 2 bathrooms with quartz countertops adding a modern touch. The finished basement provides additional living space, perfect for a family room, home office, gym, or entertainment area. Outside, the backyard features new sod installed in 2026, offering a lovely space to relax or entertain. Located in the family-friendly community of Binbrook, close to parks, schools, shopping, and everyday amenities, with plenty of nearby green space to enjoy. A fantastic opportunity to enjoy comfortable living in a welcoming neighbourhood!
Mortgage Estimate
Estimated monthly payment
Calculating…
Estimate only. Taxes, insurance, condo fees, and lender terms are not included.
Monthly costs to verify
Property taxes: about $321/month based on listed annual taxes.
Freehold Monthly Fee: $163.00/mo
Estimate only. Confirm taxes, condo/maintenance fees, insurance, utilities, and lender terms before making decisions.
Rooms
| Room | Level | Dimensions |
|---|---|---|
| Living room | Main level | 2.93 x 3.9 |
| Dining room | Main level | 2.68 x 2.8 |
| Kitchen | Main level | 3.9 x 2.87 |
| Primary Bedroom | Upper Level | 3.44 x 3.9 |
| Bedroom 2 | Upper Level | 2.93 x 4.57 |
| Bedroom 3 | Upper Level | 2.87 x 3.75 |
| Recreational, Games room | Basement | 5.64 x 6.31 |
Facts & Location
Parking
2 spaces
Lot Size
19.7 x 86.4 FT
Annual Taxes
$3,855
Freehold Monthly Fee
$163.00/mo
Listing data
Listing information is provided for personal, non-commercial use and should be independently verified before making real estate decisions.
Last refreshed: Oct 14, 2026 10:30 AM
Explore nearby searches
SEO-friendly searches for this area, property type, and nearby neighbourhoods.
Similar Properties
More nearby listings that may fit the same search.
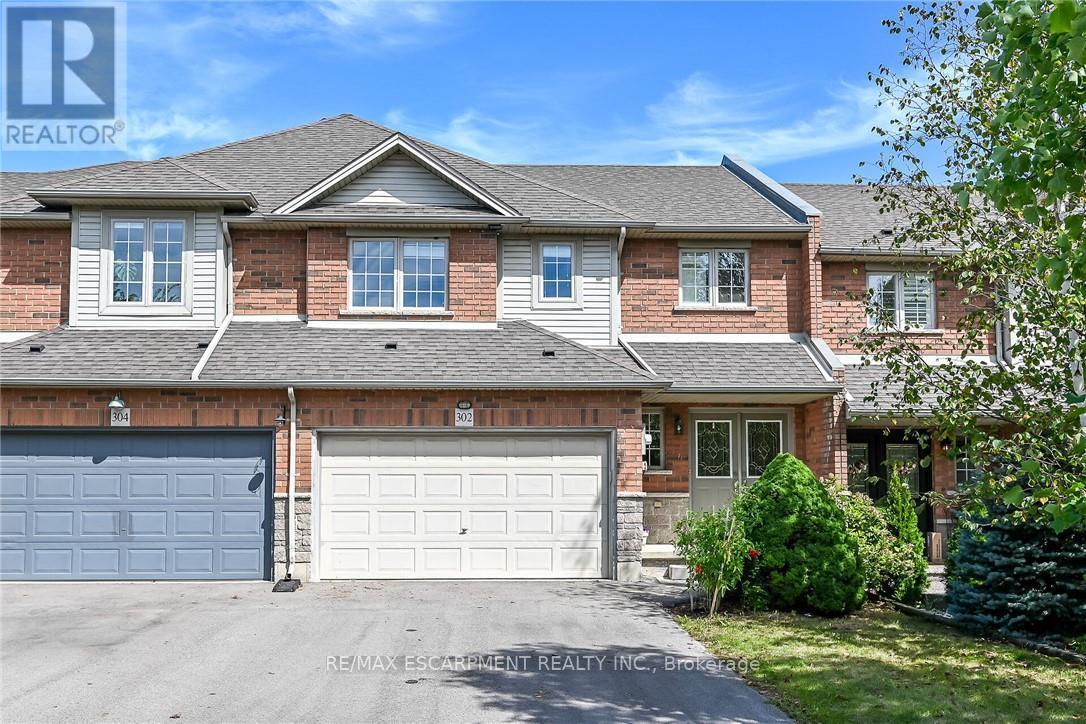
$629,900
302 SOUTHBROOK Drive
Hamilton (Binbrook) · MLS # X13782186
3 bed · 2 bath
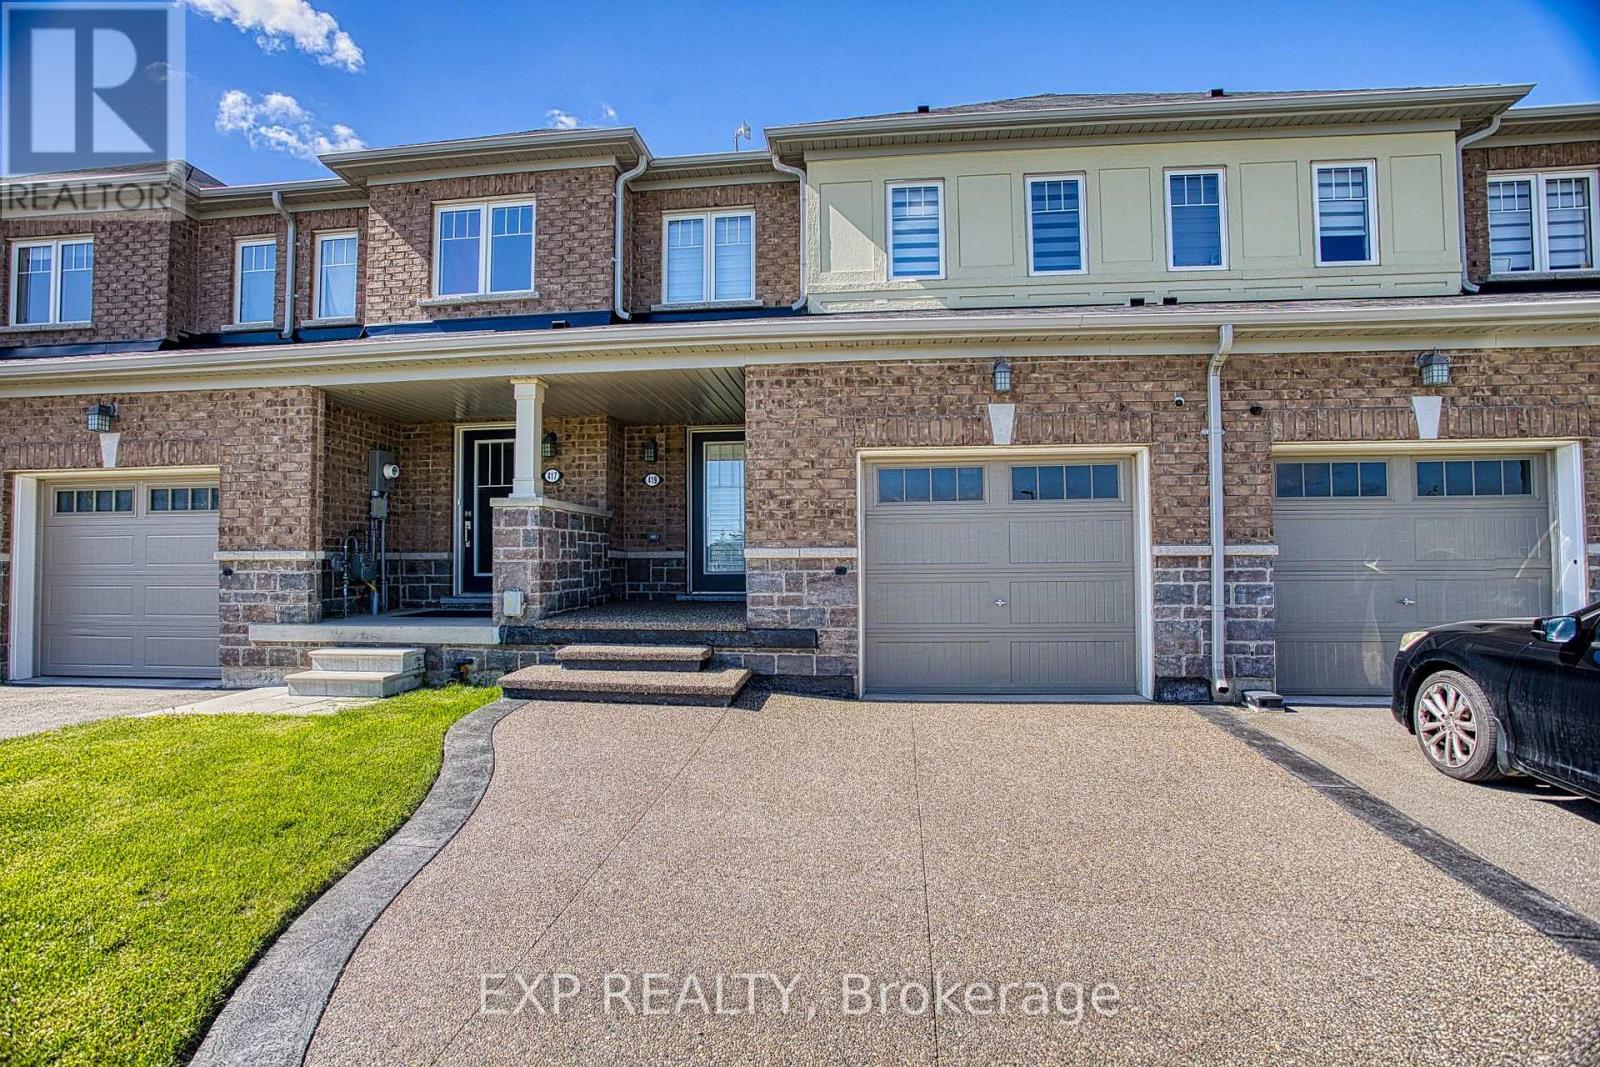
$615,000
419 Pumpkin Pass
Hamilton (Binbrook) · MLS # X13878272
3 bed · 3 bath
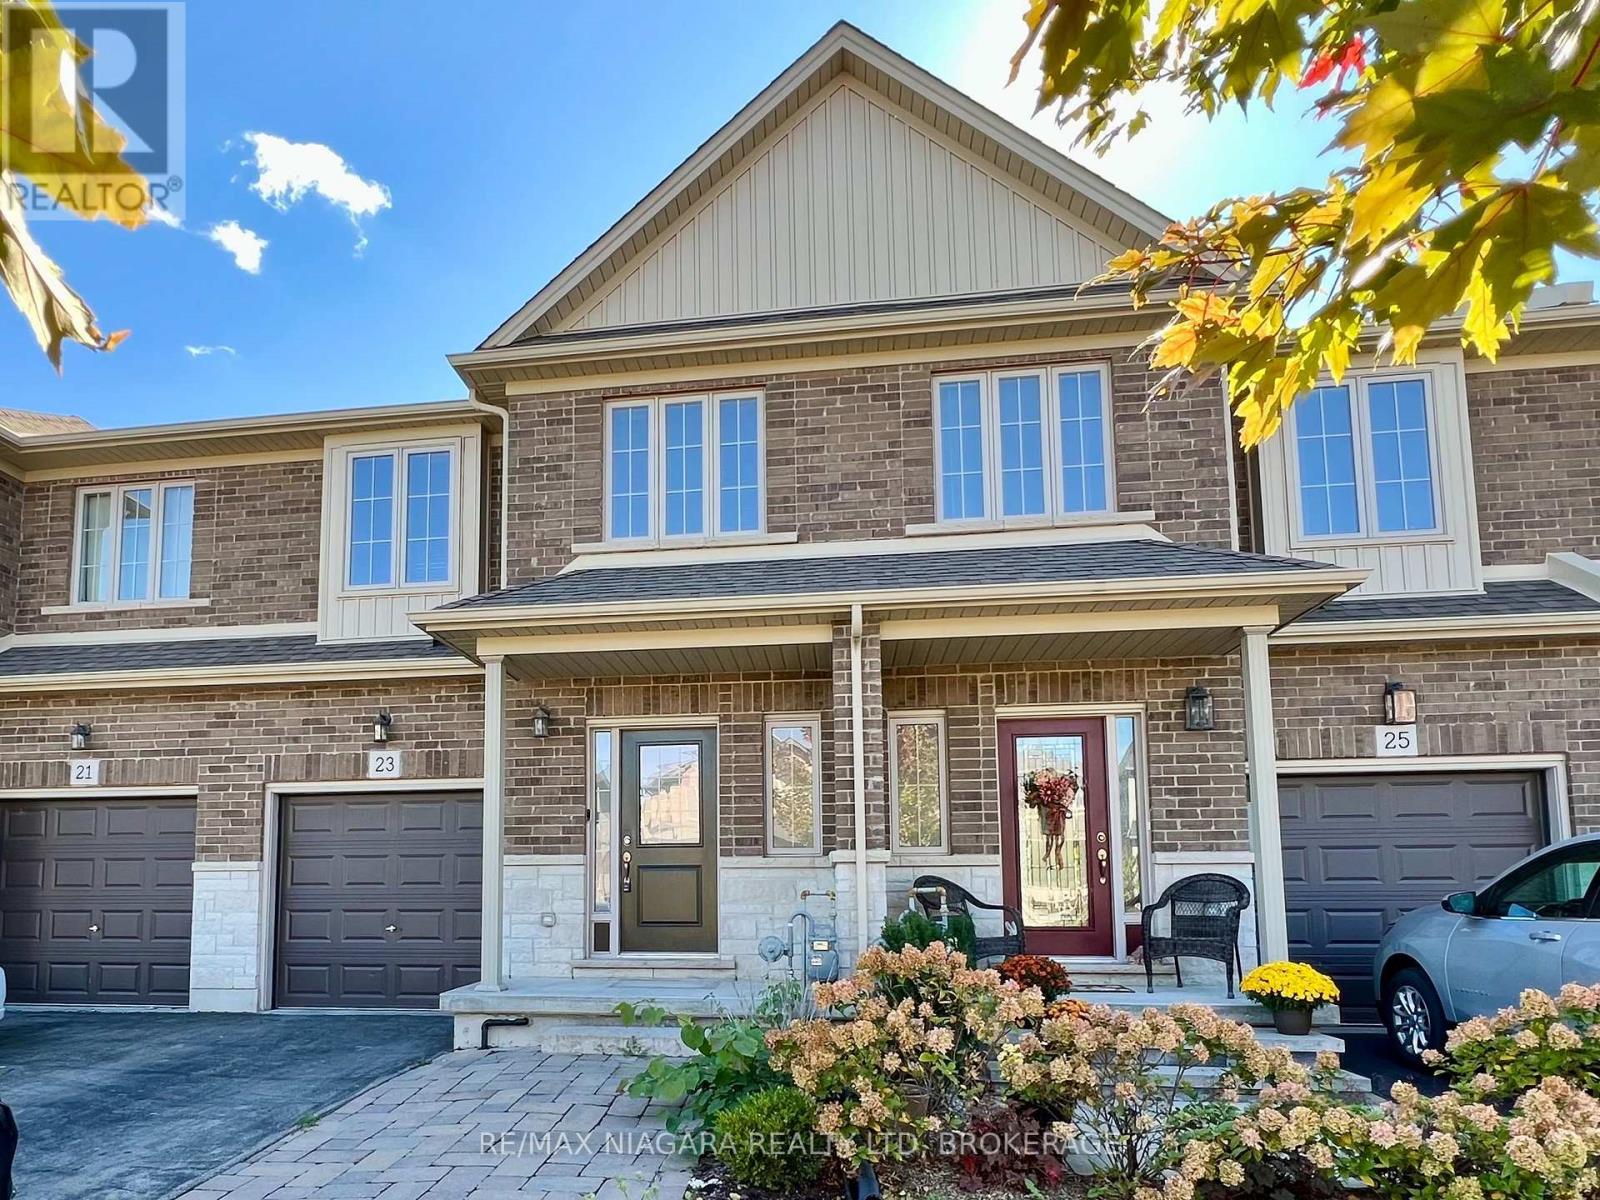
$649,000
23 Fairgrounds Drive
Hamilton (Binbrook) · MLS # X13872248
3 bed · 3 bath