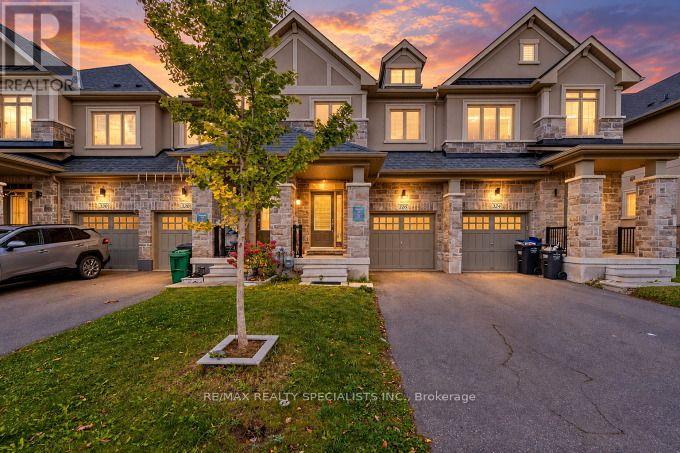
326 Bonnieglen Farm Boulevard
Caledon, Ontario L7C4E7
MLS # W14027966
Property Details
Type
Townhouse
Beds
3
Baths
3
Status
For Rent
More homes like this
About this property
Gorgeous & Immaculate Fully Upgraded Home In Caledon Village, 9 Ft Ceiling Main Floor, Wooden Floor On Main, Upgraded Kitchen With Granite Counter Top And Extended Kitchen Cabinets, Oak Staircase With Wrought Iron Pickets, Master With 5 Pc Ensuite & W/I Closet, All Bedrooms Very Good Size, Very Hot Location, Close To Few Schools, Park, Transit, Hwys.
Rent Affordability
Affordability guide
Enter income
A common guideline is keeping rent near 30% of gross monthly income. This is an estimate only.
Rooms
| Room | Level | Dimensions |
|---|---|---|
| Great room | Main level | 5.1 x 4.3 |
| Dining room | Main level | 3.81 x 2.65 |
| Kitchen | Main level | 3.81 x 2.45 |
| Primary Bedroom | Main level | 5.08 x 4 |
| Bedroom 2 | Main level | 4 x 2.5 |
| Bedroom 3 | Main level | 4 x 2.5 |
Facts & Location
Parking
3 spaces
Listing data
Listing information is provided for personal, non-commercial use and should be independently verified before making real estate decisions.
Last refreshed: Oct 18, 2026 3:34 AM
Explore nearby searches
SEO-friendly searches for this area, property type, and nearby neighbourhoods.
Similar Properties
More nearby listings that may fit the same search.
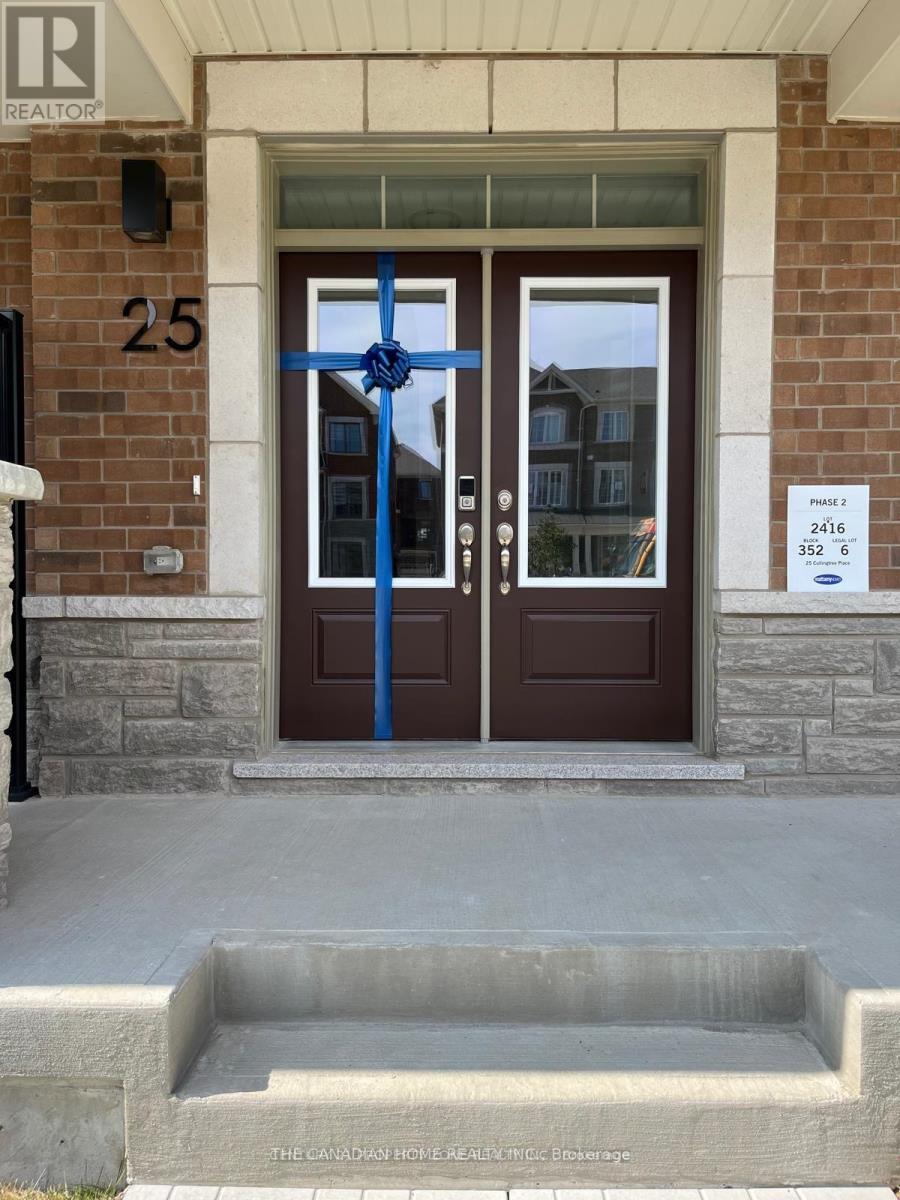
$3,300/mo
25 Cullingtree Place
Caledon · MLS # W13750646
4 bed · 4 bath · 2,048 sq ft

$3,250/mo
11 Stowmarket Street
Caledon · MLS # W13769426
3 bed · 3 bath
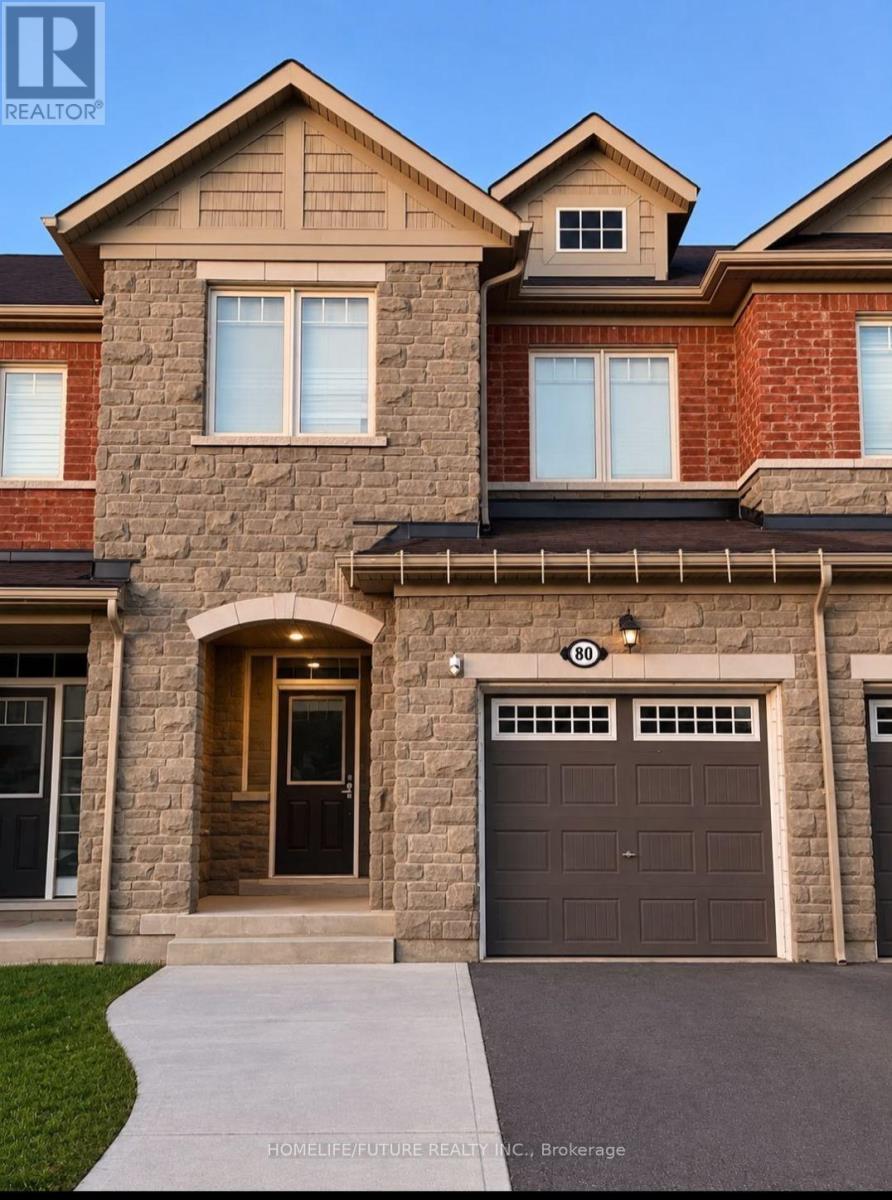
$3,100/mo
80 Phyllis Drive
Caledon · MLS # W14033120
3 bed · 3 bath