Videos & Virtual Tours
Open available video, 3D tour, or virtual-tour media for this listing.
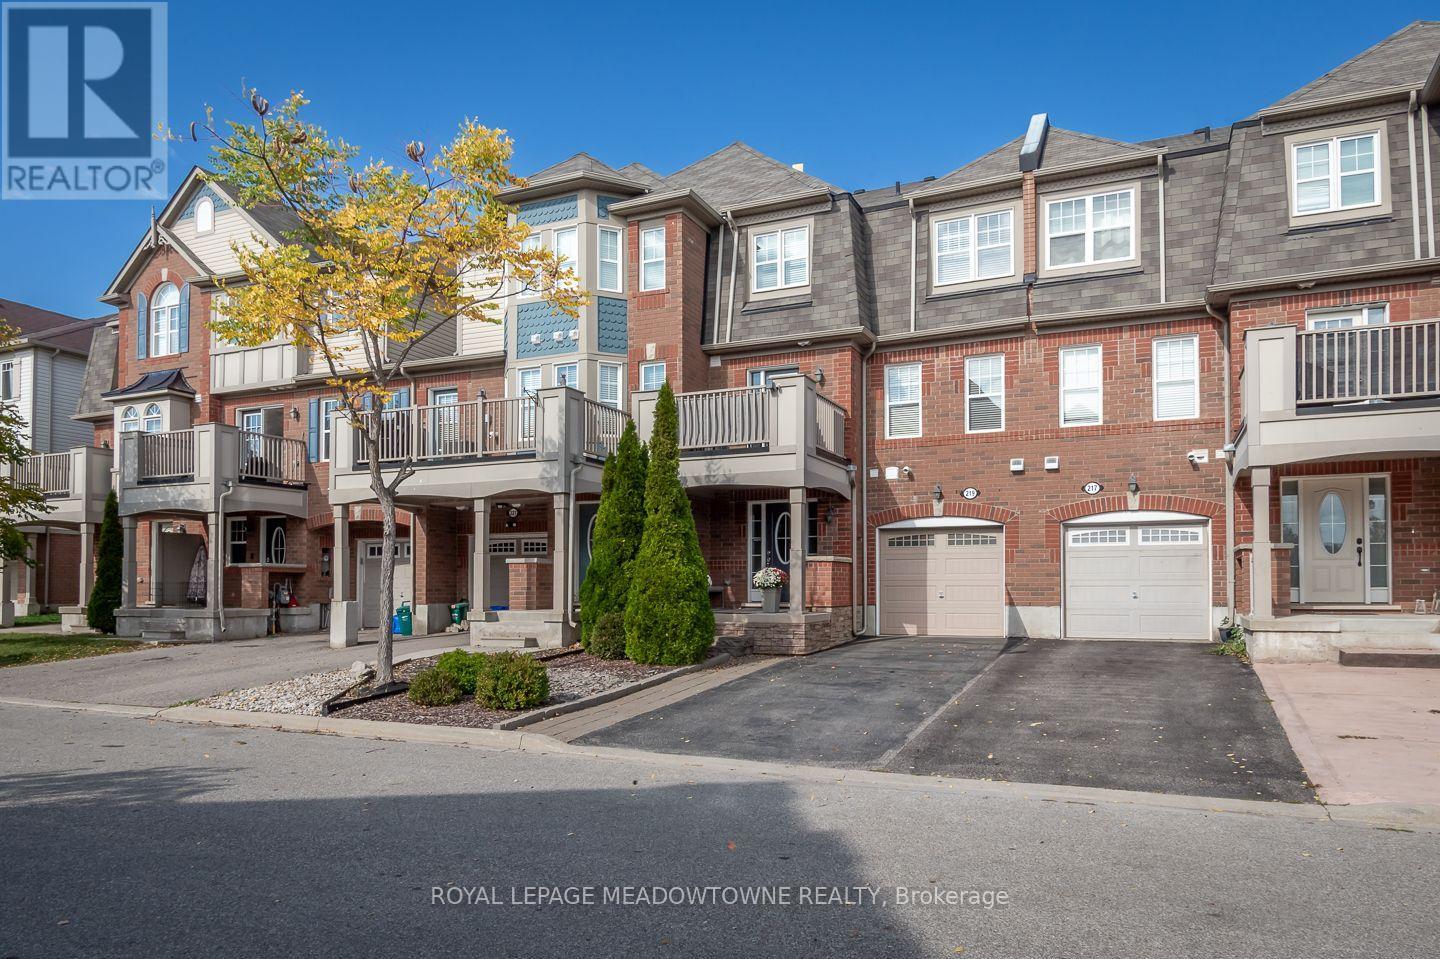
219 Septimus Heights
Milton (HA Harrison), Ontario L9T8N7
MLS # W14027900
Property Details
Type
Townhouse
Beds
2
Baths
2
Status
For Sale
More homes like this
About this property
Welcome to 219 Septimus Heights, a beautifully upgraded Mattamy Cherrywood freehold townhome in Milton's Harrison neighbourhood. Offering 2 bedrooms, 2 bathrooms and parking for 3 vehicles, this inviting home combines style, comfort and everyday convenience. The bright kitchen features stainless steel appliances, granite sink, tile backsplash, an added slim pantry and breakfast bar seating overlooking the open-concept living and dining area. Hardwood flooring, upgraded lighting and a neutral colour palette create a warm space to relax and entertain, while direct access to the balcony with upgraded flooring extends your living space outdoors. Upstairs, you'll find two generously sized bedrooms with comfortable carpet flooring and a large updated 4-piece main bathroom. A convenient 2-piece powder room is located on the living level, with upgraded tiles and vanities featured in both bathrooms. Additional highlights include a fully finished main-floor laundry room, interior garage access, two driveway parking spaces and a 1-car garage. Walk to parks, schools and amenities, with quick access to Highways 401 and 407 and the GO station for commuters. A thoughtfully upgraded Milton townhome in a location designed for easy everyday living.
Mortgage Estimate
Estimated monthly payment
Calculating…
Estimate only. Taxes, insurance, condo fees, and lender terms are not included.
Monthly costs to verify
Property taxes: about $268/month based on listed annual taxes.
Estimate only. Confirm taxes, condo/maintenance fees, insurance, utilities, and lender terms before making decisions.
Rooms
| Room | Level | Dimensions |
|---|---|---|
| Foyer | Main level | 2.44 x 3.71 |
| Laundry room | Main level | 1.68 x 2.46 |
| Utility room | Main level | 1.73 x 1.85 |
| Living room | Second level | 3.66 x 4.11 |
| Dining room | Second level | 3.23 x 2 |
| Kitchen | Second level | 2.77 x 2.74 |
| Primary Bedroom | Third level | 3.33 x 4.47 |
| Bedroom 2 | Third level | 2.72 x 3.35 |
Facts & Location
Parking
3 spaces
Lot Size
21 x 44.3 FT
Annual Taxes
$3,221
Listing data
Listing information is provided for personal, non-commercial use and should be independently verified before making real estate decisions.
Last refreshed: Oct 13, 2026 8:45 PM
Explore nearby searches
SEO-friendly searches for this area, property type, and nearby neighbourhoods.
Similar Properties
More nearby listings that may fit the same search.
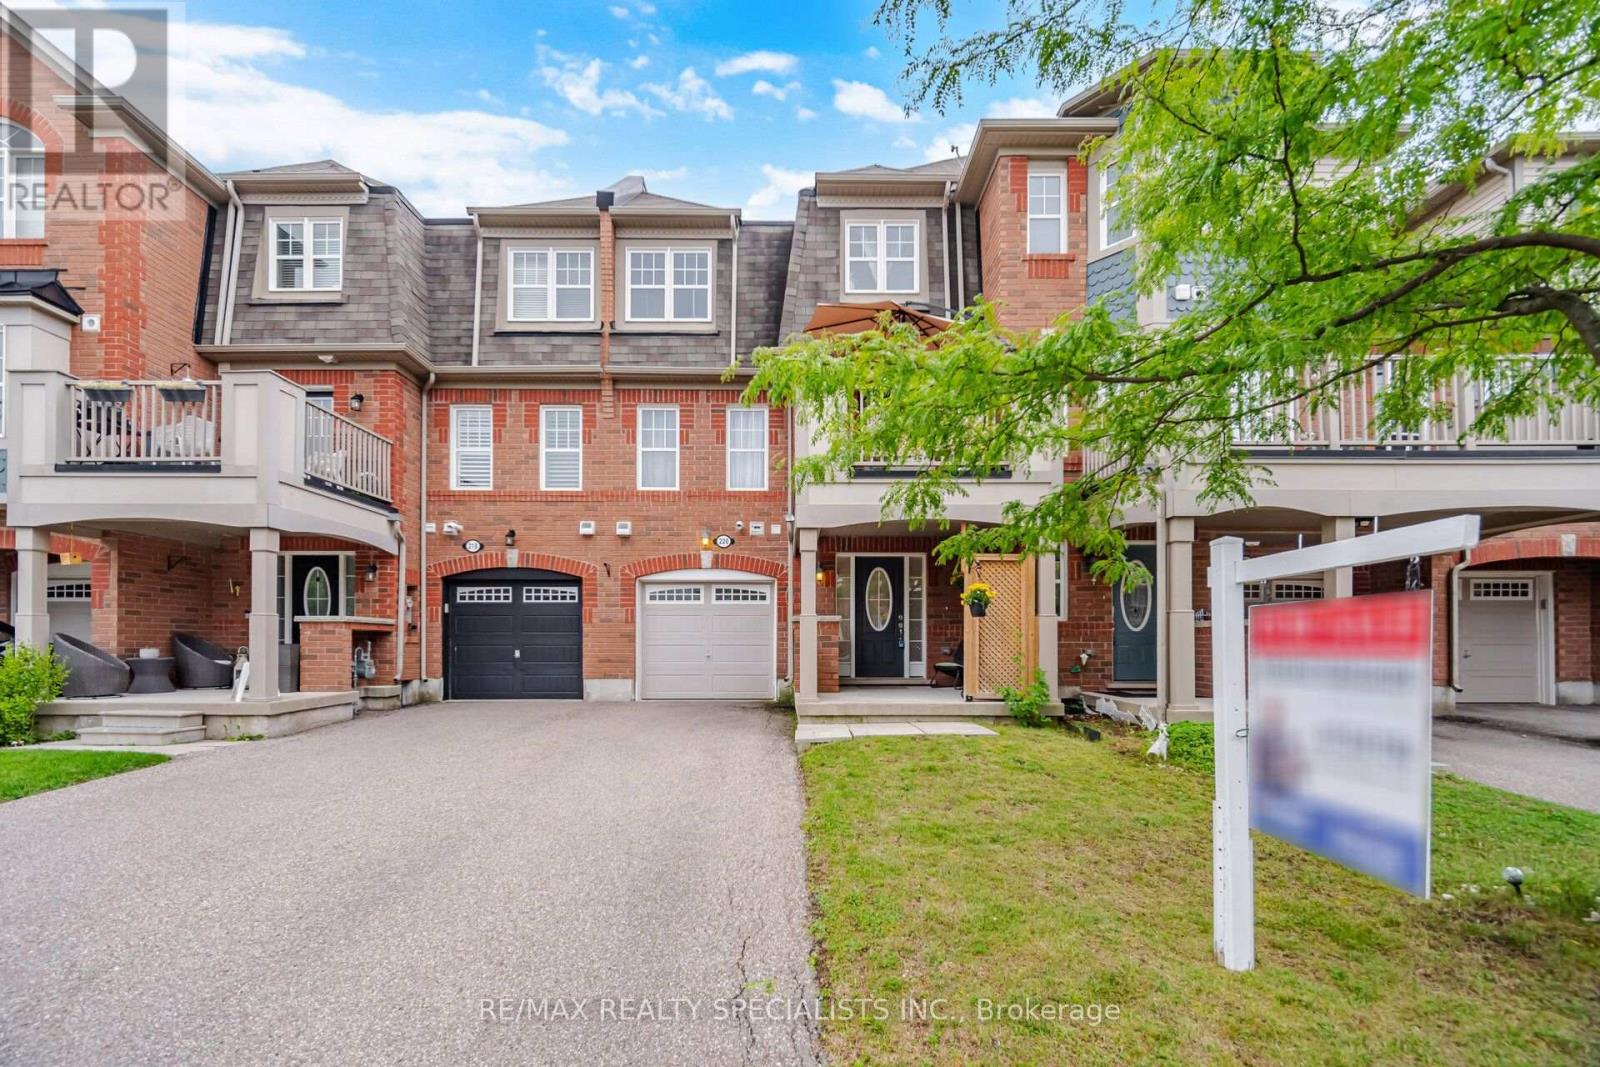
$675,000
220 Mortimer Crescent
Milton (HA Harrison) · MLS # W13836344
2 bed · 2 bath
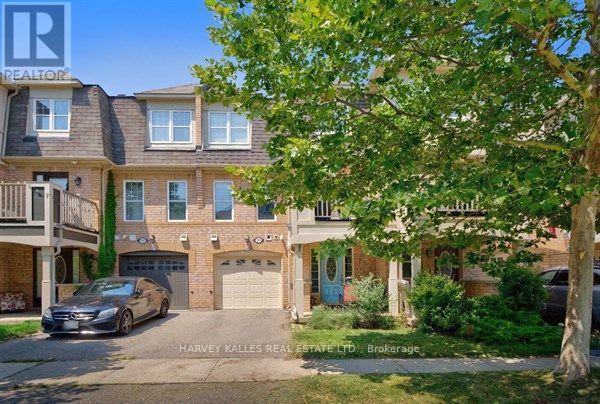
$689,000
745 Challinor Terrace
Milton (HA Harrison) · MLS # W13644882
2 bed · 2 bath
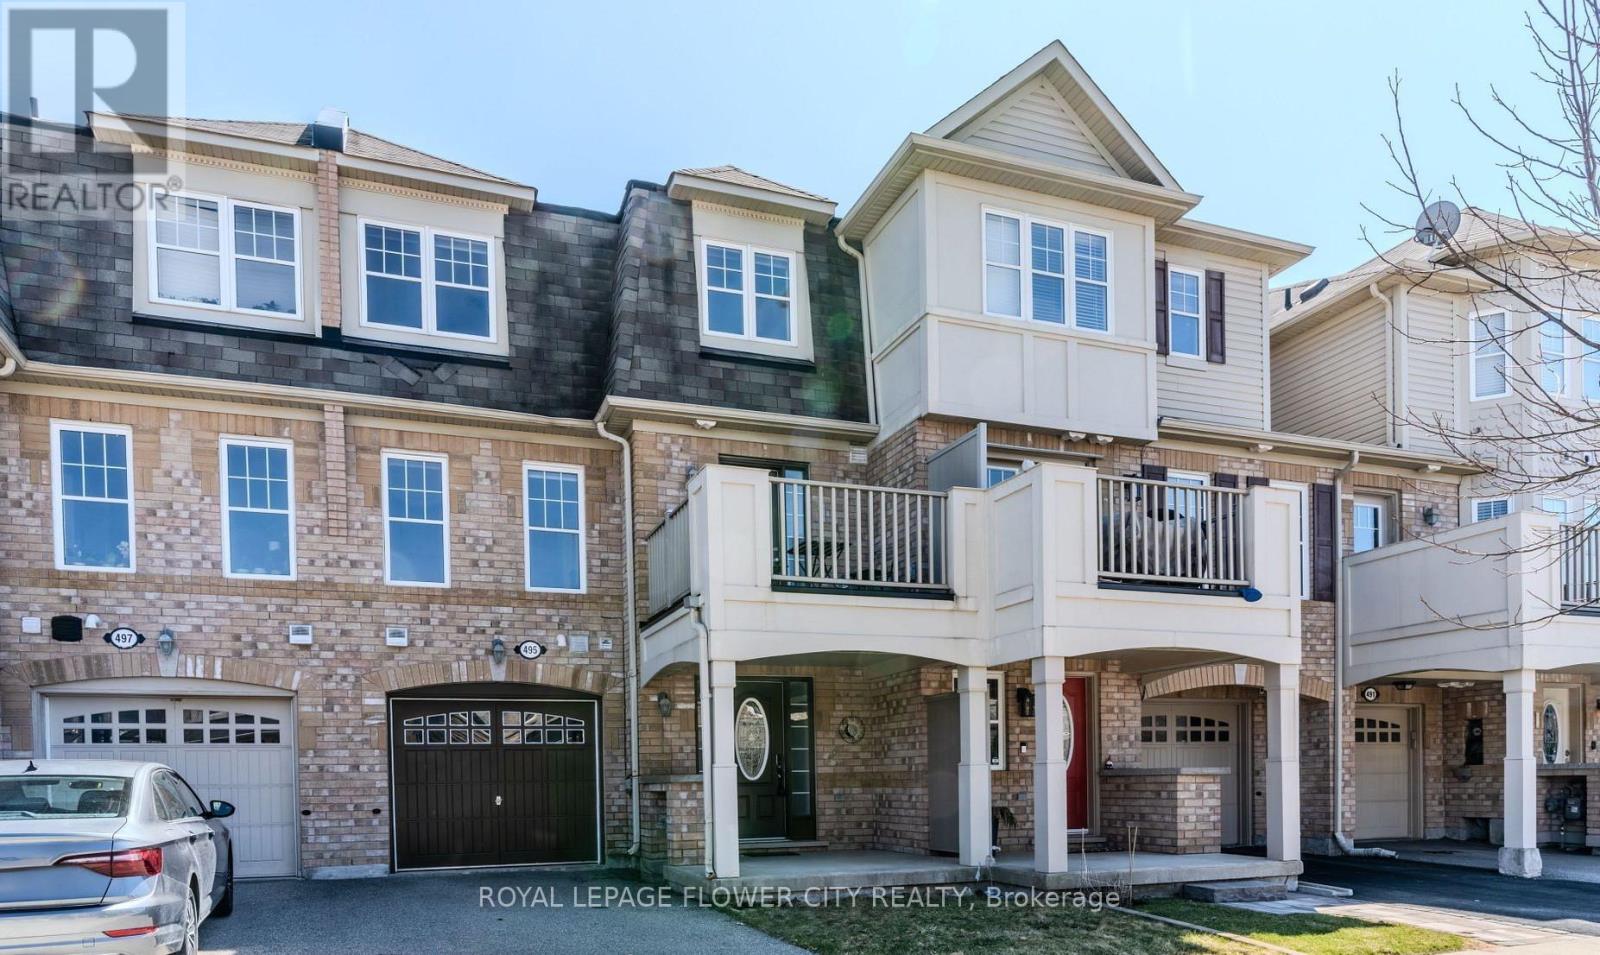
$653,900
495 Mcjannett Avenue
Milton (HA Harrison) · MLS # W12837992
2 bed · 2 bath · 900 sq ft