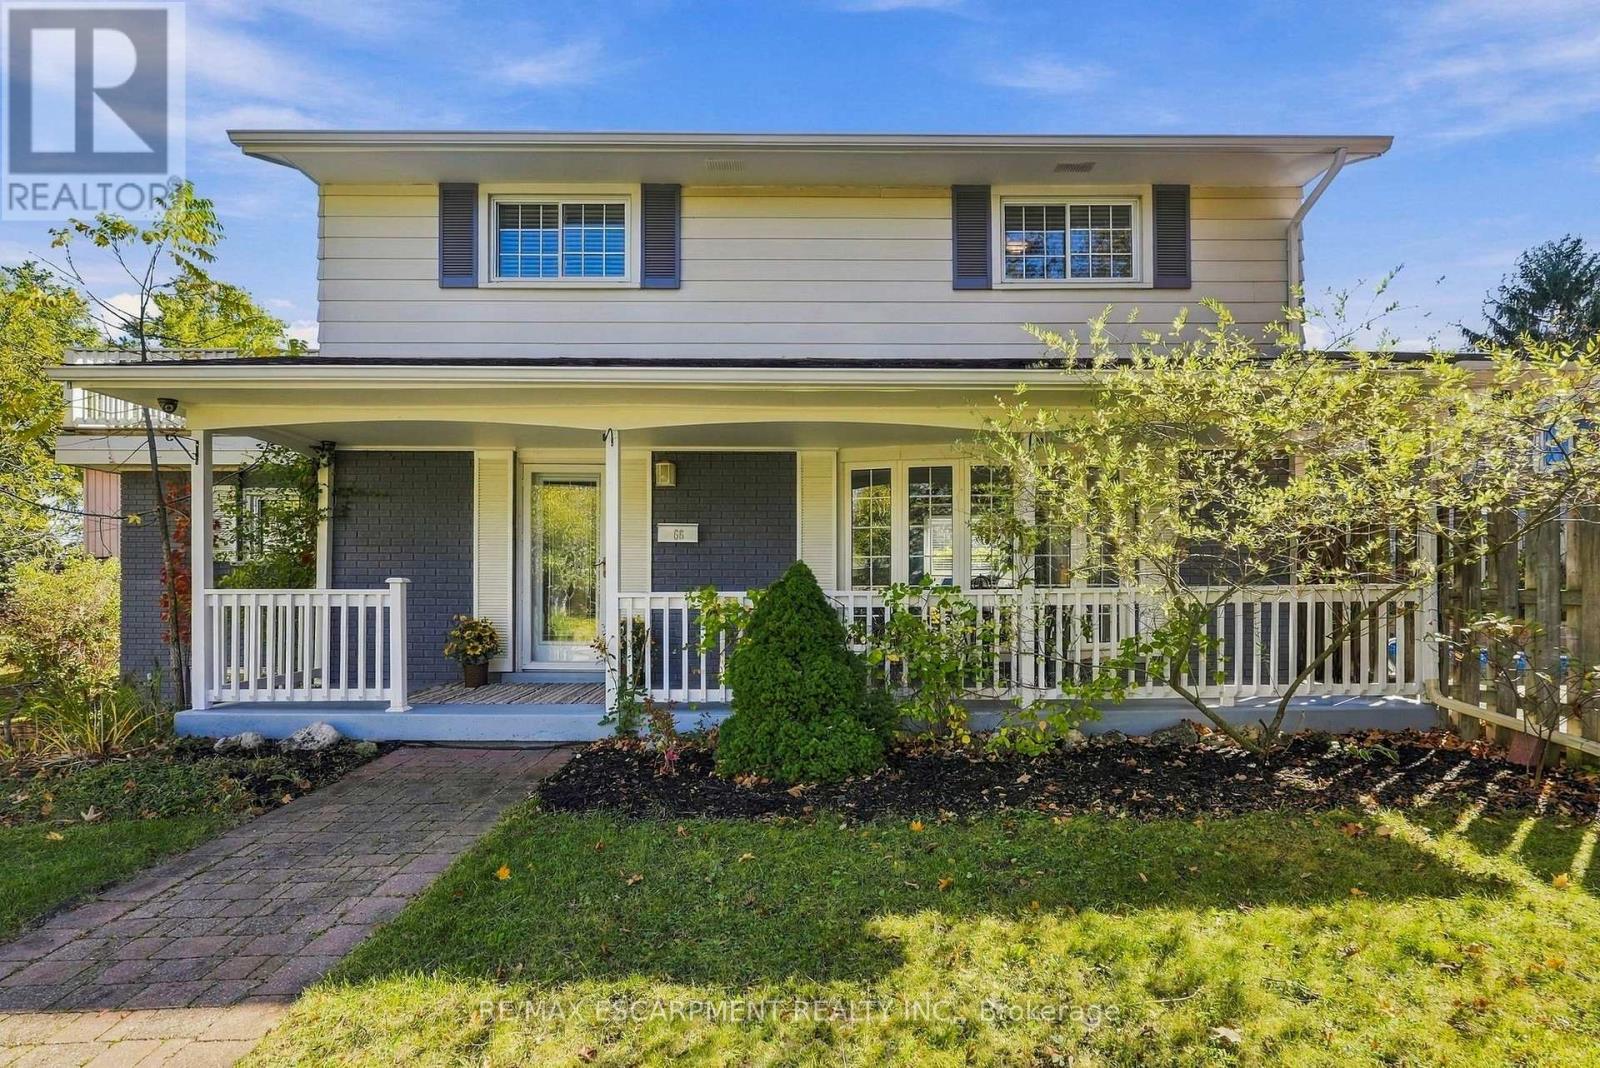
66 Skyline Drive
Hamilton (Dundas), Ontario L9H3S6
MLS # X14027682
Property Details
Type
Detached
Beds
4
Baths
3
Status
For Sale
More homes like this
About this property
Welcome to 66 Skyline Drive, situated on a quiet street in Dundas' desirable Pleasant Valley neighbourhood, where parks, trails and the greenbelt are all close by. Downtown Dundas, McMaster University and the hospital are just a short drive away, with schools and public transit conveniently nearby. One of the most appealing features of this home is found on the second floor, where four bedrooms provide plenty of space for a growing family. From here, step outside onto a balcony overlooking the treetops, a wonderful spot to enjoy your morning coffee or simply take in the peaceful surroundings. The primary bedroom and third bedroom are situated side by side, offering an interesting opportunity to combine the two and create a spacious primary suite.The main floor features an open concept living and dining area with french doors leading to the backyard. The kitchen includes a charming garden window overlooking the yard, while an additional room with its own entrance off the kitchen provides excellent flexibility. Whether you need a home office, playroom, family room or space for guests, this room can easily adapt to your needs. Outside, the fully fenced backyard is designed for enjoying the warmer months, with an inground pool surrounded by a generous deck offering plenty of room for relaxing and entertaining. The finished basement provides even more living space, including a recreation room, two piece bathroom with walk-in shower, laundry area and cold room. An attached garage and driveway parking for three additional vehicles complete the property. With four bedrooms, flexible living spaces, a backyard pool and a second floor balcony overlooking the treetops, 66 Skyline Drive offers a wonderful combination of comfort, character and potential in a sought-after Dundas neighbourhood. RSA
Mortgage Estimate
Estimated monthly payment
Calculating…
Estimate only. Taxes, insurance, condo fees, and lender terms are not included.
Monthly costs to verify
Property taxes: about $511/month based on listed annual taxes.
Estimate only. Confirm taxes, condo/maintenance fees, insurance, utilities, and lender terms before making decisions.
Rooms
| Room | Level | Dimensions |
|---|---|---|
| Foyer | Main level | 1.98 x 1.96 |
| Cold room | Basement | 3.96 x 1.35 |
| Laundry room | Basement | 6.71 x 3.45 |
| Living room | Main level | 5.72 x 3.53 |
| Dining room | Main level | 3 x 2.87 |
| Kitchen | Main level | 4.52 x 2.72 |
| Family room | Main level | 4.32 x 3.66 |
| Bedroom | Second level | 4.14 x 3.05 |
| Bedroom | Second level | 3.02 x 2.39 |
| Bedroom | Second level | 3.45 x 3 |
| Bedroom | Second level | 3.05 x 3 |
| Family room | Basement | 8.94 x 2.77 |
Facts & Location
Parking
4 spaces
Lot Size
87.5 x 118 FT
Annual Taxes
$6,137
Listing data
Listing information is provided for personal, non-commercial use and should be independently verified before making real estate decisions.
Last refreshed: Oct 17, 2026 11:01 AM
Explore nearby searches
SEO-friendly searches for this area, property type, and nearby neighbourhoods.
Similar Properties
More nearby listings that may fit the same search.
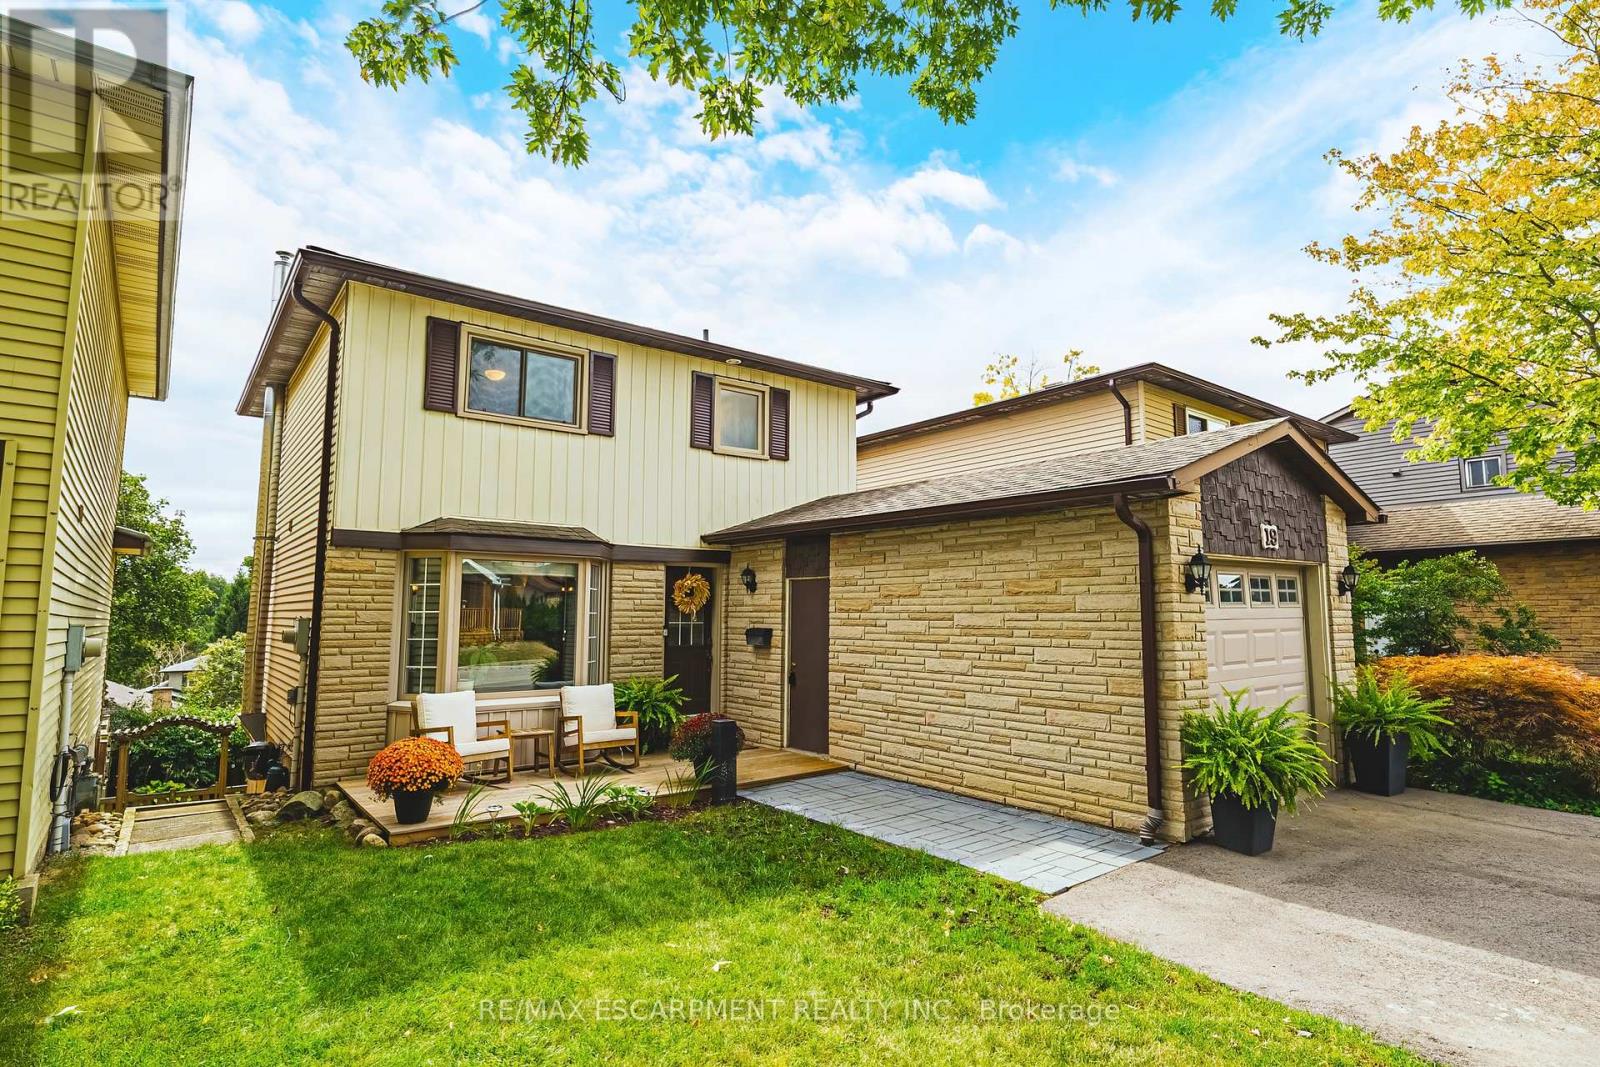
$895,000
19 Hillsdale Court
Hamilton (Dundas) · MLS # X14028482
3 bed · 2 bath · 1,140 sq ft
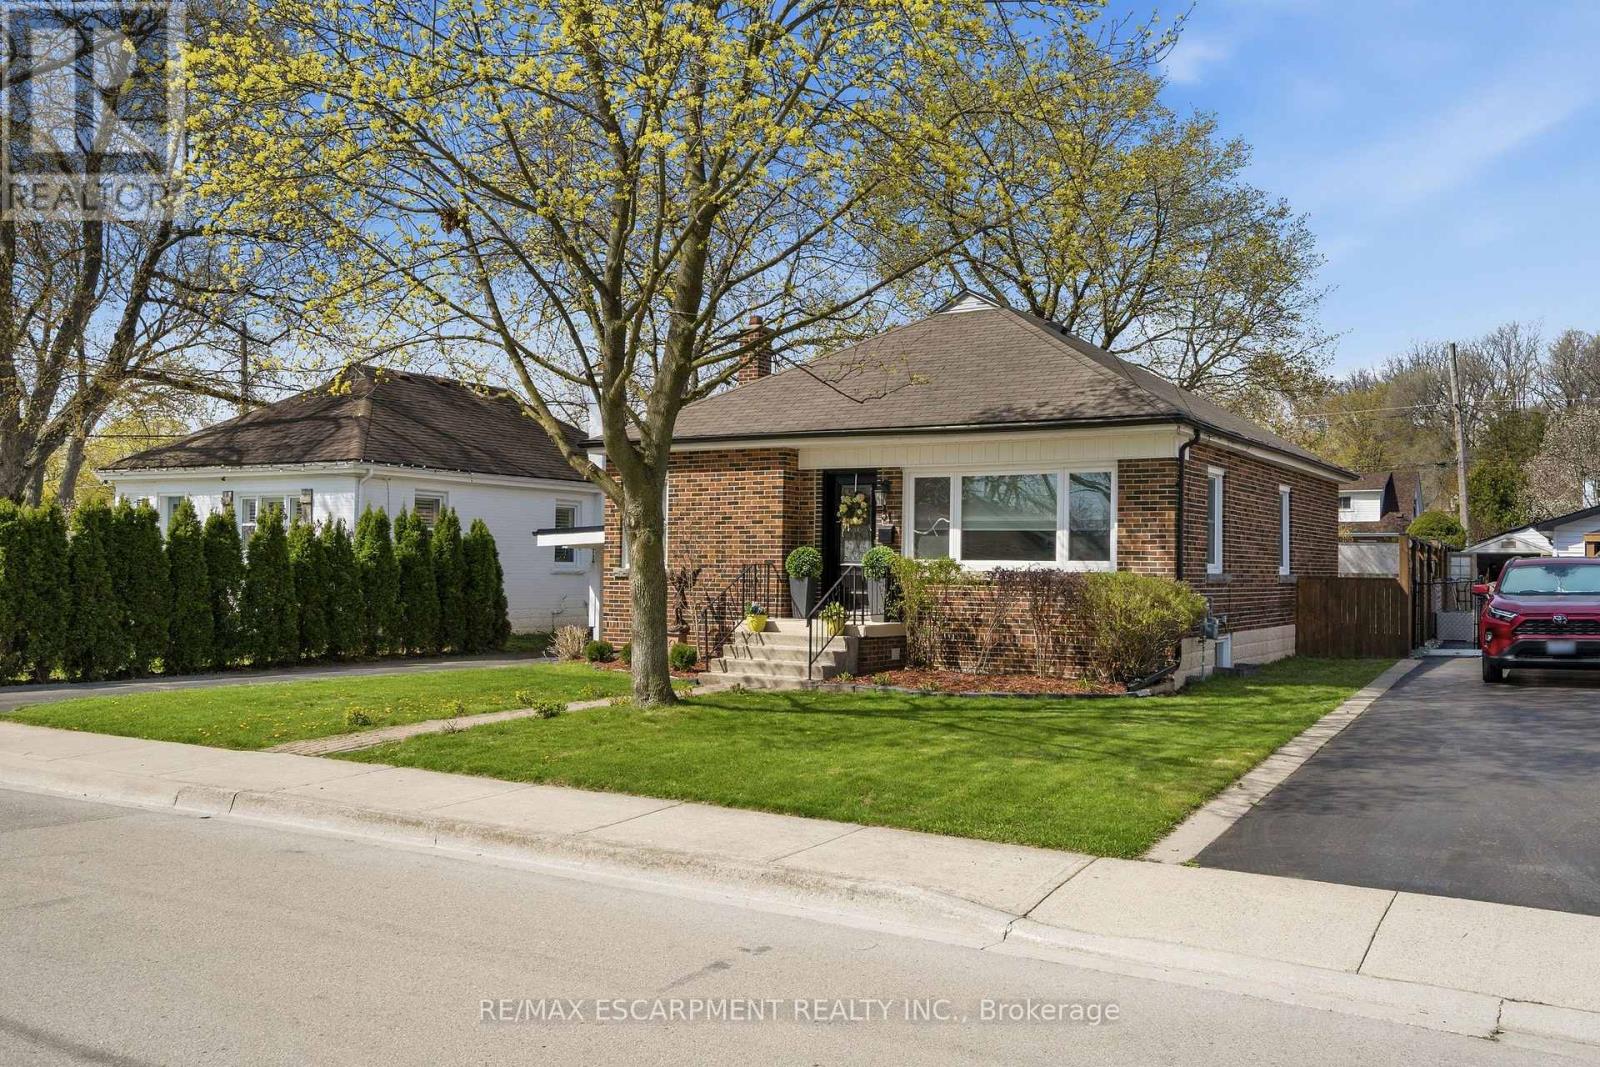
$879,900
31 CAMERON Avenue
Hamilton (Dundas) · MLS # X13820002
3 bed · 2 bath
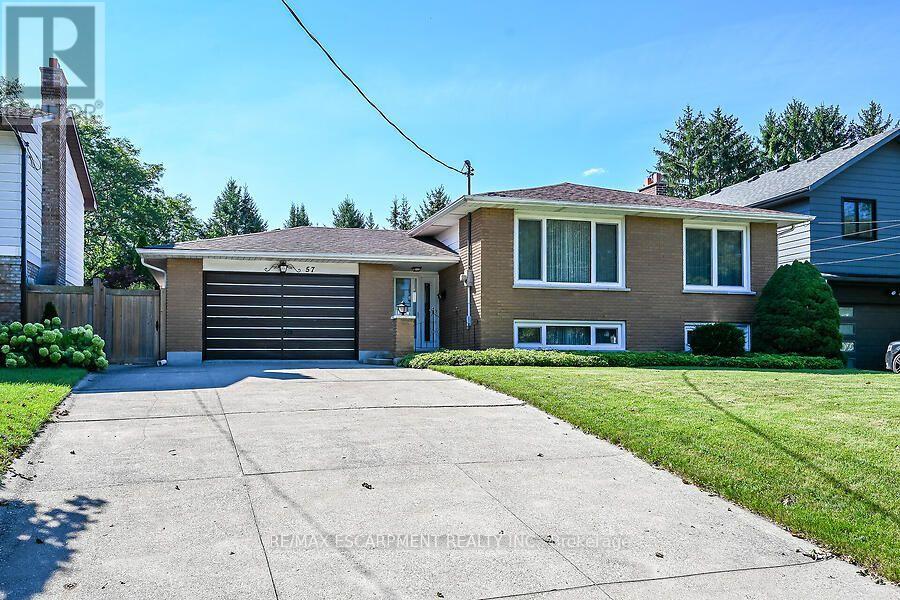
$925,000
57 Turnbull Road
Hamilton (Dundas) · MLS # X13768840
4 bed · 2 bath · 1,428 sq ft