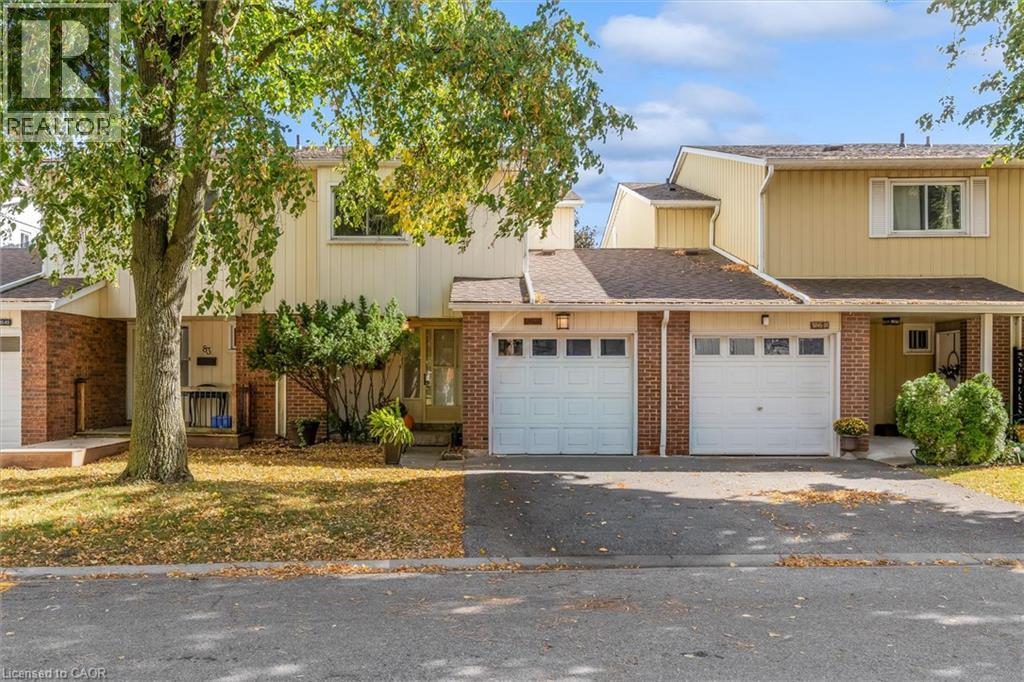
5045 PINEDALE Avenue
Burlington, Ontario L7L5J6
MLS # 40869833
Property Details
Type
Condo Townhouse
Beds
3
Baths
2
Status
For Sale
More homes like this
About this property
Stylish, move-in-ready living awaits in Burlington's sought-after Appleby Gardens in the Pinedale community, offering a wonderful opportunity for first-time buyers, downsizers, or investors looking for a convenient location and comfortable living. Unit 82, a beautifully presented three-bedroom townhouse offering a fresh, contemporary feel with the perfect blend of comfort, functionality, and future potential. Freshly painted, light and bright led pot lighting, and newly installed flooring. The heat pump offers the efficiency of air conditioning and heating w separate controls. Spacious kitchen with ample cabinetry and counter space, and a pantry. Three generously sized bedrooms provide flexibility for families, professionals, or a dedicated home office. Enjoy the convenience of a single-car garage, plus an unfinished basement ready to be transformed to suit your needs. Ideally situated close to shopping, restaurants, parks, public transit, the GO Station, major highways, and biking trails, this is an excellent opportunity to enjoy comfortable living in a desirable Burlington neighbourhood. The complex offers an in-ground pool!
Mortgage Estimate
Estimated monthly payment
Calculating…
Estimate only. Taxes, insurance, condo fees, and lender terms are not included.
Monthly costs to verify
Property taxes: about $251/month based on listed annual taxes.
Condo / Maintenance Fee: $562.65/mo
Estimate only. Confirm taxes, condo/maintenance fees, insurance, utilities, and lender terms before making decisions.
Rooms
| Room | Level | Dimensions |
|---|---|---|
| 4pc Bathroom | Second level | 5'7'' x 6'11'' |
| Bedroom | Second level | 8'3'' x 14'8'' |
| Bedroom | Second level | 9'0'' x 14'7'' |
| Primary Bedroom | Second level | 11'6'' x 13'9'' |
| Dining room | Main level | 7'5'' x 9'4'' |
| Kitchen | Main level | 7'5'' x 10'2'' |
| Living room | Main level | 10'3'' x 17'10'' |
| 2pc Bathroom | Main level | 5'5'' x 6'4'' |
| Foyer | Main level | 4'1'' x 5'5'' |
Facts & Location
Interior Size
1,155 sq ft
Parking
2 spaces
Annual Taxes
$3,012
Condo / Maintenance Fee
$562.65/mo
Listing data
Listing information is provided for personal, non-commercial use and should be independently verified before making real estate decisions.
Last refreshed: Oct 14, 2026 4:00 PM
Explore nearby searches
SEO-friendly searches for this area, property type, and nearby neighbourhoods.
Similar Properties
More nearby listings that may fit the same search.
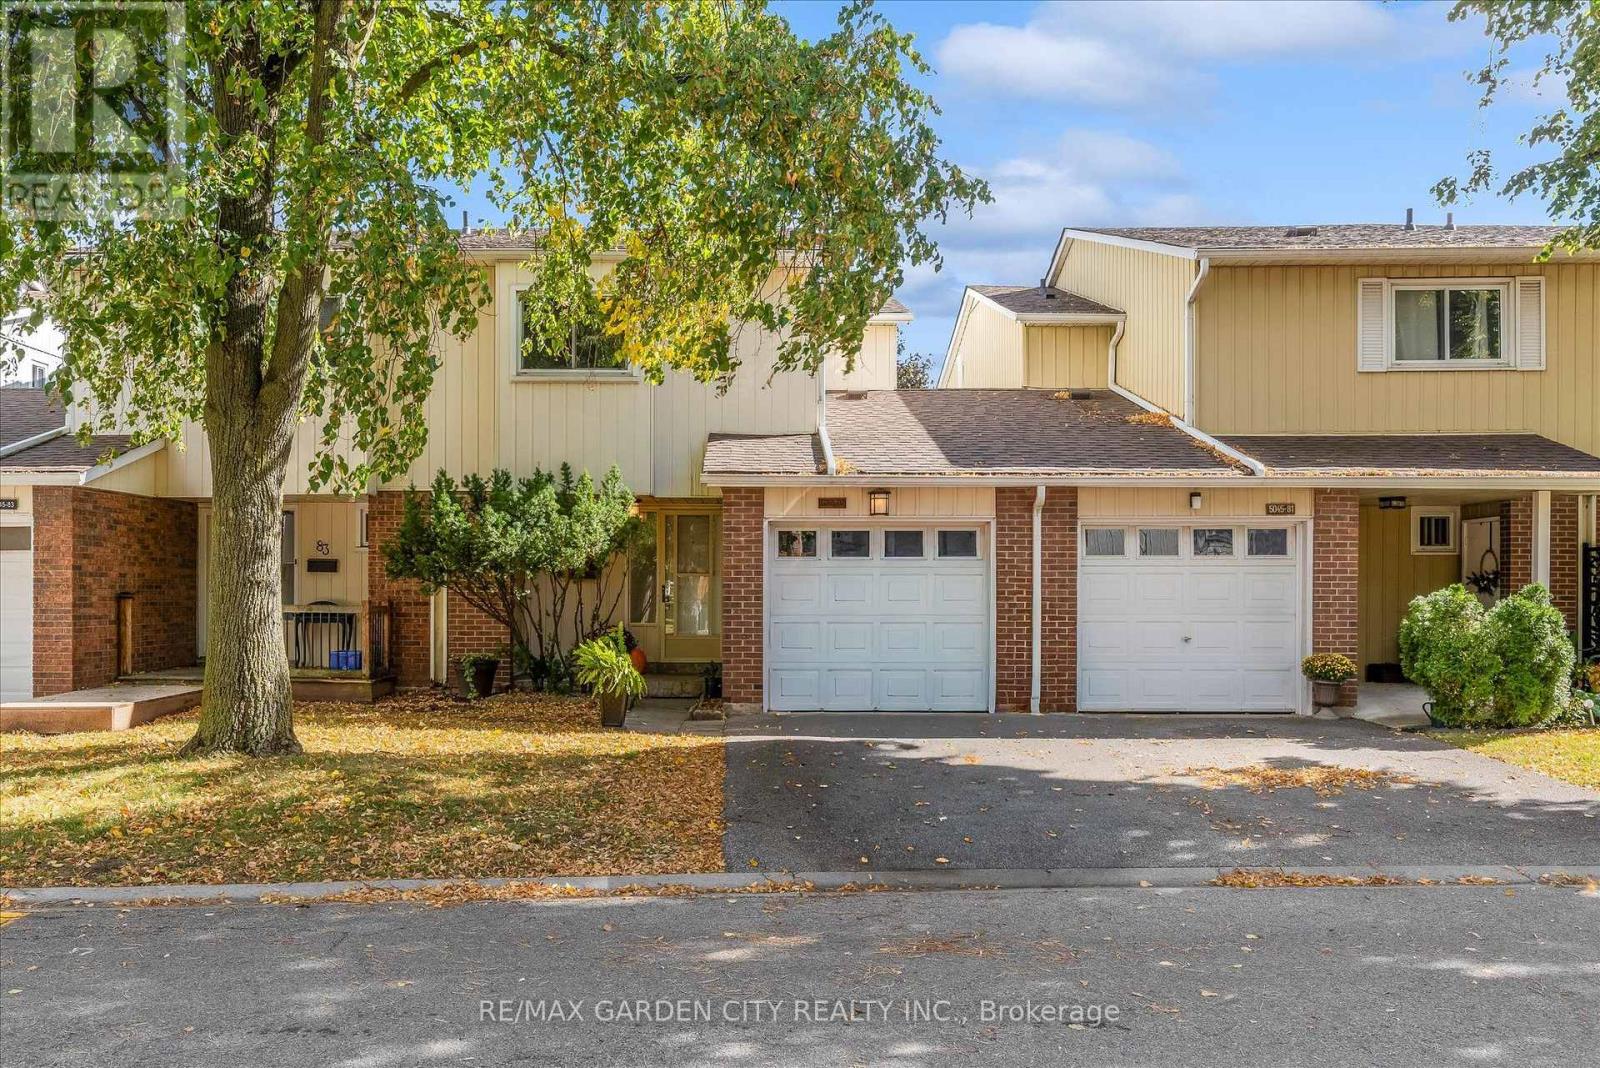
$629,000
5045 Pinedale Avenue
Burlington (Appleby) · MLS # W14027672
3 bed · 2 bath
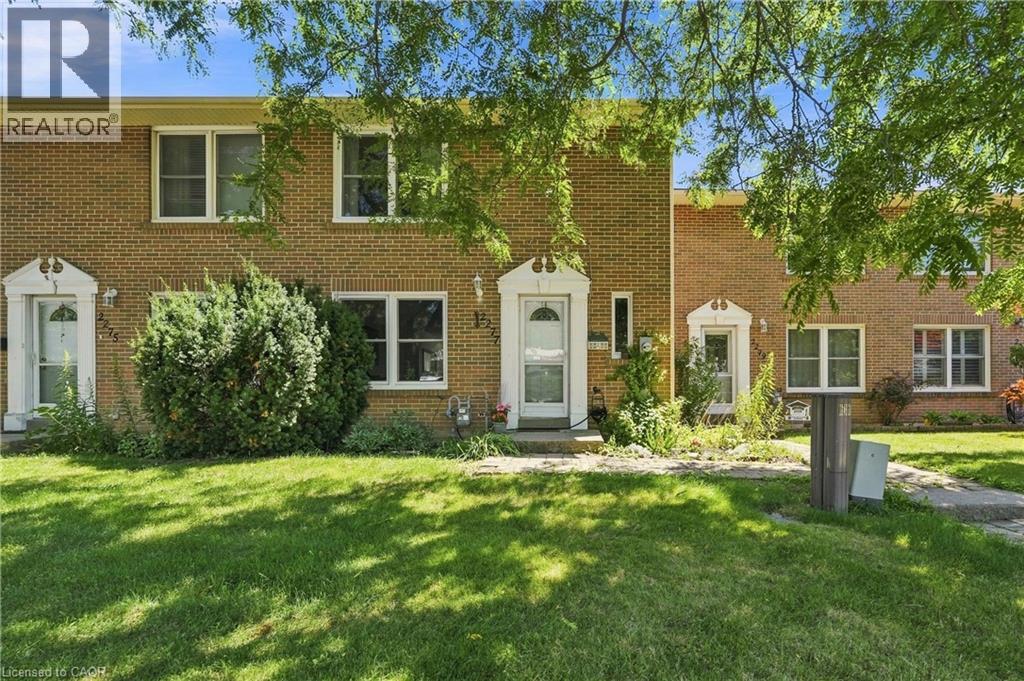
$629,900
2277 MOUNTAIN GROVE Avenue
Burlington · MLS # 40863529
4 bed · 2 bath · 1,980 sq ft
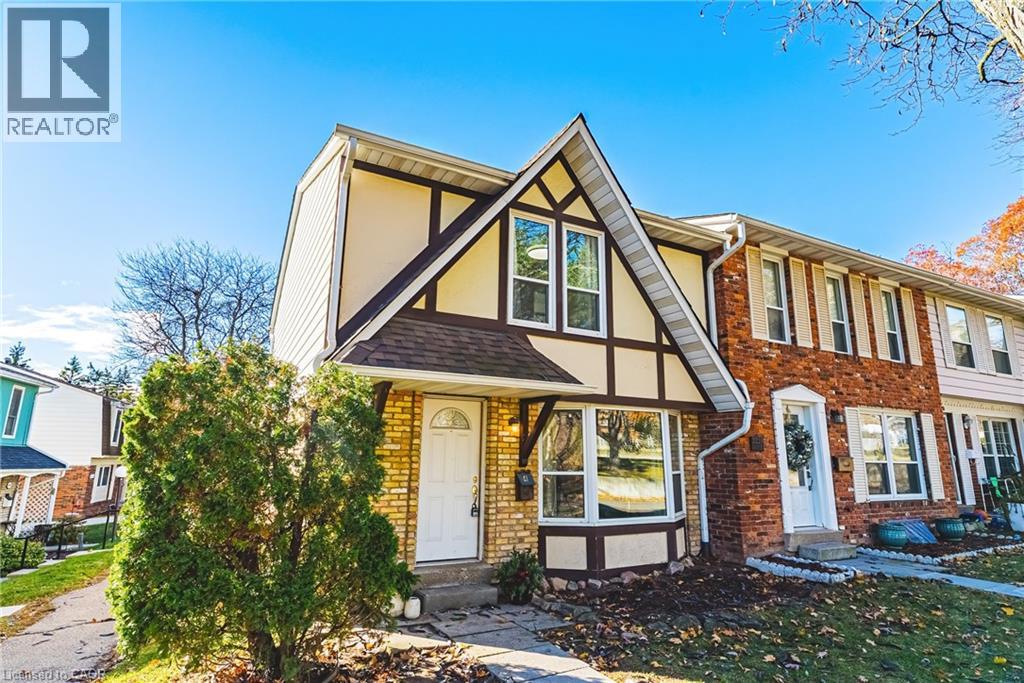
$635,000
Unit 4 - 2220 UPPER MIDDLE Road
Burlington · MLS # 40810544
3 bed · 3 bath · 1,882 sq ft