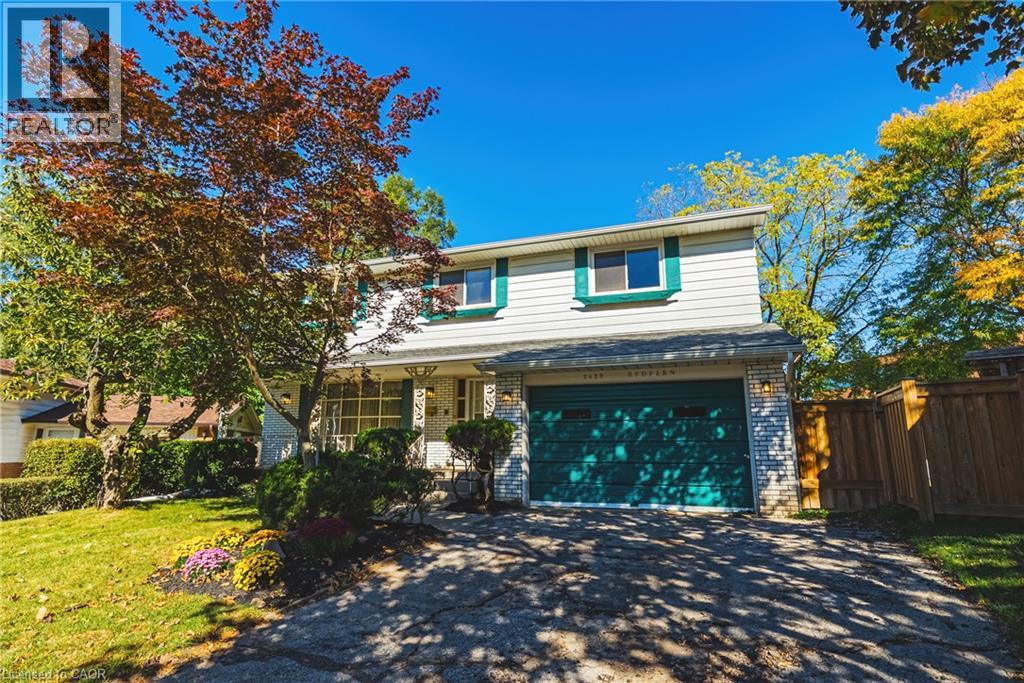
2429 REDFERN Road
Burlington, Ontario L7R1Y1
MLS # 40868819
Property Details
Type
Detached
Beds
5
Baths
3
Status
For Sale
More homes like this
About this property
South Burlington Renovation Opportunity. Design your custom home, 3,324 sg ft over 3 levels. The main floor is living, dining, kitchen, 2 pc bath + a large family room with a woodburning fireplace. The 5 bedroom second floor has a large primary suite with ensuite bath and walk in closet and 4 additional bedrooms + a main bathroom. The 945 sg ft, newly waterproofed lower level with its own entrance has many options, in-law, income suite, teenagers space or an additional 2 bedrooms & a bath. Most of the main and upper level demolition has been completed. Large pie lot on a quiet court, located close to shopping, highly rated schools, public transit and more. We have even arranged financing to get you through the project phase.
Mortgage Estimate
Estimated monthly payment
Calculating…
Estimate only. Taxes, insurance, condo fees, and lender terms are not included.
Monthly costs to verify
Property taxes: about $569/month based on listed annual taxes.
Estimate only. Confirm taxes, condo/maintenance fees, insurance, utilities, and lender terms before making decisions.
Rooms
| Room | Level | Dimensions |
|---|---|---|
| Utility room | Basement | 10'11'' x 10'0'' |
| Recreation room | Basement | 20'11'' x 13'9'' |
| 2pc Bathroom | Main level | 3'8'' x 7'5'' |
| 4pc Bathroom | Second level | 9'8'' x 7'6'' |
| Bedroom | Second level | 12'8'' x 8'6'' |
| Bedroom | Second level | 12'8'' x 14'1'' |
| Bedroom | Second level | 13'4'' x 9'0'' |
| Bedroom | Second level | 9'8'' x 11'6'' |
| 4pc Ensuite bath | Second level | 10'4'' x 5'5'' |
| Primary Bedroom | Second level | 16'4'' x 15'5'' |
| Family room | Main level | 18'9'' x 14'3'' |
| Kitchen | Main level | 11'10'' x 17'3'' |
| Dining room | Main level | 12'2'' x 12'4'' |
| Living room | Main level | 13'2'' x 19'9'' |
| Foyer | Main level | 12'8'' x 5'5'' |
Facts & Location
Interior Size
2,379 sq ft
Parking
3 spaces
Annual Taxes
$6,833
Year Built
1967
Listing data
Listing information is provided for personal, non-commercial use and should be independently verified before making real estate decisions.
Last refreshed: Oct 15, 2026 2:15 PM
Explore nearby searches
SEO-friendly searches for this area, property type, and nearby neighbourhoods.
Similar Properties
More nearby listings that may fit the same search.
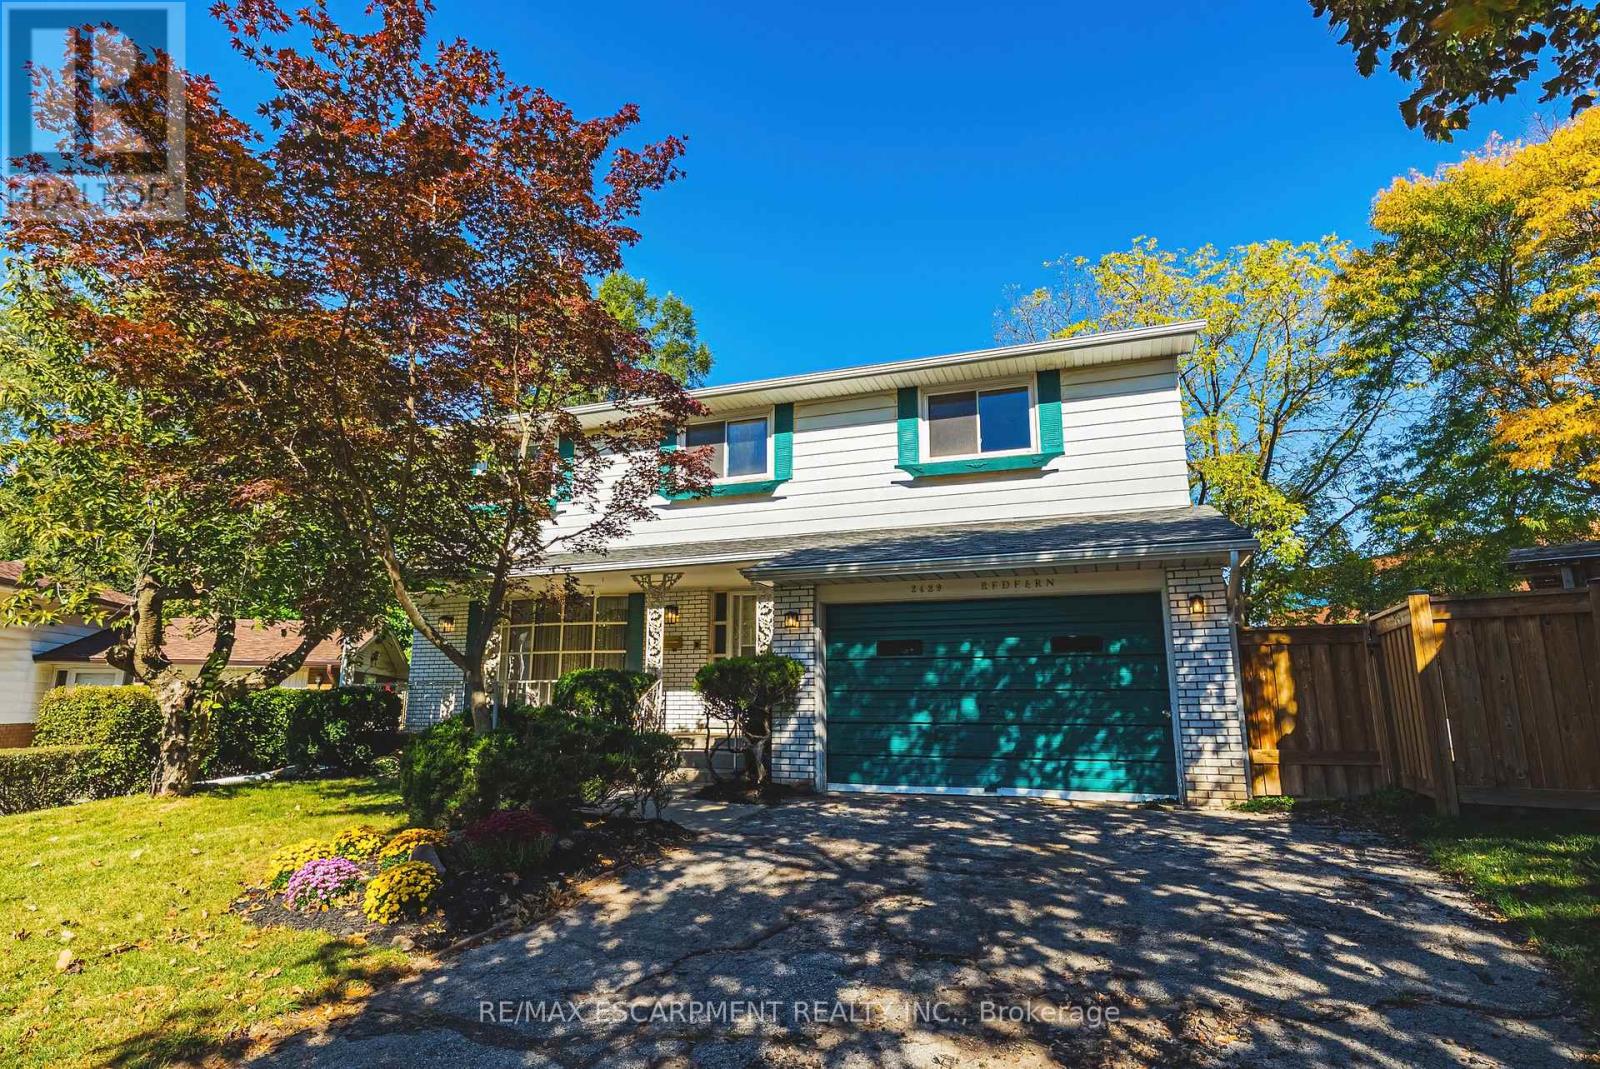
$750,000
2429 Redfern Road
Burlington (Brant) · MLS # W14027746
5 bed · 3 bath
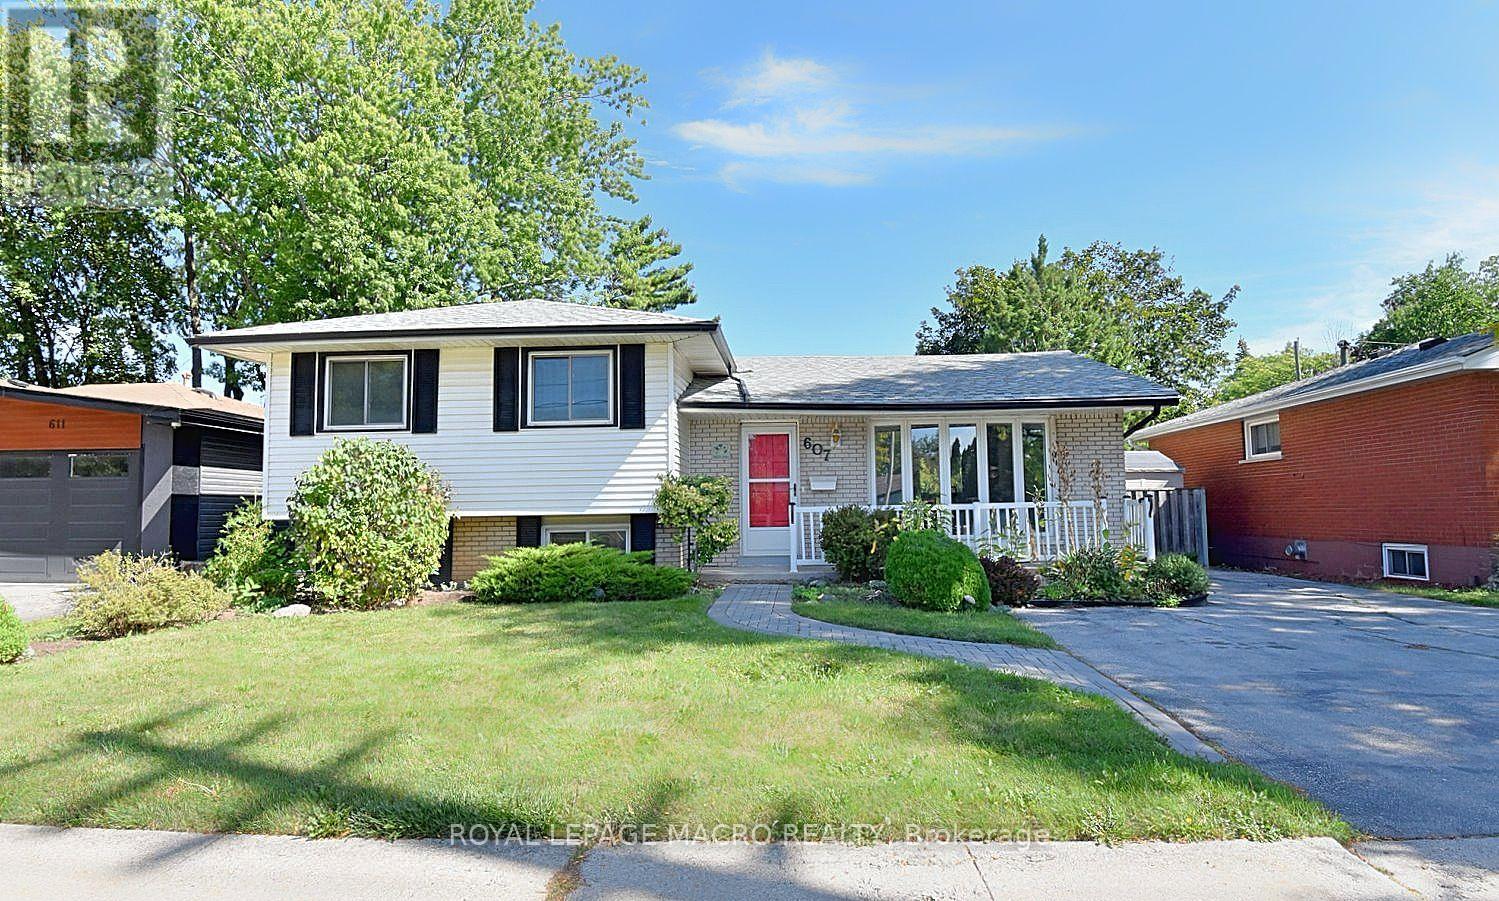
$789,000
607 Walkers Line
Burlington (Shoreacres) · MLS # W13838134
4 bed · 2 bath
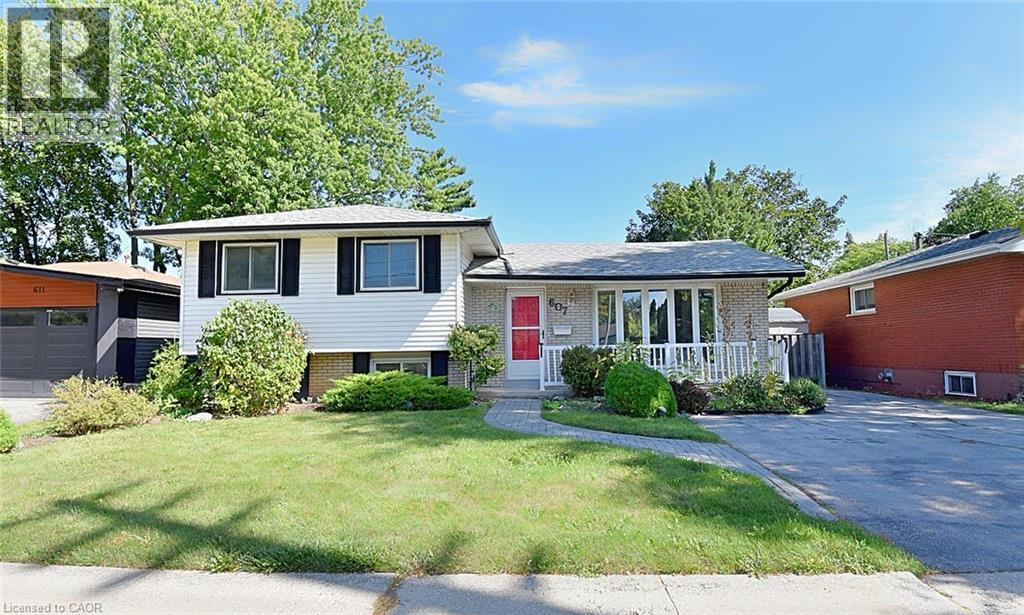
$789,000
607 WALKERS Line
Burlington · MLS # 40867042
4 bed · 2 bath · 1,584 sq ft