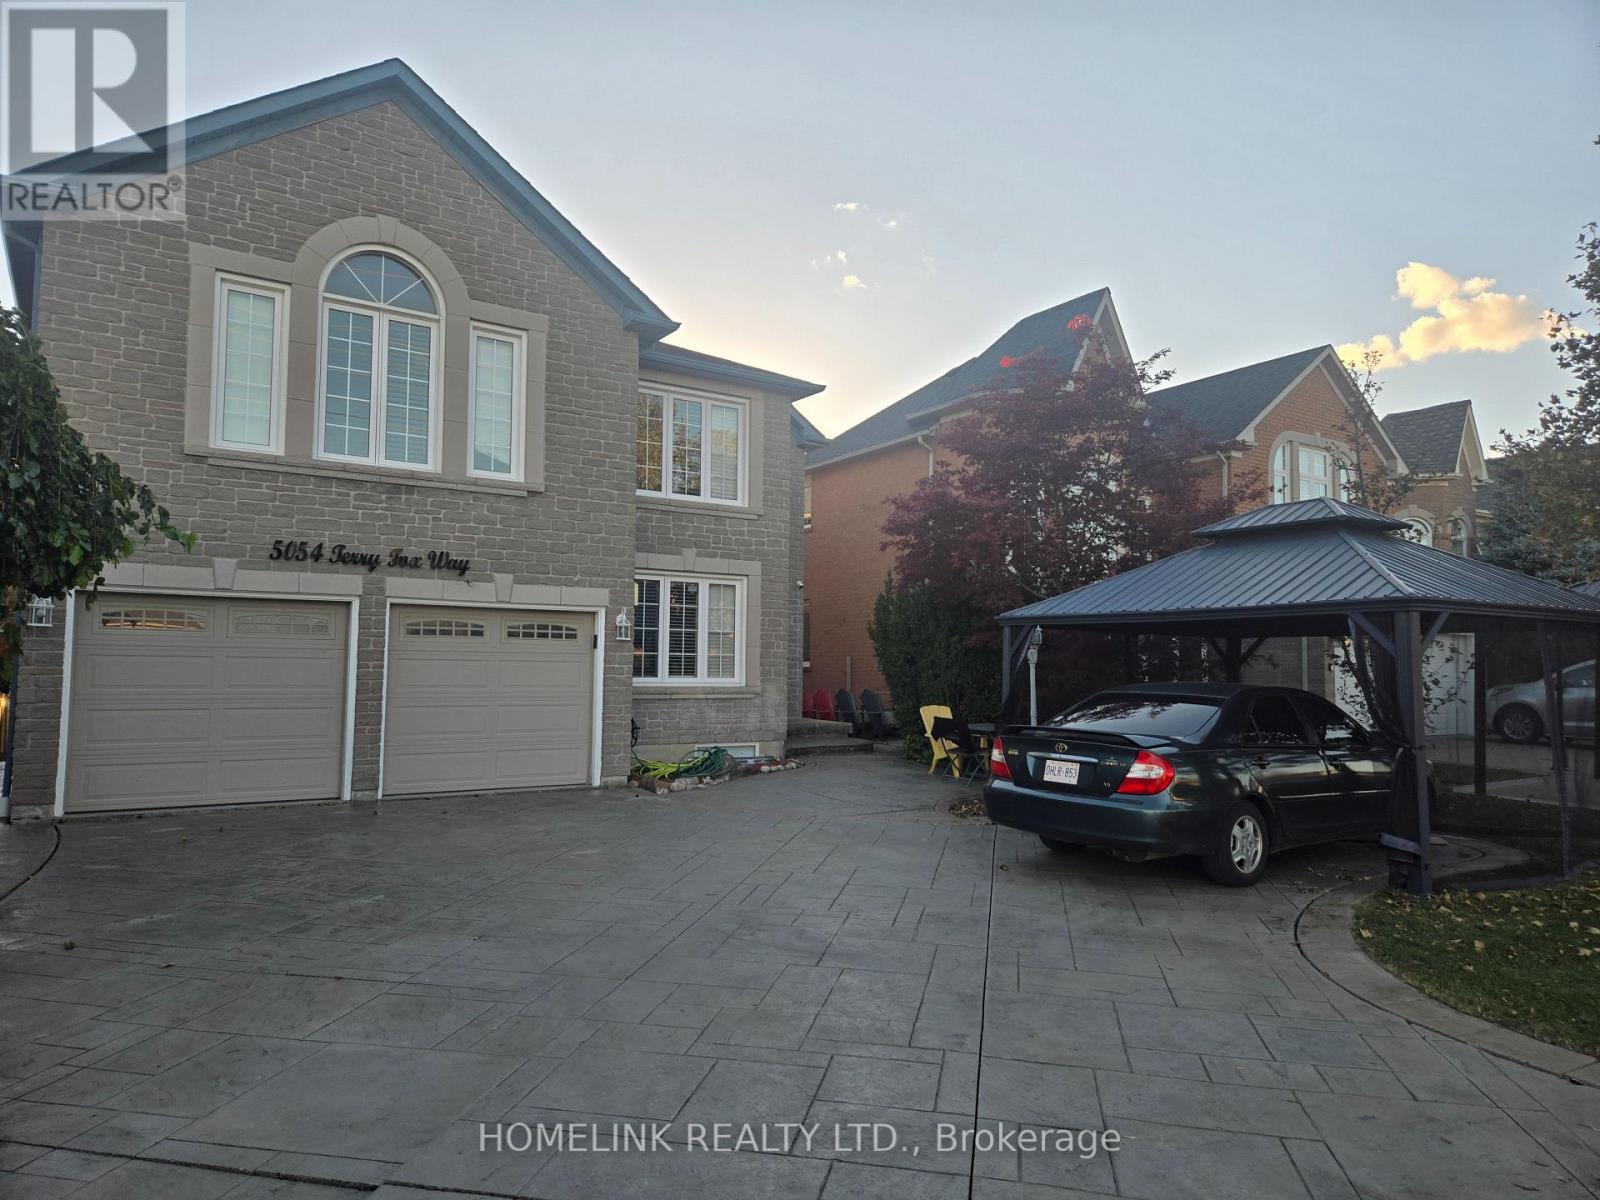
5054 Terry Fox Way
Mississauga (East Credit), Ontario L5V1R7
MLS # W14024022
Property Details
Type
Detached
Beds
9
Baths
7
Status
For Sale
More homes like this
About this property
Exceptional Executive Home | Luxury, Space & Elegance!**Discover this stunning, sun-filled executive home offering over **5,500 sq. ft. of luxurious living space**. Featuring soaring cathedral ceilings, pot lights, French doors, intercom throughout, and a spectacular oversized skylight. The spacious eat-in kitchen overlooks the family room, while the enclosed glass porch and two-level deck offer ideal spaces for relaxing and entertaining.The elegant primary bedroom features a private balcony. Additional highlights include main-floor laundry, direct garage access, professionally landscaped front and back yards, and a stamped concrete driveway and walkway with no sidewalk.**Prime Location!** Minutes to Square One, Heartland Town Centre, shopping, GO Transit, major highways, and Rick Hansen Secondary School.**Proudly offered by the original owner, this exceptional home combines space, elegance, and convenience. A must-see property!
Mortgage Estimate
Estimated monthly payment
Calculating…
Estimate only. Taxes, insurance, condo fees, and lender terms are not included.
Monthly costs to verify
Property taxes: about $928/month based on listed annual taxes.
Estimate only. Confirm taxes, condo/maintenance fees, insurance, utilities, and lender terms before making decisions.
Rooms
| Room | Level | Dimensions |
|---|---|---|
| Bedroom 4 | Second level | 4.27 x 3.48 |
| Bedroom 5 | Second level | 3.36 x 3.05 |
| Living room | Main level | 5.19 x 3.66 |
| Dining room | Main level | 4.45 x 3.97 |
| Family room | Main level | 5.49 x 3.66 |
| Kitchen | Main level | 3.36 x 3.36 |
| Eating area | Main level | 5.49 x 3.78 |
| Office | Main level | 3.9 x 2.99 |
| Primary Bedroom | Second level | 7.56 x 5.49 |
| Bedroom 2 | Second level | 5.67 x 5.12 |
| Bedroom 3 | Second level | 4.82 x 4.03 |
Facts & Location
Interior Size
5,500 sq ft
Parking
9 spaces
Lot Size
45.9 x 157.6 FT
Annual Taxes
$11,130
Listing data
Listing information is provided for personal, non-commercial use and should be independently verified before making real estate decisions.
Last refreshed: Oct 13, 2026 3:00 PM
Explore nearby searches
SEO-friendly searches for this area, property type, and nearby neighbourhoods.
Similar Properties
More nearby listings that may fit the same search.
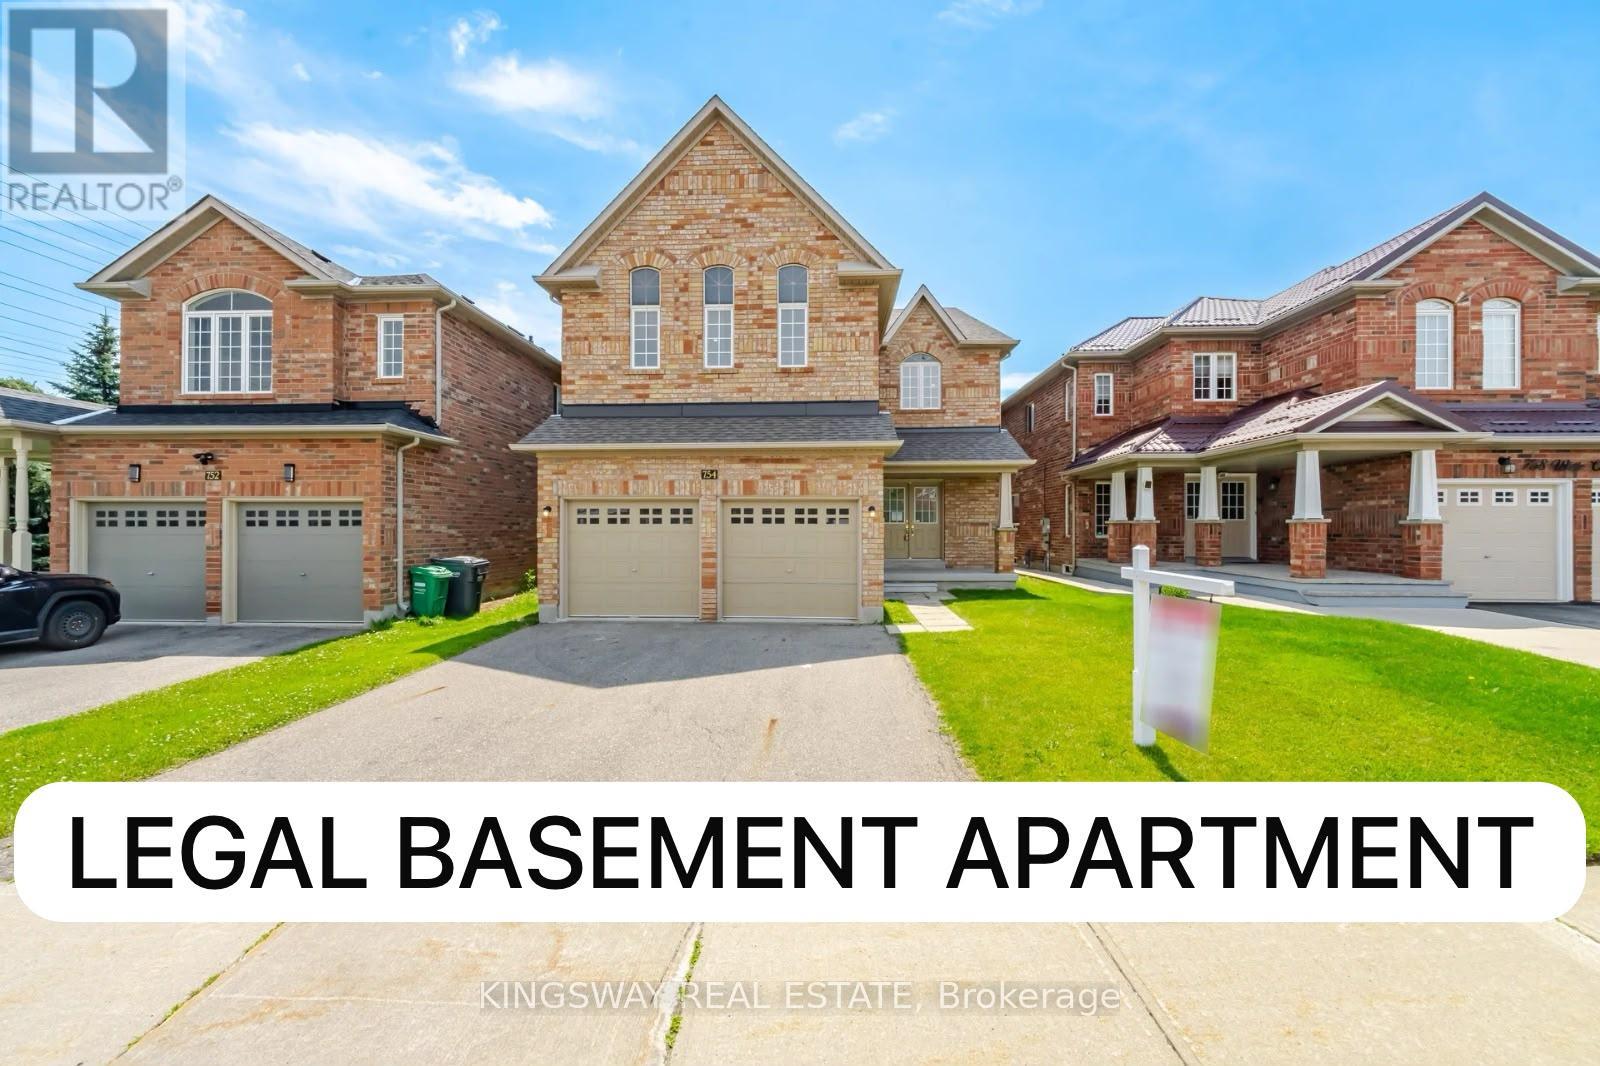
$1,895,000
754 White Clover Way
Mississauga (East Credit) · MLS # W13511516
8 bed · 6 bath · 3,180 sq ft
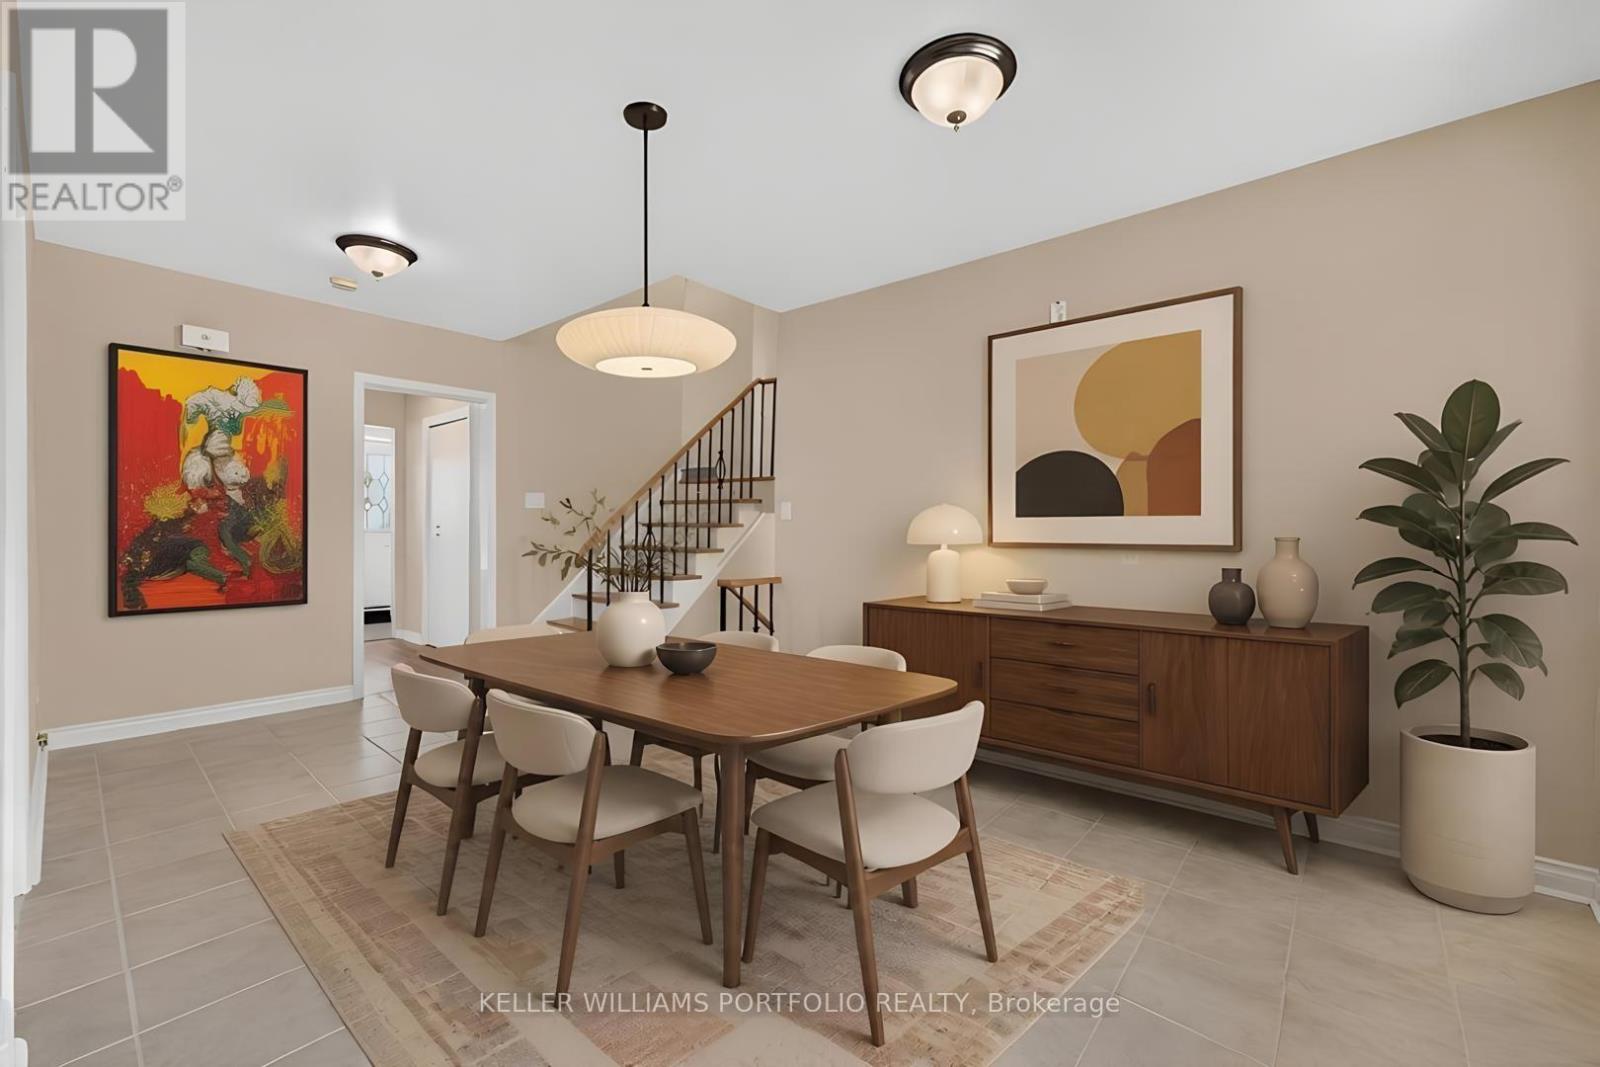
$1,199,900
3310 Havenwood Drive
Mississauga (Applewood) · MLS # W13752318
4 bed · 2 bath · 2,500 sq ft
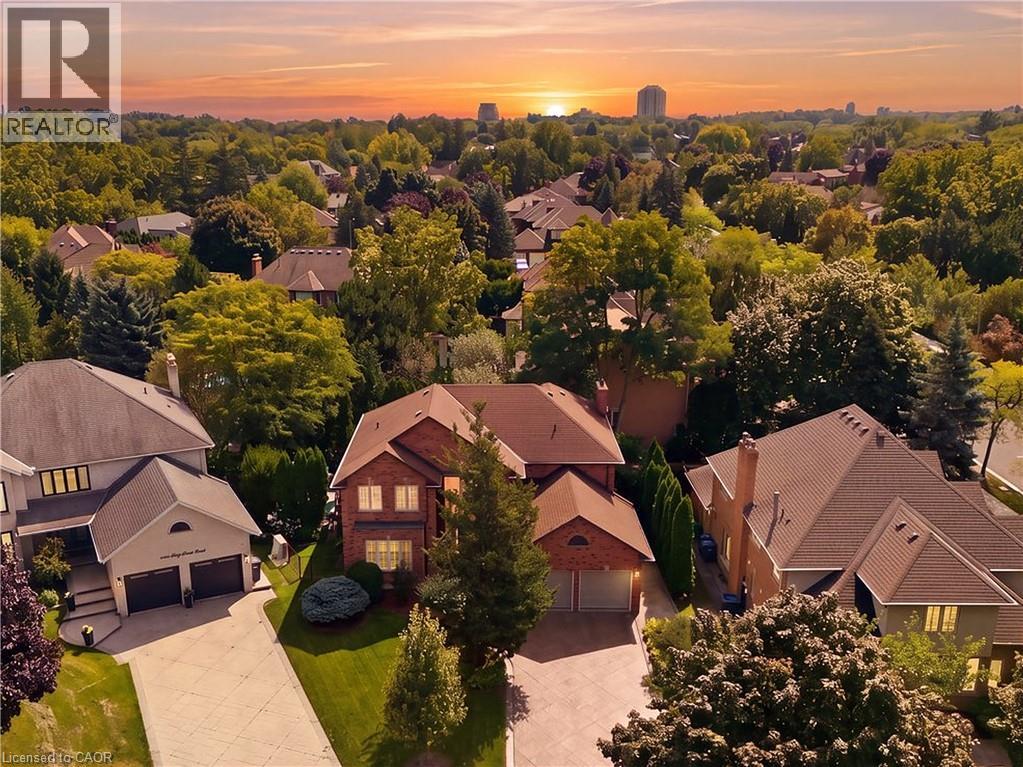
$1,999,900
1820 SHADY CREEK Court
Mississauga · MLS # 40860085
5 bed · 4 bath · 4,828 sq ft