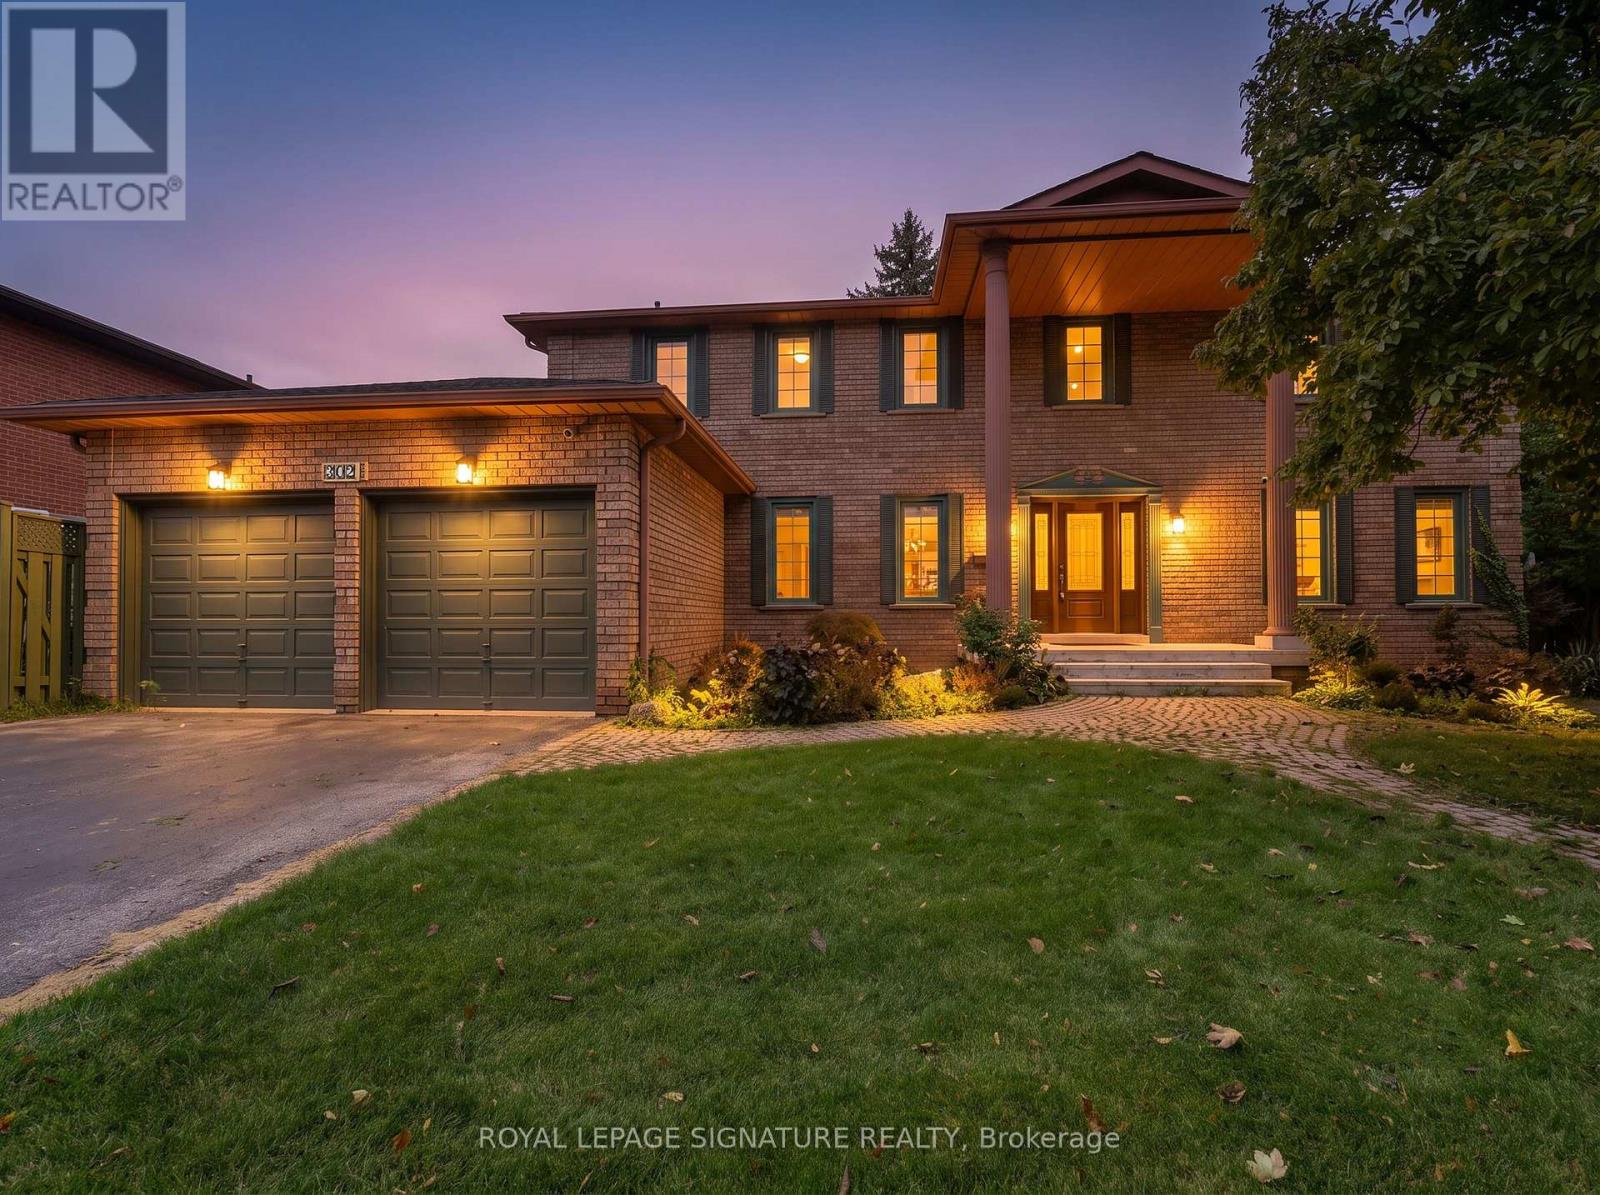
Videos & Virtual Tours
Open available video, 3D tour, or virtual-tour media for this listing.
4302 Bridlepath Trail
Mississauga (Erin Mills), Ontario L5L3K4
MLS # W14026314
Property Details
Type
Detached
Beds
8
Baths
4
Status
For Sale
More homes like this
About this property
An exceptional residence nestled in Mississauga's prestigious Bridlepath Estates! Situated on a premium 89+ ft lot, this beautifully appointed home offers a highly functional 5+3 bedroom, 4-bathroom layout, combining elegance, space and versatility for modern family living. The impressive centre-hall entrance features a stunning open-to-above foyer, creating an inviting first impression. The beautifully renovated, chef-inspired kitchen showcases quartz countertops, upgraded cabinetry, premium built-in stainless-steel appliances, a large centre island and a custom walk-in pantry. The adjoining breakfast area offers a walkout to the lush, professionally landscaped backyard, creating a seamless setting for indoor-outdoor living and entertaining.A rare main-floor bedroom with a full bathroom offers exceptional flexibility for guests or multi-generational living. Separate formal living and dining rooms, complemented by a spacious family room, provide inviting spaces for both everyday comfort and special gatherings.The upper level features four generously sized bedrooms, including a spacious primary retreat with a beautifully appointed ensuite and ample closet space. The finished lower level, complete with a separate side entrance, offers three additional bedrooms, a full bathroom, sauna and rough-in for a kitchen, providing outstanding flexibility for extended family, teenagers or potential supplementary income, subject to applicable approvals.Step outside to enjoy the private, professionally landscaped backyard, offering a peaceful setting to relax, entertain and enjoy the outdoors.Ideally located near top-rated schools, parks, trails and nature paths, and just minutes to the University of Toronto Mississauga, Erin Mills Town Centre, shopping, public transit, Highways 403 and 407. A rare opportunity to own a spacious, beautifully appointed home on a premium lot in one of Mississauga's desirable communities. Welcome home to 4302 Bridlepath Trail!
Mortgage Estimate
Estimated monthly payment
Calculating…
Estimate only. Taxes, insurance, condo fees, and lender terms are not included.
Monthly costs to verify
Property taxes: about $906/month based on listed annual taxes.
Estimate only. Confirm taxes, condo/maintenance fees, insurance, utilities, and lender terms before making decisions.
Rooms
| Room | Level | Dimensions |
|---|---|---|
| Living room | Main level | 0 x 0 |
| Living room | Basement | 0 x 0 |
| Bedroom | Basement | 0 x 0 |
| Bedroom | Basement | 0 x 0 |
| Bedroom | Basement | 0 x 0 |
| Dining room | Main level | 0 x 0 |
| Family room | Main level | 4.65 x 3.22 |
| Kitchen | Main level | 5.55 x 3.22 |
| Eating area | Main level | 5.55 x 3.22 |
| Bedroom | Main level | 3.9 x 2.45 |
| Primary Bedroom | Second level | 5.15 x 3.25 |
| Bedroom 2 | Second level | 4.1 x 3 |
| Bedroom 3 | Second level | 4.1 x 3.3 |
| Bedroom 4 | Second level | 4.1 x 3.3 |
Facts & Location
Parking
6 spaces
Lot Size
89.8 x 113.4 FT
Annual Taxes
$10,873
Listing data
Listing information is provided for personal, non-commercial use and should be independently verified before making real estate decisions.
Last refreshed: Oct 13, 2026 6:00 PM
Explore nearby searches
SEO-friendly searches for this area, property type, and nearby neighbourhoods.
Similar Properties
More nearby listings that may fit the same search.
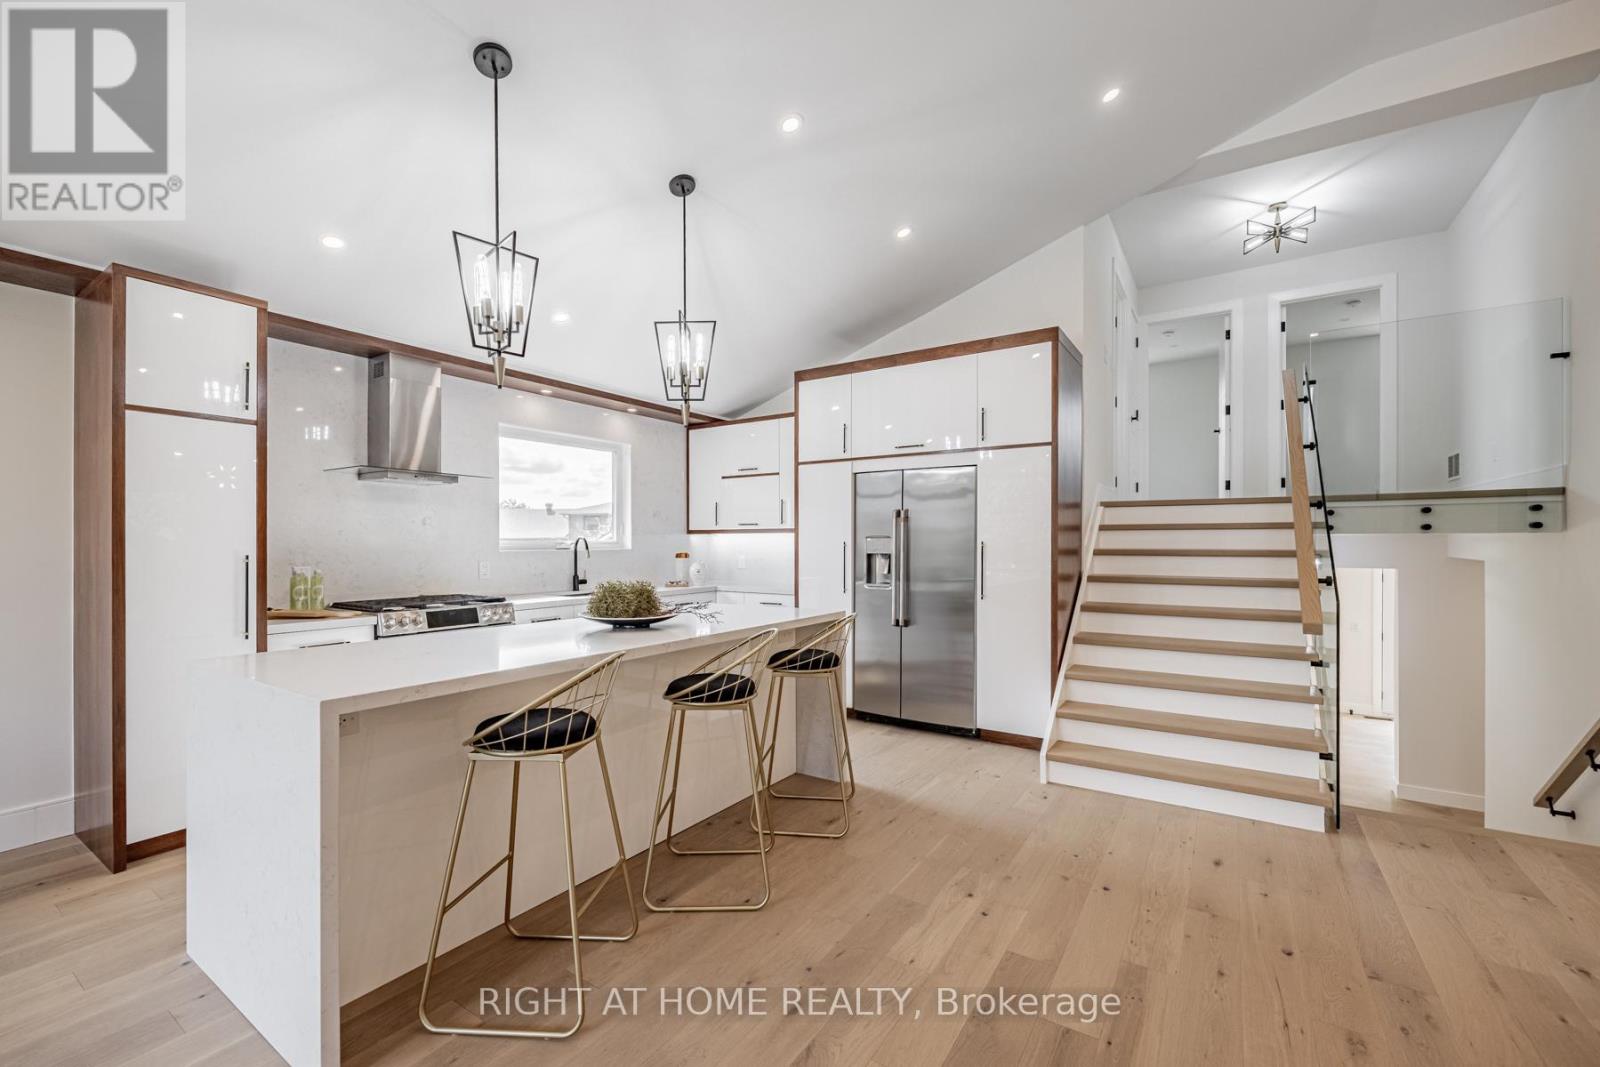
$2,149,000
690 Hillman Crescent
Mississauga (Applewood) · MLS # W13805412
5 bed · 4 bath
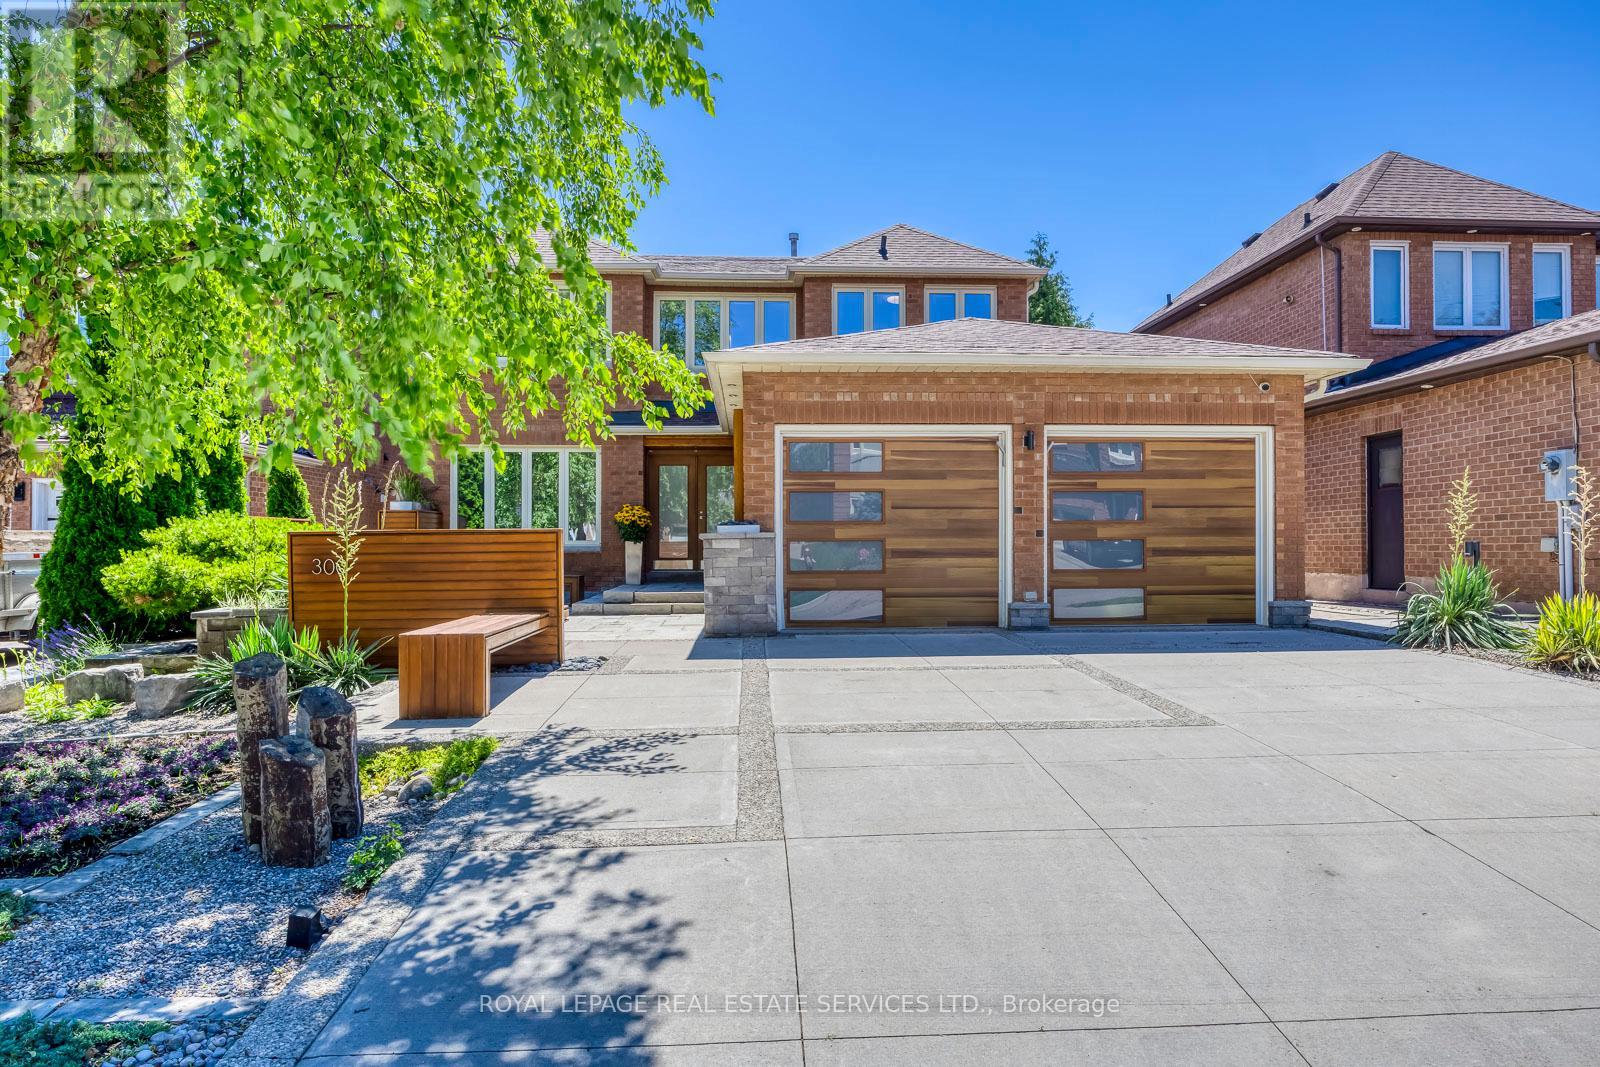
$1,550,000
300 Canital Court
Mississauga (Hurontario) · MLS # W13505452
4 bed · 4 bath
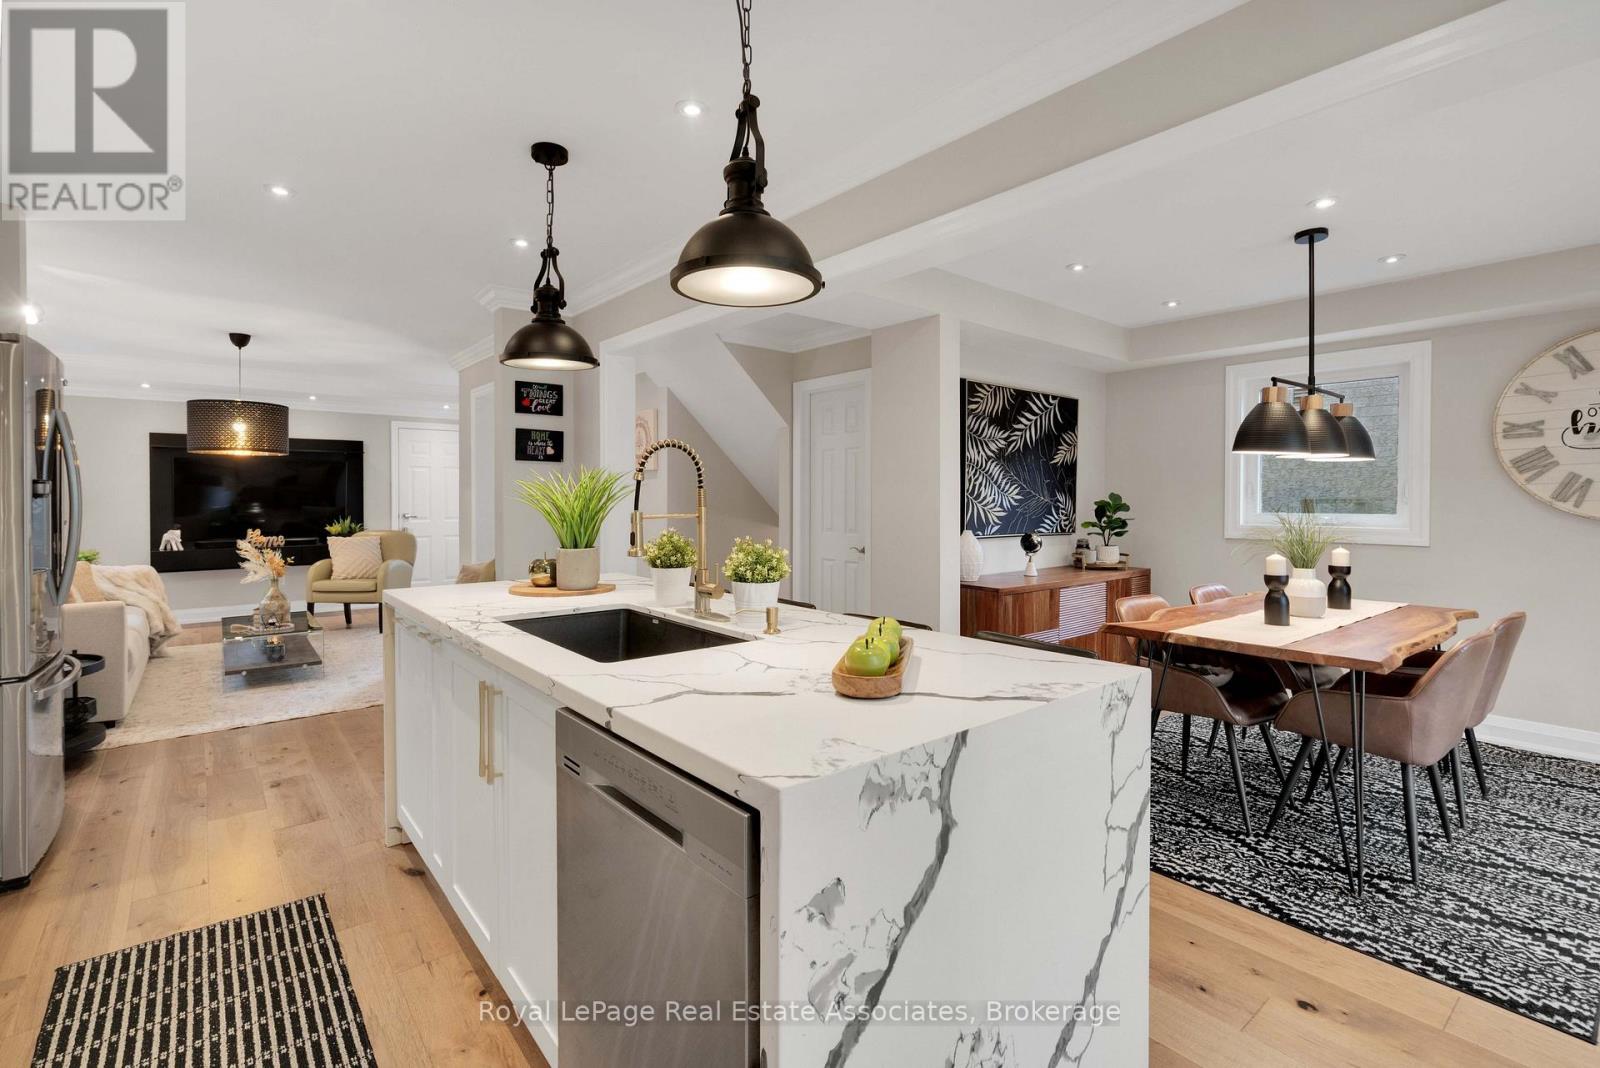
$1,118,000
3840 Althorpe Circle
Mississauga (Lisgar) · MLS # W14027962
3 bed · 4 bath