Videos & Virtual Tours
Open available video, 3D tour, or virtual-tour media for this listing.
1645 Copseholm Trail
Mississauga (Rathwood), Ontario L4W2C1
MLS # W14026408
Property Details
Type
Semi-Detached
Beds
6
Baths
3
Status
For Sale
More homes like this
About this property
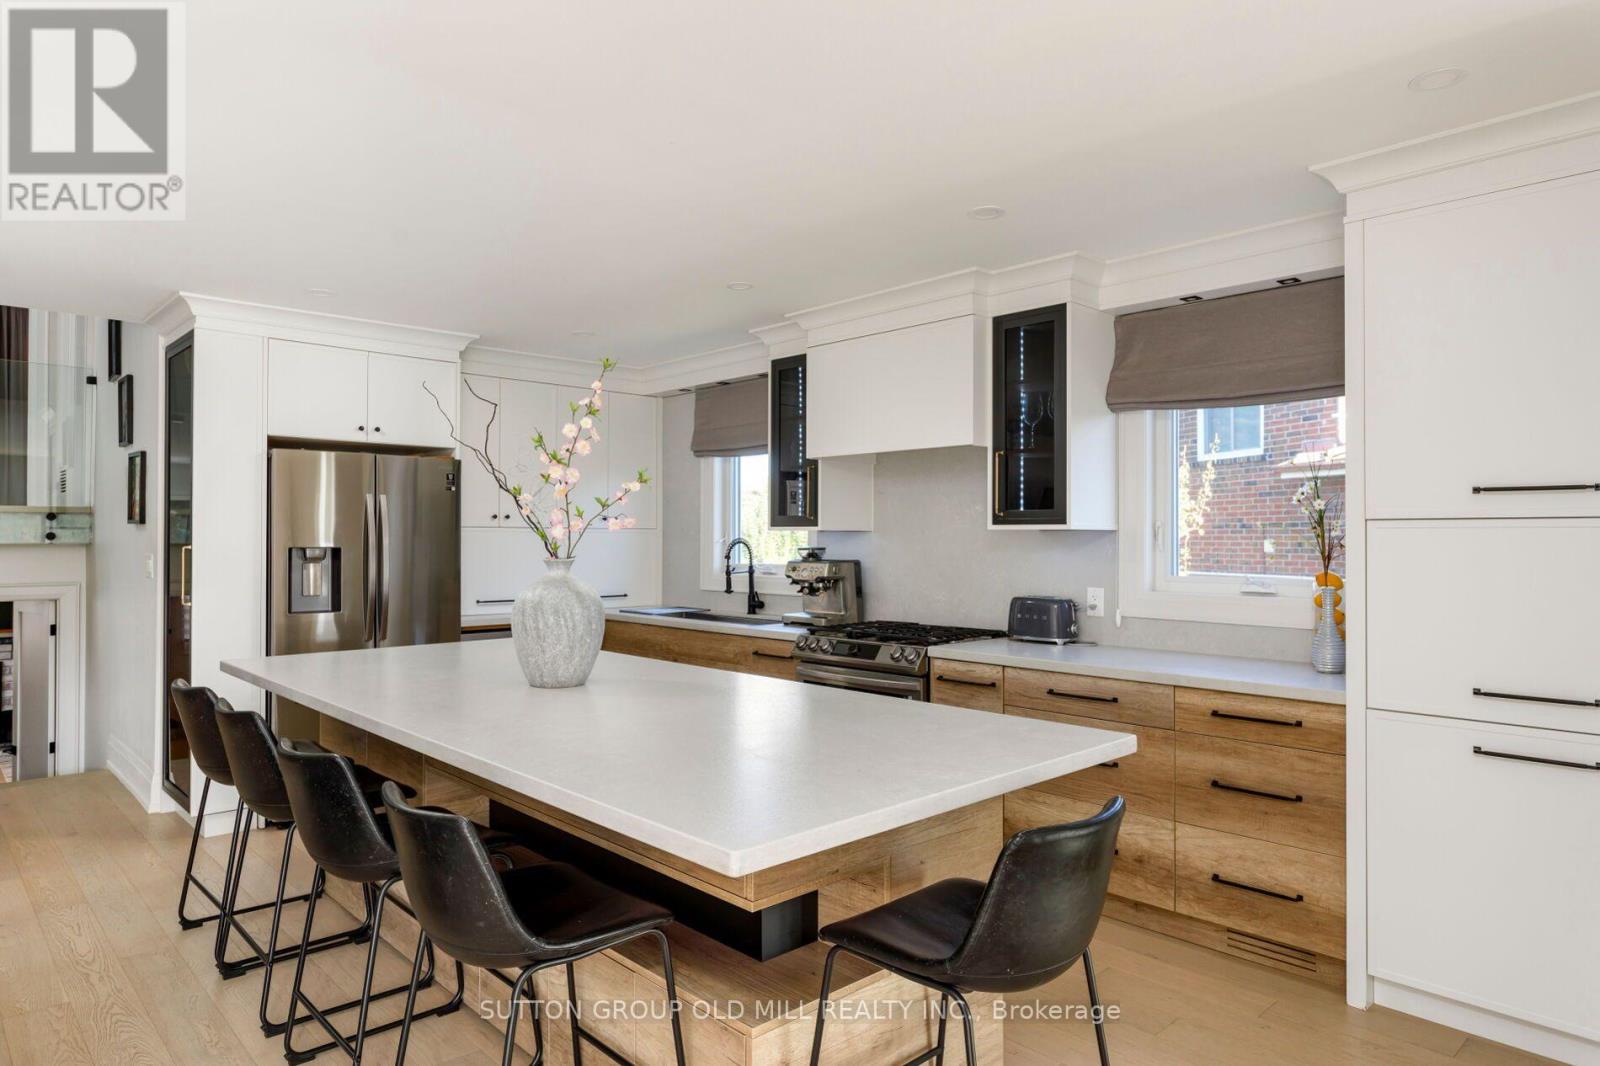
Rare Opportunity In Highly Sought-After Rathwood! Completely Renovated Top To Bottom W/ Over $300K In Premium Upgrades, This Stunning Turn-Key 5-Level Backsplit Offers Approx. 2,748 Sq. Ft. Of Living Space,Featuring 6 Bdrms,3 Full Bthrms,1 Full Kitchen,2 Kitchenettes/Wet Bar,3 Separate Laundry Areas & 3 Separate Entrances-Ideal For Multi-Generation Families Or Potential Rental Income. Main Level Features Open-Concept Living & Dining W/Engineered Floors, Pot Lights, Crown Mouldings & Balcony Walkout. Custom Chef's Kitchen Boasts A Large Centre Island, Canadian made HanStone Quartz Countertops,Solid-Wood Dovetail Drawers, Custom Pull-Outs, Custom Hood, S/S Appliances & Oversized Sink W/Garburator. Upper Level Offers 3 Spacious Bdrms W/Custom Built-Ins, A Renovated Bthrm & Private Laundry.The Ground Level Features A Family Room W/Wood-Burning Fireplace, Custom Wet Bar/Kitchenette With Quartz Countertops, An Additional Bdrm,Renovated Bthrm,New Patio Doors & Walkout To A Massive Private Backyard W/Custom Pergola & Lush Greenery,Creating A Cottage-Like Setting In The City.A Separate Side Entrance & Private Laundry Add Flexibility,W/Potential For A Third Living Area.The Lower Level Offers A Self-Contained Suite W/Separate Entrance, Living Room, Kitchenette W/Quartz Counters, Full Bthrm W/Glass Shower & Private Laundry-Ideal For In-Law Suite Or Rental Potential.Enjoy A Quiet, Family-Friendly Street Close To Schools, Parks, Trails, Shopping, Square One, Transit, GO, Airport & Major Highways. Extras: New Windows, New A/C, Owned Furnace & Water Heater, Attic Insulation, EV Charger, Smart Locks, New Interior Stairs W/Glass Railings, Engineered Hardwood Floors, 7" Baseboards, Upgraded Casings, Crown Moulding, Pot Lights, USB Outlets & Extensive Custom Storage. Custom Pergola, Oversized Backyard & New Front Retaining Wall.
Mortgage Estimate
Estimated monthly payment
Calculating…
Estimate only. Taxes, insurance, condo fees, and lender terms are not included.
Monthly costs to verify
Property taxes: about $574/month based on listed annual taxes.
Estimate only. Confirm taxes, condo/maintenance fees, insurance, utilities, and lender terms before making decisions.
Rooms
| Room | Level | Dimensions |
|---|---|---|
| Kitchen | Main level | 2.66 x 5.55 |
| Bedroom 5 | Basement | 3.46 x 4.18 |
| Bedroom | Basement | 3.21 x 4.18 |
| Living room | Main level | 4.12 x 7.49 |
| Primary Bedroom | Upper Level | 3.84 x 5.02 |
| Bedroom 2 | Upper Level | 2.84 x 4.31 |
| Bedroom 3 | Upper Level | 2.51 x 2.95 |
| Family room | Ground level | 4.42 x 3.61 |
| Other | Ground level | 2.36 x 3.51 |
| Bedroom 4 | Ground level | 2.51 x 3.33 |
| Living room | Lower level | 3.71 x 5.52 |
| Kitchen | Lower level | 3.71 x 1.32 |
Facts & Location
Interior Size
2,748 sq ft
Parking
4 spaces
Lot Size
24.7 x 165.4 FT
Annual Taxes
$6,883
Listing data
Listing information is provided for personal, non-commercial use and should be independently verified before making real estate decisions.
Last refreshed: Oct 13, 2026 6:15 PM
Explore nearby searches
SEO-friendly searches for this area, property type, and nearby neighbourhoods.
Similar Properties
More nearby listings that may fit the same search.

$939,000
346 Sardinia Drive
Mississauga (Hurontario) · MLS # W13738012
4 bed · 4 bath
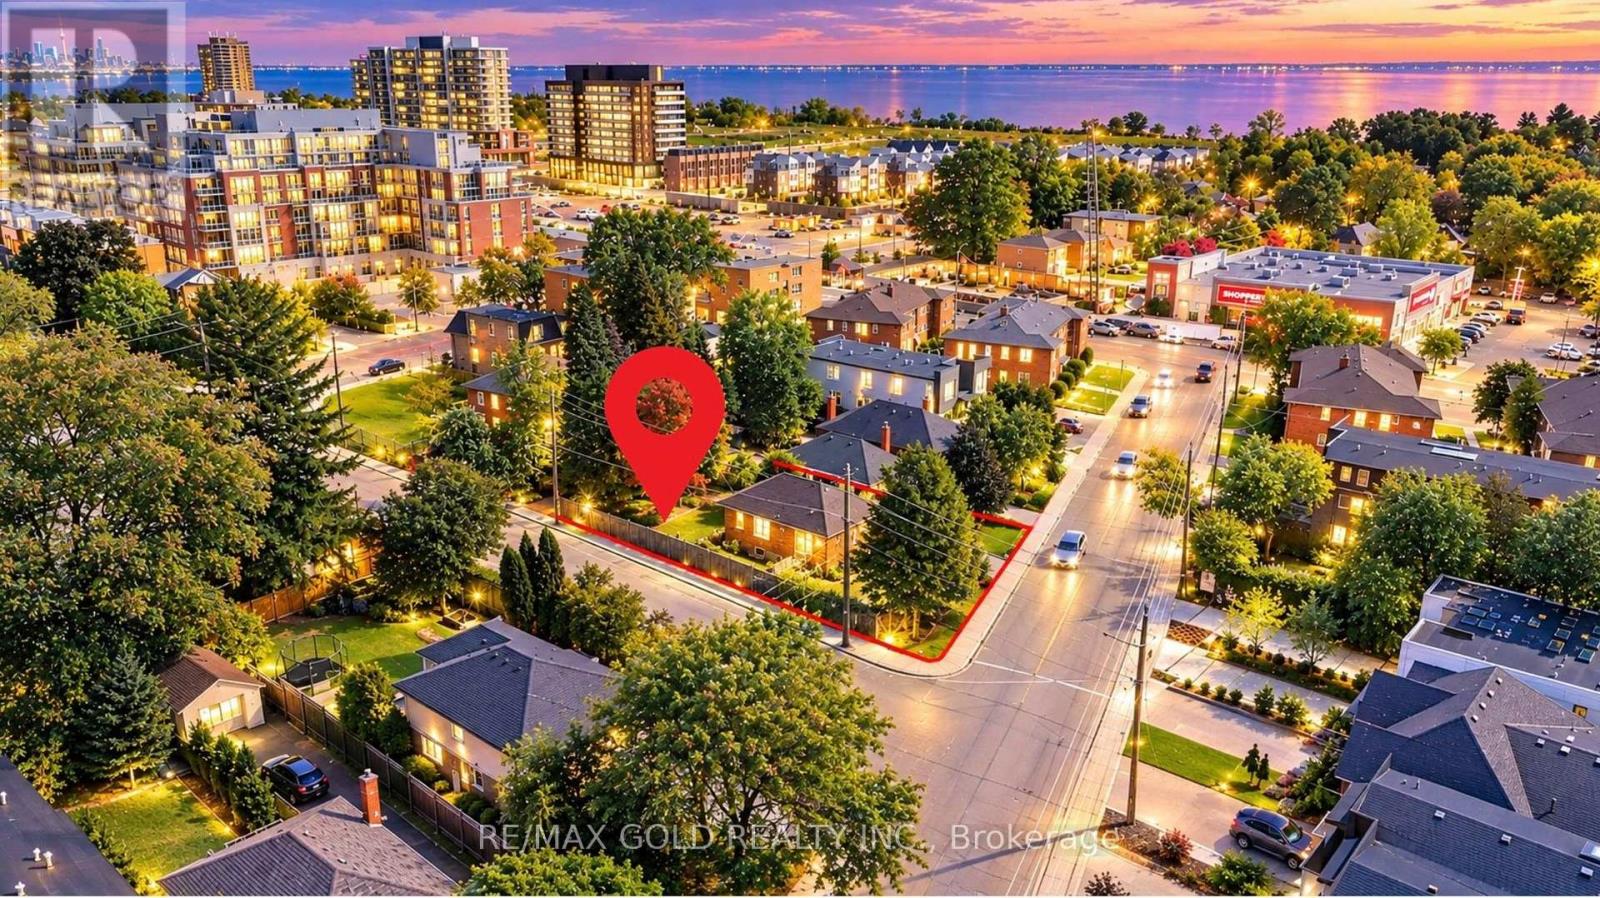
$1,199,000
11 Pine Avenue
Mississauga (Port Credit) · MLS # W13874442
3 bed · 2 bath
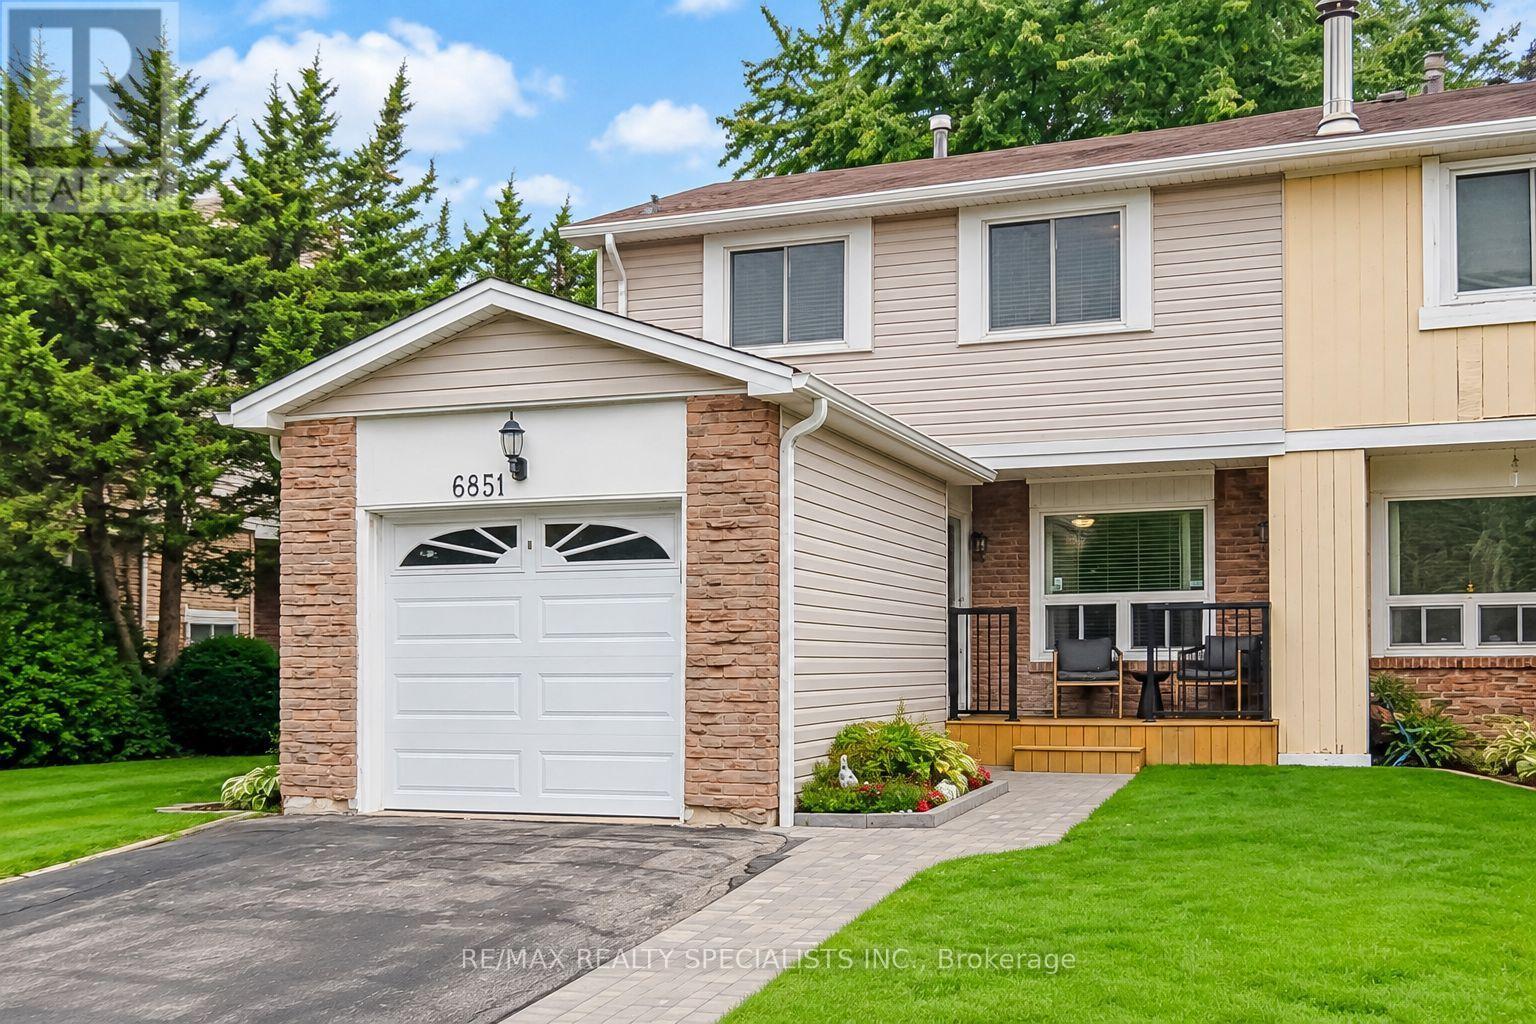
$849,800
6851 Avila Road
Mississauga (Meadowvale) · MLS # W14028362
3 bed · 2 bath