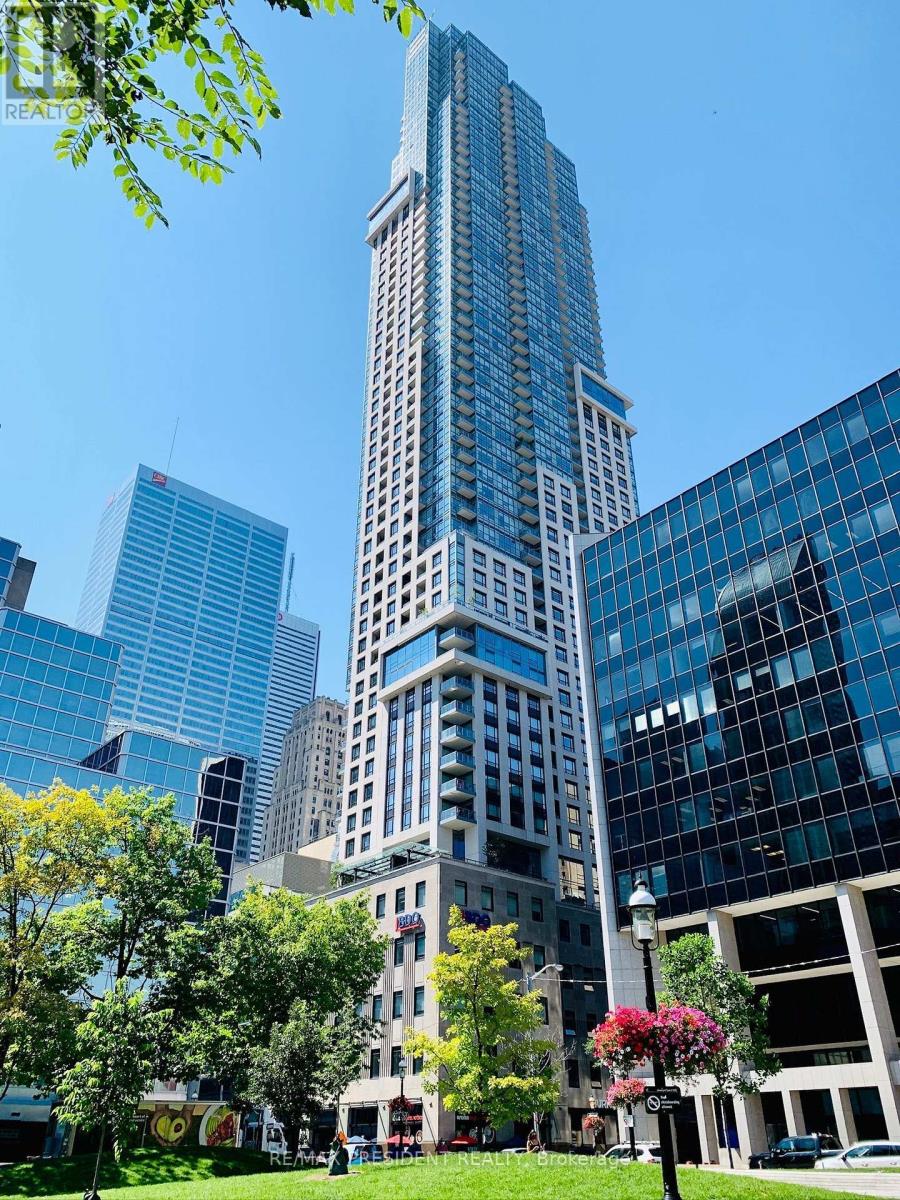
88 Scott Street
Toronto (Church-Yonge Corridor), Ontario M5E0A9
MLS # C14023890
Property Details
Type
Condo Apartment
Beds
2
Baths
1
Status
For Rent
More homes like this
About this property
An Exceptionally Rare Opportunity At Prestigious 88 Scott! One Of Only Four Residences Featuring This Distinctive Floor Plan, Located Within The Exclusive Five-Storey Heritage Portion Of The Building, Offering Soaring 12-Foot Ceilings And A Unique Blend Of Historic Character And Contemporary Luxury! This Sophisticated 1 Bedroom + Den Executive Residence Features An Expansive Open-Concept Layout, Elegant Hardwood Flooring, Premium Finishes And Roller Shades Throughout. The Beautifully Appointed Eat-In Kitchen Showcases Stone Countertops, Integrated European Appliances And Generous Storage, Perfectly Suited To Modern Urban Living. Ideally Positioned At The Prestigious Corner Of Yonge And Wellington, In The Heart Of Toronto's Financial District, 88 Scott Seamlessly Combines A Beautifully Restored Heritage Facade With A Striking Contemporary Glass Tower. Enjoy An Unbeatable Downtown Location, Steps From St. Lawrence Market, Berczy Park, Union Station, The PATH Network, King Subway Station And Toronto's Finest Restaurants, Cafés And Entertainment. Residents Enjoy An Extraordinary Collection Of Resort-Inspired Amenities, Including 24-Hour Concierge, Indoor Pool, State-Of-The-Art Fitness Centre, Sauna, Steam Room, Rooftop BBQ Terrace, Theatre, Meeting And Entertainment Spaces, Guest Suites, Bicycle Storage And The Spectacular Two-Storey Sky Lounge Offering Breathtaking Panoramic City And Lake Views. A Truly Distinctive Residence Offering The Rarity, Architectural Character And Soaring Ceilings Of Heritage Loft Living, Complemented By The Luxury And Convenience Of One Of Downtown Toronto's Most Prestigious Condominium Addresses. Not To Be Missed!
Rent Affordability
Affordability guide
Enter income
A common guideline is keeping rent near 30% of gross monthly income. This is an estimate only.
Rooms
| Room | Level | Dimensions |
|---|---|---|
| Living room | Main level | 6.88 x 4.7 |
| Dining room | Main level | 6.88 x 4.7 |
| Kitchen | Main level | 2.44 x 2.13 |
| Primary Bedroom | Main level | 3.1 x 3.05 |
| Den | Main level | 2.06 x 2.36 |
Facts & Location
Listing data
Listing information is provided for personal, non-commercial use and should be independently verified before making real estate decisions.
Last refreshed: Oct 14, 2026 4:32 AM
Explore nearby searches
SEO-friendly searches for this area, property type, and nearby neighbourhoods.
Similar Properties
More nearby listings that may fit the same search.
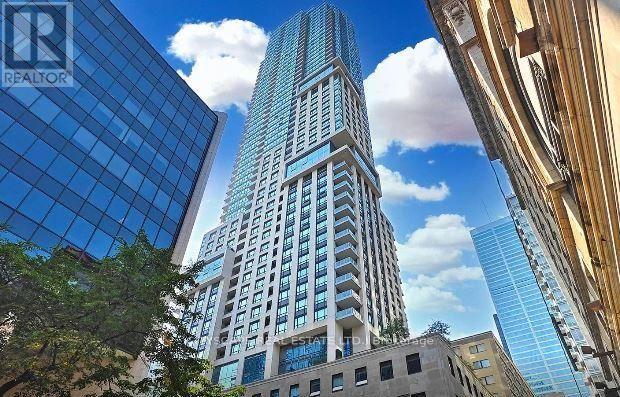
$3,200/mo
88 Scott Street
Toronto (Church-Yonge Corridor) · MLS # C13855570
2 bed · 1 bath
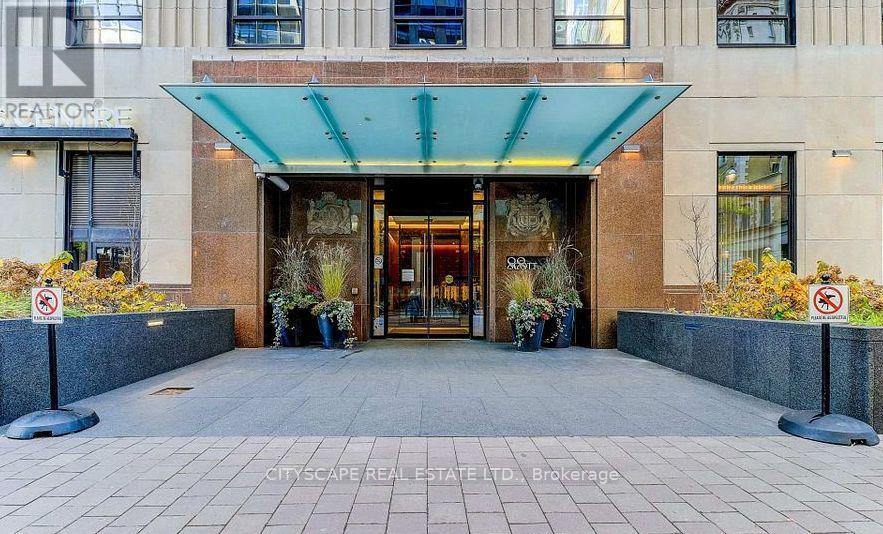
$3,200/mo
88 Scott Street
Toronto (Church-Yonge Corridor) · MLS # C13760418
2 bed · 1 bath
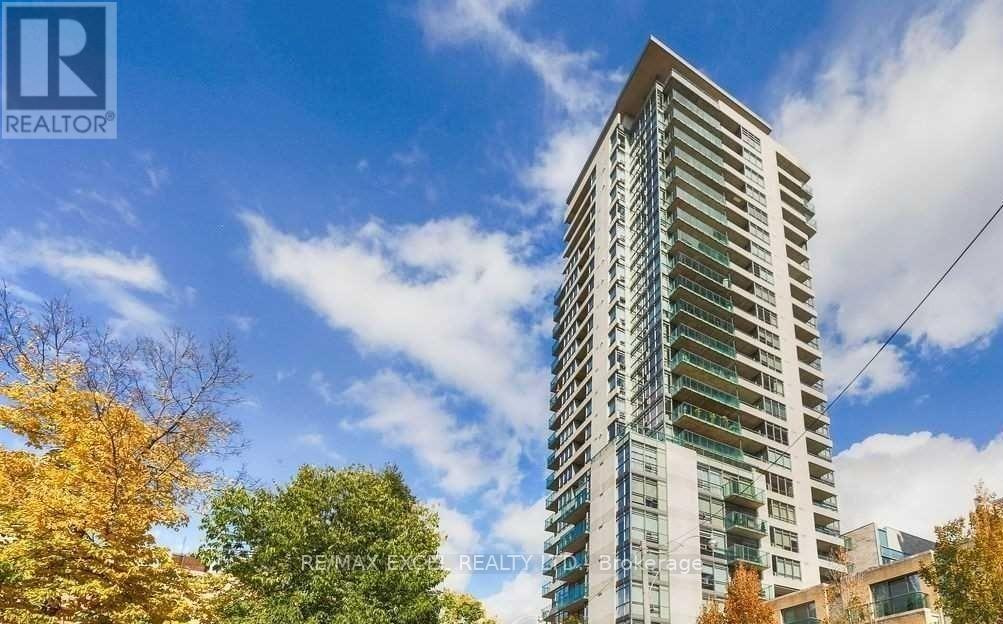
$3,200/mo
285 Mutual Street
Toronto (Church-Yonge Corridor) · MLS # C13760004
2 bed · 1 bath · 805 sq ft