Videos & Virtual Tours
Open available video, 3D tour, or virtual-tour media for this listing.
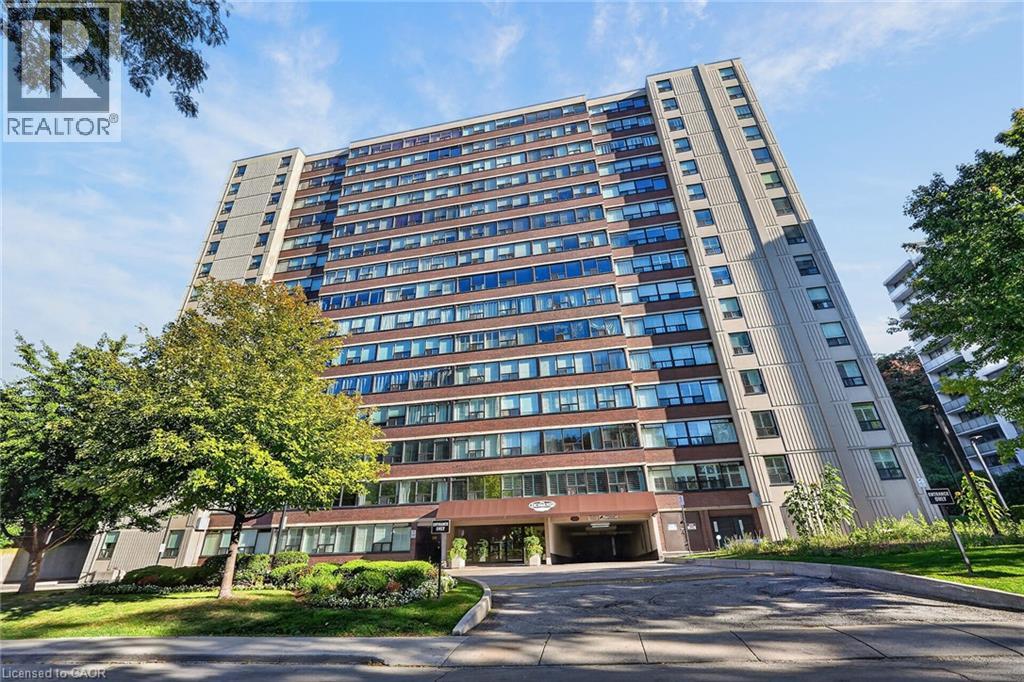
120 DUKE Street
Hamilton, Ontario L8P4T1
MLS # 40870826
Property Details
Type
Condo Apartment
Beds
3
Baths
2
Status
For Sale
More homes like this
About this property
Welcome to 120 Duke Street, Unit 406, in the heart of Hamilton's highly sought-after historic Durand neighbourhood! This bright, spacious 1,315 sq. ft. condo offers comfortable, low-maintenance living with 3 bedrooms, 2 full bathrooms, one secure underground parking space and an exclusive storage locker. A welcoming, oversized foyer with two closets leads to a generous family-sized living room, a functional kitchen and a versatile layout for relaxing or entertaining. The primary bedroom features its own convenient 3-piece ensuite, while a second 4-piece bathroom serves family and guests. A separate in-suite laundry room provides extra storage, including a large closet. Abundant windows bring in natural light throughout the suite, with lovely views of lush greenery creating a peaceful backdrop. This clean, exceptionally well-managed building offers an impressive range of amenities: an indoor saltwater pool, sauna, exercise room, library, party room, workshop, outdoor patio and community BBQ area, plus visitor parking. Recent building improvements include a new roof in 2025 and updates to the boiler system. Enjoy the ease of all-inclusive condo fees covering heat, central air conditioning, hydro, water, building insurance and common element maintenance, for easy budgeting. The location is hard to beat! With a Walk Score of 97/100, this Walker's Paradise places shopping, dining and entertainment close by. Walk to trendy Locke Street boutiques and cafes, downtown restaurants, the Hamilton Farmers' Market, Art Gallery of Hamilton, Theatre Aquarius, TD Coliseum, FirstOntario Concert Hall and nearby YMCA and YWCA facilities. Hamilton GO Centre and local transit make commuting convenient, while major highways are a short drive away. Durand is one of Hamilton's oldest, most charming downtown communities, known for its established streets and vibrant city lifestyle. Space, convenience and exceptional amenities come together in a location you'll love to call home!
Mortgage Estimate
Estimated monthly payment
Calculating…
Estimate only. Taxes, insurance, condo fees, and lender terms are not included.
Monthly costs to verify
Property taxes: about $214/month based on listed annual taxes.
Condo / Maintenance Fee: $1,250.85/mo
Estimate only. Confirm taxes, condo/maintenance fees, insurance, utilities, and lender terms before making decisions.
Rooms
| Room | Level | Dimensions |
|---|---|---|
| Laundry room | Main level | 4'4'' x 5'1'' |
| 4pc Bathroom | Main level | 5'0'' x 8'1'' |
| 3pc Bathroom | Main level | 5'5'' x 7'0'' |
| Bedroom | Main level | 8'11'' x 11'6'' |
| Bedroom | Main level | 9'5'' x 13'7'' |
| Primary Bedroom | Main level | 10'8'' x 14'5'' |
| Eat in kitchen | Main level | 7'2'' x 14'6'' |
| Living room | Main level | 18'5'' x 18'0'' |
Facts & Location
Interior Size
1,315 sq ft
Parking
1 spaces
Annual Taxes
$2,570
Condo / Maintenance Fee
$1,250.85/mo
Listing data
Listing information is provided for personal, non-commercial use and should be independently verified before making real estate decisions.
Last refreshed: Oct 14, 2026 3:32 AM
Explore nearby searches
SEO-friendly searches for this area, property type, and nearby neighbourhoods.
Similar Properties
More nearby listings that may fit the same search.
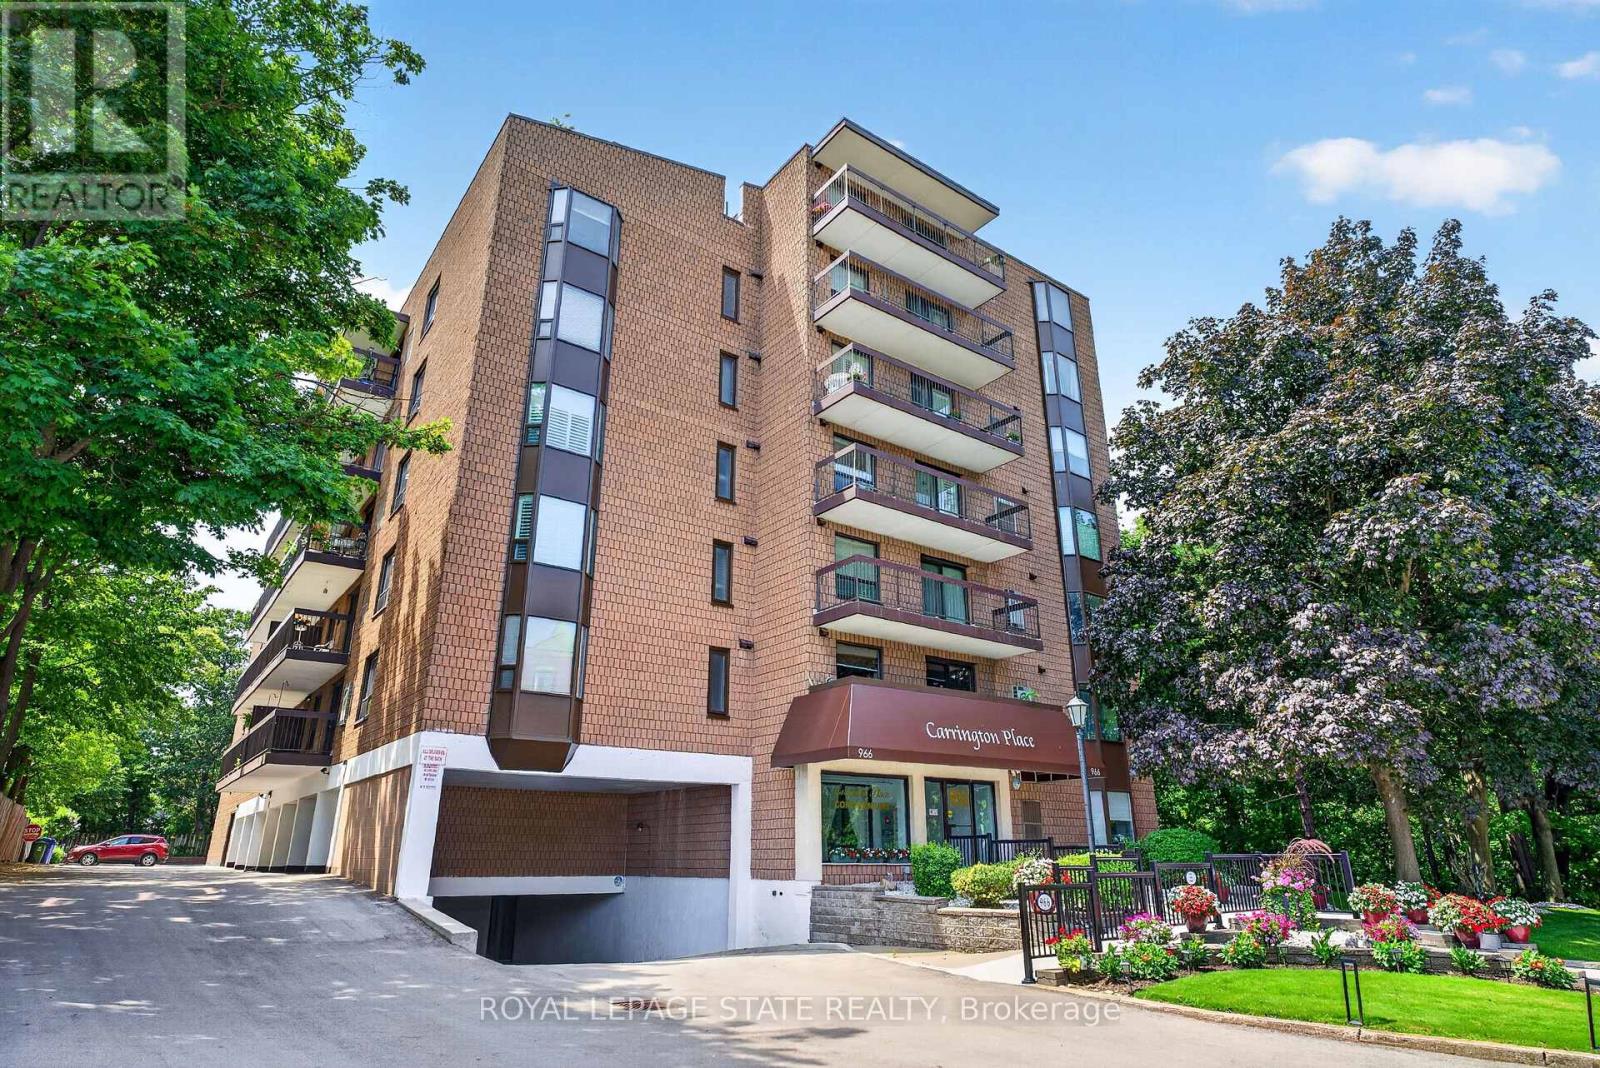
$349,900
966 Queenston Road
Hamilton (Stoney Creek) · MLS # X13876422
2 bed · 2 bath
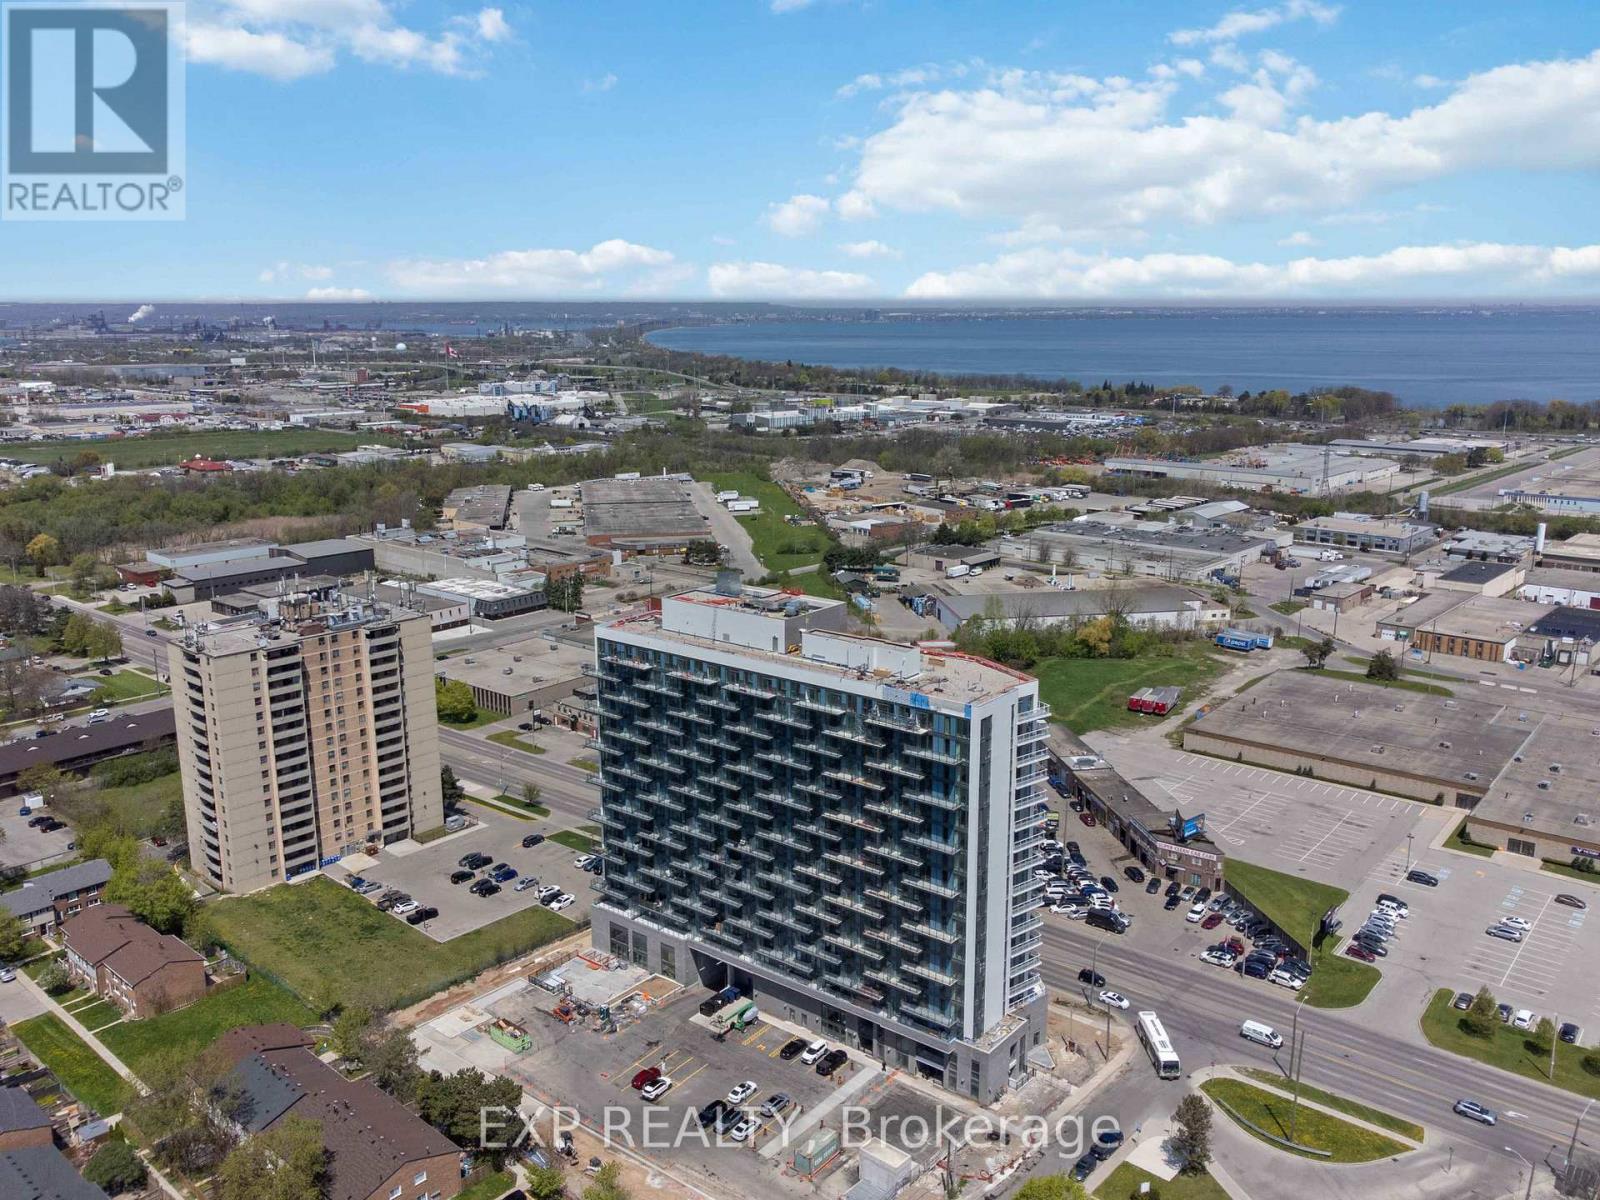
$350,000
2782 Barton Street
Hamilton (Riverdale) · MLS # X13677566
2 bed · 2 bath · 741 sq ft
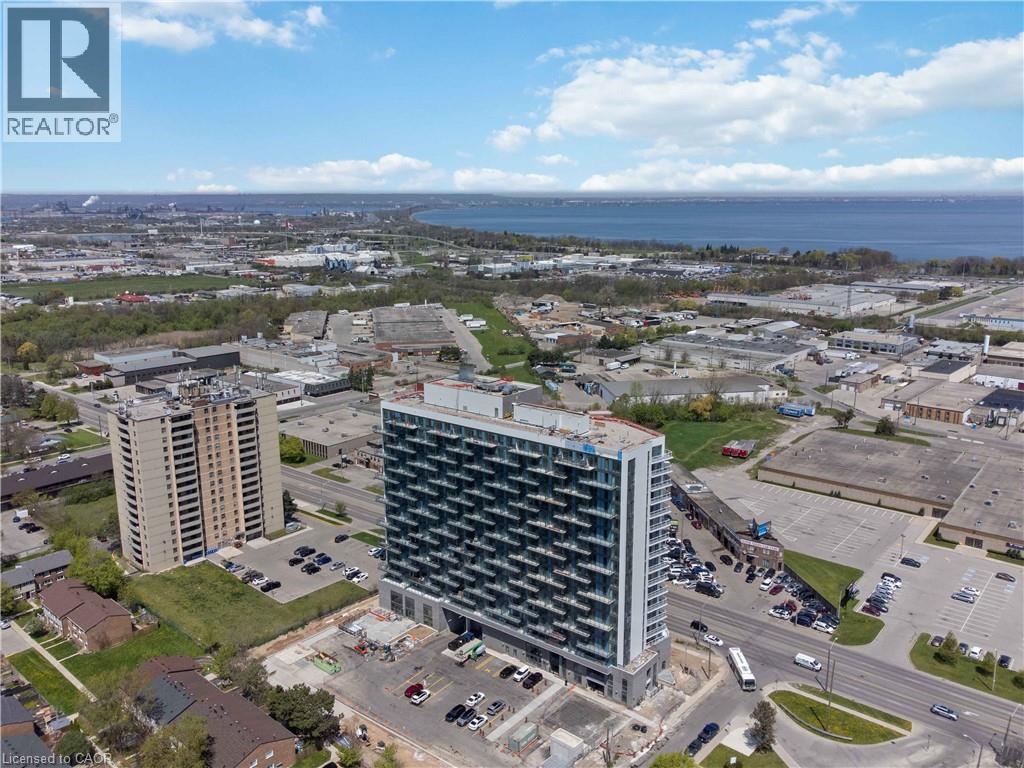
$350,000
2782 BARTON Street
Hamilton · MLS # 40856026
2 bed · 2 bath · 741 sq ft