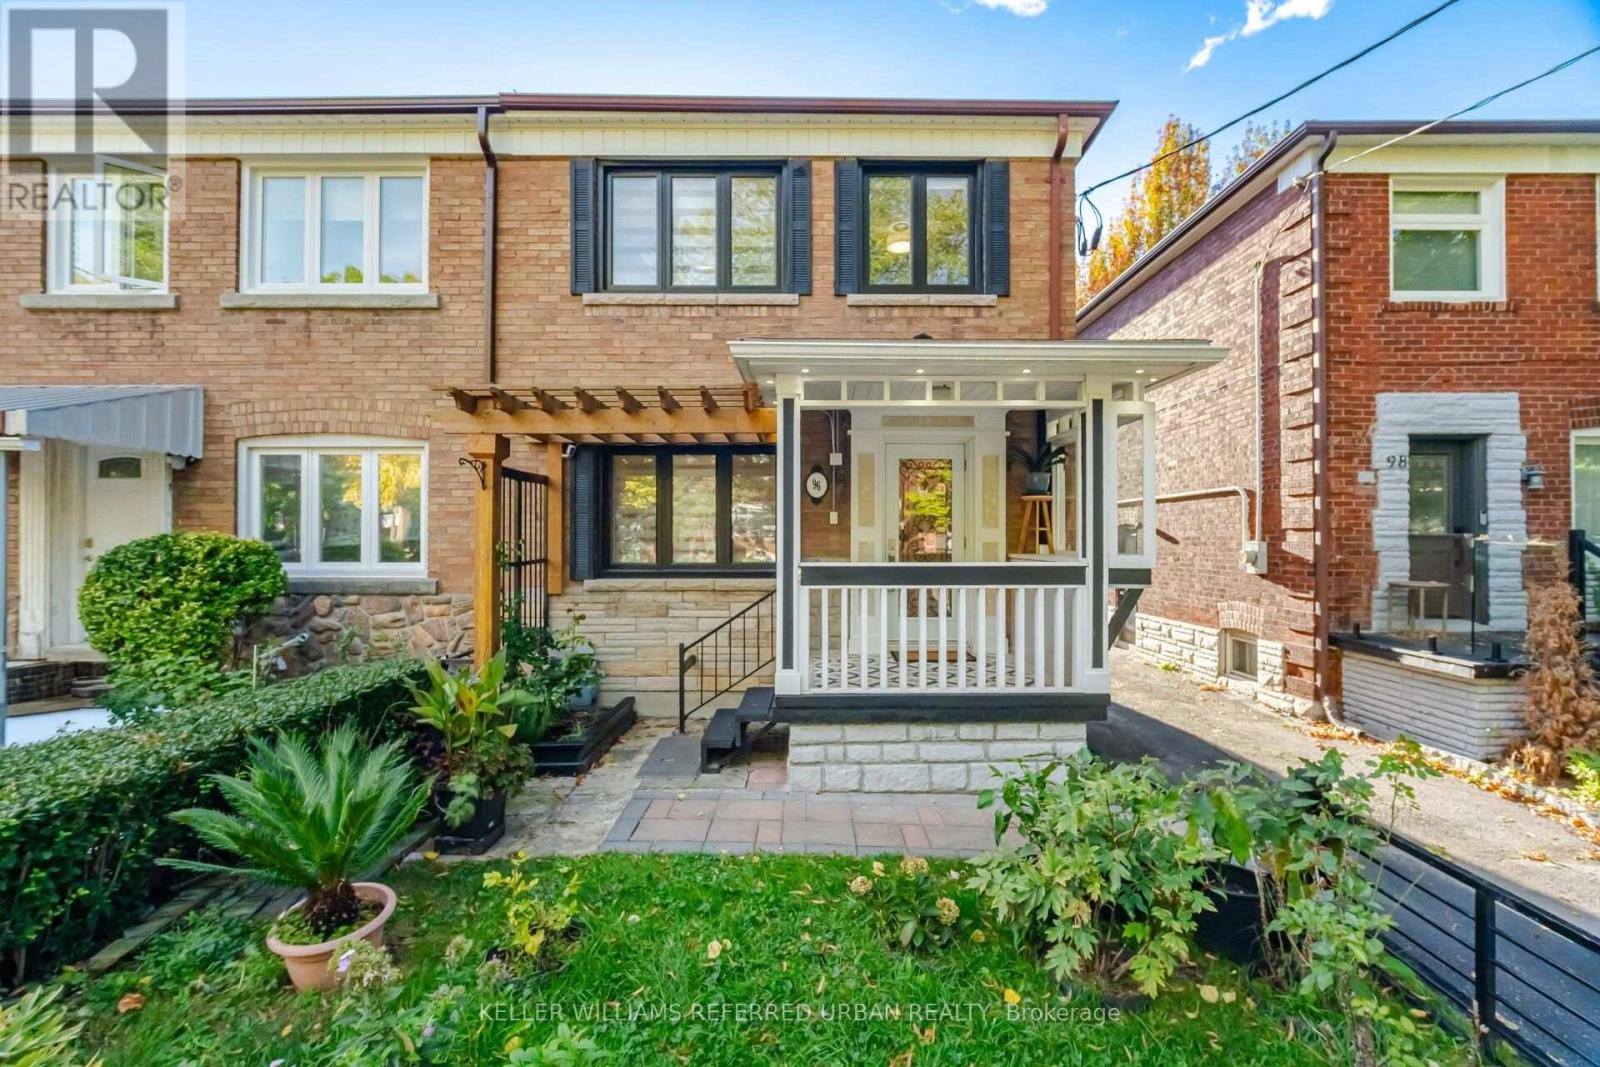
96 Highfield Road
Toronto (Greenwood-Coxwell), Ontario M4L2V1
MLS # E14022586
Property Details
Type
Semi-Detached
Beds
3
Baths
3
Status
For Sale
More homes like this
About this property
Modern where it matters, generous where it counts. 96 Highfield has been thoughtfully updated throughout, pairing a clean, current aesthetic with the character and proportions of a classic east-end semi. The main floor has been opened up to create a more connected living and dining space, with hardwood floors, a bright kitchen, a large centre island and a substantial rear addition that adds valuable everyday living space. A main-floor bath and laundry bring another layer of practicality. Upstairs are three well-proportioned bedrooms and an updated family bath. The finished lower level adds meaningful flexibility with a separate entrance, kitchen, full bath and laundry-ideal for extended family, guests, a home office or simply more room to spread out. Recent improvements include central heating and air conditioning along with modern updates throughout. Outside, a landscaped yard, private patio and detached garage add the kind of function we're all looking for. Set in a quiet residential pocket of the east end, close to Queen East, Leslieville, Greenwood Park, schools, transit, cafés, restaurants and independent shops, with easy access downtown. It's a location that works equally well for families, professionals and anyone looking for a neighbourhood with a strong sense of community.Stylish without feeling precious, practical without feeling ordinary-96 Highfield is a home that has been thoughtfully improved for the way people actually live.
Mortgage Estimate
Estimated monthly payment
Calculating…
Estimate only. Taxes, insurance, condo fees, and lender terms are not included.
Monthly costs to verify
Property taxes: about $580/month based on listed annual taxes.
Estimate only. Confirm taxes, condo/maintenance fees, insurance, utilities, and lender terms before making decisions.
Rooms
| Room | Level | Dimensions |
|---|---|---|
| Living room | Main level | 3.18 x 4.22 |
| Dining room | Main level | 3.18 x 3.58 |
| Kitchen | Main level | 3.61 x 4.37 |
| Primary Bedroom | Second level | 3.51 x 4.37 |
| Bedroom 2 | Second level | 2.64 x 5 |
| Bedroom 3 | Second level | 2.36 x 3.35 |
| Den | Second level | 3.15 x 1.75 |
| Kitchen | Lower level | 2.69 x 3.53 |
| Family room | Lower level | 3.25 x 4.17 |
Facts & Location
Parking
2 spaces
Lot Size
23 x 100 FT
Annual Taxes
$6,960
Listing data
Listing information is provided for personal, non-commercial use and should be independently verified before making real estate decisions.
Last refreshed: Oct 13, 2026 5:00 PM
Explore nearby searches
SEO-friendly searches for this area, property type, and nearby neighbourhoods.
Similar Properties
More nearby listings that may fit the same search.
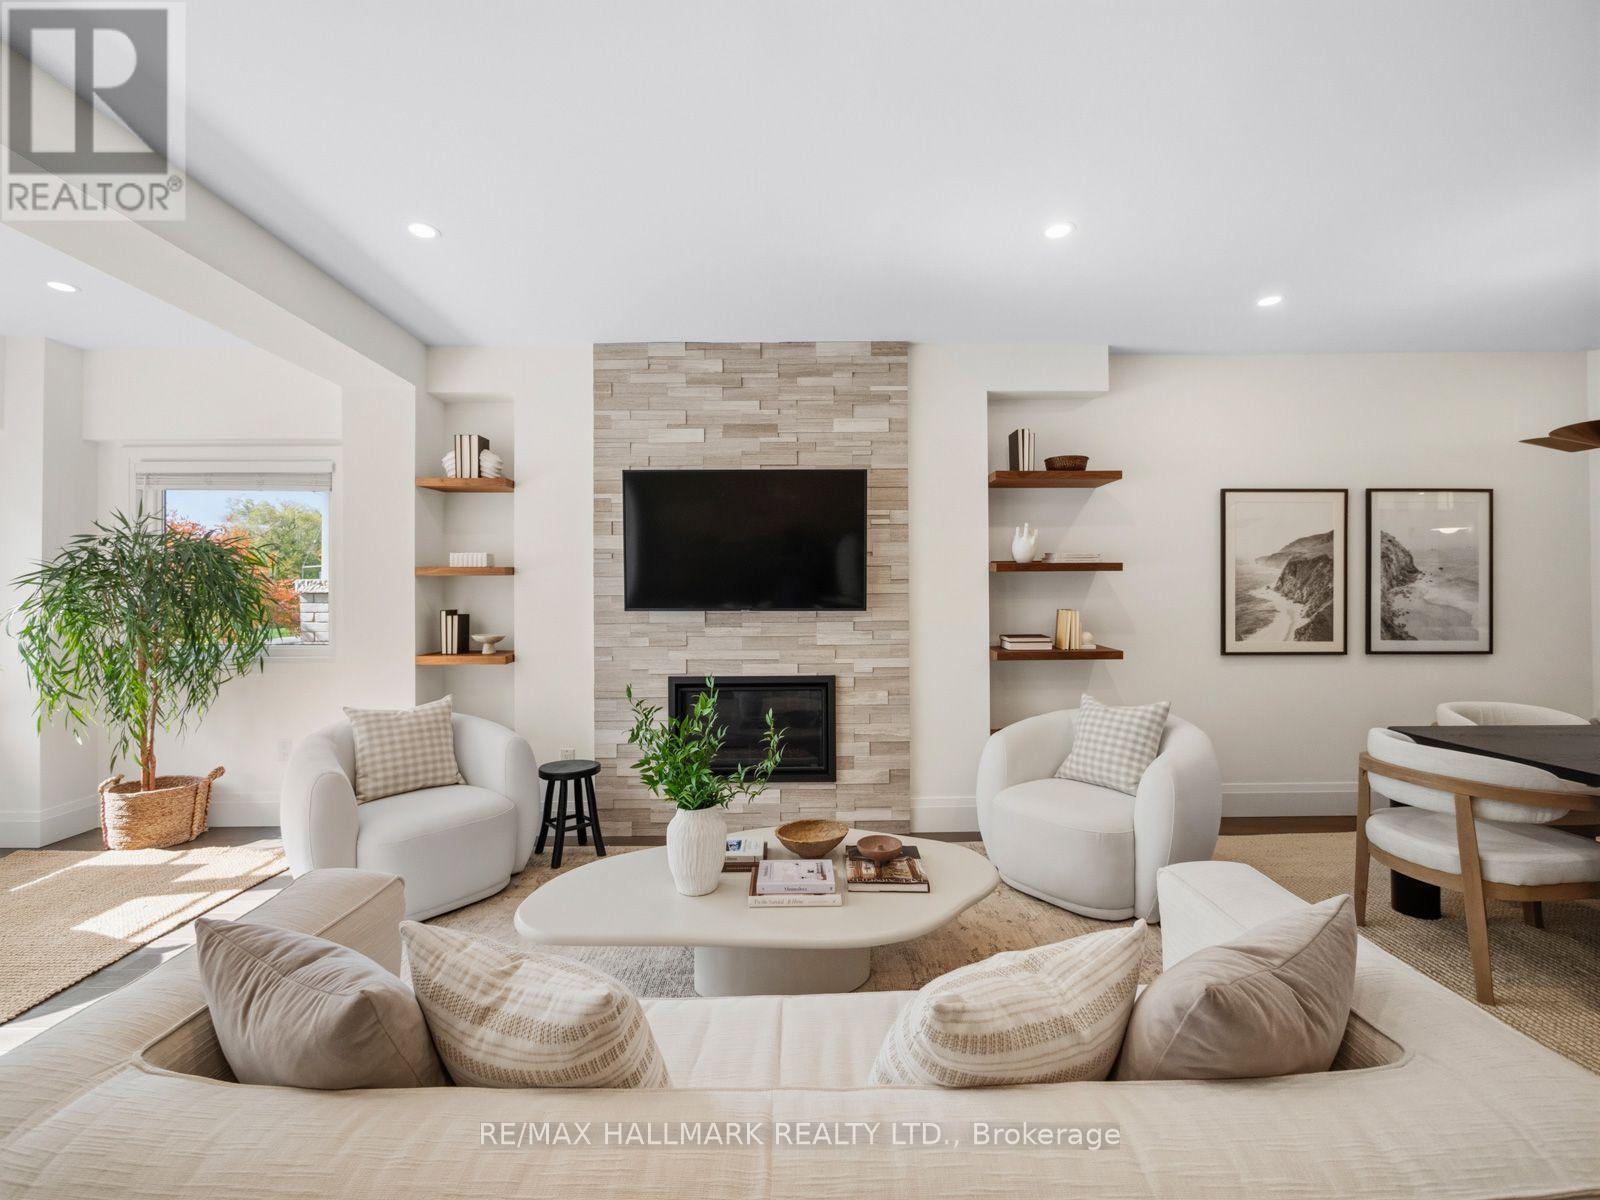
$1,339,000
189 Greenwood Avenue
Toronto (Greenwood-Coxwell) · MLS # E13836280
4 bed · 3 bath
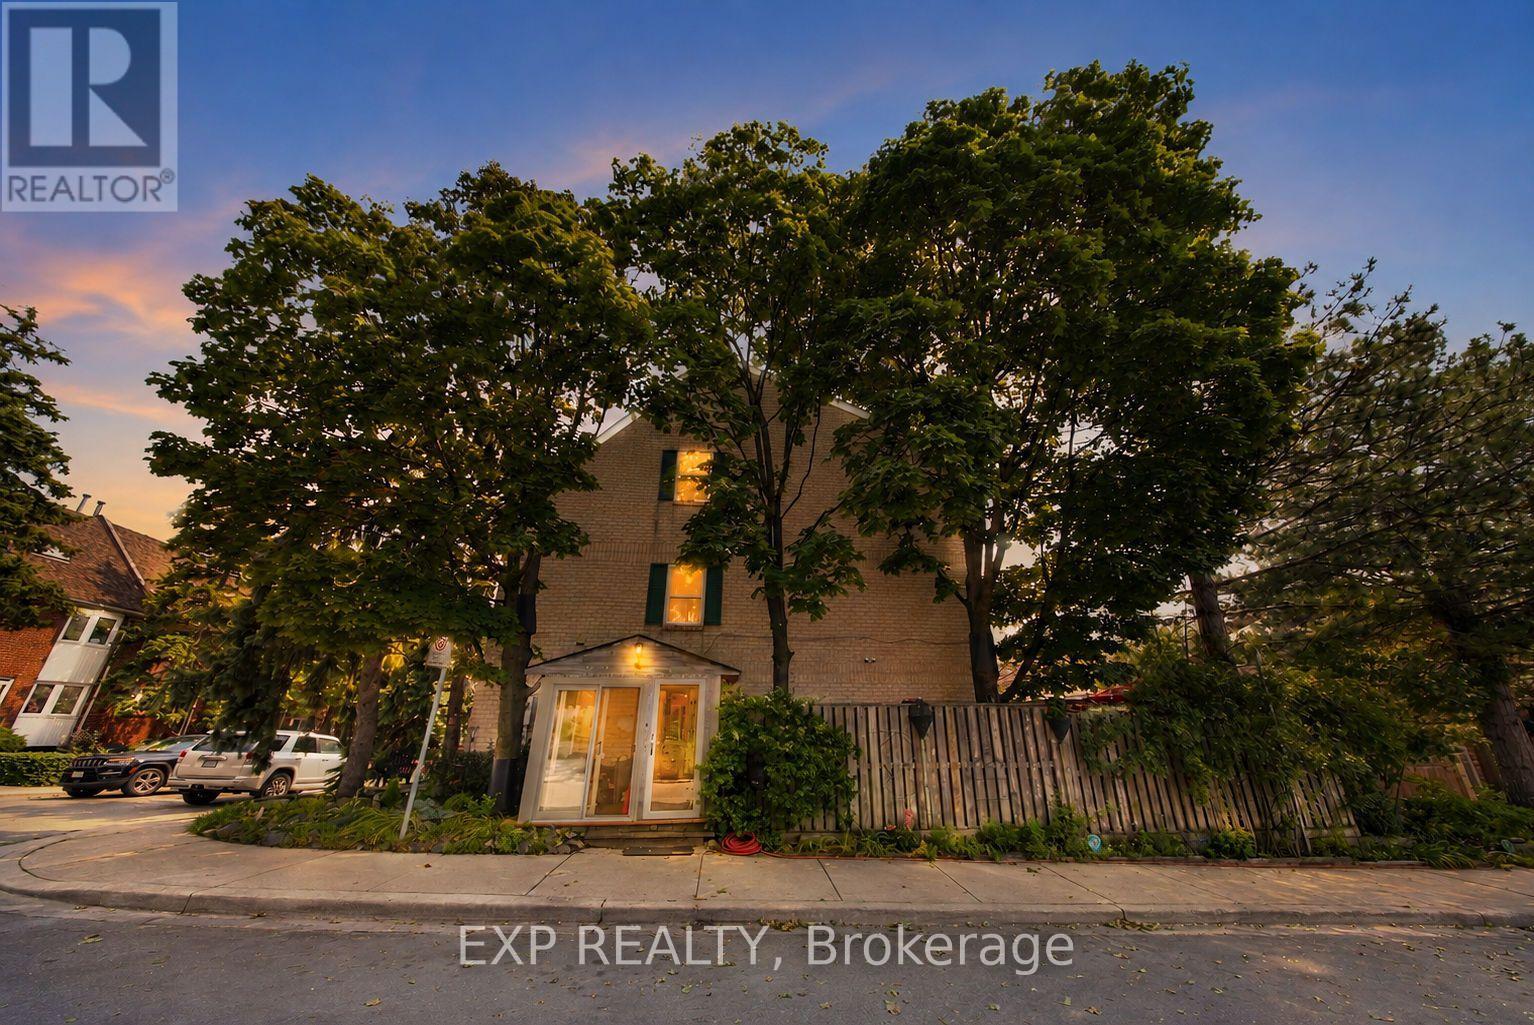
$1,299,999
1 Quarry Court
Toronto (Greenwood-Coxwell) · MLS # E13672818
4 bed · 3 bath
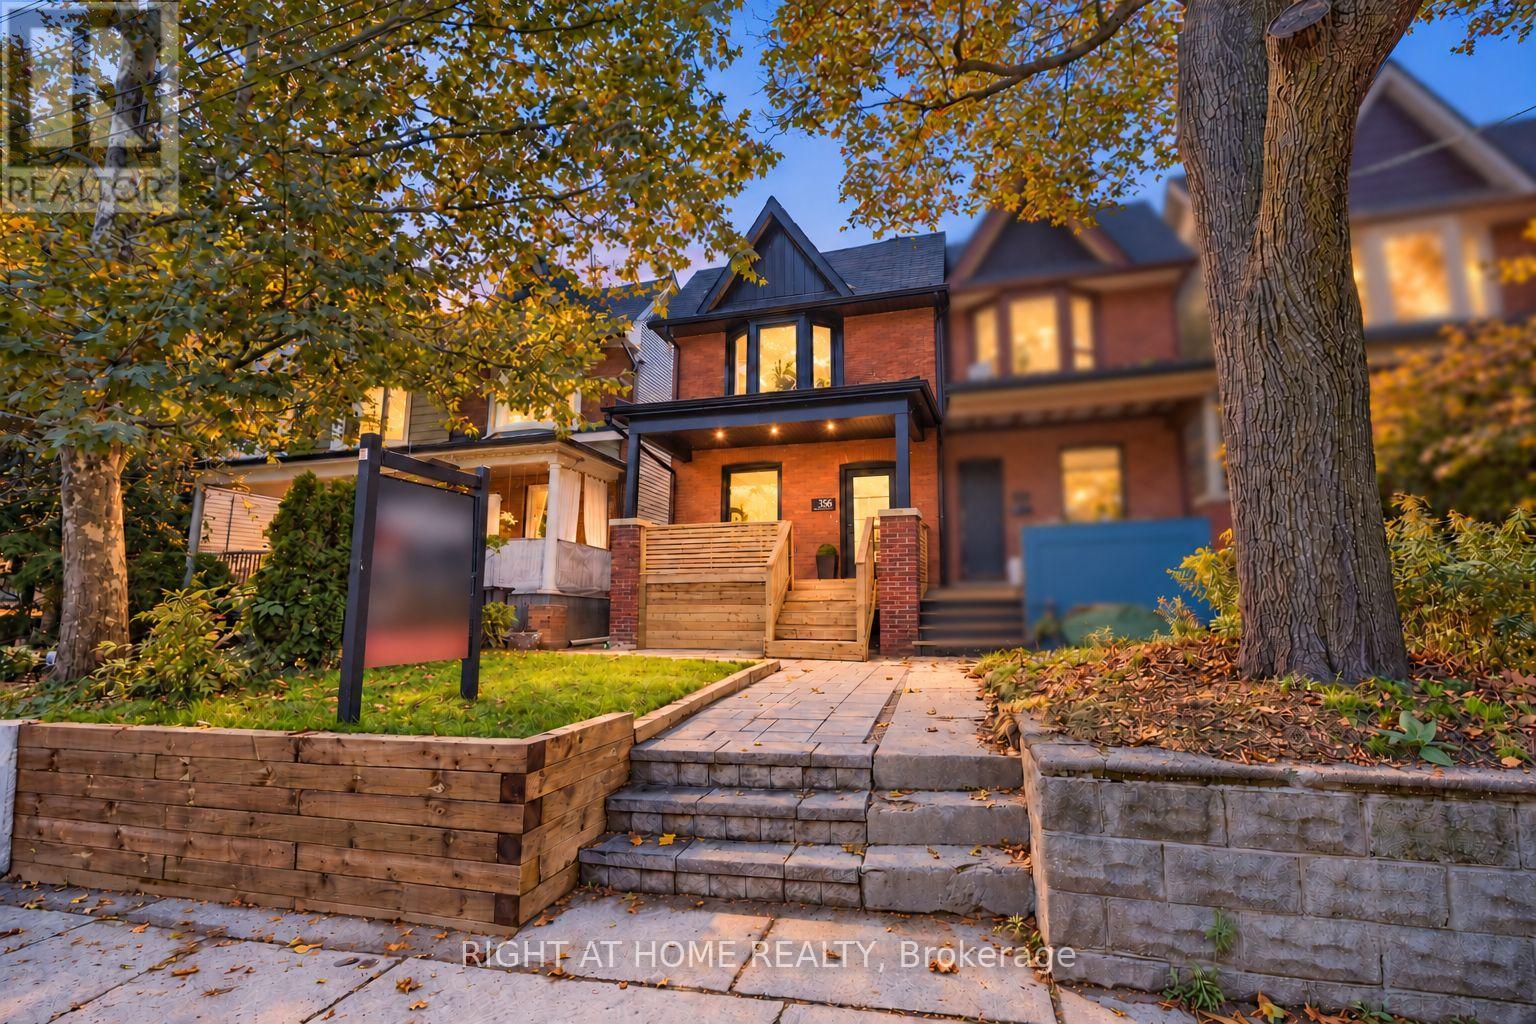
$1,099,000
356 Woodfield Road
Toronto (Greenwood-Coxwell) · MLS # E14028918
4 bed · 4 bath · 1,700 sq ft