Videos & Virtual Tours
Open available video, 3D tour, or virtual-tour media for this listing.
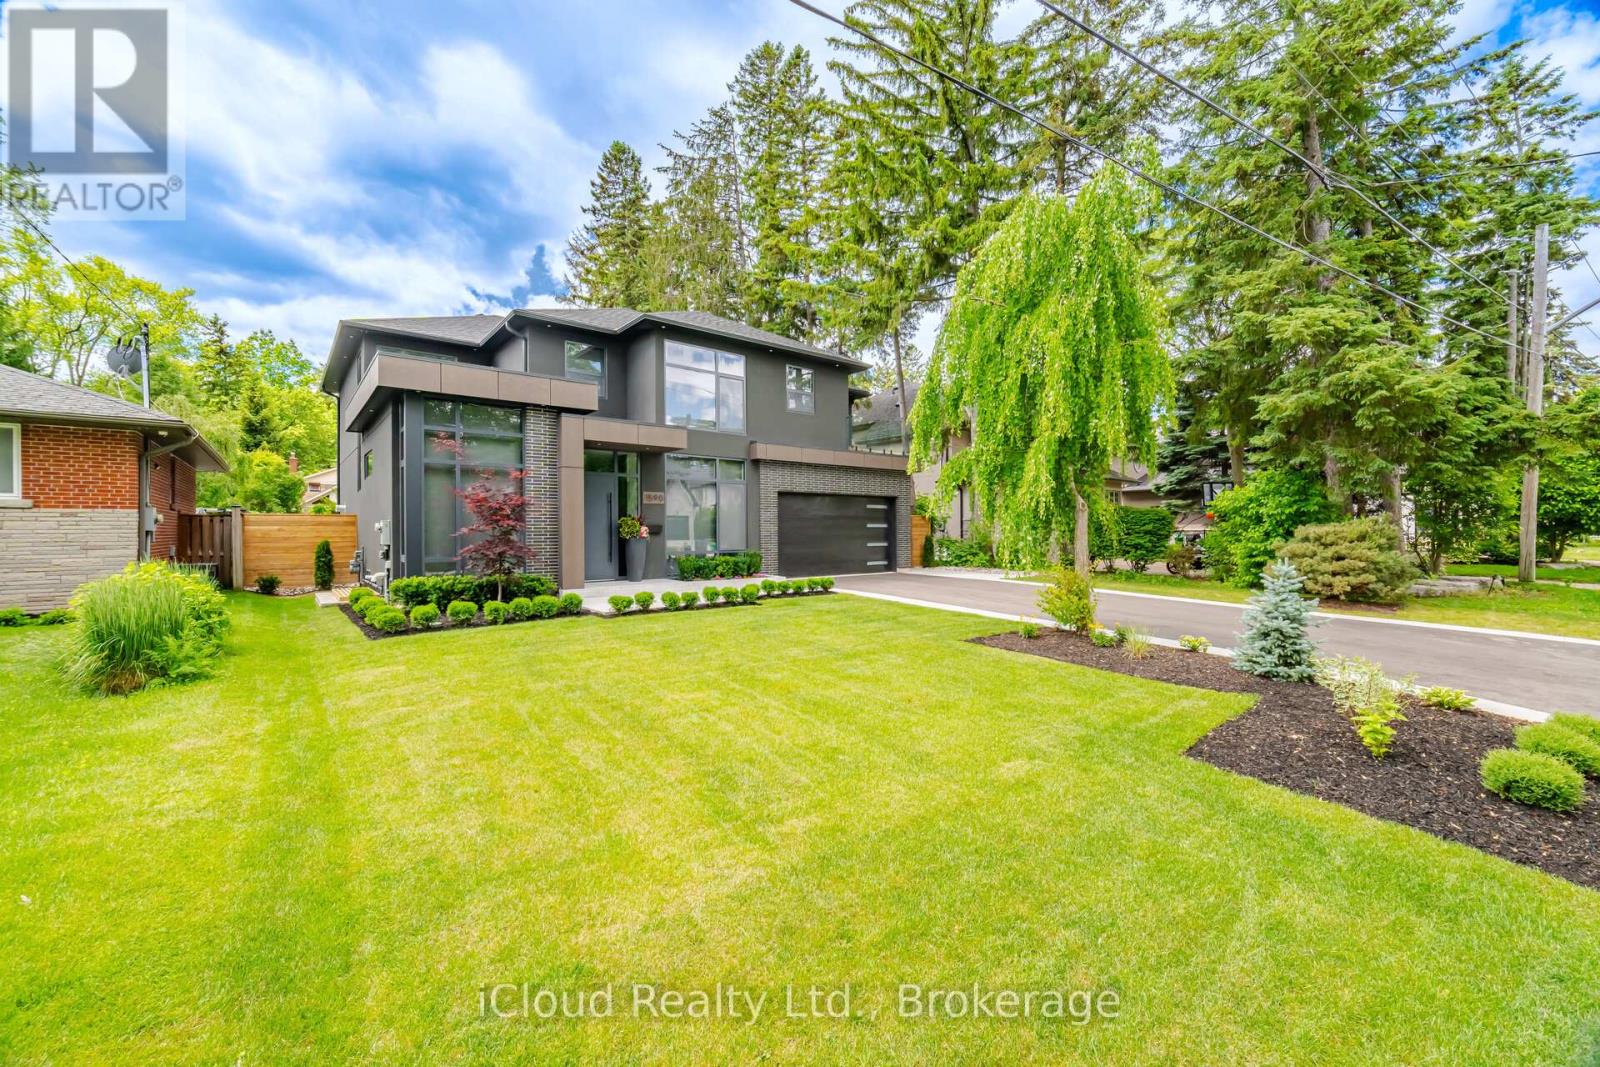
1590 Kenmuir Avenue
Mississauga (Mineola), Ontario L5G4B5
MLS # W14022842
Property Details
Type
Detached
Beds
5
Baths
8
Status
For Sale
More homes like this
About this property
Leading Edge, Modern Design In Prime Location. A refined indoor-outdoor flow. Large windows fill the home with natural light and connects the modern living space with the beauty of the surrounding nature, highlighting beautiful hardwood floors & custom built-in cabinetry, New Custom Home (2026), Build by Luxury Custom Homes Builder Gatestone Homes. High-end Custom Design LINE TO LINE Millwork and Kitchen Company .Designer Light Fixtures & Potlights, Luxury Baseboards And Trim. The chef's linear kitchen features full height flat panel touch-latch cabinets with no visible hardware, waterfall island, porcelain countertop and backsplash wit under cabinet lighting, and a premium Wolf appliance including 5 burner gas cooktop, wall oven and wall steam oven, Fulgor Milano Dishwasher, full height Subzero Fridge And Subzero Freezer,walk-in pantry for more space and storage, All 4-Bedrooms With Private Ensuites and Walking Closets with Custom Built in cabinetry. Primary Bedroom With Epic Dressing Room. Fully finished floor heated basement offers an open space with bar area, exercise room, powder rooom and a bedroom with private ensuite.Surrounded by mature landscaping and clean concrete hardscaping, featuring an outdoor cabana, attached outdoor powder room and spacious backyard with plenty of room to create the pool oasis of your dreams.This property places you within one of South Mississauga's most coveted communities. Just a short stroll to Lake Ontario, all shops and cafes of Port Credit and everyday amenities, the neighbourhood blends prestige with convenience.
Mortgage Estimate
Estimated monthly payment
Calculating…
Estimate only. Taxes, insurance, condo fees, and lender terms are not included.
Monthly costs to verify
Property taxes: about $664/month based on listed annual taxes.
Estimate only. Confirm taxes, condo/maintenance fees, insurance, utilities, and lender terms before making decisions.
Rooms
| Room | Level | Dimensions |
|---|---|---|
| Office | Main level | 3.45 x 2.69 |
| Recreational, Games room | Basement | 10.06 x 5.64 |
| Dining room | Main level | 6.27 x 3.48 |
| Exercise room | Basement | 3.33 x 4.6 |
| Bedroom | Basement | 3.3 x 3.73 |
| Bathroom | Basement | 2.1 x 1.47 |
| Utility room | Basement | 3.3 x 4.37 |
| Family room | Main level | 4.75 x 5.35 |
| Kitchen | Main level | 6.35 x 5.35 |
| Mud room | Main level | 2.79 x 3.05 |
| Primary Bedroom | Second level | 6.93 x 5.33 |
| Bedroom 2 | Second level | 4.9 x 4.11 |
| Bedroom 3 | Second level | 3.07 x 5.21 |
| Bedroom 4 | Second level | 3.61 x 3.73 |
| Laundry room | Second level | 2.08 x 2.87 |
Facts & Location
Parking
8 spaces
Lot Size
66.1 x 132.3 FT
Annual Taxes
$7,963
Listing data
Listing information is provided for personal, non-commercial use and should be independently verified before making real estate decisions.
Last refreshed: Oct 13, 2026 5:30 PM
Explore nearby searches
SEO-friendly searches for this area, property type, and nearby neighbourhoods.
Similar Properties
More nearby listings that may fit the same search.
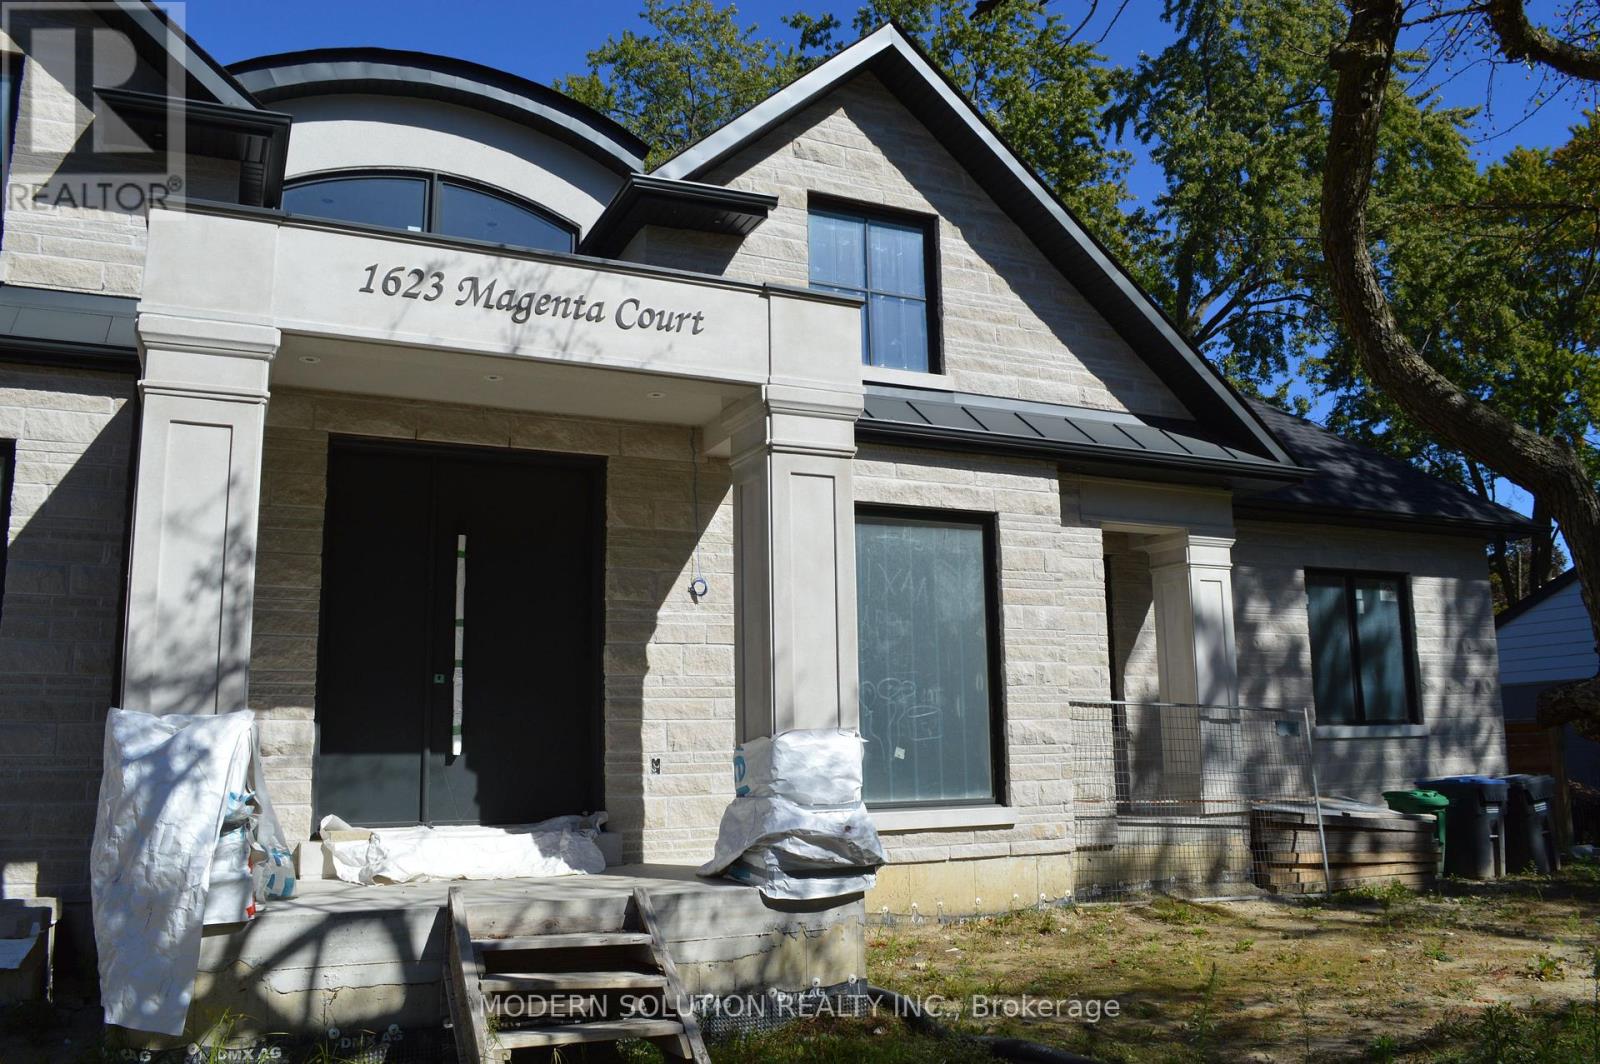
$3,990,000
1623 Magenta Court
Mississauga (Mineola) · MLS # W13883908
5 bed · 8 bath · 6,500 sq ft
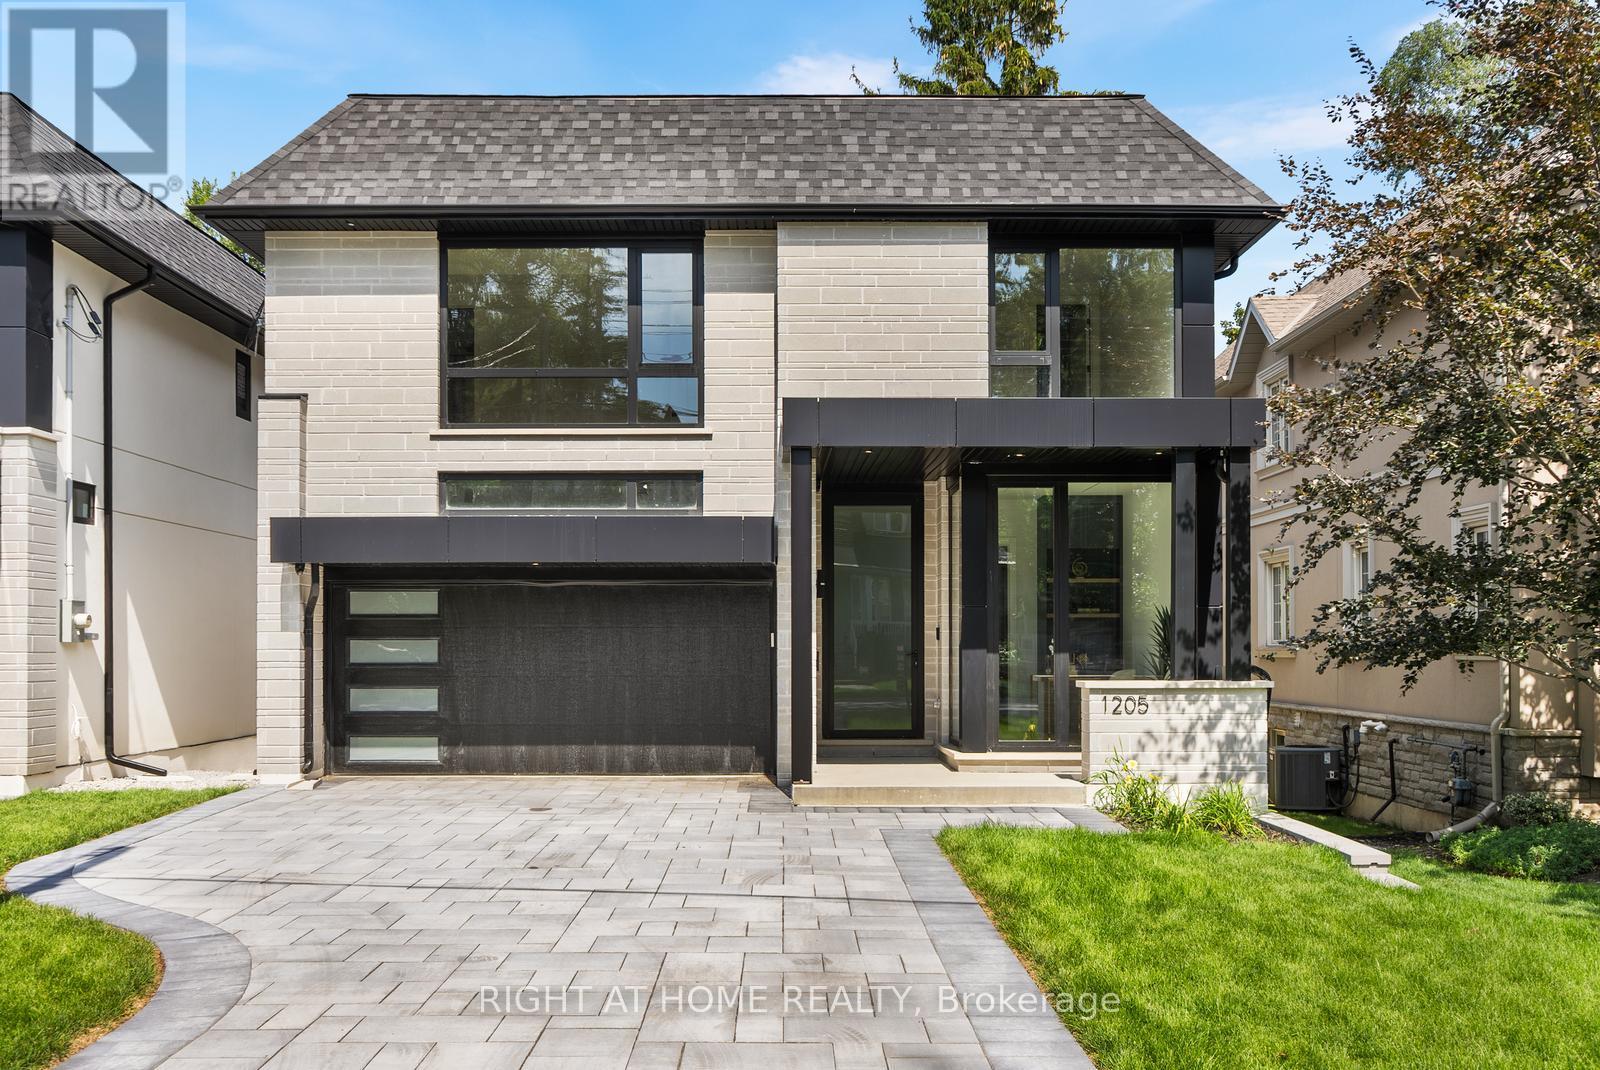
$2,998,000
1205 Canterbury Road
Mississauga (Mineola) · MLS # W13719546
6 bed · 7 bath · 5,000 sq ft
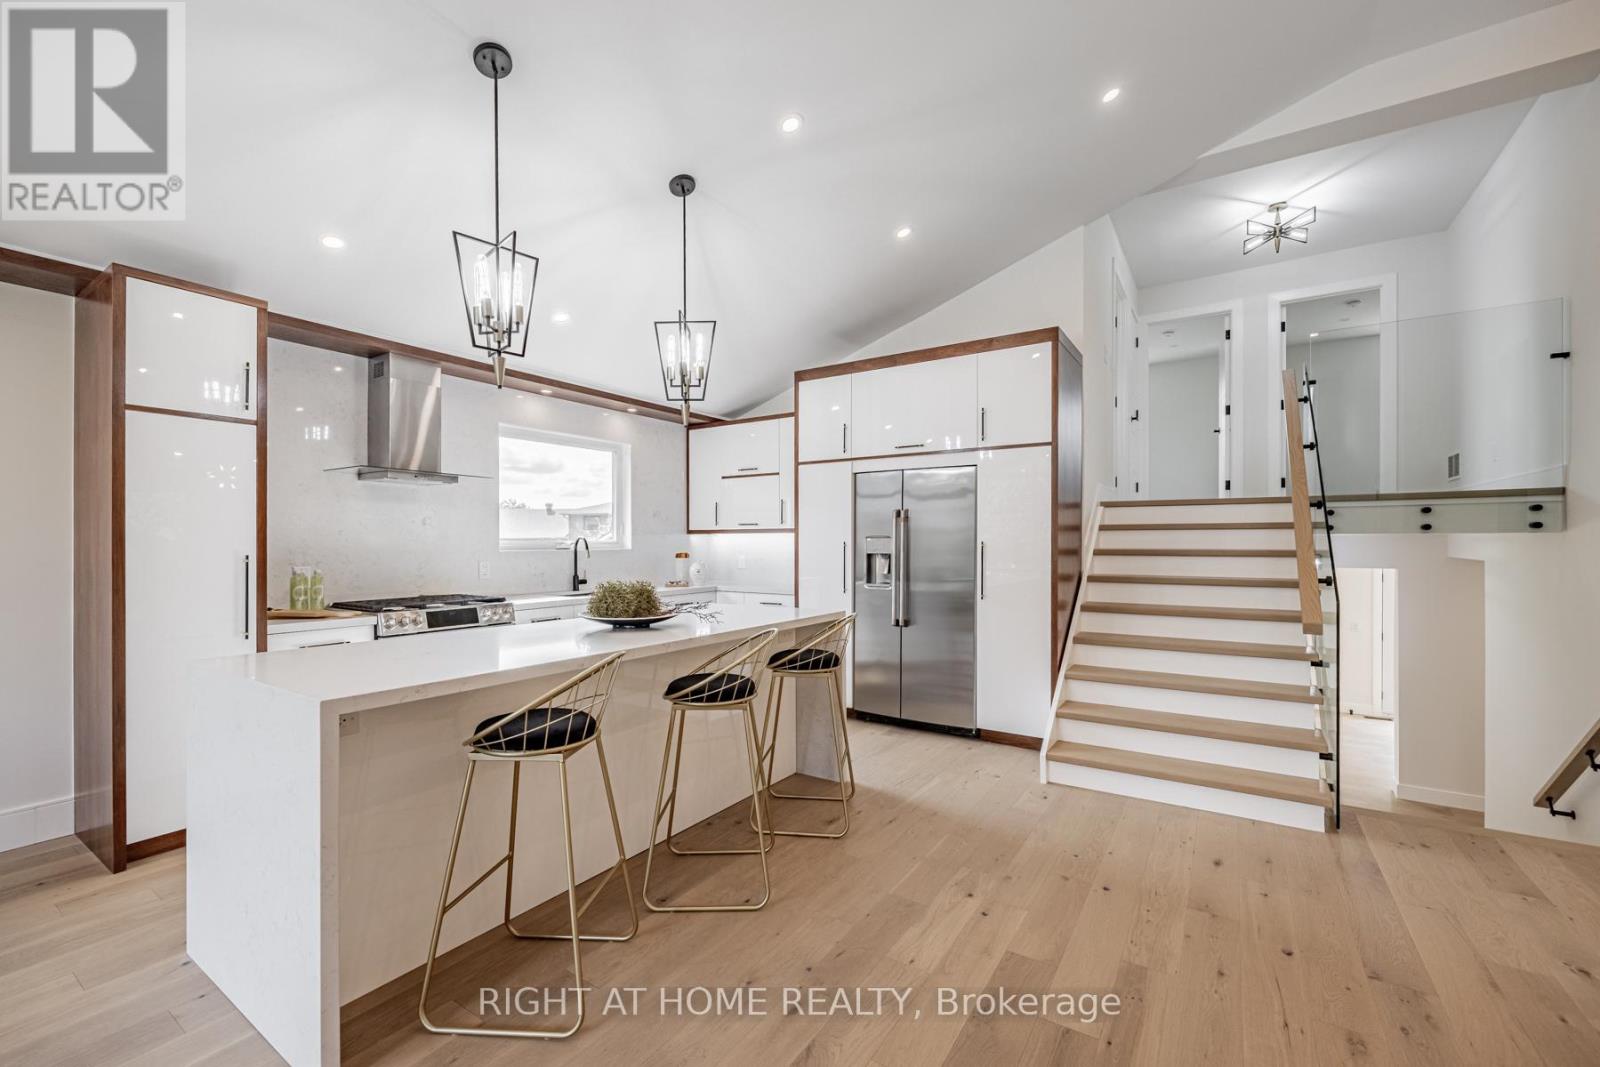
$2,149,000
690 Hillman Crescent
Mississauga (Applewood) · MLS # W13805412
5 bed · 4 bath