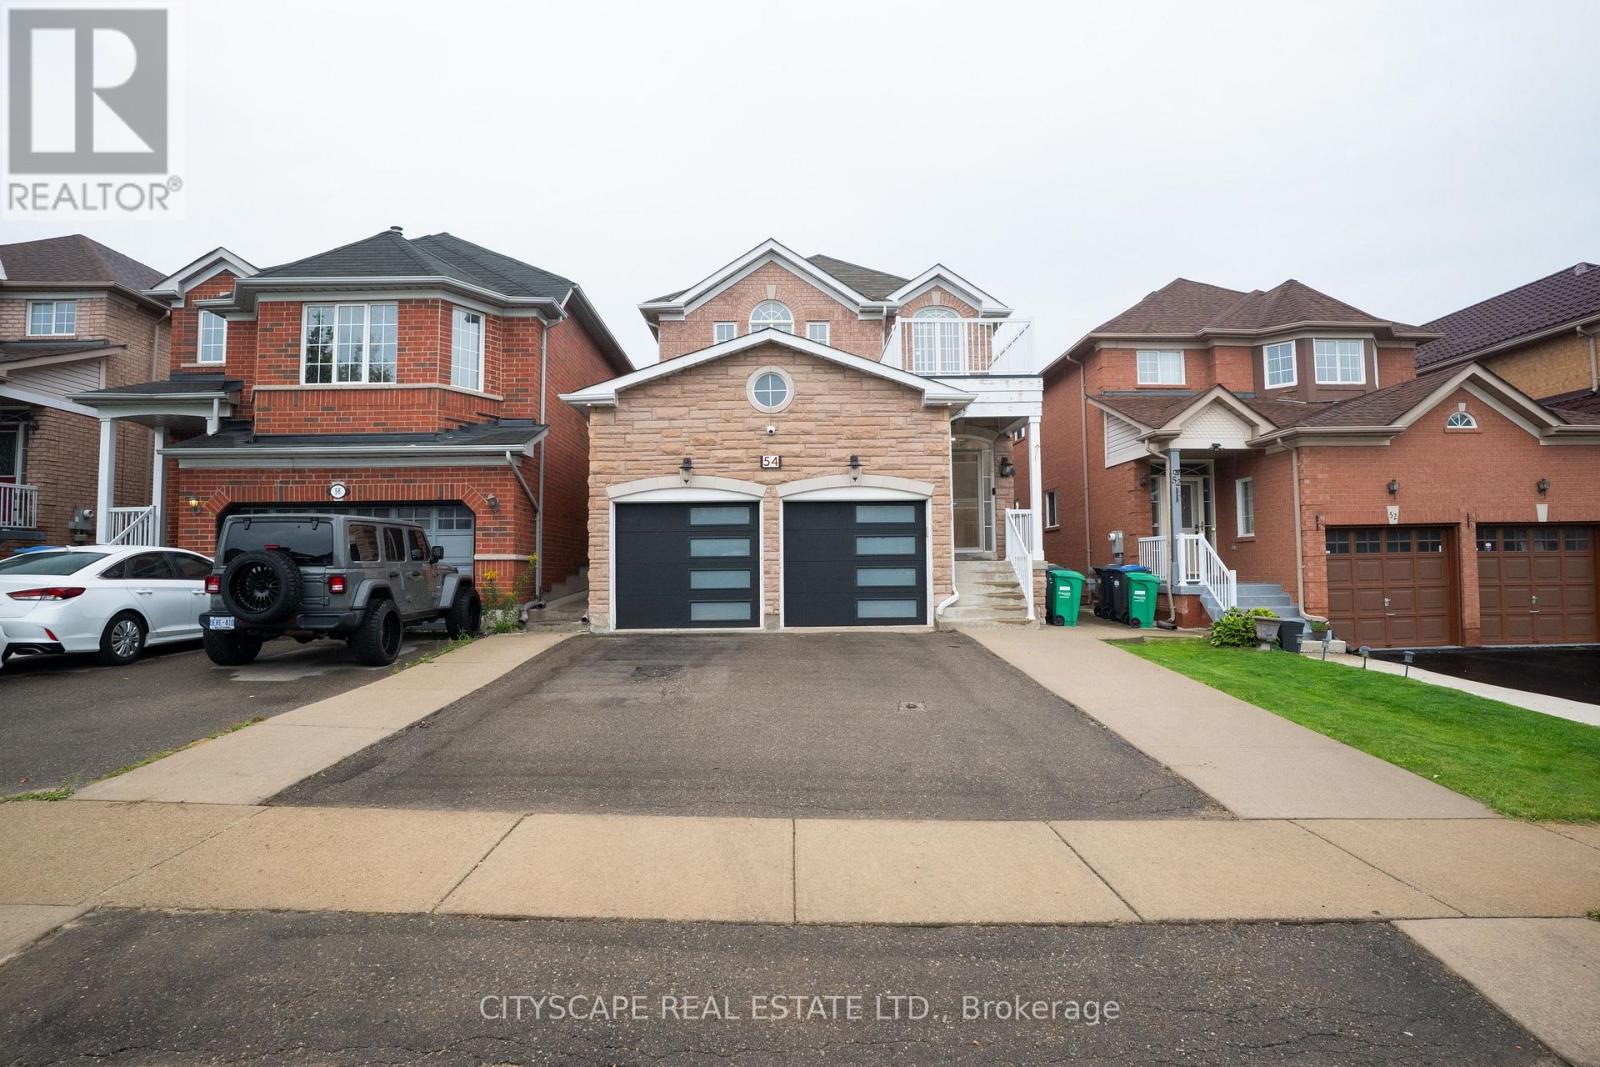
54 Albright Road
Brampton (Fletcher's Creek Village), Ontario L6X5C8
MLS # W14021658
Property Details
Type
Detached
Beds
4
Baths
3
Status
For Rent
More homes like this
About this property
**SEEING IS BELIEVING!** Welcome to the beautifully renovated **main and second floors of 54Albright Road**, offering an exceptional opportunity to lease a stylish detached home in desirable Fletcher's Creek Village. This bright and spacious residence features **4 generous bedrooms**, a thoughtfully designed family-friendly layout and extensive upgrades throughout. The showpiece kitchen offers premium cabinetry, quartz countertops, a large centre island, quality appliances, excellent storage and a walk-in pantry-perfect for everyday living and entertaining. Enjoy upgraded flooring, modern finishes, abundant natural light and the comfort of a move-in-ready home. The upper residence also includes **private laundry**, garage/driveway parking and access to the outdoor space as agreed in the lease. Conveniently located close to **schools, parks, shopping, public transit and major commuter routes**, making it an excellent choice for families and professionals. The property includes a **legal lower-level dwelling that is separately tenanted**, providing clear separation between the two living areas.**Tenant to be responsible for 70% of utilities.****A beautifully renovated detached home offering comfort, style, convenience and a location you'll be proud to call home. Book your private showing today!**
Rent Affordability
Affordability guide
Enter income
A common guideline is keeping rent near 30% of gross monthly income. This is an estimate only.
Rooms
| Room | Level | Dimensions |
|---|---|---|
| Foyer | Main level | 3.56 x 2.89 |
| Kitchen | Basement | 6.52 x 4.63 |
| Living room | Basement | 6.52 x 4.63 |
| Bedroom | Basement | 4.38 x 3.32 |
| Living room | Main level | 7.04 x 4.84 |
| Bedroom 2 | Basement | 3.44 x 3.07 |
| Bathroom | Basement | 0 x 0 |
| Bathroom | Second level | 0 x 0 |
| Partial bathroom | Main level | 0 x 0 |
| Dining room | Main level | 7.04 x 4.84 |
| Family room | Main level | 6.7 x 4.87 |
| Kitchen | Main level | 6.7 x 4.63 |
| Pantry | Main level | 1.82 x 1.52 |
| Bedroom | Second level | 4.3 x 4.29 |
| Bedroom 2 | Second level | 3.07 x 3.26 |
| Bedroom 3 | Second level | 4.3 x 2.77 |
| Bedroom 4 | Second level | 3.78 x 3.62 |
Facts & Location
Parking
4 spaces
Lot Size
32 x 110 FT
Listing data
Listing information is provided for personal, non-commercial use and should be independently verified before making real estate decisions.
Last refreshed: Oct 13, 2026 8:45 PM
Explore nearby searches
SEO-friendly searches for this area, property type, and nearby neighbourhoods.
Similar Properties
More nearby listings that may fit the same search.
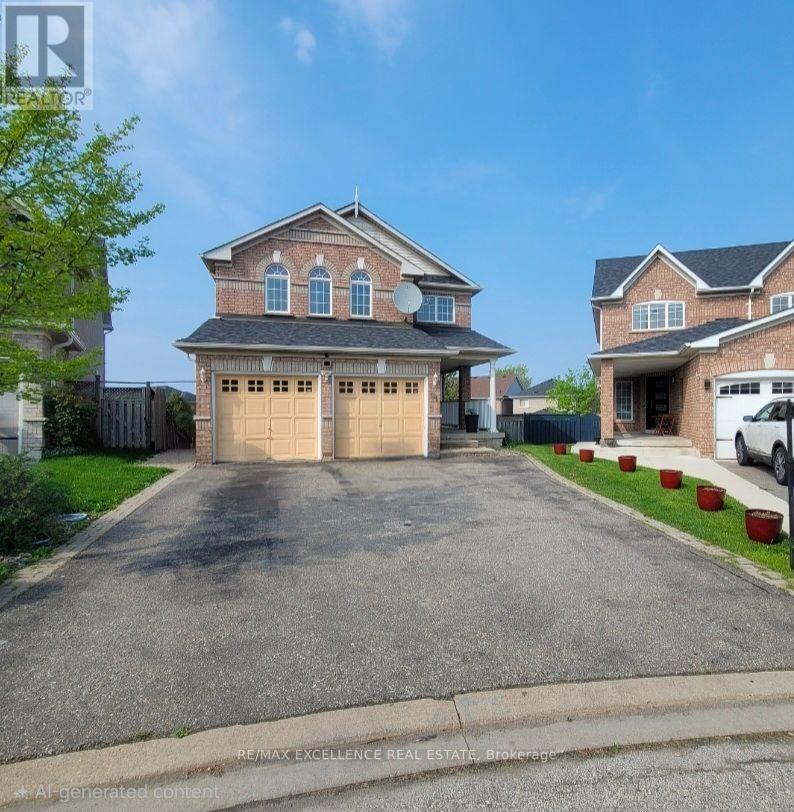
$3,400/mo
24 Hayloft Court
Brampton (Fletcher's Creek Village) · MLS # W13819450
4 bed · 3 bath
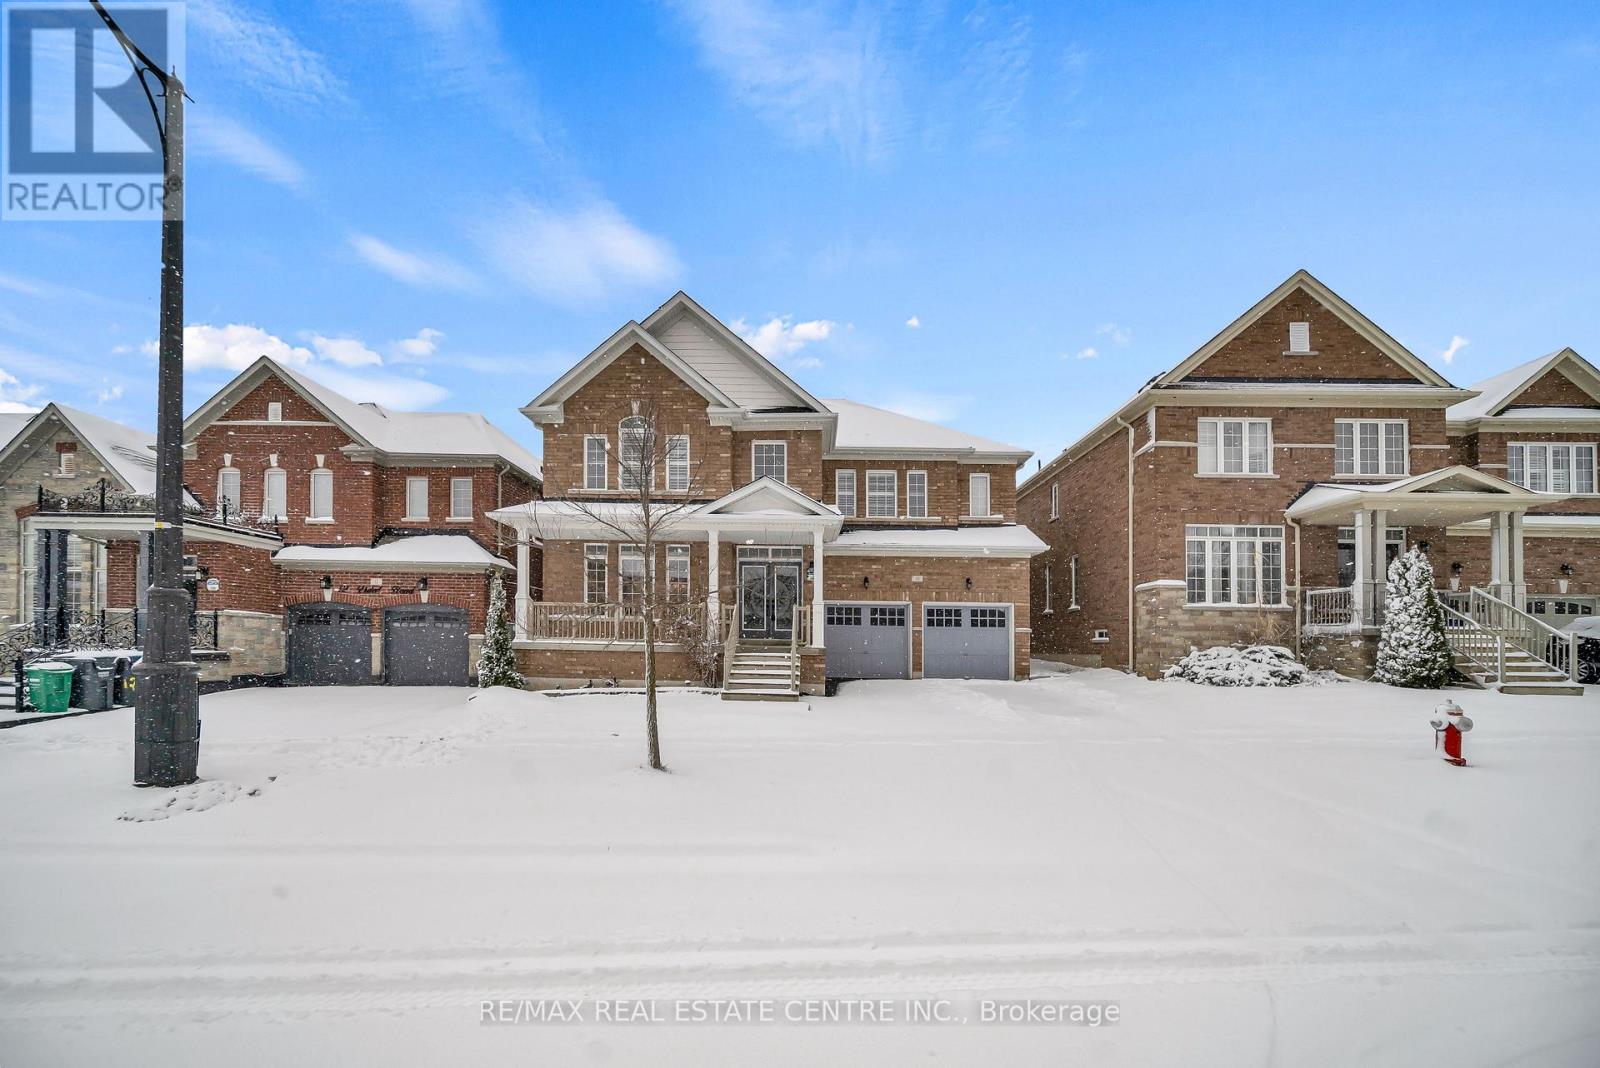
$3,750/mo
10 Vidal Road
Brampton (Credit Valley) · MLS # W14015282
4 bed · 4 bath · 3,300 sq ft
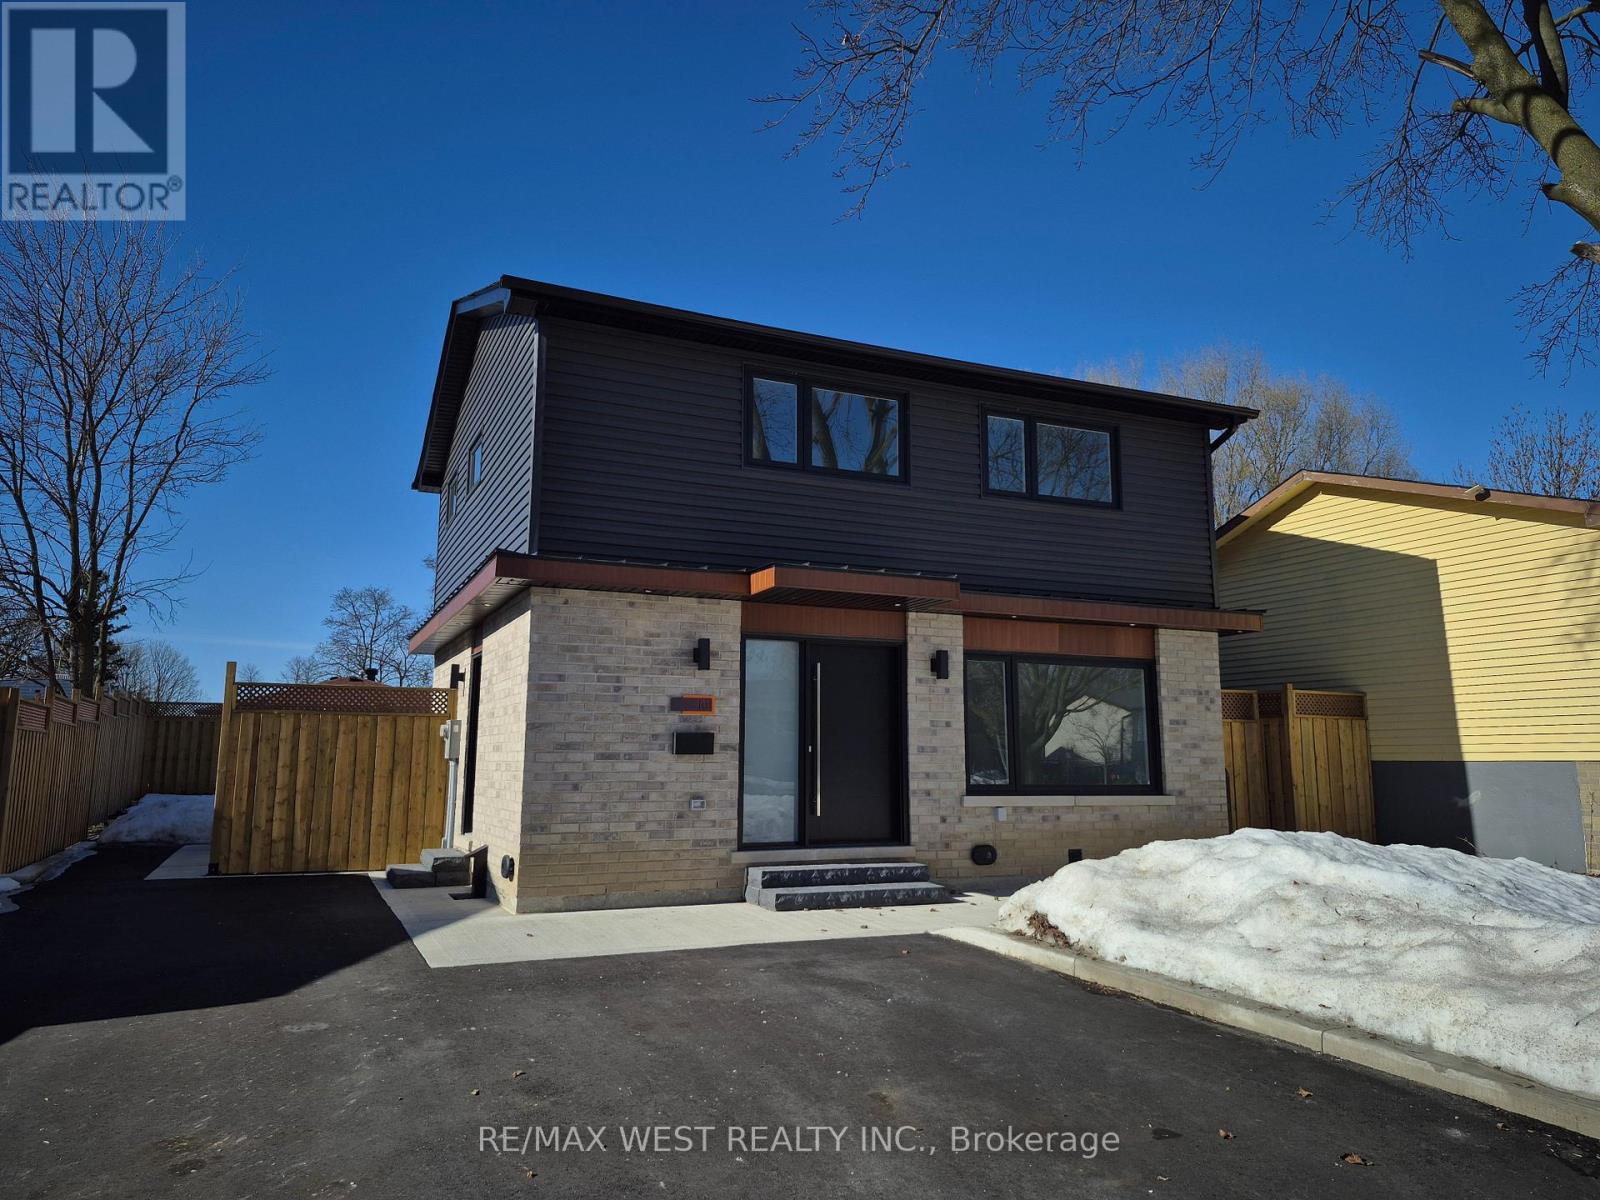
$3,200/mo
101 Seaborn Road
Brampton (Madoc) · MLS # W13880008
4 bed · 2 bath