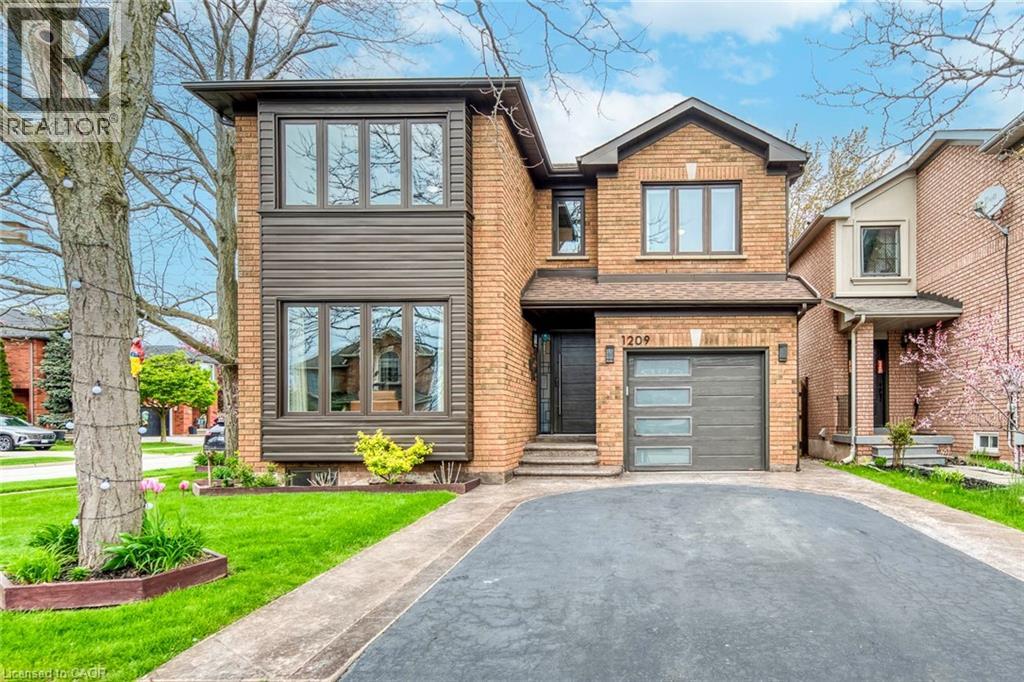
1209 OLD OAK Drive
Oakville, Ontario L6M3K6
MLS # 40841991
Property Details
Type
Detached
Beds
4
Baths
4
Status
For Sale
More homes like this
About this property
Lovingly maintained by the original owners, this spacious 3+1 bedroom, 4 bathroom detached home sits on a desirable corner lot in the highly sought-after West Oak Trails community. Beautifully cared for throughout and offering a number of updates and improvements over the years, this home presents an outstanding opportunity for families looking to move into one of Oakville's most family-focused neighbourhoods. The main level offers a warm and functional layout featuring generous principal rooms, a bright kitchen with dining area, and a separate living room ideal for both everyday living and entertaining. Large windows throughout the home flood the space with natural light, creating an inviting and comfortable atmosphere. Upstairs offers three spacious bedrooms, while the finished basement with separate entrance provides exceptional additional living space featuring a fourth bedroom, full bathroom, kitchen area, and large recreation/living area - ideal for extended family, guests, or in-law potential. Step outside to a beautifully landscaped backyard retreat complete with a stunning deck and mature gardens, creating the perfect setting for summer entertaining or quiet evenings outdoors. Additional highlights include a single-car garage, ample outdoor space, and an excellent corner lot location close to top-rated schools, parks, trails, shopping, highways, and transit. A fantastic opportunity to own a beautifully cared for family home with tremendous potential in one of Oakville's most coveted and sought-after neighbourhoods.
Mortgage Estimate
Estimated monthly payment
Calculating…
Estimate only. Taxes, insurance, condo fees, and lender terms are not included.
Monthly costs to verify
Property taxes: about $378/month based on listed annual taxes.
Estimate only. Confirm taxes, condo/maintenance fees, insurance, utilities, and lender terms before making decisions.
Rooms
| Room | Level | Dimensions |
|---|---|---|
| 3pc Bathroom | Basement | x |
| Bedroom | Basement | 11'3'' x 12'0'' |
| Kitchen | Basement | 8'8'' x 9'0'' |
| Recreation room | Basement | 8'6'' x 19'4'' |
| 4pc Bathroom | Second level | x |
| Bedroom | Second level | 11'0'' x 12'3'' |
| Bedroom | Second level | 10'0'' x 16'9'' |
| Full bathroom | Second level | x |
| Primary Bedroom | Second level | 12'8'' x 21'0'' |
| 2pc Bathroom | Main level | 12'8'' x 21'0'' |
| Breakfast | Main level | 8'0'' x 12'6'' |
| Kitchen | Main level | 8'4'' x 9'2'' |
| Living room/Dining room | Main level | 12'8'' x 21'0'' |
Facts & Location
Interior Size
1,641 sq ft
Parking
3 spaces
Annual Taxes
$4,532
Year Built
1993
Listing data
Listing information is provided for personal, non-commercial use and should be independently verified before making real estate decisions.
Last refreshed: Aug 17, 2026 3:19 AM
Explore nearby searches
SEO-friendly searches for this area, property type, and nearby neighbourhoods.
Similar Properties
More nearby listings that may fit the same search.
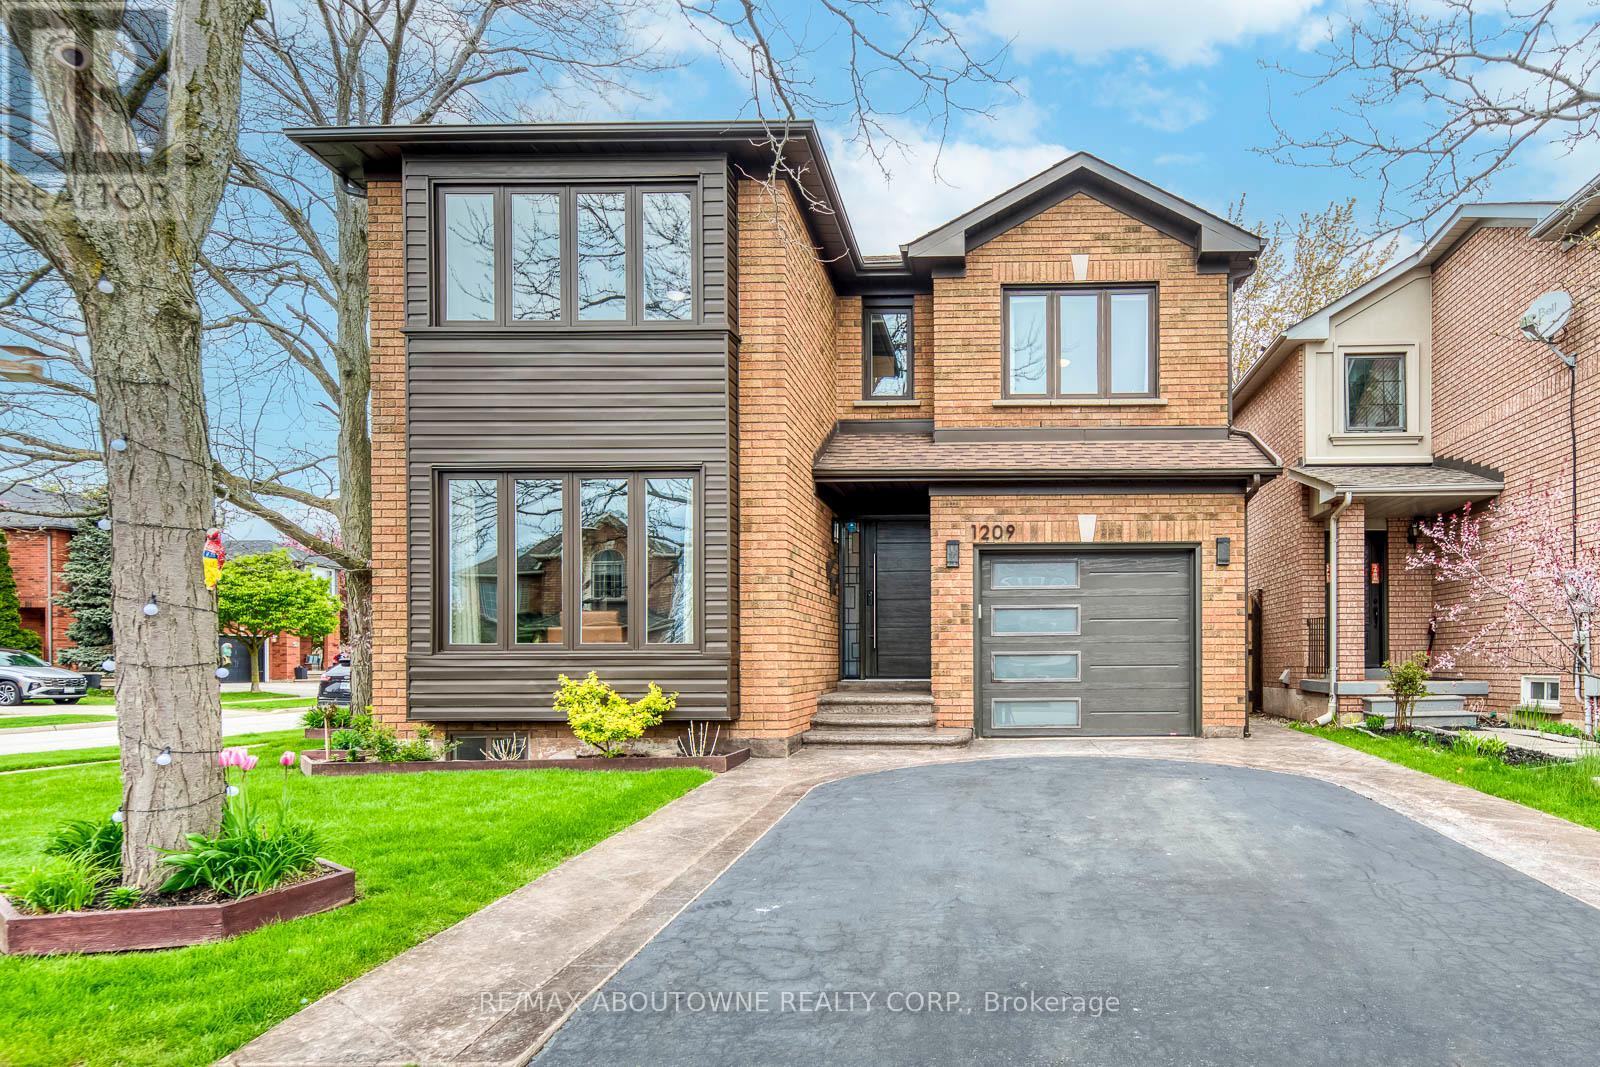
$1,200,000
1209 Old Oak Drive
Oakville (WT West Oak Trails) · MLS # W13475064
4 bed · 4 bath
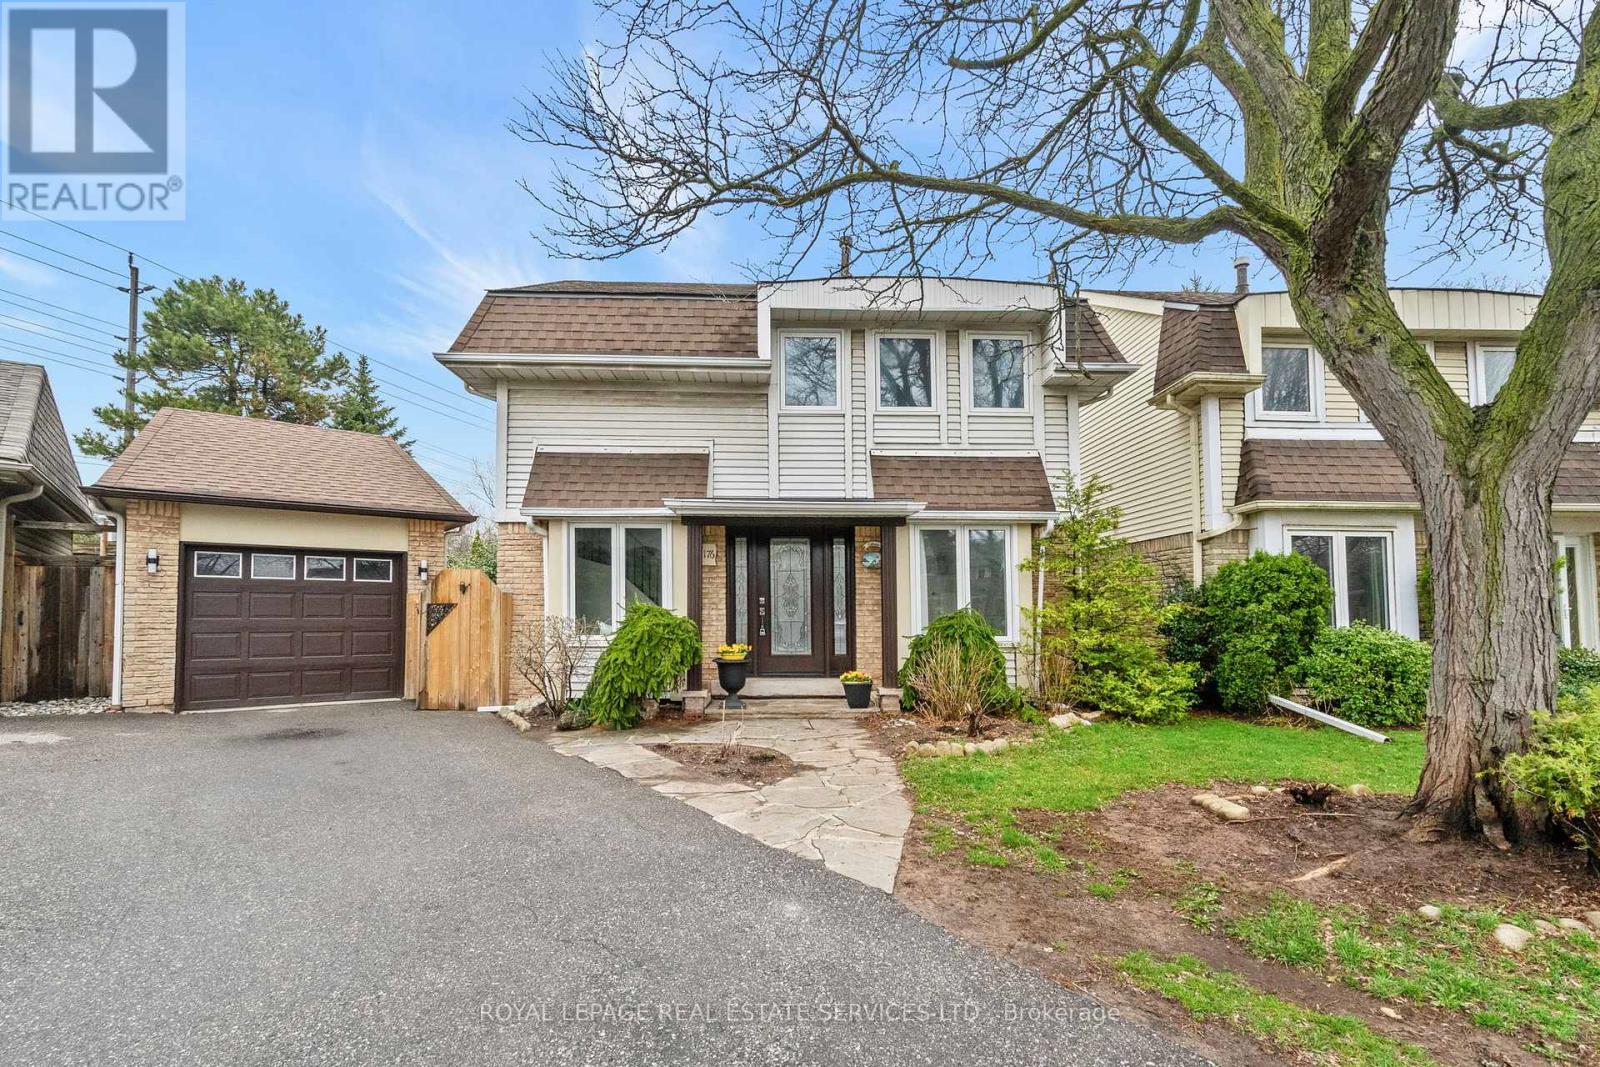
$1,199,900
1176 Jamesway Boulevard
Oakville (FA Falgarwood) · MLS # W13425378
4 bed · 3 bath
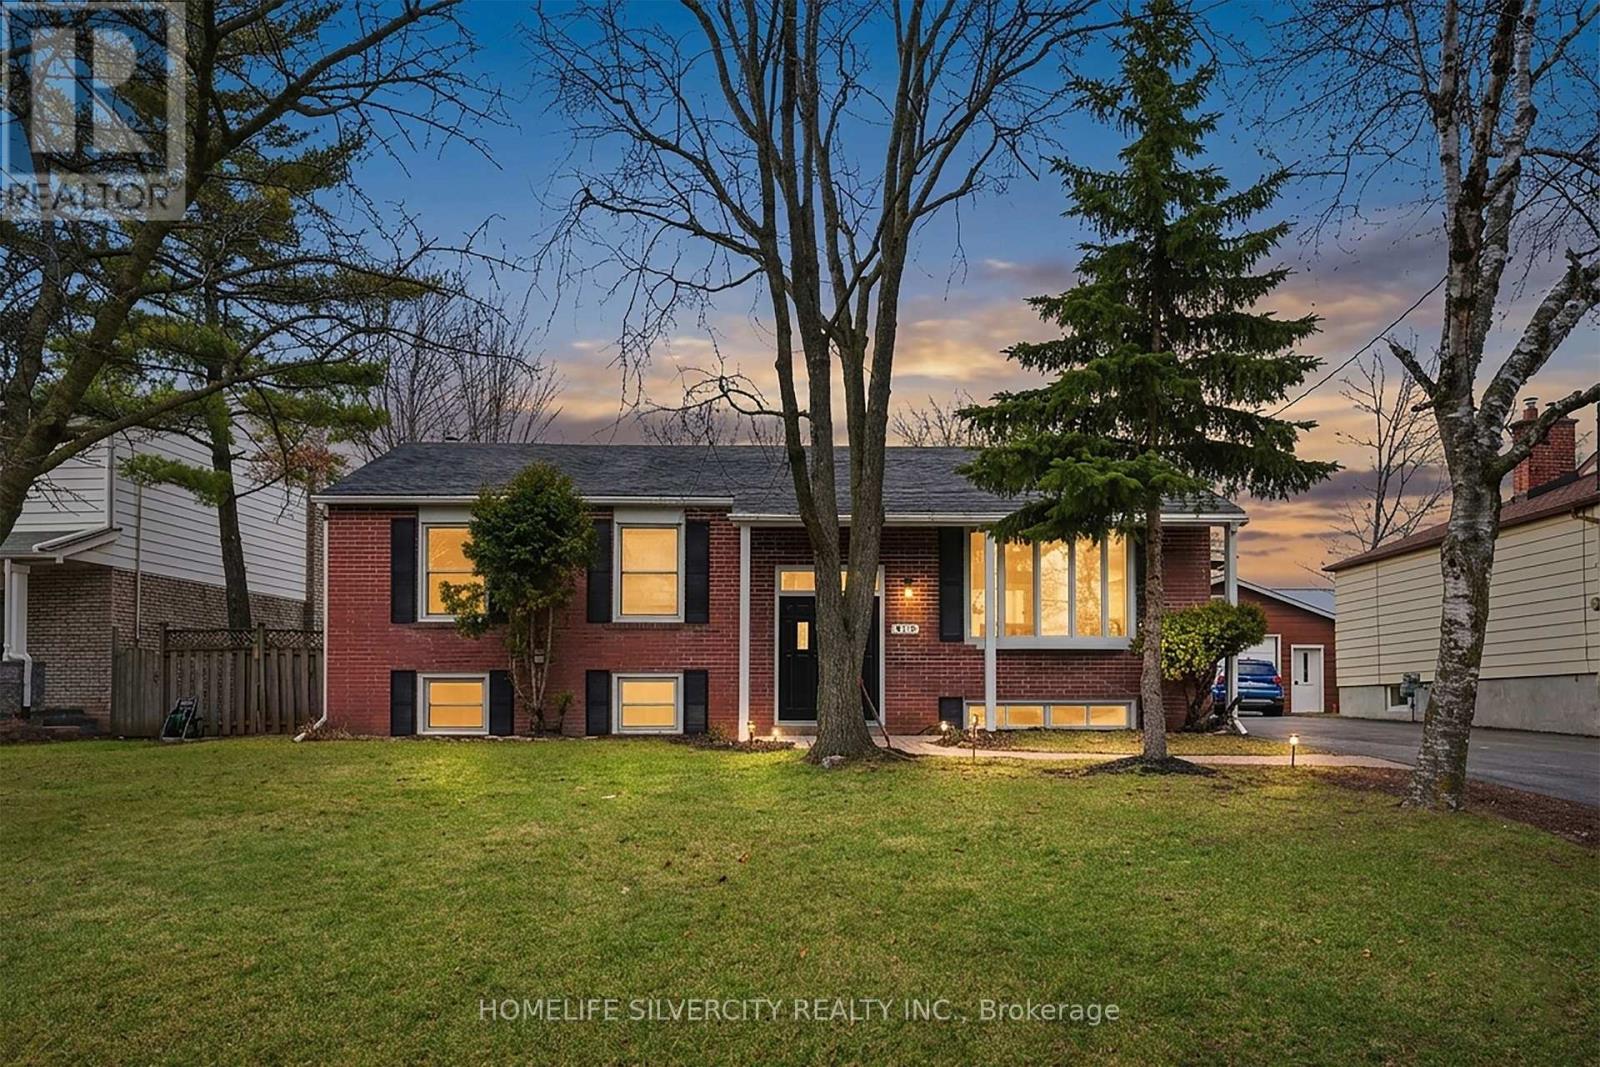
$1,199,000
578 Trafford Crescent
Oakville (WO West) · MLS # W13490126
5 bed · 3 bath