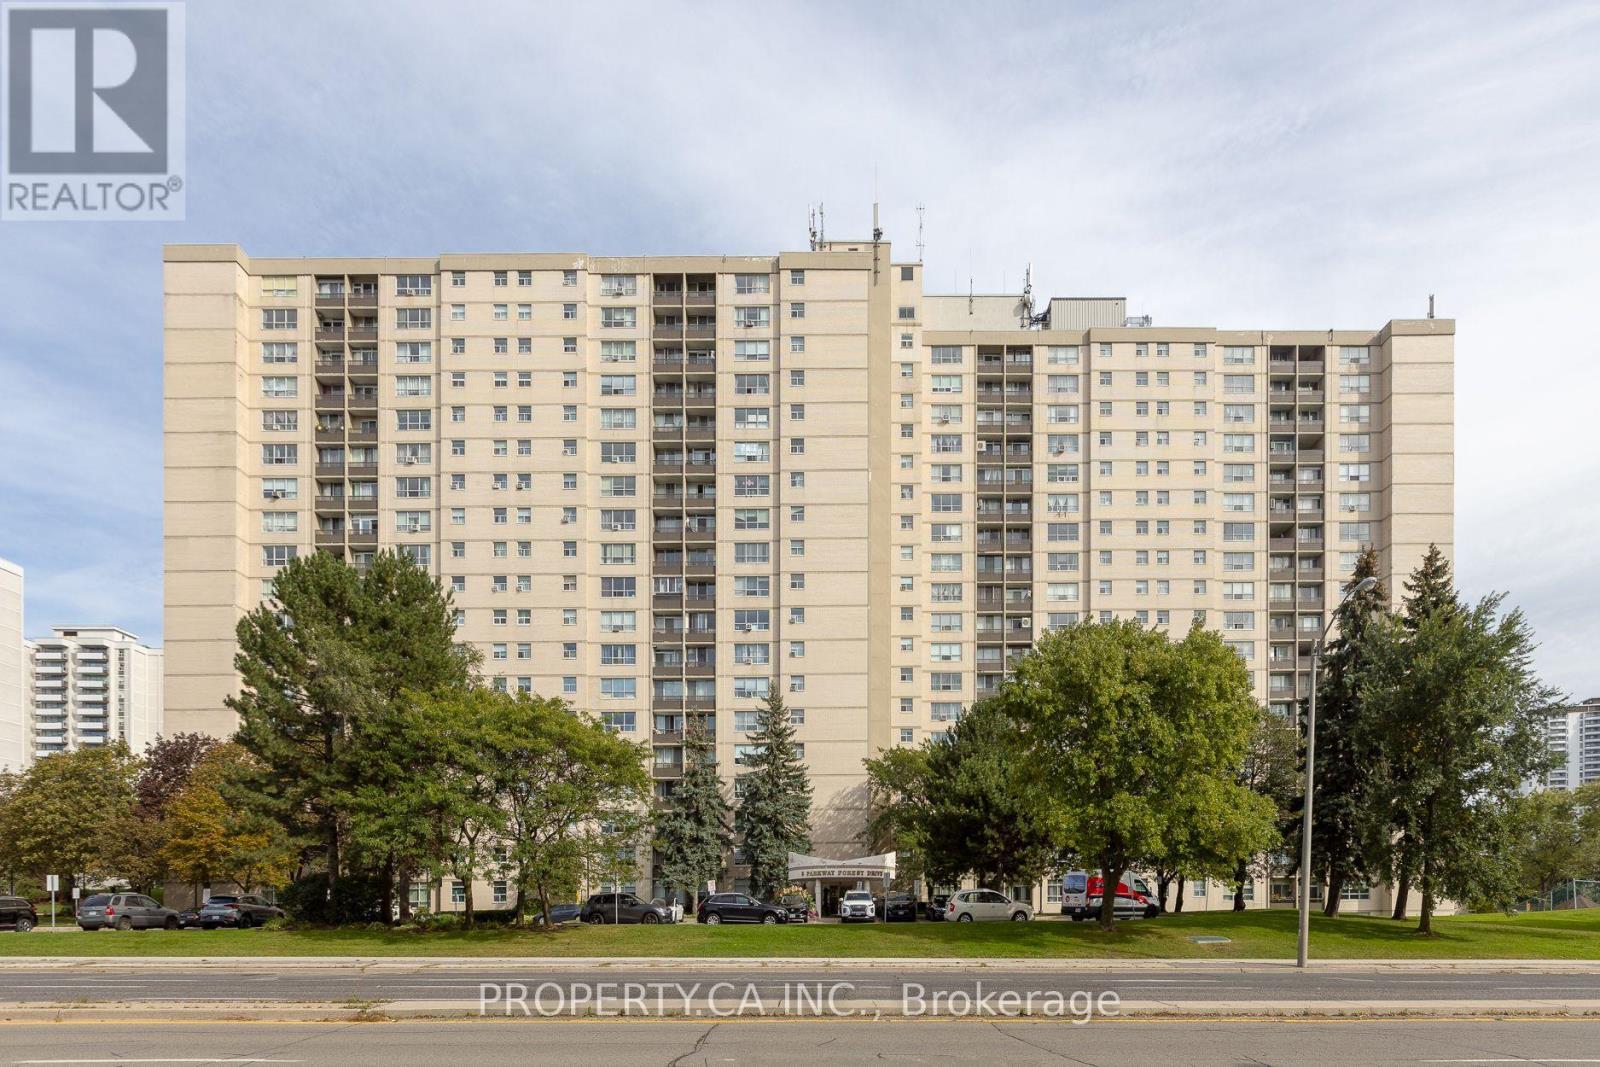
5 Parkway Forest Drive
Toronto (Henry Farm), Ontario M2J1L2
MLS # C14019472
Property Details
Type
Condo Apartment
Beds
4
Baths
2
Status
For Sale
More homes like this
About this property
Welcome to this beautifully updated and spacious corner unit, ideally situated in a well-maintained condominium and filled with an abundance of natural light. This desirable and versatile layout offers **3 generously sized bedrooms plus a bright solarium**, perfect for use as a **fourth bedroom, home office or cozy sitting area**, along with **1 full and 1 half washrooms**. One of the building's few units featuring **central air conditioning with water-cooled forced-air heating and cooling**, this home offers year-round comfort and convenience. Laminate flooring throughout adds as clean, modern feel. **One parking space is included**, with the option to obtain a **second parking space at a low cost**. Maintenance fees provide exceptional value and include **all utilities, cable and internet**. Enjoy an unbeatable location within walking distance to **schools, parks, community centres, Fairview Mall, Don Mills Subway Station, the library, supermarket and medical clinics**. With easy access to **Highways 401 and 404, the Don Valley Parkway, GO Transit, and nearby hospitals**, this home combines comfort, convenience, and connectivity-making it an excellent opportunity for families, professionals, or those seeking a spacious and well-connected urban lifestyle.
Mortgage Estimate
Estimated monthly payment
Calculating…
Estimate only. Taxes, insurance, condo fees, and lender terms are not included.
Monthly costs to verify
Property taxes: about $146/month based on listed annual taxes.
Condo / Maintenance Fee: $878.05/mo
Estimate only. Confirm taxes, condo/maintenance fees, insurance, utilities, and lender terms before making decisions.
Rooms
| Room | Level | Dimensions |
|---|---|---|
| Dining room | Ground level | 2.6 x 2.6 |
| Kitchen | Ground level | 3.3 x 2.3 |
| Laundry room | Ground level | 2.7 x 2.4 |
| Primary Bedroom | Ground level | 4.2 x 3.1 |
| Bedroom 2 | Ground level | 3.9 x 2.4 |
| Bedroom 3 | Ground level | 3.3 x 2.6 |
| Den | Ground level | 2.9 x 2.8 |
Facts & Location
Parking
1 spaces
Annual Taxes
$1,749
Condo / Maintenance Fee
$878.05/mo
Listing data
Listing information is provided for personal, non-commercial use and should be independently verified before making real estate decisions.
Last refreshed: Oct 16, 2026 4:31 AM
Explore nearby searches
SEO-friendly searches for this area, property type, and nearby neighbourhoods.
Similar Properties
More nearby listings that may fit the same search.
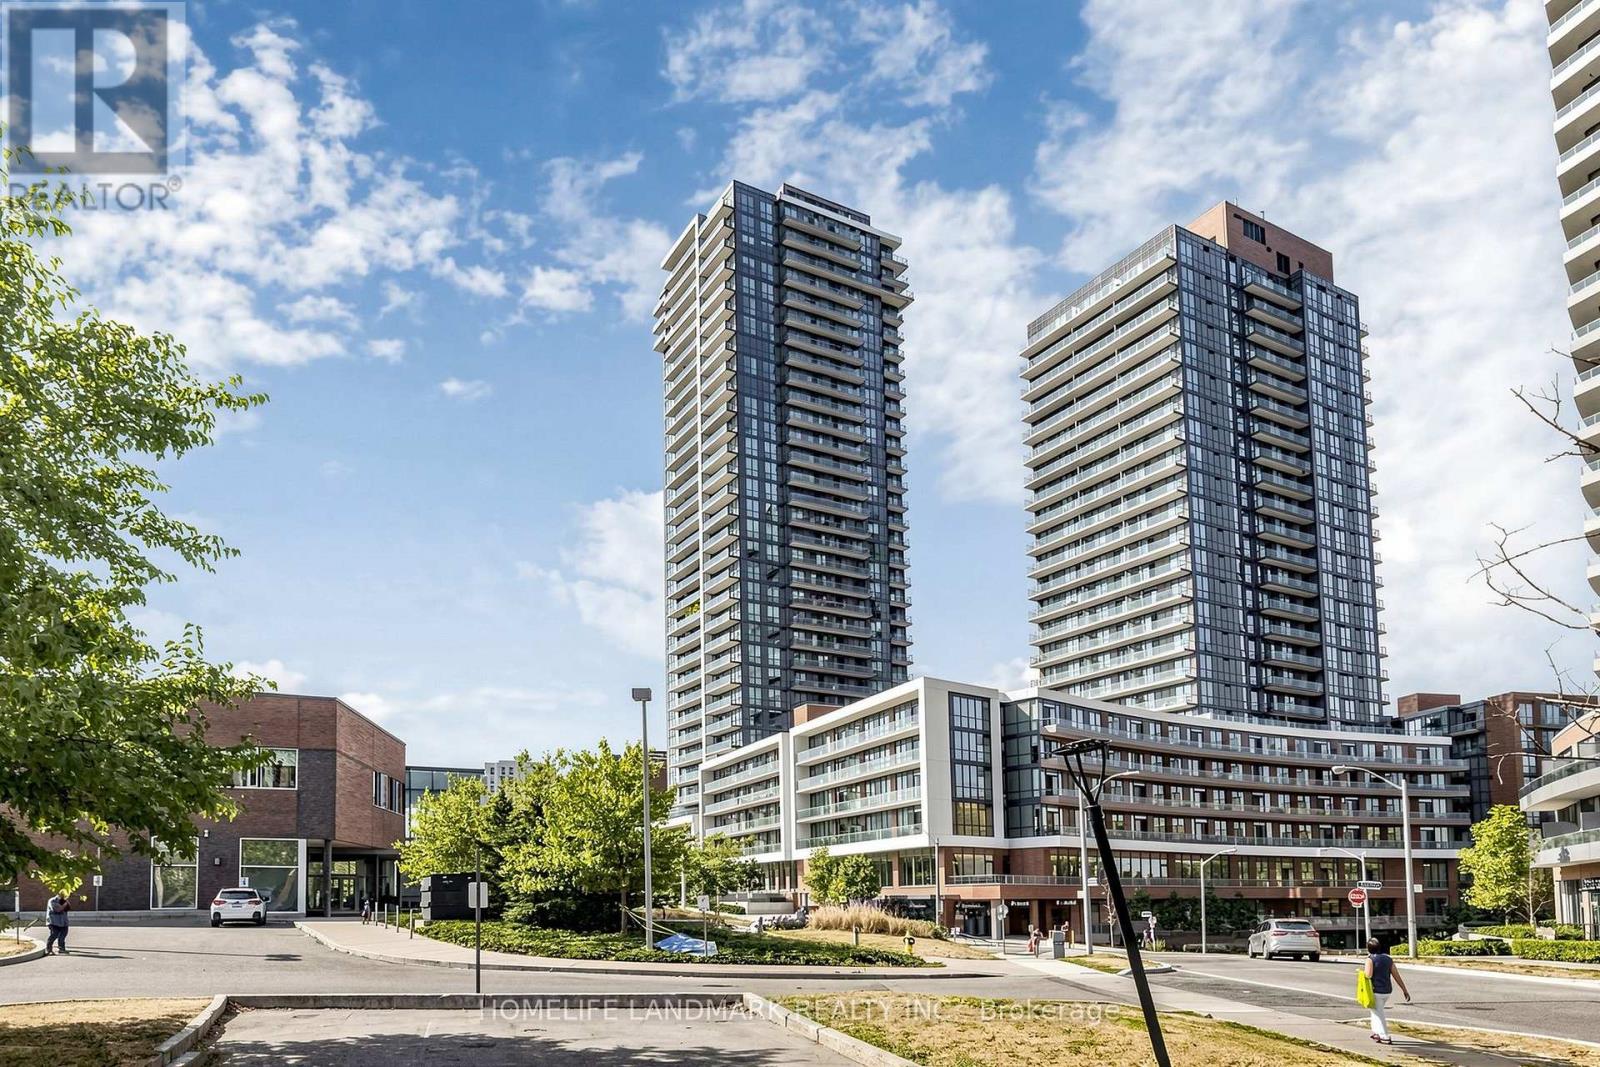
$598,000
32 Forest Manor Road
Toronto (Henry Farm) · MLS # C13865034
3 bed · 2 bath · 809 sq ft
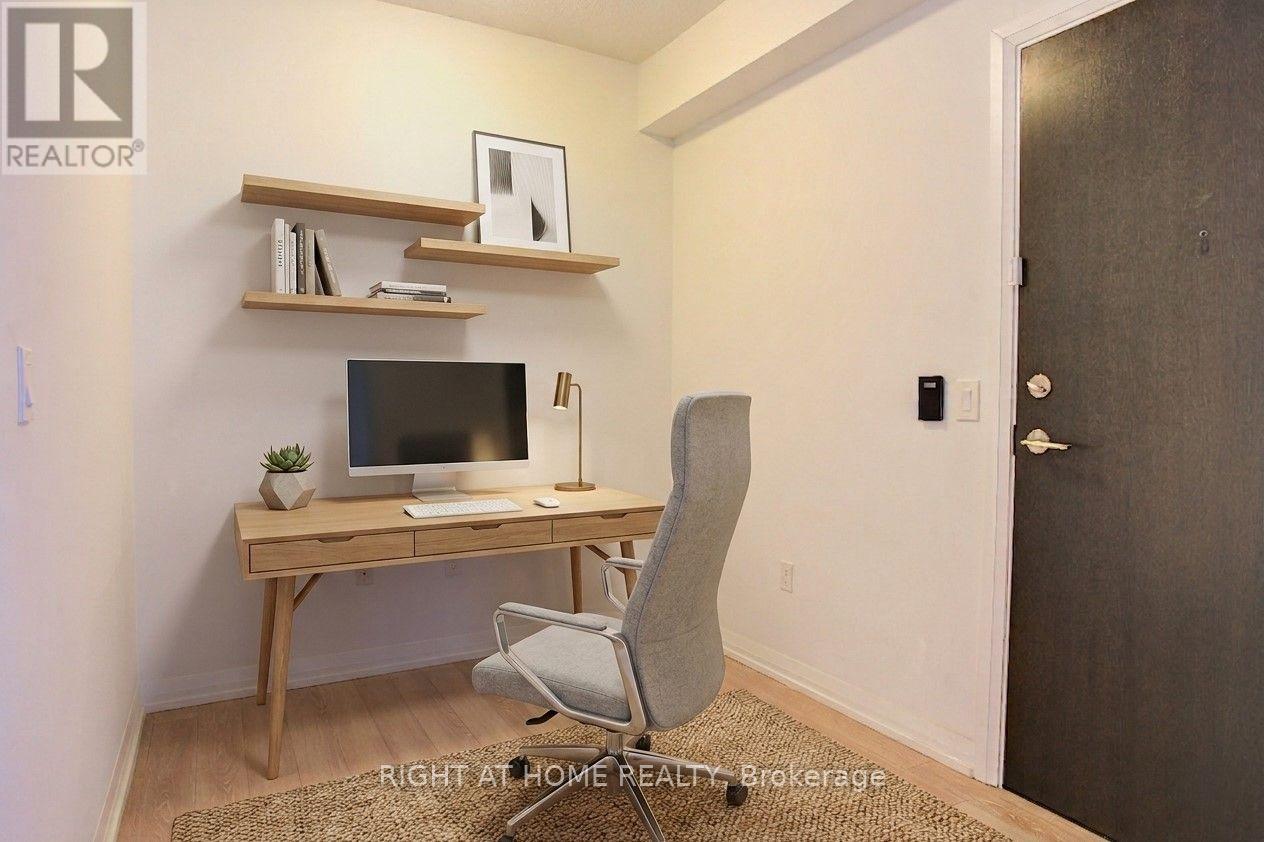
$599,800
55 Ann O'reilly Road
Toronto (Henry Farm) · MLS # C13717304
3 bed · 2 bath
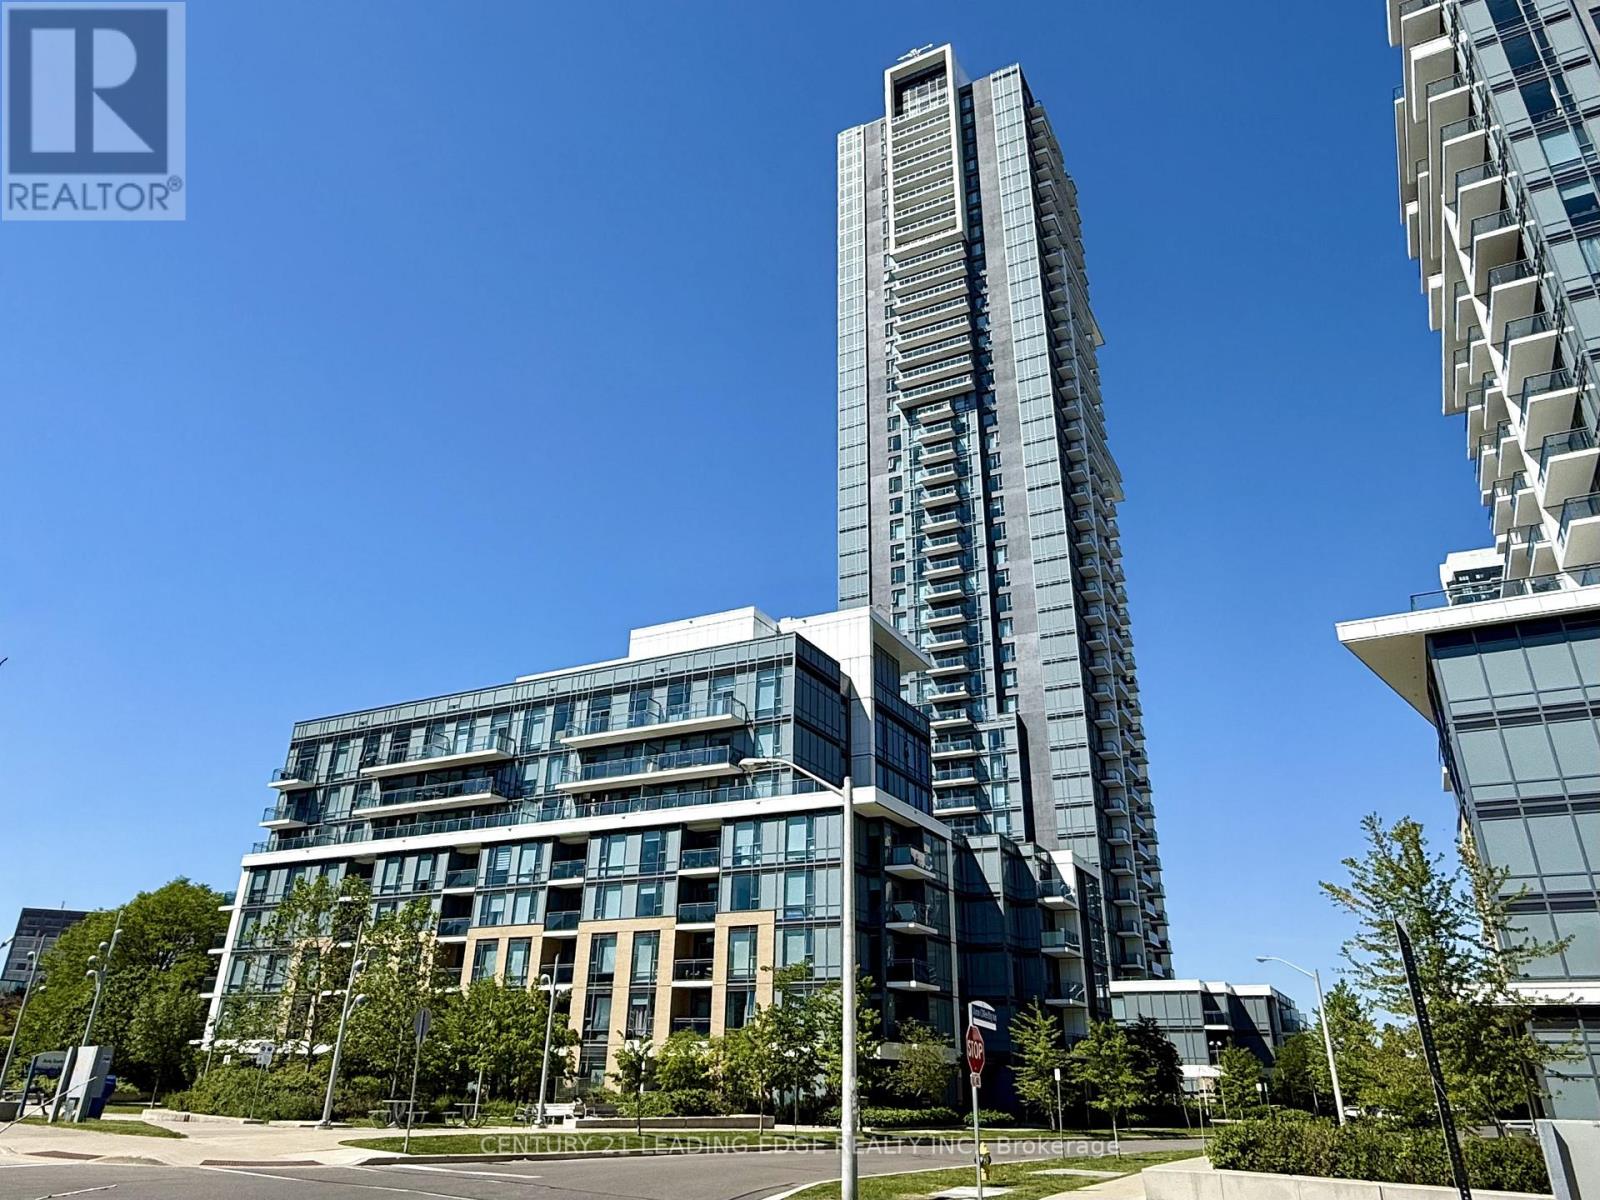
$599,900
55 Ann O'reilly Road
Toronto (Henry Farm) · MLS # C13817802
3 bed · 2 bath