Videos & Virtual Tours
Open available video, 3D tour, or virtual-tour media for this listing.
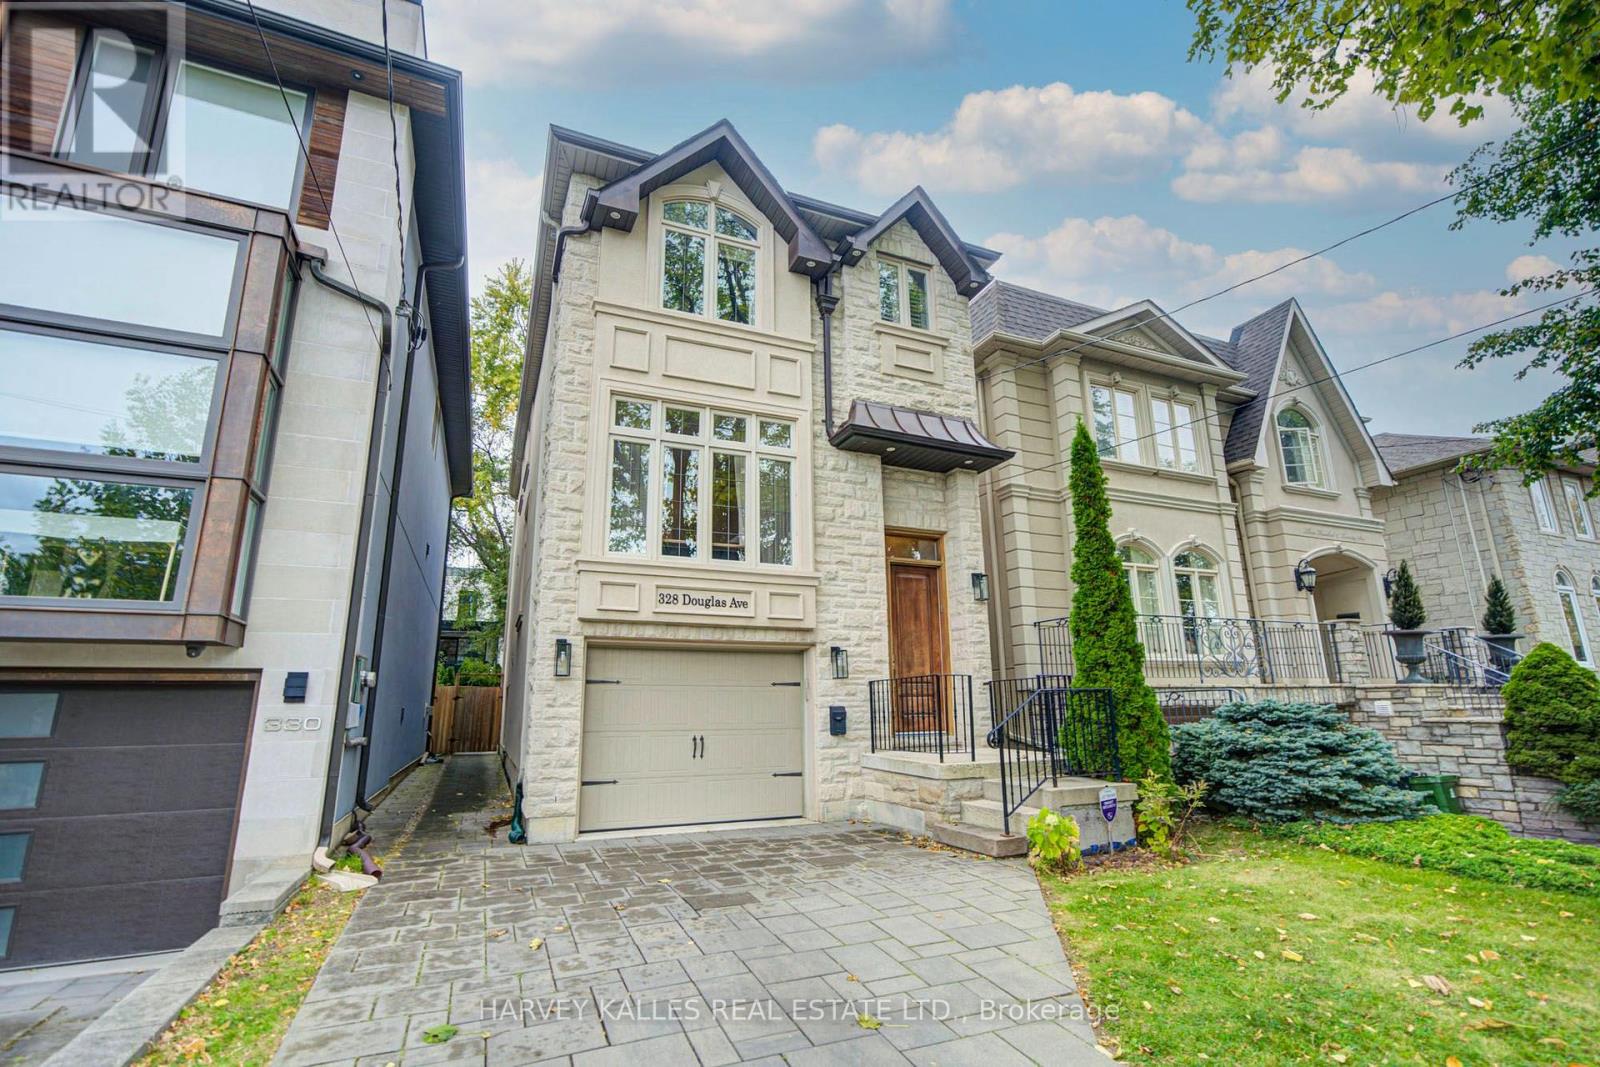
328 Douglas Avenue
Toronto (Bedford Park-Nortown), Ontario M5M1H1
MLS # C14020896
Property Details
Type
Detached
Beds
4
Baths
4
Status
For Sale
More homes like this
About this property
Welcome To Beautifully Designed Douglas! Custom-Built In 2012, This Home Has A Place For Everything! A Warm & Inviting Foyer Greets Everyone Who Enters! A Combined Living Room & Dining Room Provide Flexibility When Entertaining! Featuring A Modern Kitchen W/Eat-In Area, Island, Plenty Of Counter Space & Ample Cabinetry. The Kitchen Overlooks The Cozy Family Room & Backyard! Upstairs Includes 3 Generously-Sized Bedrooms! The Primary Bedroom Features A Spa-Like, 5-Piece En-Suite Washroom & Large Walk-In Closet. An Additional Washroom Upstairs With A Double Vanity Provides Even More Convenience! The Lower Level Includes Extra High Ceilings, A Wonderful Rec Room & A Private Room Which Can Serve As a Bedroom Or Office! A Deck For BBQing and Fenced Yard Provide For An Outdoor Oasis! 3 Total Parking Spots Including Built-In Single Garage W/ Direct Entry Into The House Plus 2 Additional Driveway Spots! Just Steps From Shops and Restaurant Galore Including IQ, Pusateri's, Starbucks & More! Convenient Walk To Family-Friendly Parks & Shoppers Drug Mart For All Your Essentials! Excellent Ledbury PS District & Close To Top-Notch Private Schools Like Havergal! TTC Transit Accessible, Close To The 401 & Allen Rd! This Turnkey Home Provides Easy & Modern Living! Come Make It Yours!
Mortgage Estimate
Estimated monthly payment
Calculating…
Estimate only. Taxes, insurance, condo fees, and lender terms are not included.
Monthly costs to verify
Property taxes: about $970/month based on listed annual taxes.
Estimate only. Confirm taxes, condo/maintenance fees, insurance, utilities, and lender terms before making decisions.
Rooms
| Room | Level | Dimensions |
|---|---|---|
| Laundry room | Lower level | 4.64 x 2.07 |
| Living room | Main level | 7.16 x 4.52 |
| Dining room | Main level | 7.16 x 4.52 |
| Kitchen | Main level | 4.01 x 4.01 |
| Family room | Main level | 5.69 x 3.79 |
| Primary Bedroom | Second level | 4.14 x 3.81 |
| Bedroom 2 | Second level | 4.45 x 3.3 |
| Bedroom 3 | Second level | 4.32 x 3.3 |
| Bedroom | Lower level | 2.67 x 2.38 |
| Recreational, Games room | Lower level | 5.27 x 3.77 |
Facts & Location
Parking
3 spaces
Lot Size
25 x 109 FT
Annual Taxes
$11,640
Listing data
Listing information is provided for personal, non-commercial use and should be independently verified before making real estate decisions.
Last refreshed: Oct 14, 2026 12:00 PM
Explore nearby searches
SEO-friendly searches for this area, property type, and nearby neighbourhoods.
Similar Properties
More nearby listings that may fit the same search.
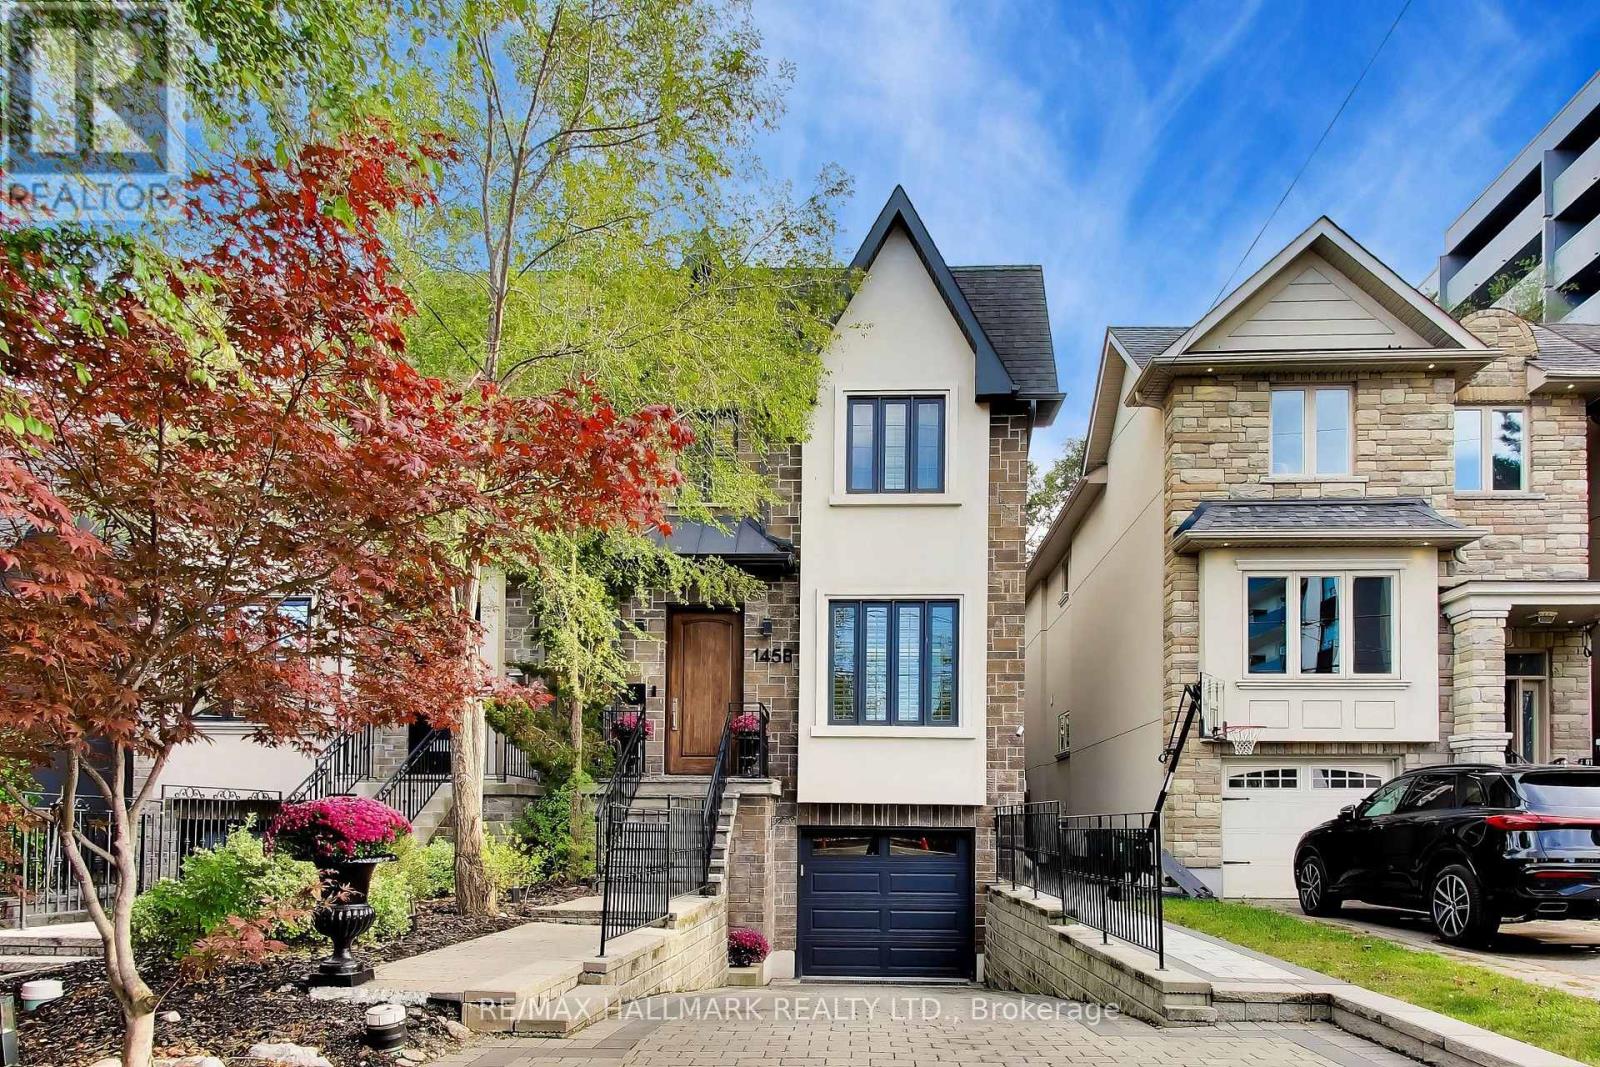
$2,350,000
145B Bannockburn Avenue
Toronto (Bedford Park-Nortown) · MLS # C13862866
4 bed · 4 bath
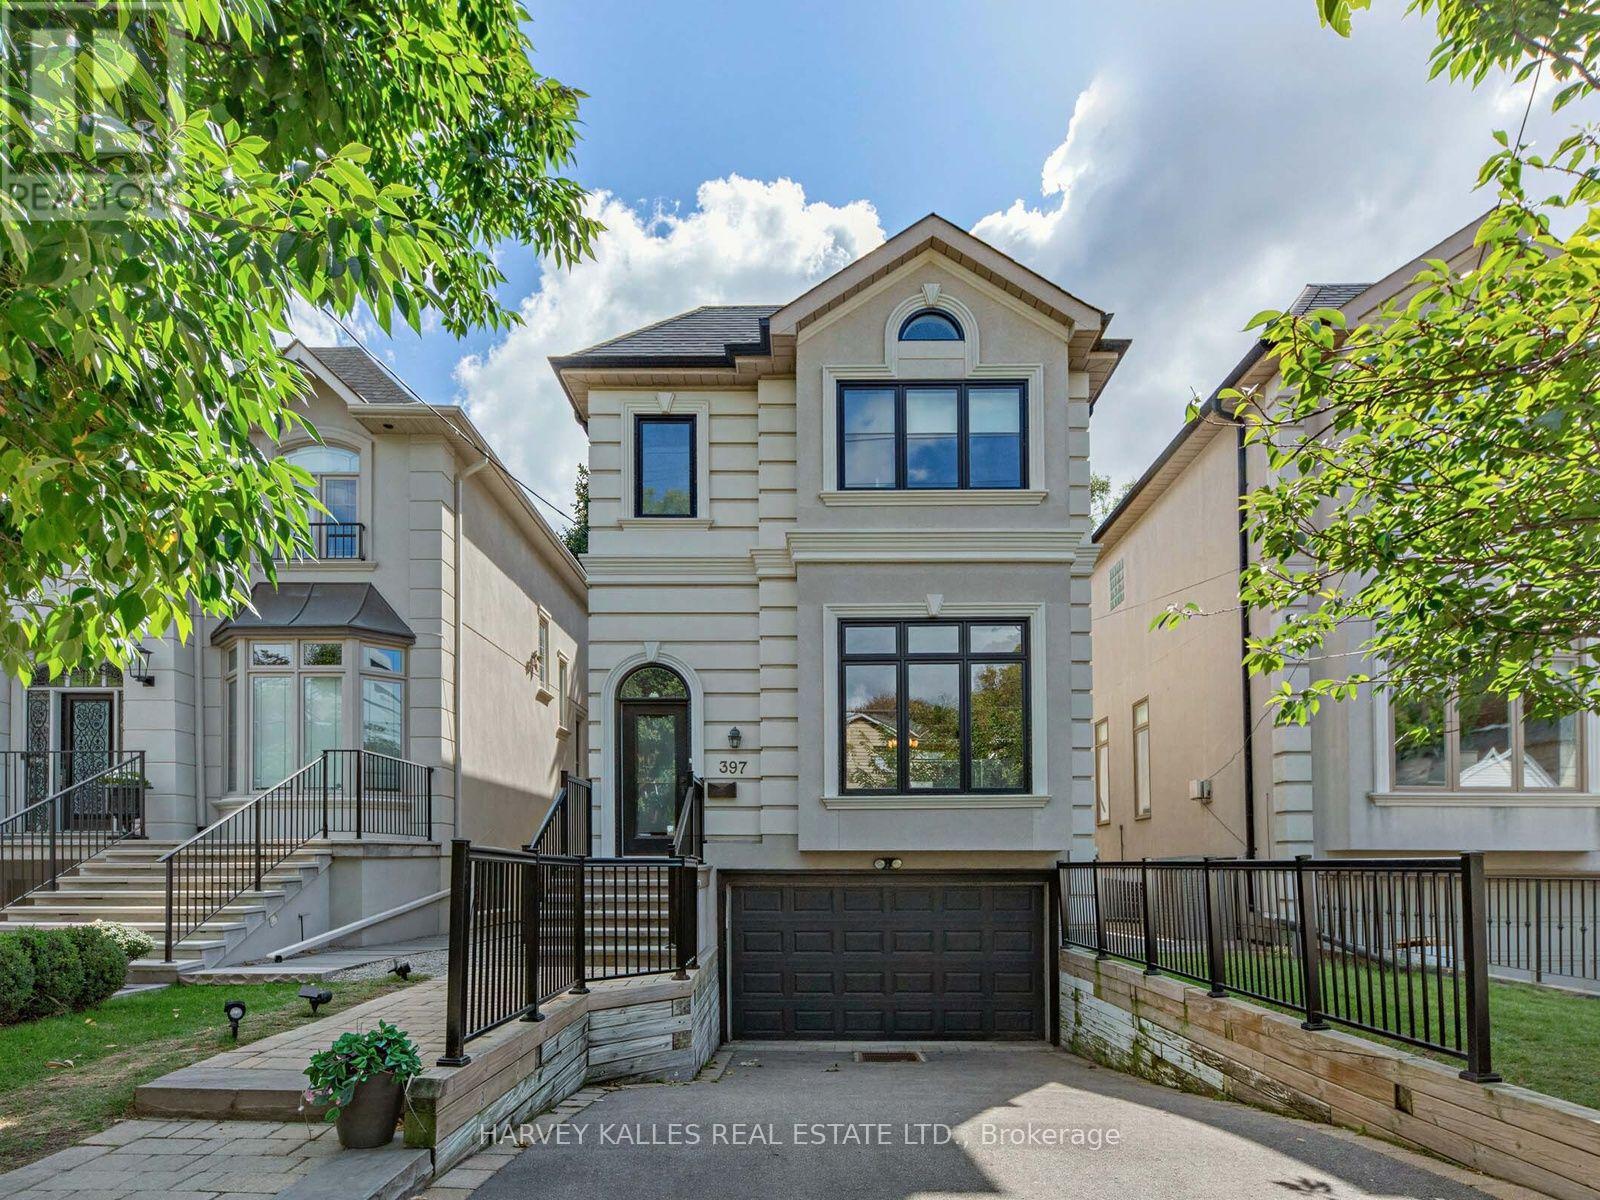
$2,359,000
397 Brooke Avenue
Toronto (Bedford Park-Nortown) · MLS # C13824368
4 bed · 4 bath
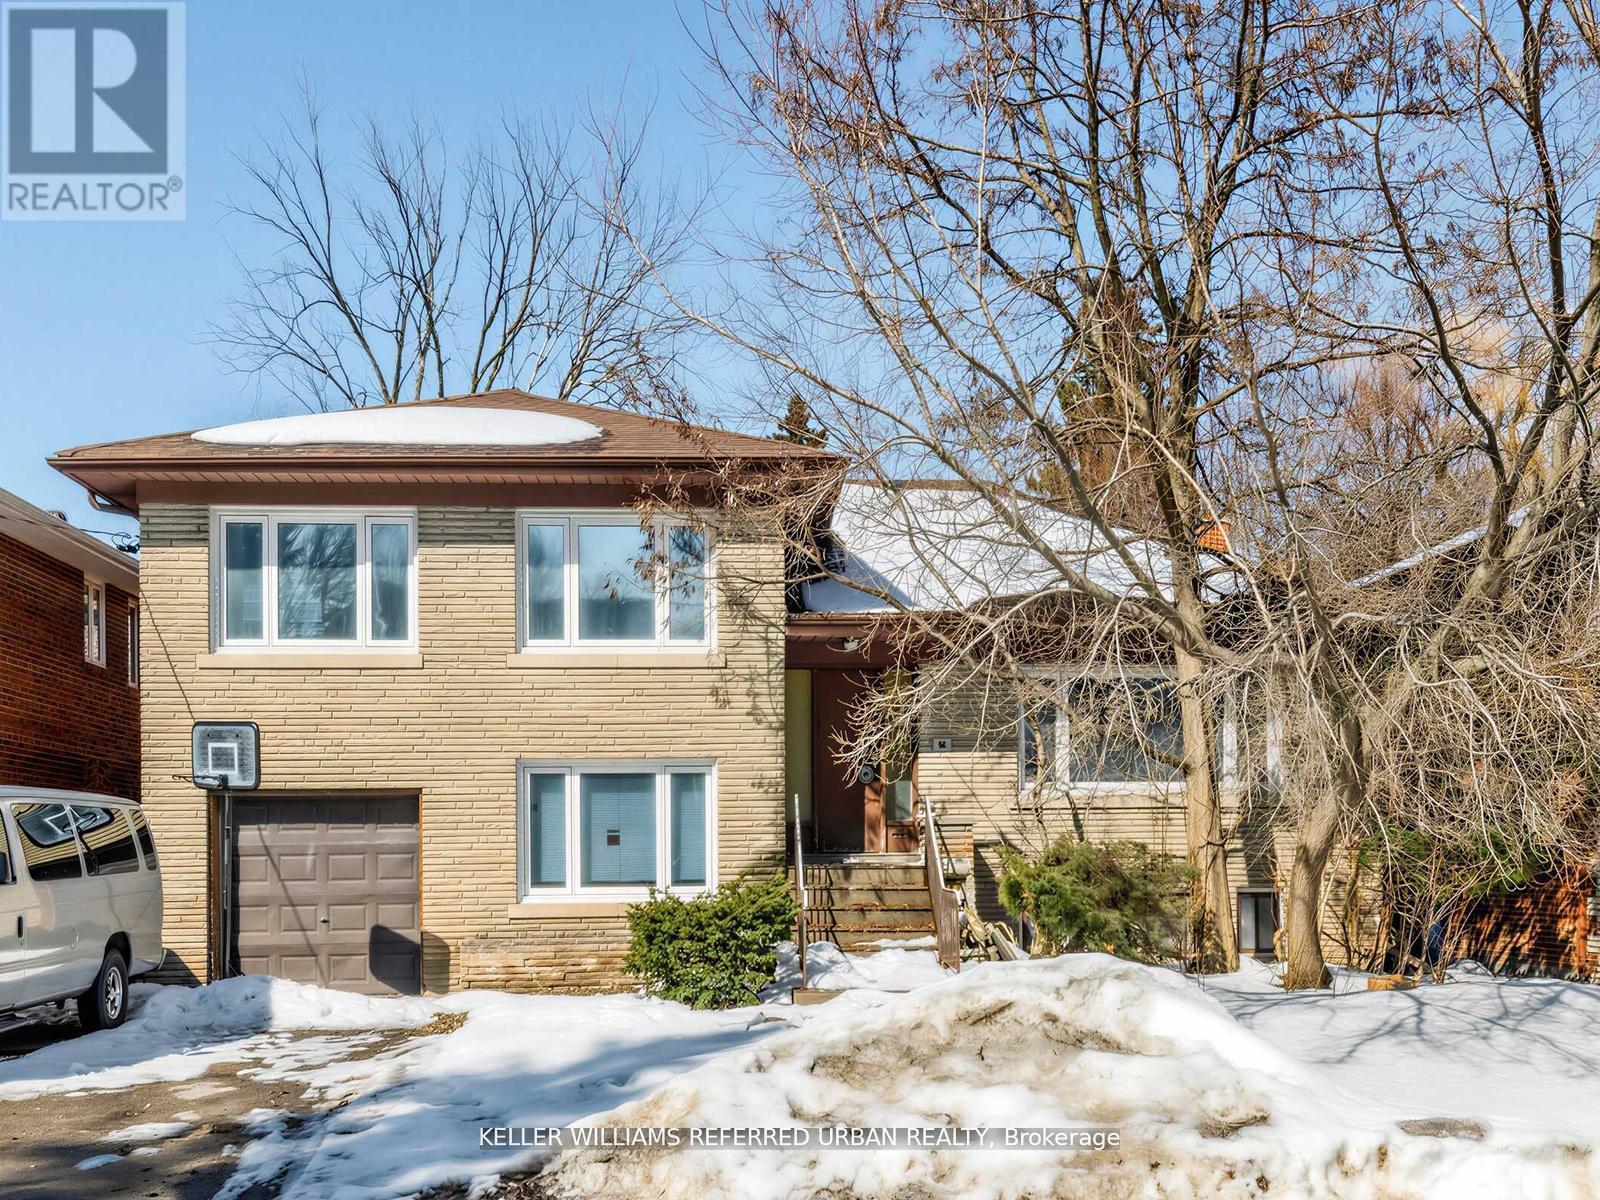
$2,199,000
14 Frontenac Avenue
Toronto (Bedford Park-Nortown) · MLS # C13681916
4 bed · 4 bath