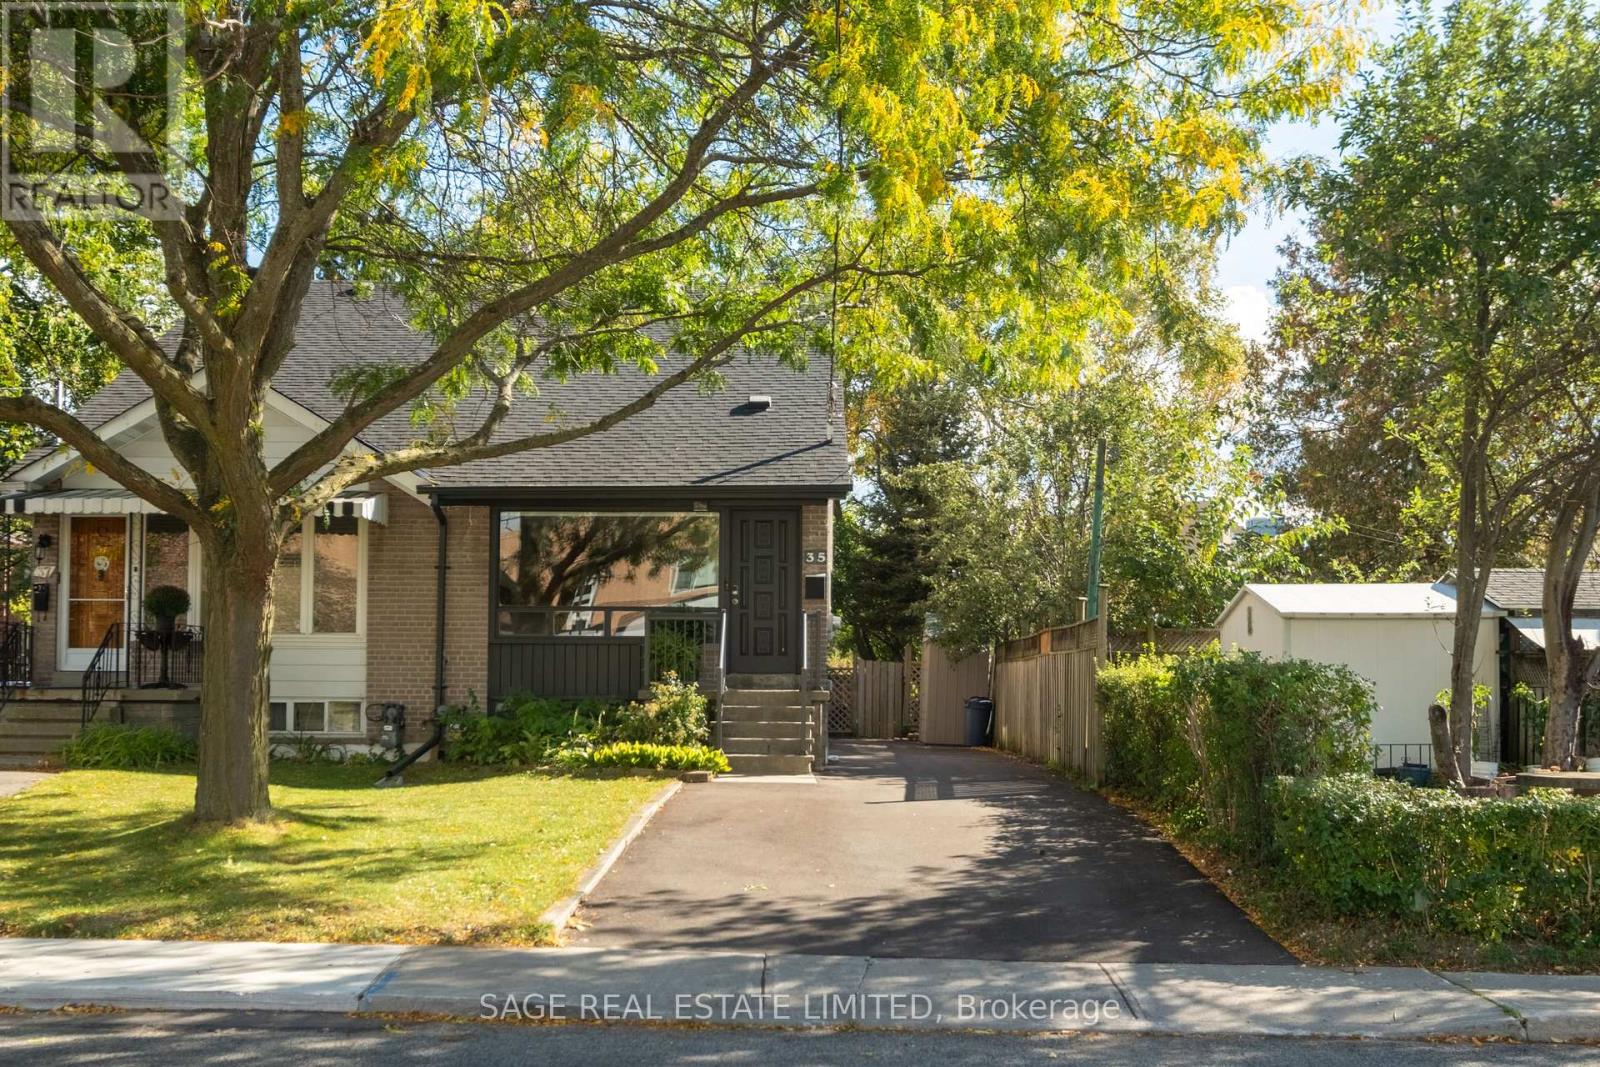
35 Chapman Avenue
Toronto (O'Connor-Parkview), Ontario M4B1C4
MLS # E14017474
Property Details
Type
Semi-Detached
Beds
3
Baths
3
Status
For Sale
More homes like this
About this property
CHAPMAN YOUR SEATBELTS! Buckle up, buttercups! This East York semi is about to sweep you off your feet! Bursting with natural light and nearly 2100 square feet of living space, this two-storey love machine has all the charm, all the sunshine and all the conveniences. Open concept living and dining rooms, gorgeous hardwood floors, and a beautifully renovated kitchen that opens onto a fabulous tiered deck with custom sail shade. Summer dinner parties? Lock them in. Upstairs, two generous bedrooms with excellent closets and family bath, while the finished lower level (ceiling height 7'2!) offers loads of additional living space and flexibility / in law suite potential. Private driveway parking, elementary school across the street, parks, Taylor Creek trails, TTC, library, and a future recreation centre all minutes away. Cute, convenient, and completely irresistible. Start the car!
Mortgage Estimate
Estimated monthly payment
Calculating…
Estimate only. Taxes, insurance, condo fees, and lender terms are not included.
Monthly costs to verify
Property taxes: about $357/month based on listed annual taxes.
Estimate only. Confirm taxes, condo/maintenance fees, insurance, utilities, and lender terms before making decisions.
Rooms
| Room | Level | Dimensions |
|---|---|---|
| Living room | Main level | 7.62 x 4.57 |
| Dining room | Main level | 7.62 x 4.65 |
| Kitchen | Main level | 3.05 x 4.57 |
| Primary Bedroom | Second level | 5.49 x 3.53 |
| Bedroom 2 | Second level | 2.85 x 3.86 |
| Bedroom 3 | Basement | 2.74 x 4.57 |
| Recreational, Games room | Basement | 5.64 x 4.57 |
Facts & Location
Interior Size
2,100 sq ft
Parking
3 spaces
Lot Size
25 x 110 FT
Annual Taxes
$4,289
Listing data
Listing information is provided for personal, non-commercial use and should be independently verified before making real estate decisions.
Last refreshed: Oct 14, 2026 4:32 AM
Explore nearby searches
SEO-friendly searches for this area, property type, and nearby neighbourhoods.
Similar Properties
More nearby listings that may fit the same search.
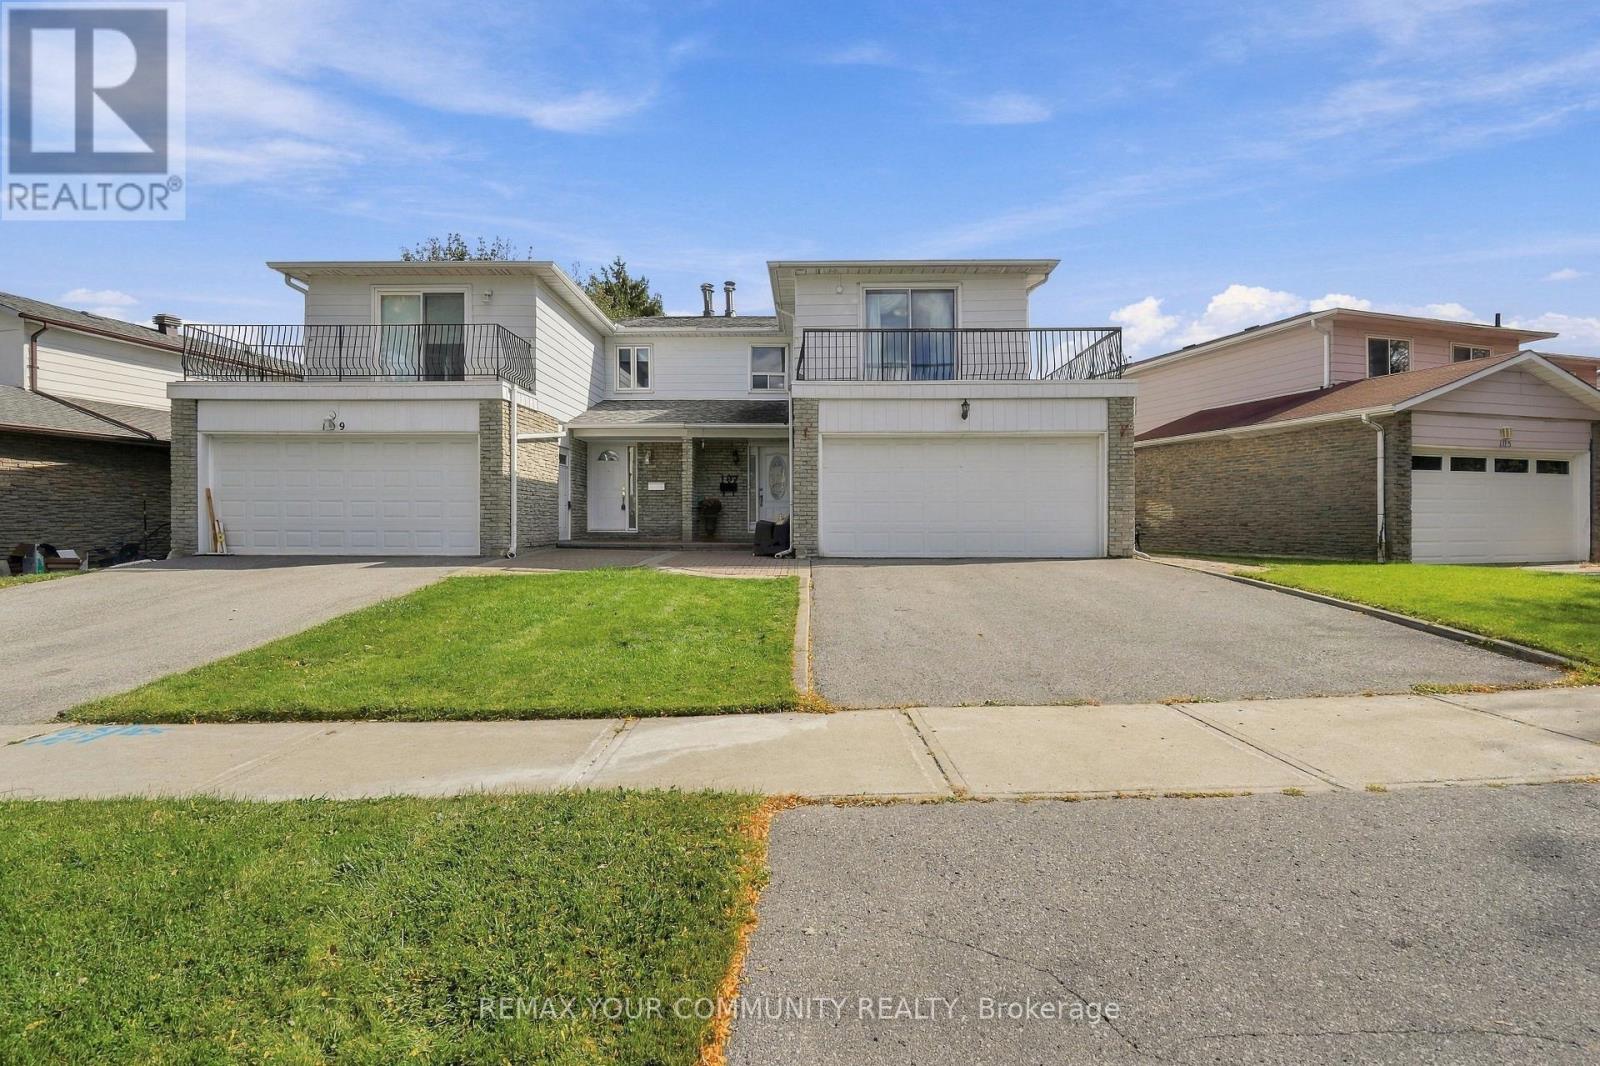
$999,900
107 Nortonville Drive
Toronto (Tam O'Shanter-Sullivan) · MLS # E13886382
4 bed · 3 bath
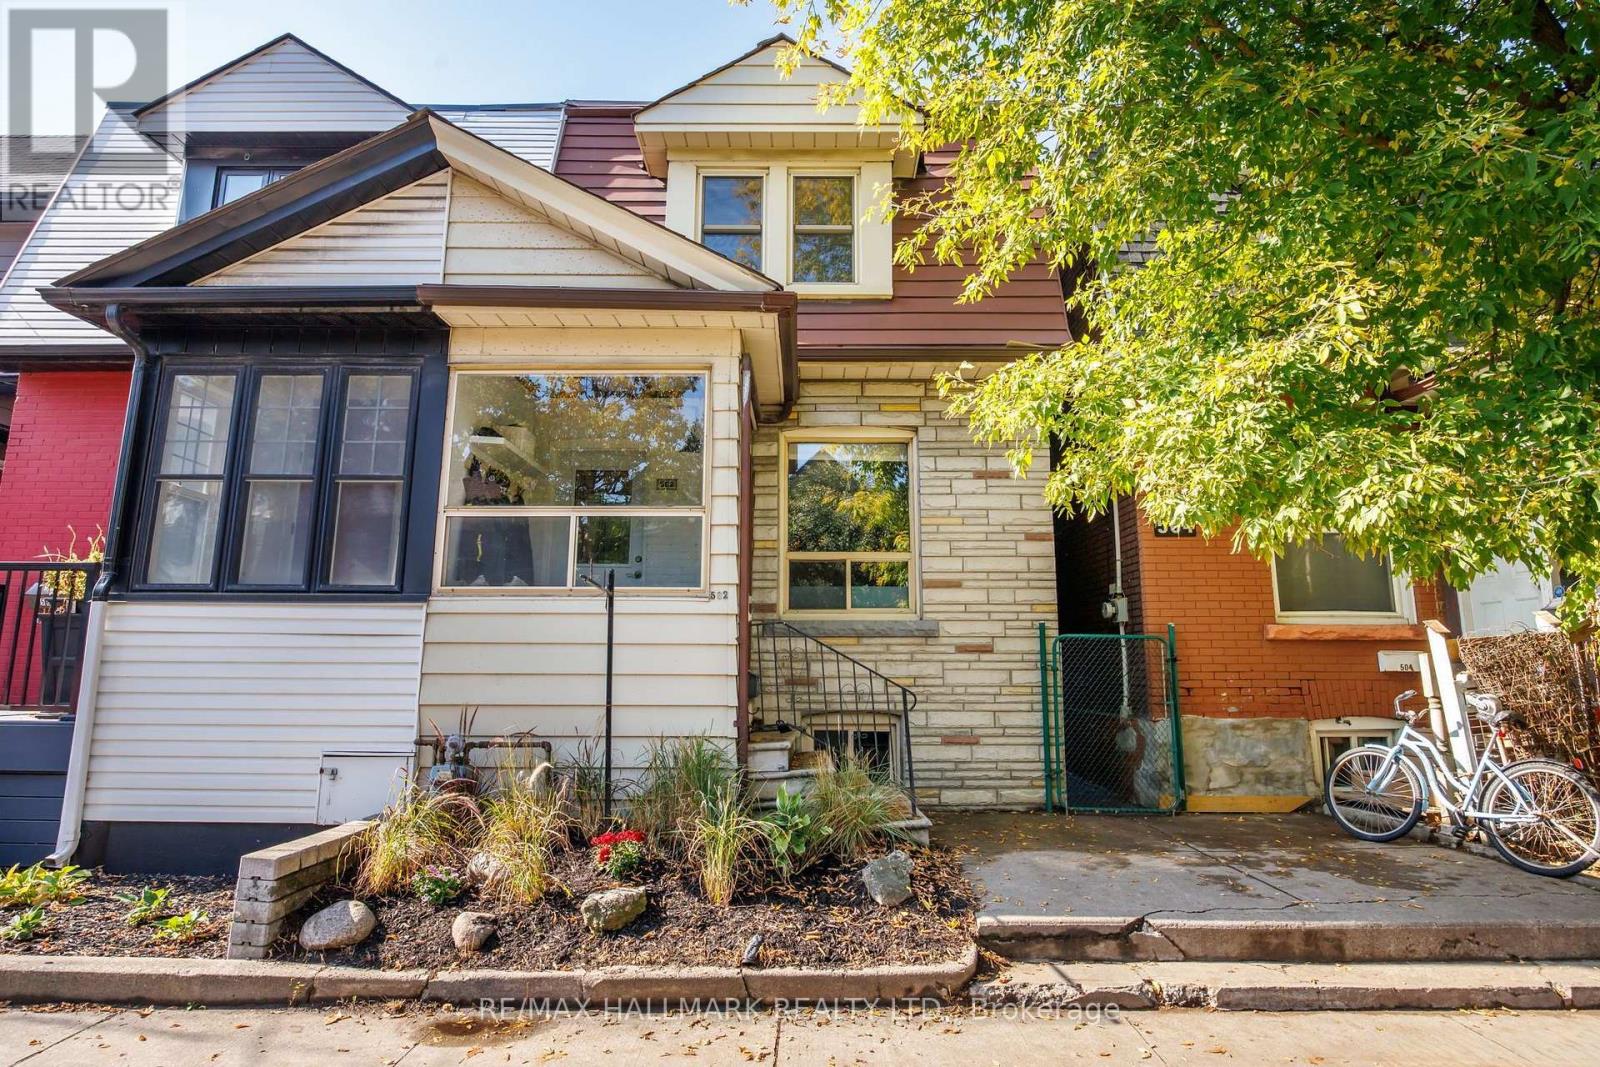
$849,000
502 Lansdowne Avenue
Toronto (Dufferin Grove) · MLS # C14024146
3 bed · 1 bath
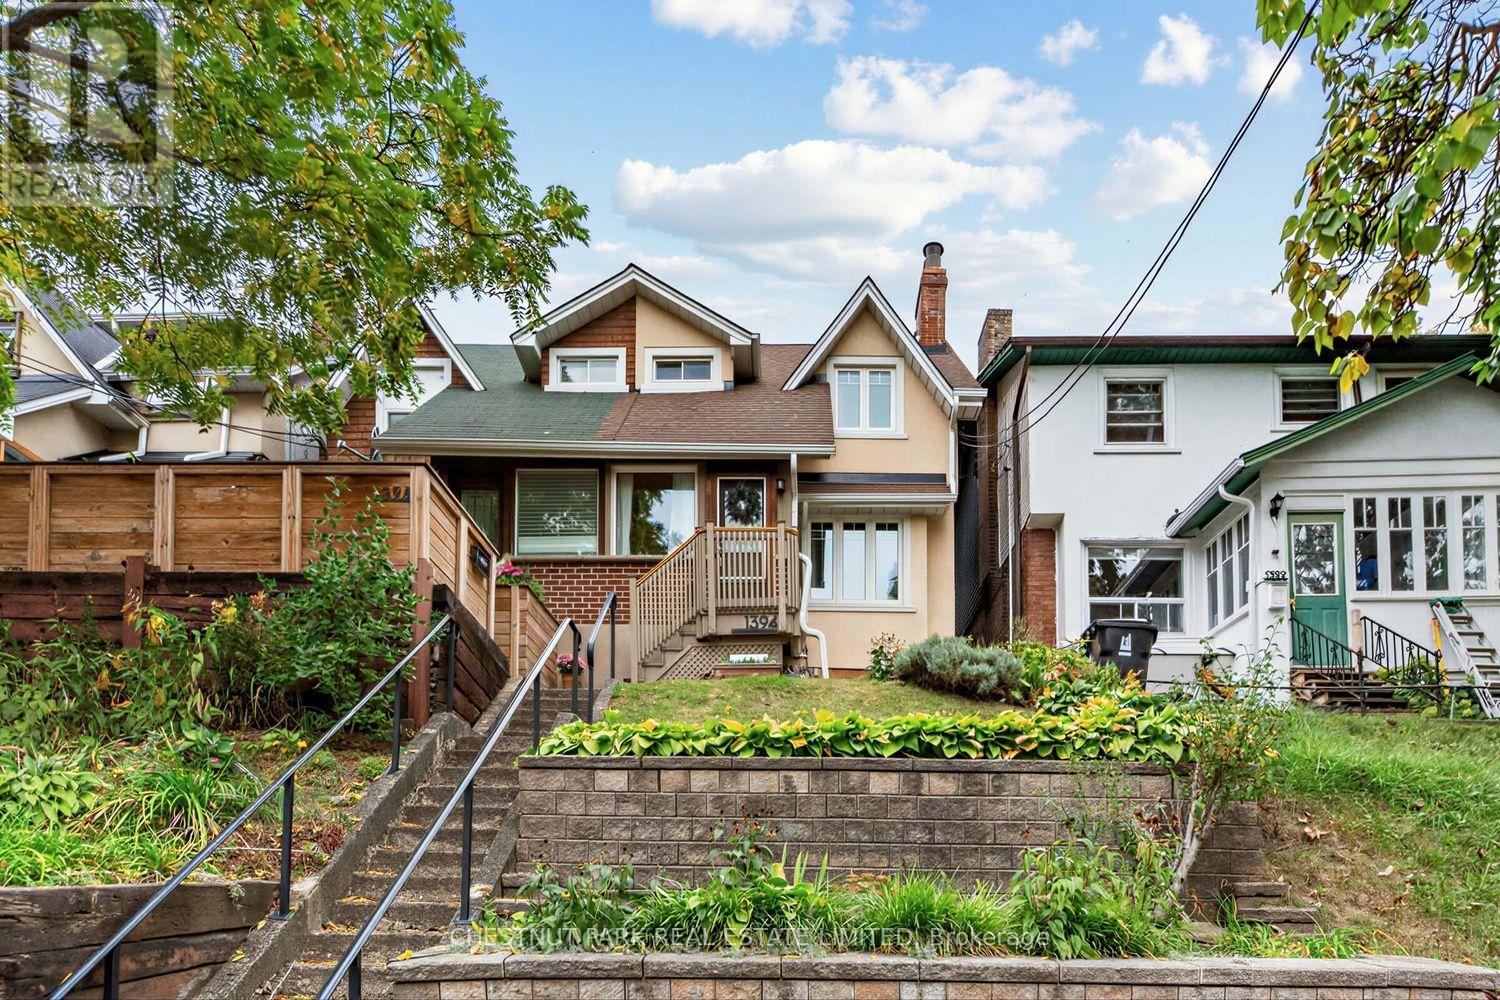
$839,900
1394 Davenport Road
Toronto (Corso Italia-Davenport) · MLS # W13846742
3 bed · 1 bath