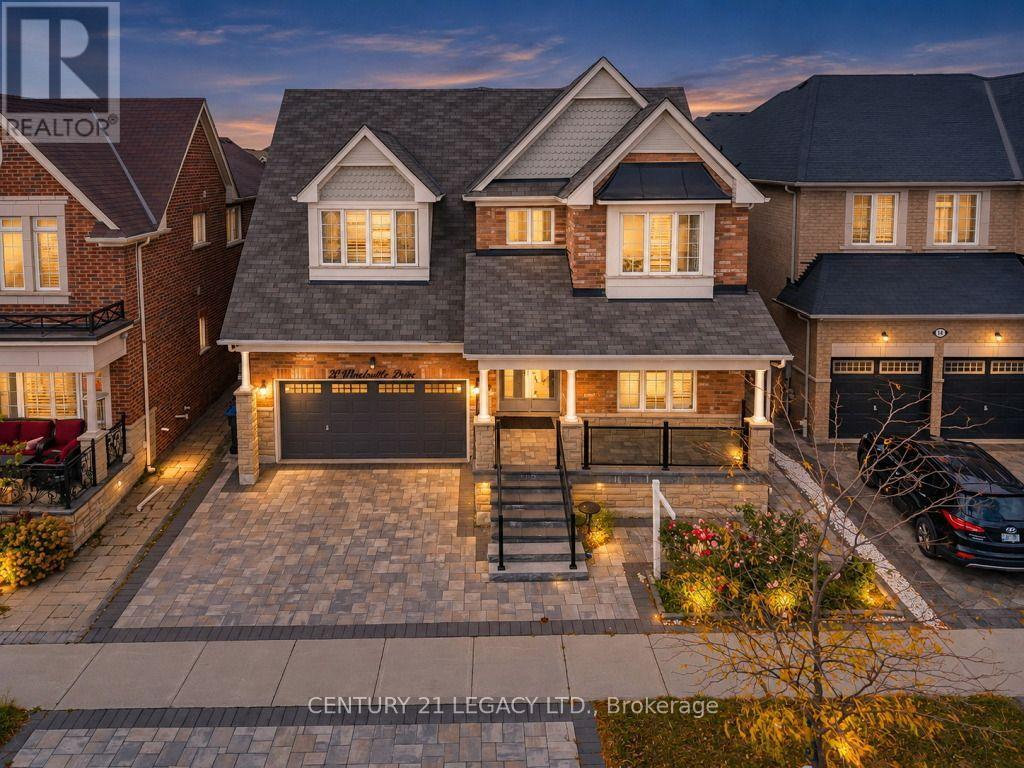
Videos & Virtual Tours
Open available video, 3D tour, or virtual-tour media for this listing.
20 Wardsville Drive
Brampton (Bram West), Ontario L6Y0T7
MLS # W14019394
Property Details
Type
Detached
Beds
5
Baths
7
Status
For Sale
More homes like this
About this property
Welcome to luxury living in the prestigious Credit Manor Heights community of Bram West. This magnificent 2-storey detached executive home offers approximately 5,700 sq. ft. of total living space, meticulously enhanced with over $350K in premium upgrades. The grand main floor features gleaming hardwood floors, elegant crown molding, and a versatile 5th bedroom/den option. The gourmet chef's kitchen showcases top-of-the-line built-in appliances, a massive granite island, and an expansive walk-in pantry. Ascend the majestic spiral oak staircase with wrought-iron pickets to discover two family rooms and two luxurious primary bedrooms, including a spectacular primary retreat complete with a freestanding Jacuzzi tub and glass-enclosed shower. The fully finished basement provides exceptional additional living and entertainment space, featuring an exquisite wet bar, an additional kitchen, and two separate entrances, offering excellent flexibility for extended family, guests, or potential rental opportunities. The home features 7 bathrooms throughout, providing exceptional convenience for a large family and guests. Ideally located just steps from Eldorado Public School and surrounded by lush parks and premier golf courses, with easy access to Highways 401 and 407. Truly a masterfully designed residence offering exceptional space, style, flexibility, and sophistication, ready to welcome its next owner.
Mortgage Estimate
Estimated monthly payment
Calculating…
Estimate only. Taxes, insurance, condo fees, and lender terms are not included.
Monthly costs to verify
Property taxes: about $929/month based on listed annual taxes.
Estimate only. Confirm taxes, condo/maintenance fees, insurance, utilities, and lender terms before making decisions.
Rooms
| Room | Level | Dimensions |
|---|---|---|
| Living room | Main level | 3.92 x 4.41 |
| Kitchen | Lower level | 17 x 17 |
| Recreational, Games room | Lower level | 23 x 19.5 |
| Recreational, Games room | Lower level | 17.5 x 26.5 |
| Family room | Main level | 6.48 x 4.25 |
| Dining room | Main level | 4.25 x 4.41 |
| Kitchen | Main level | 5.62 x 3.27 |
| Den | Main level | 3.6 x 3.92 |
| Primary Bedroom | Upper Level | 6.48 x 4.25 |
| Bedroom 2 | Upper Level | 4.62 x 4.91 |
| Bedroom 3 | Upper Level | 4.57 x 6.02 |
| Bedroom 4 | Upper Level | 6.02 x 6.4 |
| Media | Upper Level | 5.07 x 3.6 |
Facts & Location
Interior Size
5,700 sq ft
Parking
6 spaces
Lot Size
46.9 x 100.1 FT
Annual Taxes
$11,143
Listing data
Listing information is provided for personal, non-commercial use and should be independently verified before making real estate decisions.
Last refreshed: Oct 18, 2026 3:19 AM
Explore nearby searches
SEO-friendly searches for this area, property type, and nearby neighbourhoods.
Similar Properties
More nearby listings that may fit the same search.
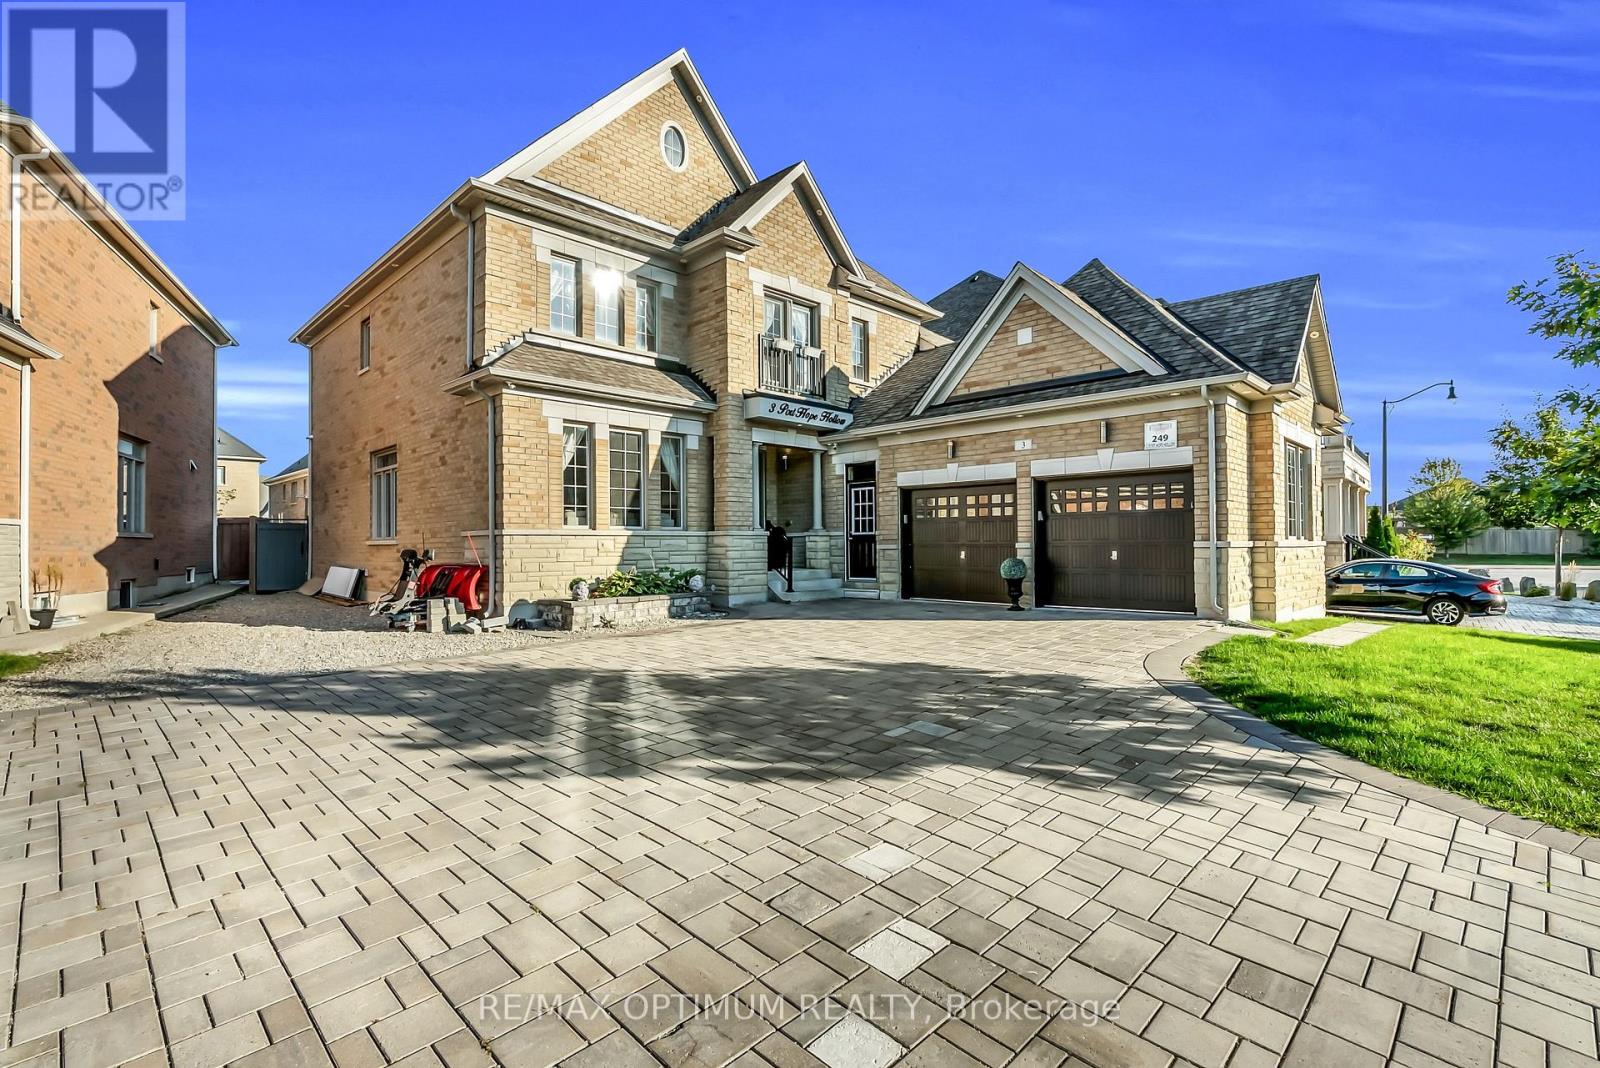
$1,965,000
3 Port Hope Hollow
Brampton (Bram West) · MLS # W13815478
6 bed · 6 bath · 3,460 sq ft
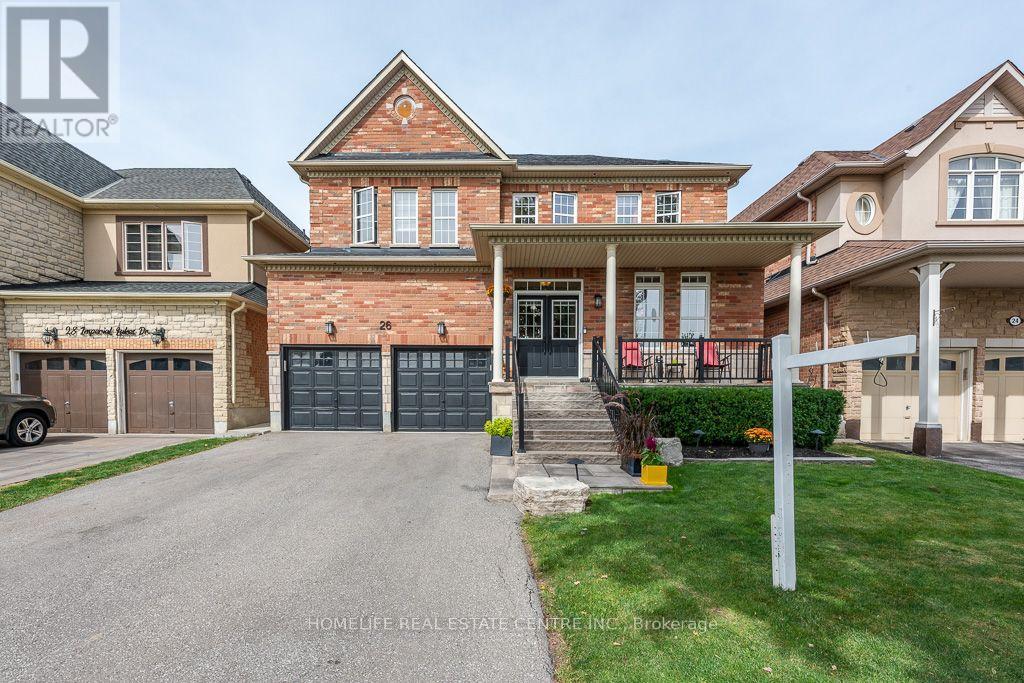
$1,269,000
26 Imperial Lakes Drive
Brampton (Bram East) · MLS # W14090212
4 bed · 5 bath
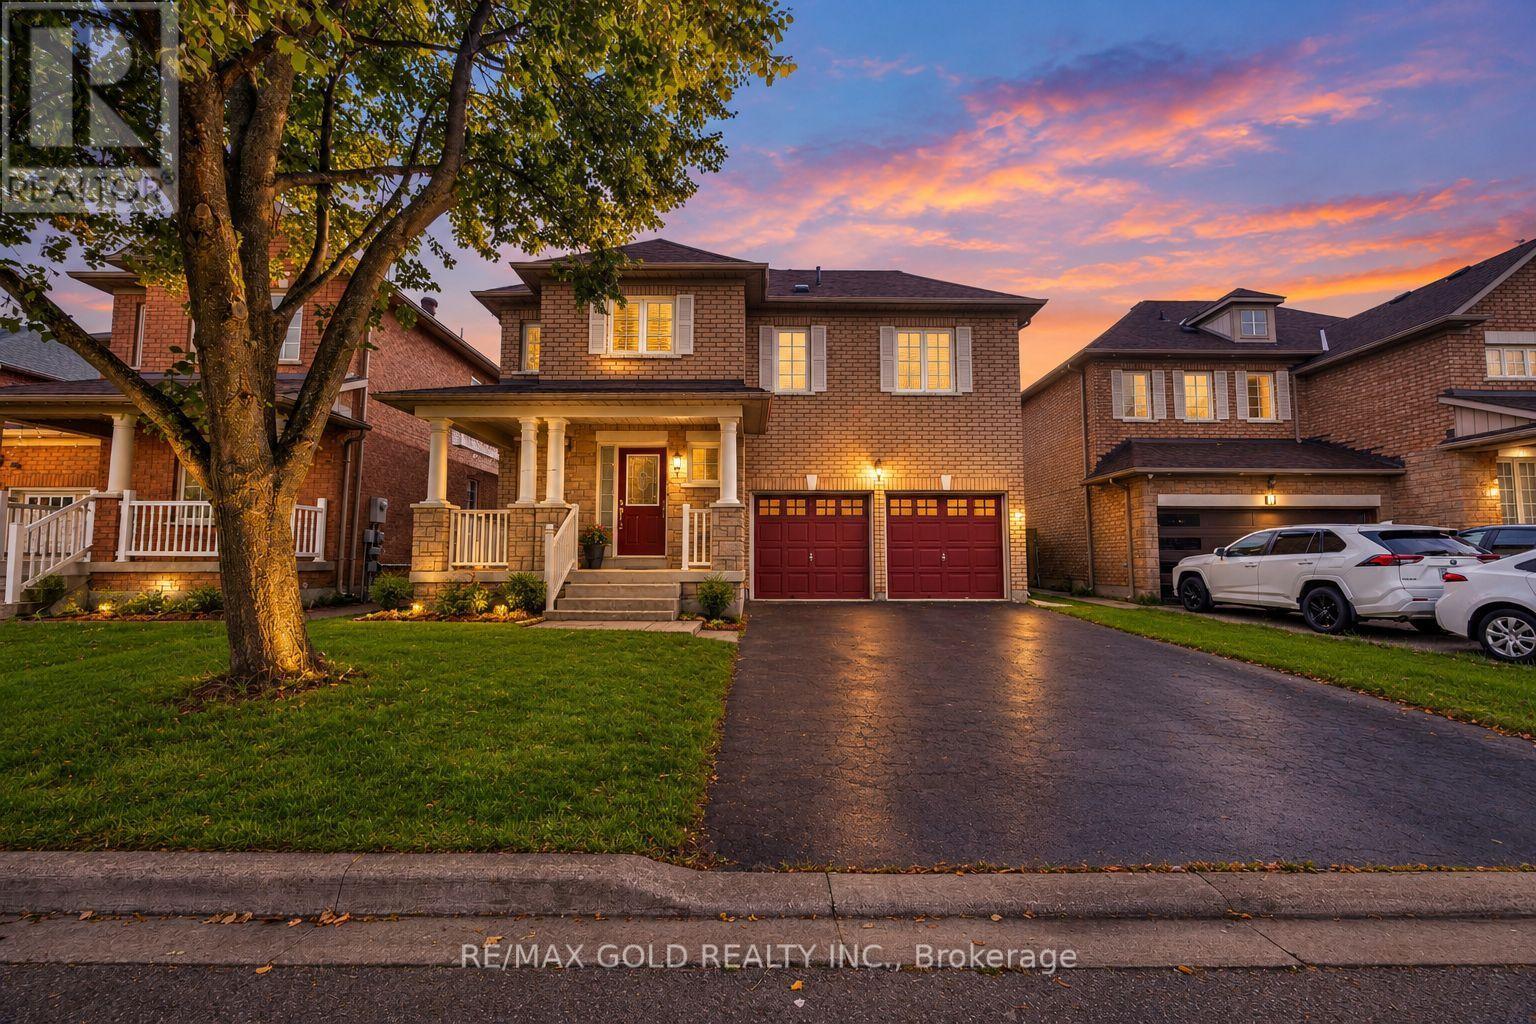
$899,990
3 Marbleseed Crescent
Brampton (Sandringham-Wellington) · MLS # W14032286
4 bed · 4 bath