Videos & Virtual Tours
Open available video, 3D tour, or virtual-tour media for this listing.
7735 Old Church Road
Caledon, Ontario L7E0P5
MLS # W14011644
Property Details
Type
Detached
Beds
4
Baths
5
Status
For Sale
More homes like this
About this property
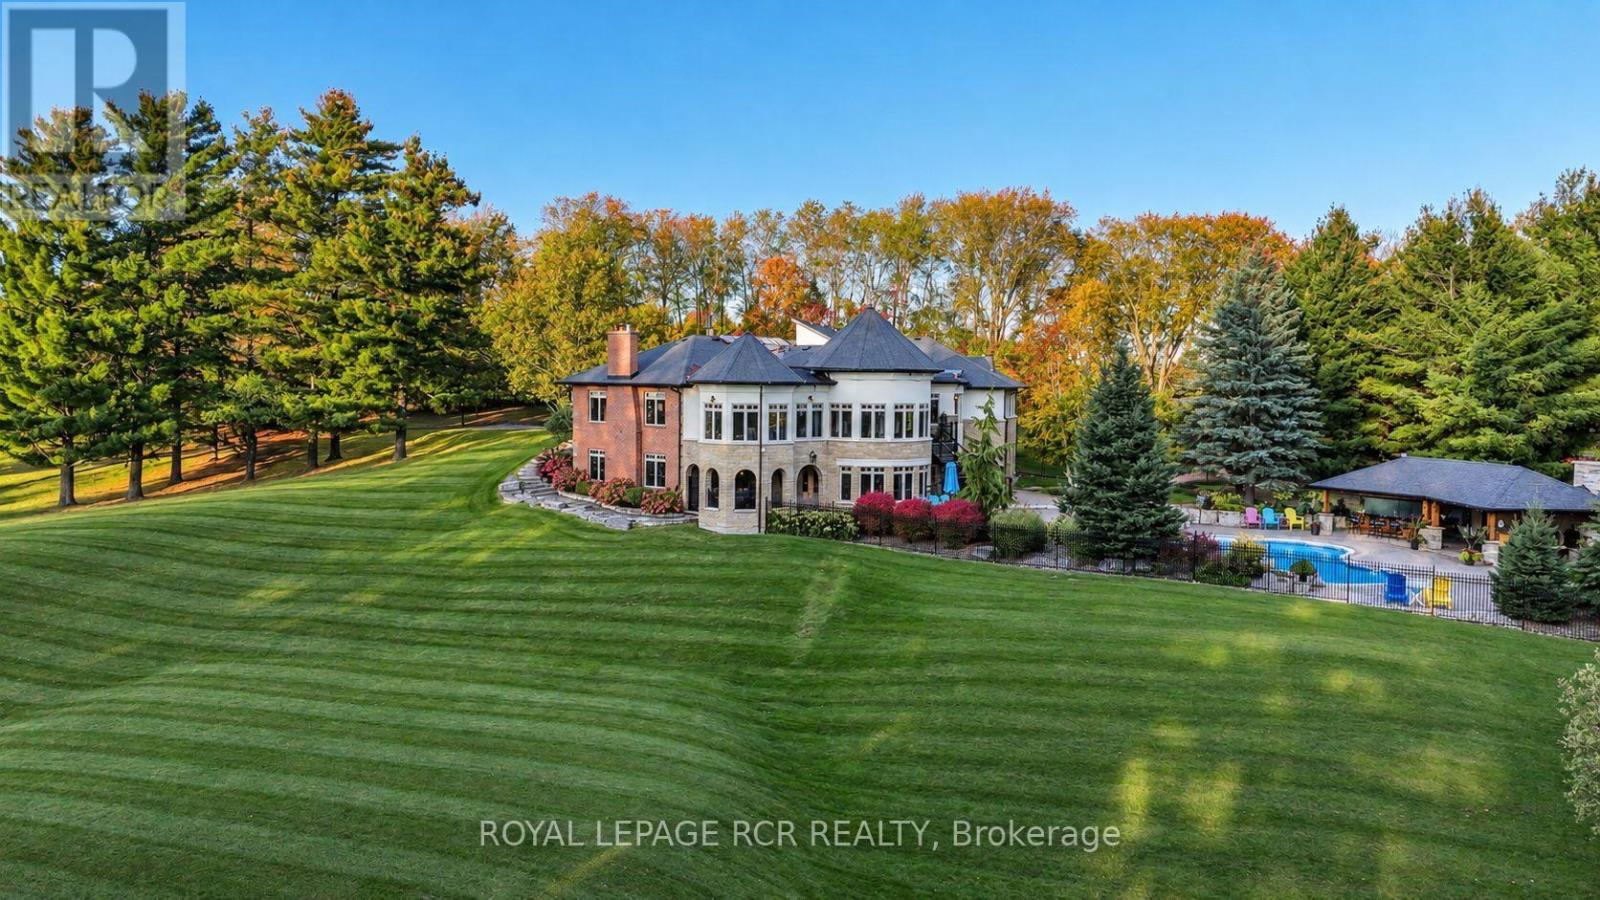
Exceptional distinguished Caledon estate, custom-built luxury bungalow over 7700+ sq.ft. of living space set on 10 meticulously maintained acres, offering an extraordinary blend of elegance, privacy & resort-inspired living. Beyond the gated entrance, mature trees, breathtaking gardens & beautifully landscaped grounds create a spectacular country retreat. The sophisticated main level features 3 bedrooms, a dedicated office, gracious principal rooms & a distinctive sunken sunroom. The gourmet kitchen is appointed with honed granite countertops, built-in Sub-Zero refrigerator & freezer, Ultraline gas stove with double oven, KitchenAid double-drawer dishwasher & a butler's pantry. Inviting dining area opens to a stone gazebo & elevated patio, creating a beautiful setting for effortless in & outdoor entertaining. Spacious primary retreat W/fireplace offers generous walk-in closets, luxurious 5-piece ensuite with heated floors. Impressive lower level is designed for exceptional entertaining, highlighted by a spectacular built-in aquarium feature wall. An expansive recreation & games area is complemented by a well-appointed bar with beverage fridge, ice maker & dishwasher, plus a gym, family room, fourth bedroom, additional bathrooms, cantina & storage. An ideal space for multi-generational living or a nanny suite. Convenient access to the pool makes hosting family & friends seamless. Step outside to your own private oasis featuring a saltwater inground pool, outdoor wet bar, entertainment area, cabana & outdoor shower. From tranquil mornings surrounded by nature to unforgettable summer gatherings, this remarkable property offers a lifestyle few estates can match. The exceptional outbuildings include an oversized attached 3-car garage, a second oversized detached 3-car garage, a 6-stall barn & a separate shed. With remarkable grounds, generous living spaces & outstanding amenities, this is a rare opportunity to experience distinguished country living in beautiful Caledon.
Mortgage Estimate
Estimated monthly payment
Calculating…
Estimate only. Taxes, insurance, condo fees, and lender terms are not included.
Monthly costs to verify
Property taxes: about $1,364/month based on listed annual taxes.
Estimate only. Confirm taxes, condo/maintenance fees, insurance, utilities, and lender terms before making decisions.
Rooms
| Room | Level | Dimensions |
|---|---|---|
| Living room | Main level | 8.08 x 5.16 |
| Recreational, Games room | Lower level | 11.8 x 11.41 |
| Family room | Lower level | 7.86 x 4.65 |
| Solarium | Lower level | 7.42 x 5.59 |
| Bedroom 4 | Lower level | 3.83 x 3.41 |
| Exercise room | Lower level | 6.23 x 4.39 |
| Utility room | Lower level | 6.72 x 5.65 |
| Sunroom | Main level | 5.91 x 5.05 |
| Dining room | Main level | 5.63 x 4.84 |
| Kitchen | Main level | 5.63 x 5.53 |
| Pantry | Main level | 0 x 0 |
| Office | Main level | 6.48 x 3.61 |
| Primary Bedroom | Main level | 6.76 x 4.65 |
| Bedroom 2 | Main level | 4.61 x 4.36 |
| Bedroom 3 | Main level | 3.98 x 3.52 |
| Laundry room | Main level | 3.99 x 3.97 |
Facts & Location
Parking
16 spaces
Lot Size
411.7 x 948.9 FT
Annual Taxes
$16,373
Listing data
Listing information is provided for personal, non-commercial use and should be independently verified before making real estate decisions.
Last refreshed: Oct 16, 2026 3:35 AM
Explore nearby searches
SEO-friendly searches for this area, property type, and nearby neighbourhoods.
Similar Properties
More nearby listings that may fit the same search.
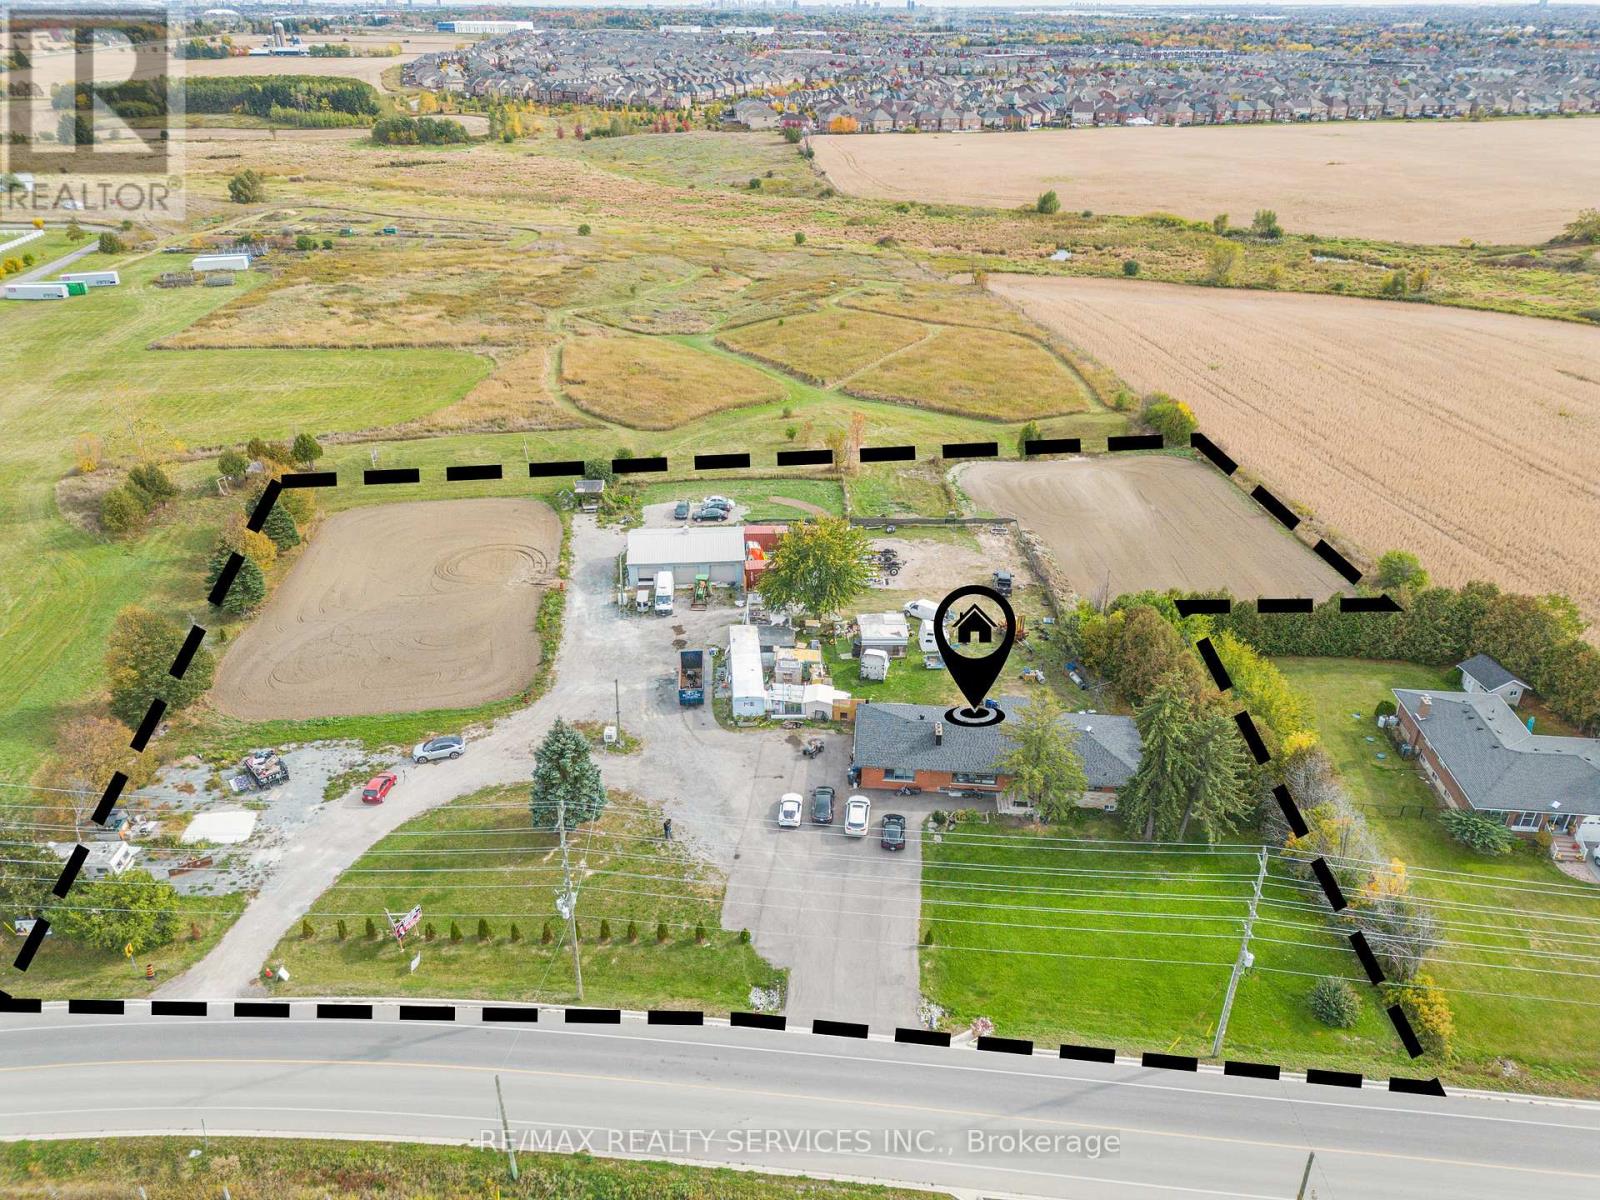
$3,999,900
3771 Old School Road
Caledon · MLS # W13874596
5 bed · 4 bath
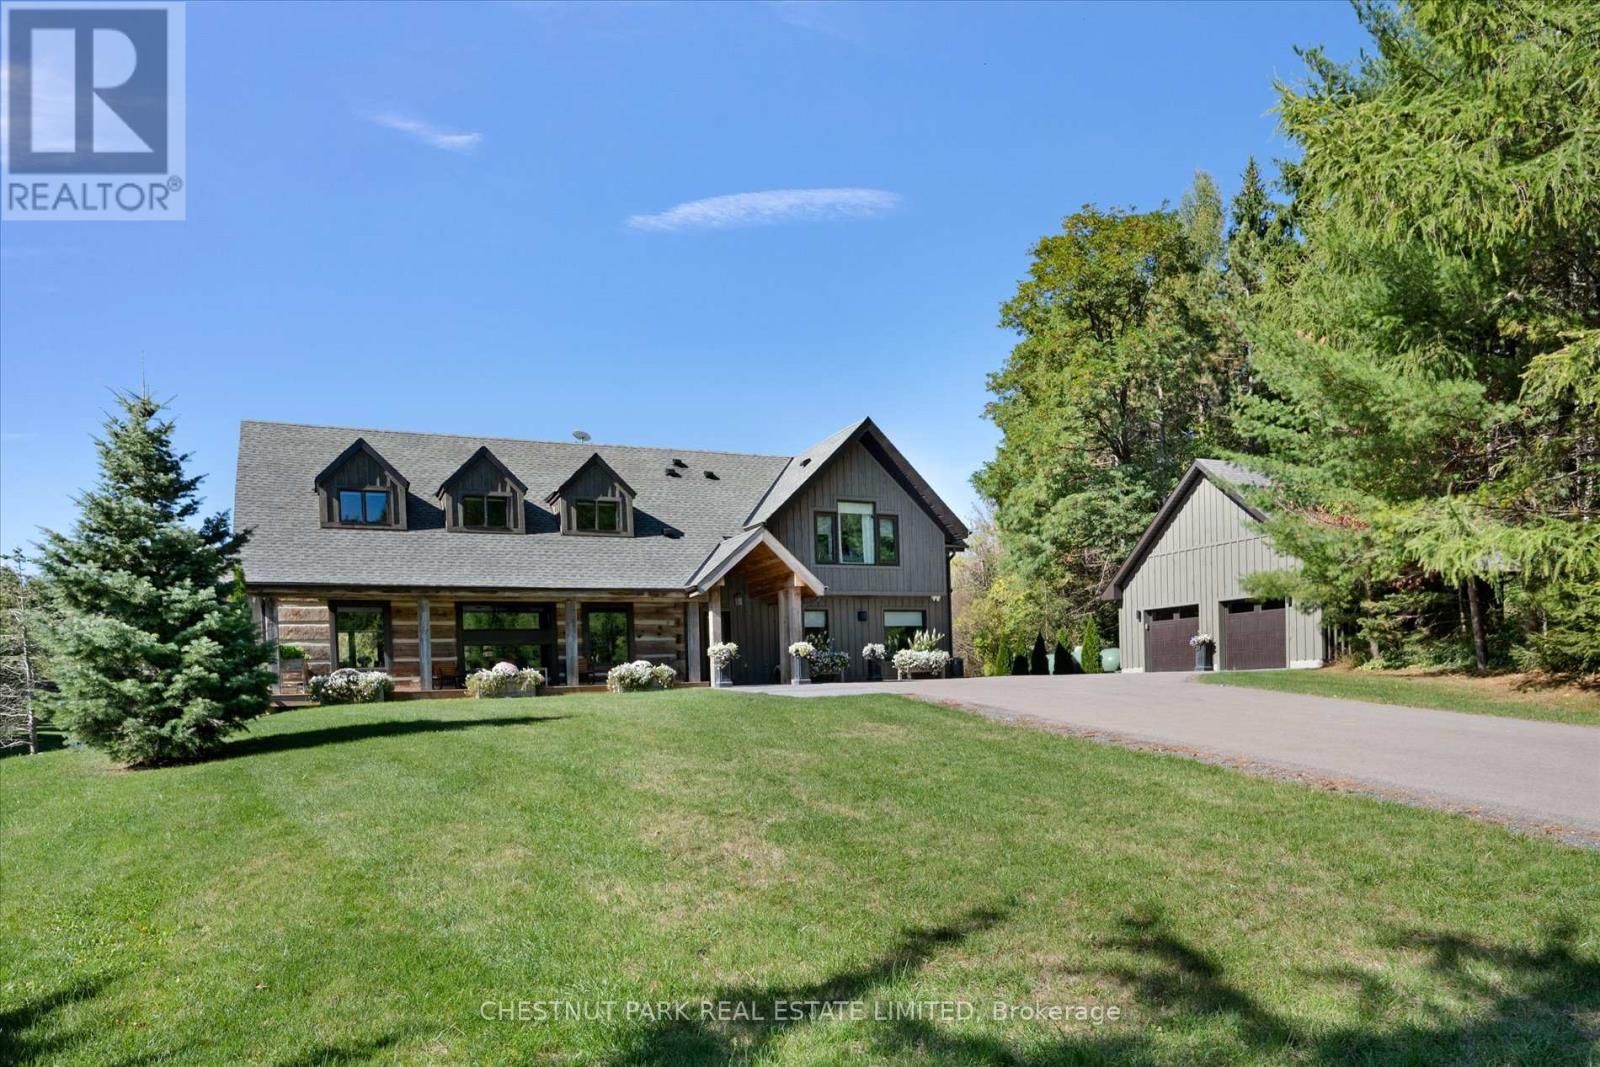
$4,750,000
446 The Grange Side Road
Caledon · MLS # W13646518
4 bed · 5 bath · 3,400 sq ft
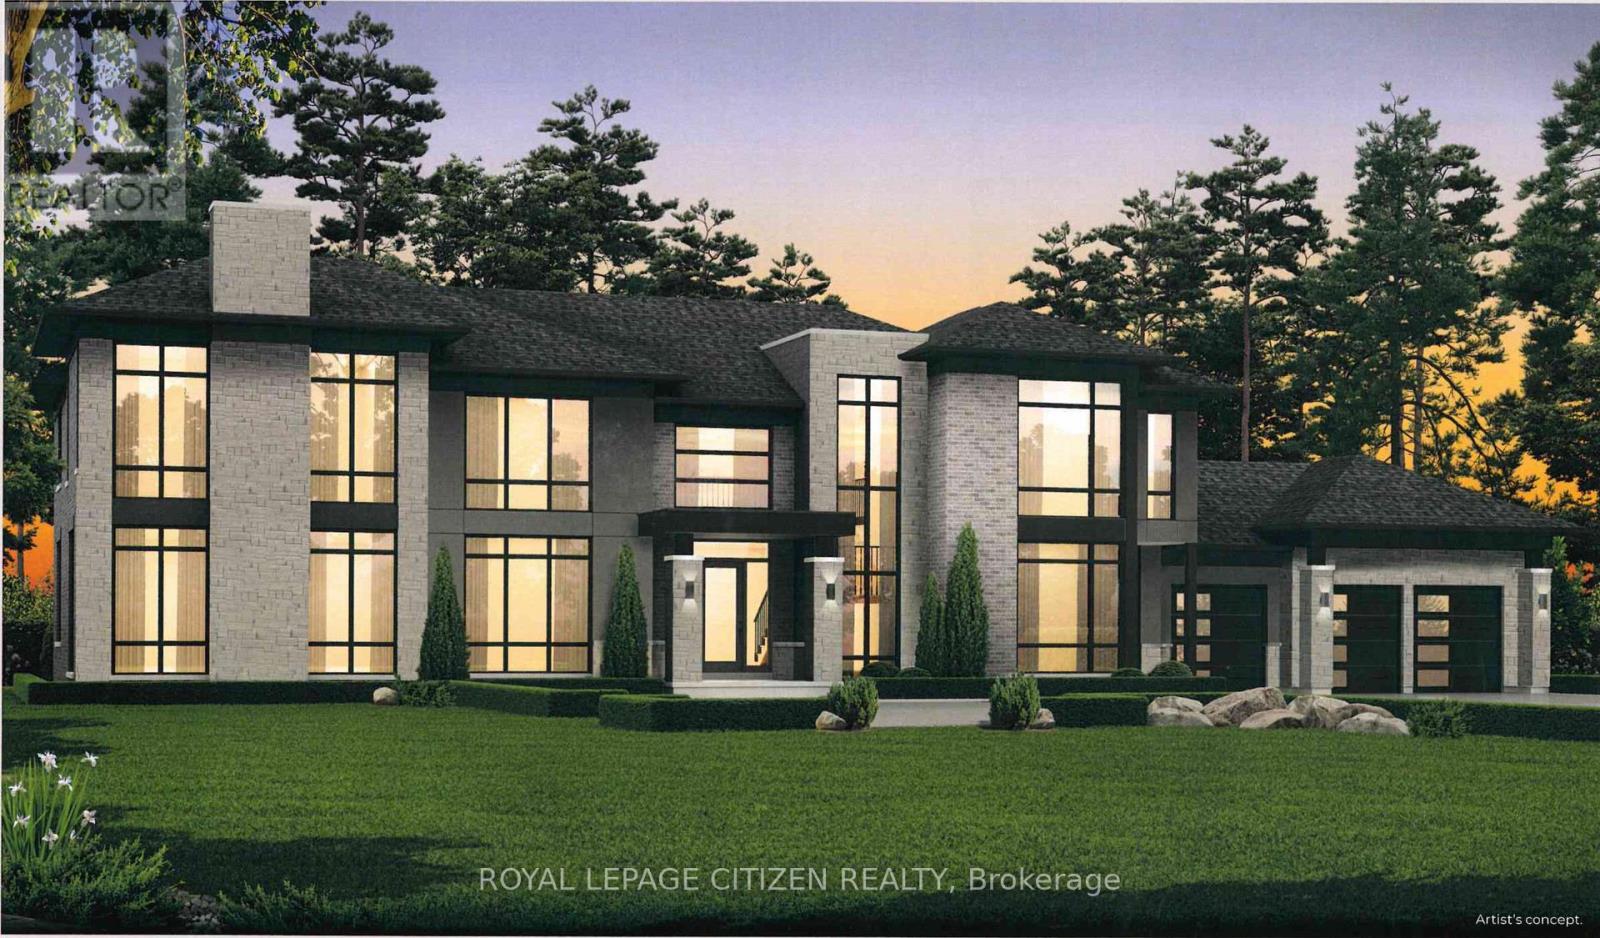
$3,764,990
Lot 2B Hunsden Sideroad
Caledon (Palgrave) · MLS # W13085210
5 bed · 6 bath · 5,535 sq ft