Videos & Virtual Tours
Open available video, 3D tour, or virtual-tour media for this listing.
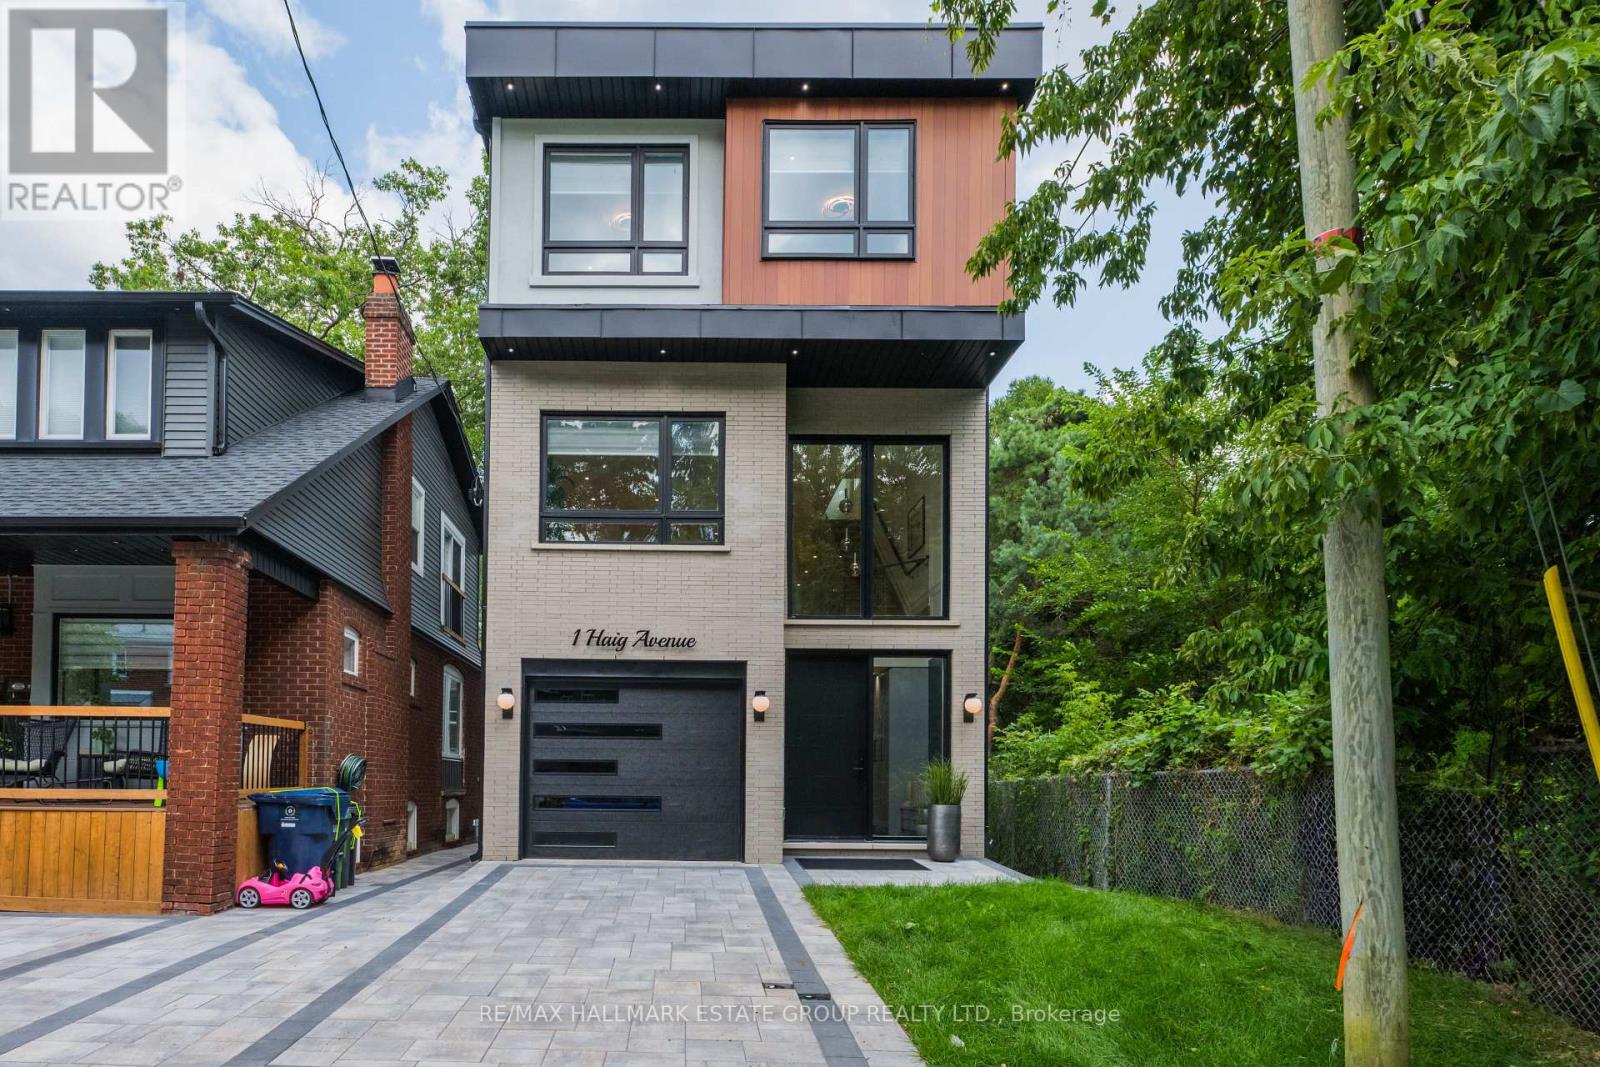
1 Haig Avenue
Toronto (Birchcliffe-Cliffside), Ontario M1N2W2
MLS # E14012108
Property Details
Type
Basement Apartment
Beds
5
Baths
5
Status
For Rent
More homes like this
About this property
A modern masterpiece tucked on a quiet dead-end street, siding onto the Toronto Hunt Club Golf Course. This newly built home blends striking contemporary design with the serenity of nature and includes a legal secondary suite-ideal for long term rental income, in-laws, adult children, or simply an extension of your living space with its own kitchen, soaring ceilings and separate entrance. The exterior offers clean architectural lines, beautiful lighting, a spacious garage and parking for two. Step inside to a custom entry with rich tile, built-in bench, double closet and direct garage access. The versatile main floor features a secondary living room, work-from-home zone, plus a bedroom and full bath-perfect for multi-generational living or a private office setup. Exceptional finishes throughout: white oak engineered floors, contemporary wainscotting, oversized windows, tall shaker doors, glass railings, custom blinds and two separate HVAC systems. The main living area is a showstopper with a chef's kitchen offering endless counter space, abundant cabinetry and leafy golf-course views. The expansive living room easily fits a large sectional and a big-screen TV, a place for the kids to do homework and includes a tucked-away 2-piece bath. Upstairs, find three more bedrooms and laundry. The luxurious primary suite features a spa-like 5-piece ensuite with a standalone soaker tub and a generous walk-in closet. The rooftop deck delivers a true sun-drenched, private adult treehouse experience overlooking the Toronto Hunt-complete with storage for outdoor cushions. This house has it all; your modern escape, wrapped in nature and perched above the Hunt Club.
Rent Affordability
Affordability guide
Enter income
A common guideline is keeping rent near 30% of gross monthly income. This is an estimate only.
Rooms
| Room | Level | Dimensions |
|---|---|---|
| Foyer | Main level | 2.58 x 3.15 |
| Kitchen | Basement | 3.74 x 1.43 |
| Bedroom | Basement | 3.39 x 3.15 |
| Other | Ground level | 3.21 x 5.77 |
| Living room | Main level | 5.98 x 3.36 |
| Bedroom 4 | Main level | 2.65 x 3.29 |
| Kitchen | Second level | 2.73 x 4.52 |
| Dining room | Second level | 3.25 x 4.52 |
| Family room | Second level | 5.98 x 8.17 |
| Primary Bedroom | Third level | 4.15 x 4.06 |
| Bedroom 2 | Third level | 3.1 x 3.47 |
| Bedroom 3 | Third level | 2.76 x 4.26 |
| Living room | Basement | 5.56 x 6.49 |
Facts & Location
Parking
2 spaces
Lot Size
24.8 x 92.4 FT
Listing data
Listing information is provided for personal, non-commercial use and should be independently verified before making real estate decisions.
Last refreshed: Oct 13, 2026 12:00 PM
Explore nearby searches
SEO-friendly searches for this area, property type, and nearby neighbourhoods.
Similar Properties
More nearby listings that may fit the same search.
$3,350/mo
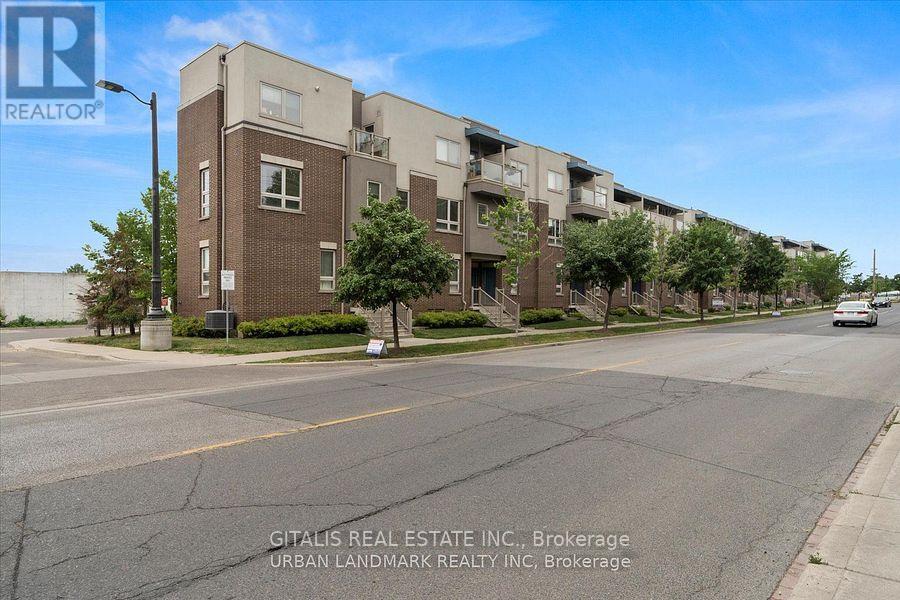
94 Caledonia Park Road
Toronto (Corso Italia-Davenport) · MLS # W13840006
2 bed · 1 bath
$2,000/mo
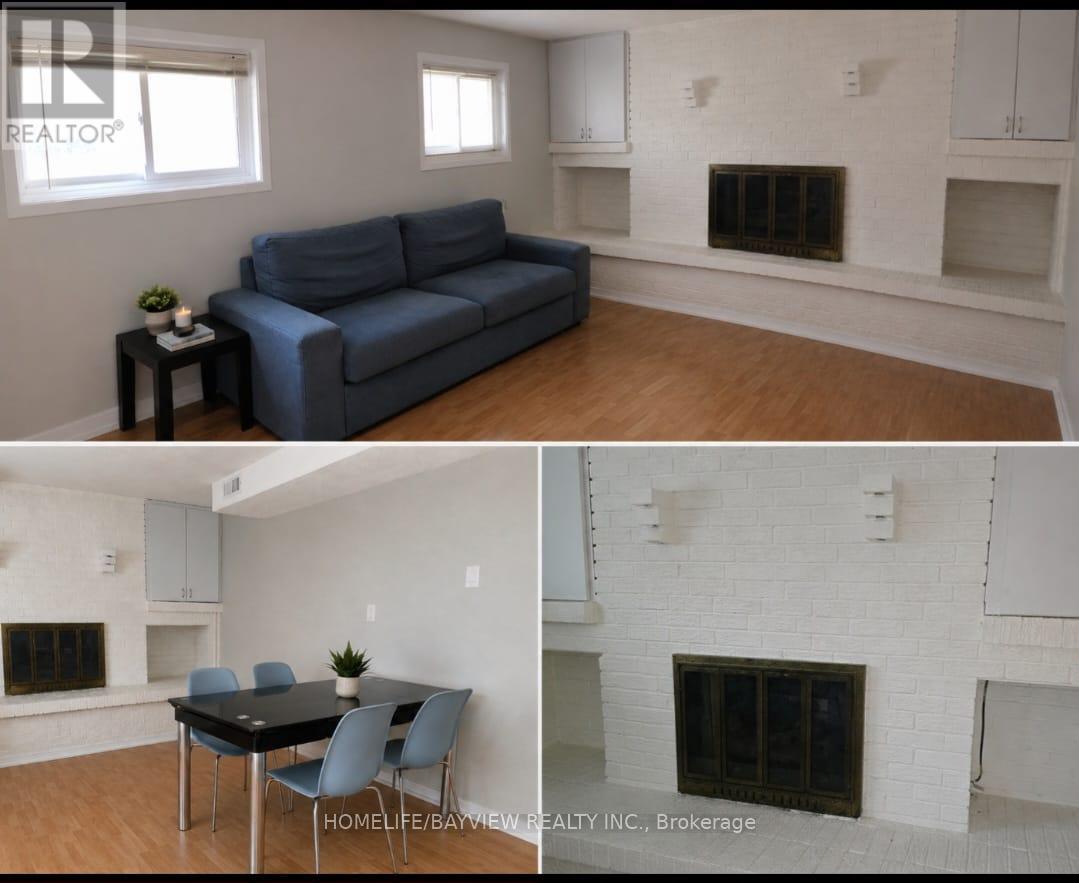
115 Codsell Avenue
Toronto (Bathurst Manor) · MLS # C13885198
2 bed · 1 bath
$1,800/mo
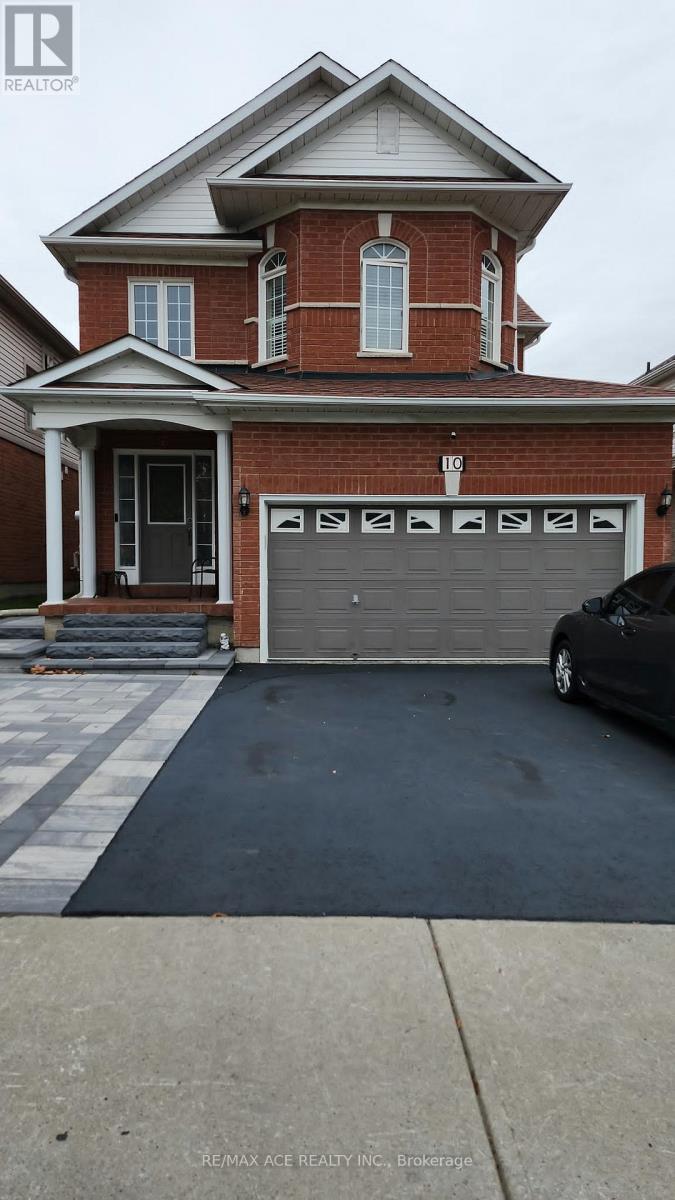
10 May Apple Terrace
Toronto (West Hill) · MLS # E13885952
2 bed · 1 bath